3 Bedroom
2 Bathroom
Central Air Conditioning
Forced Air, Furnace
Landscaped
$549,900
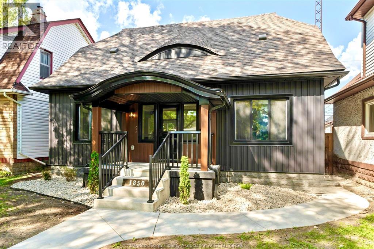
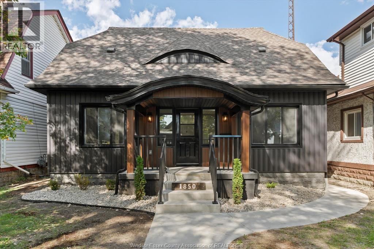
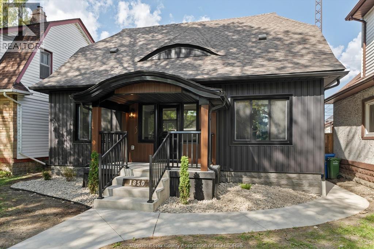
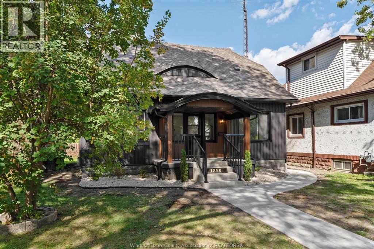
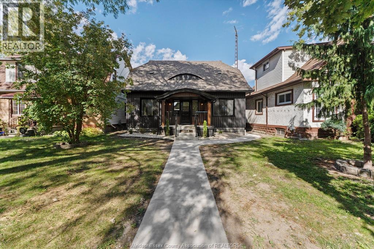
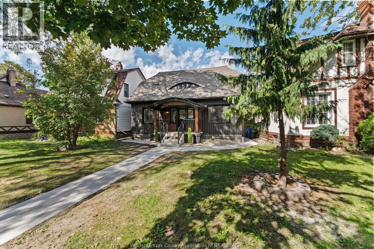
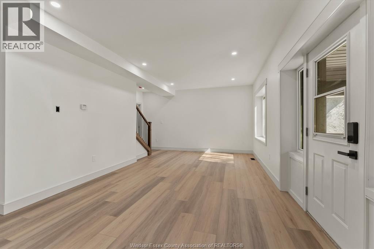
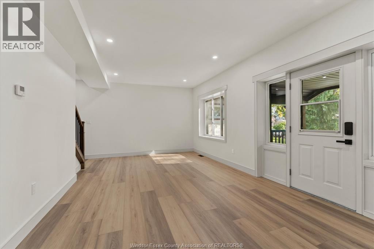
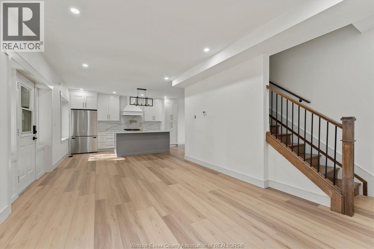
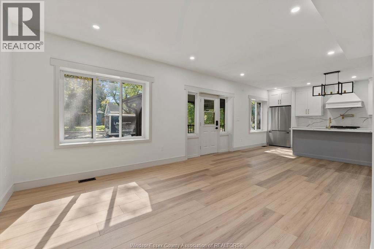
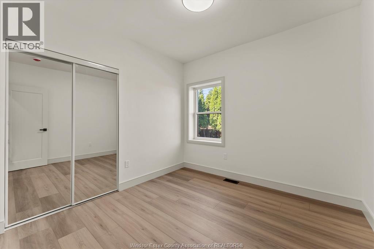
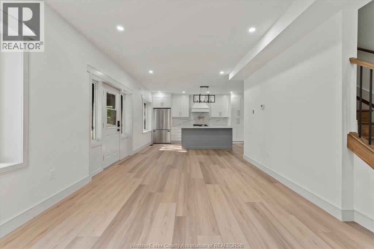
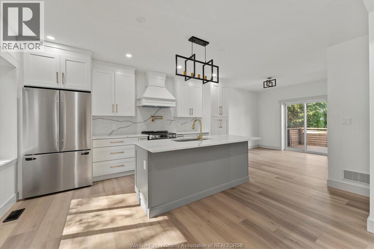
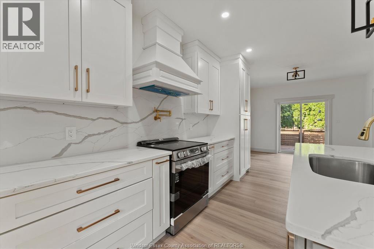
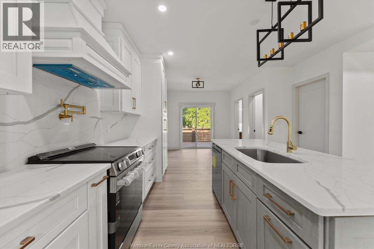
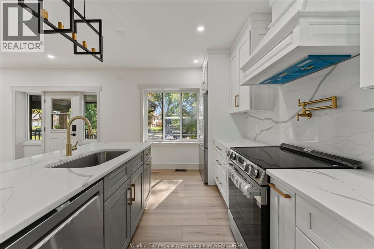
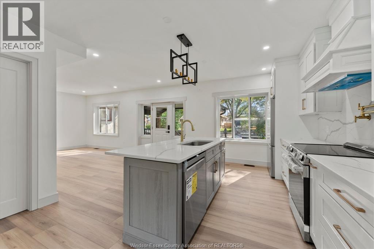
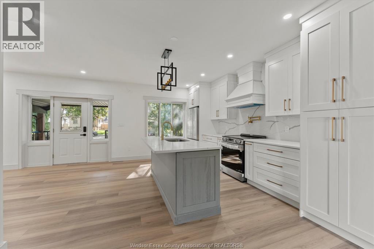
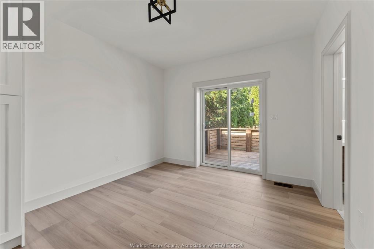
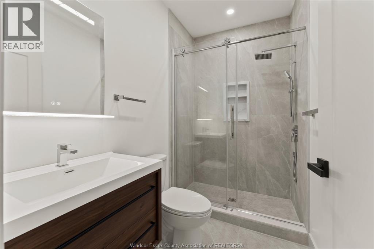
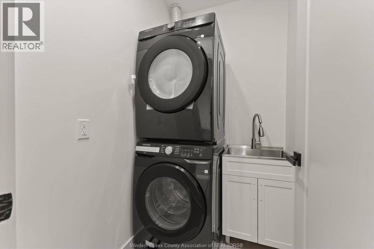
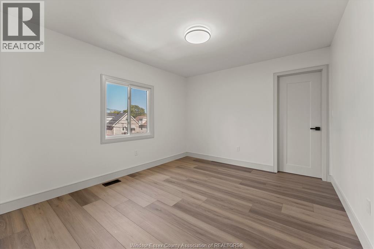
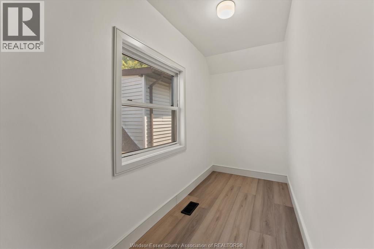
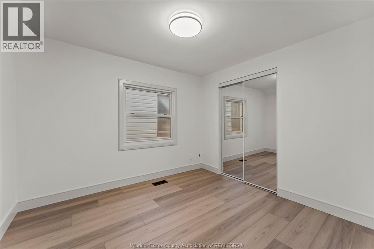
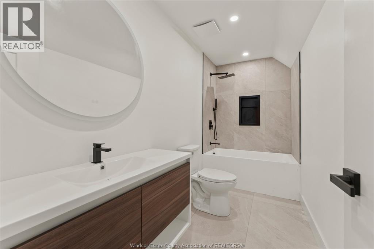
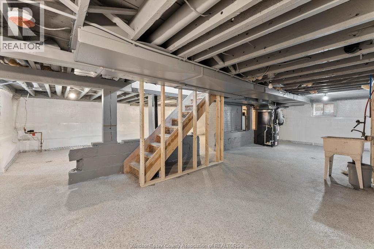
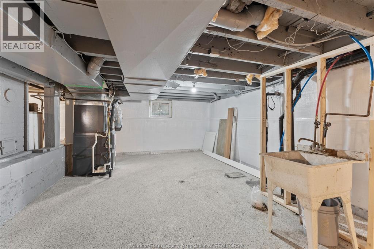
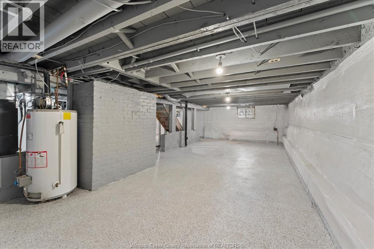
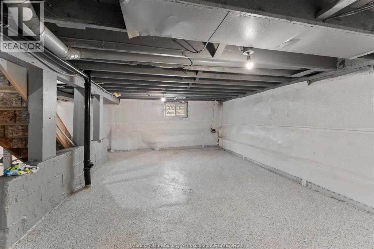
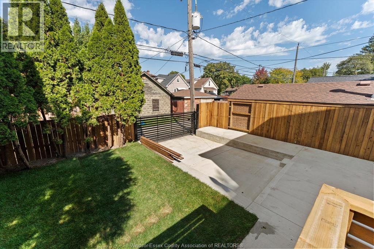
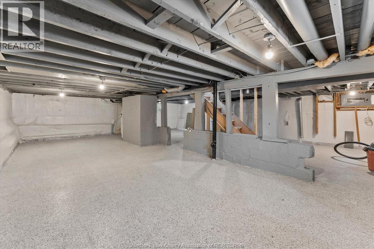
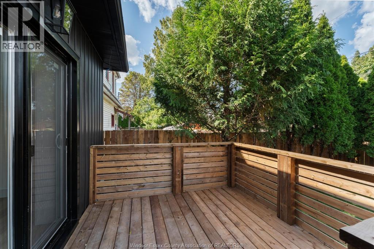
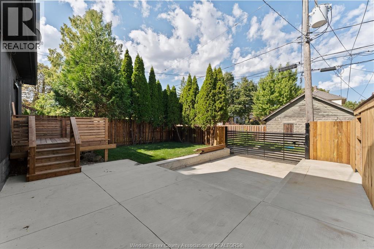
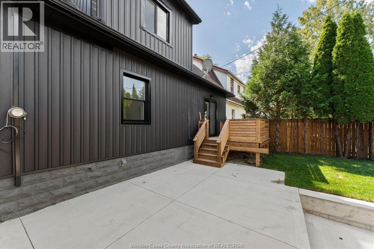
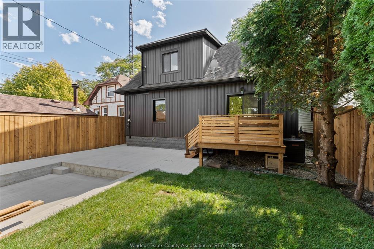
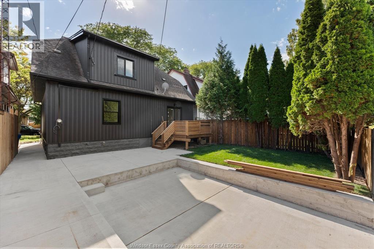
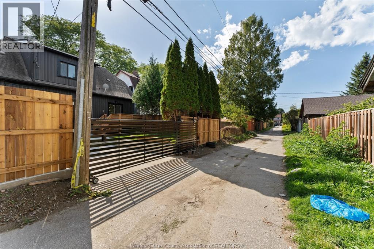
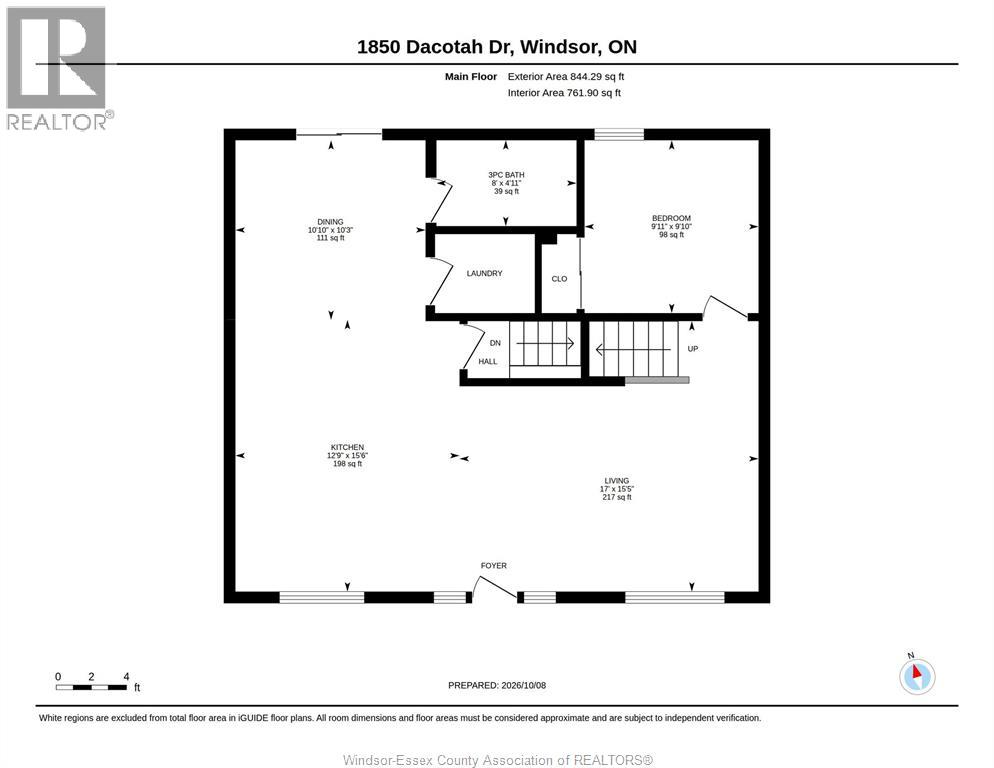
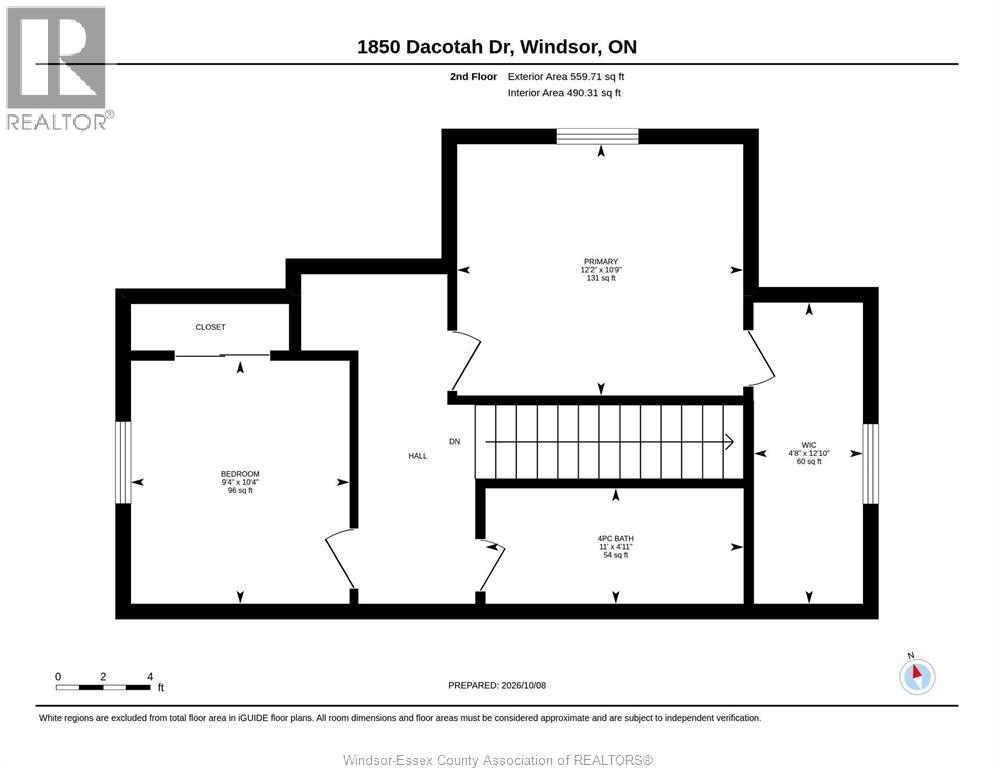
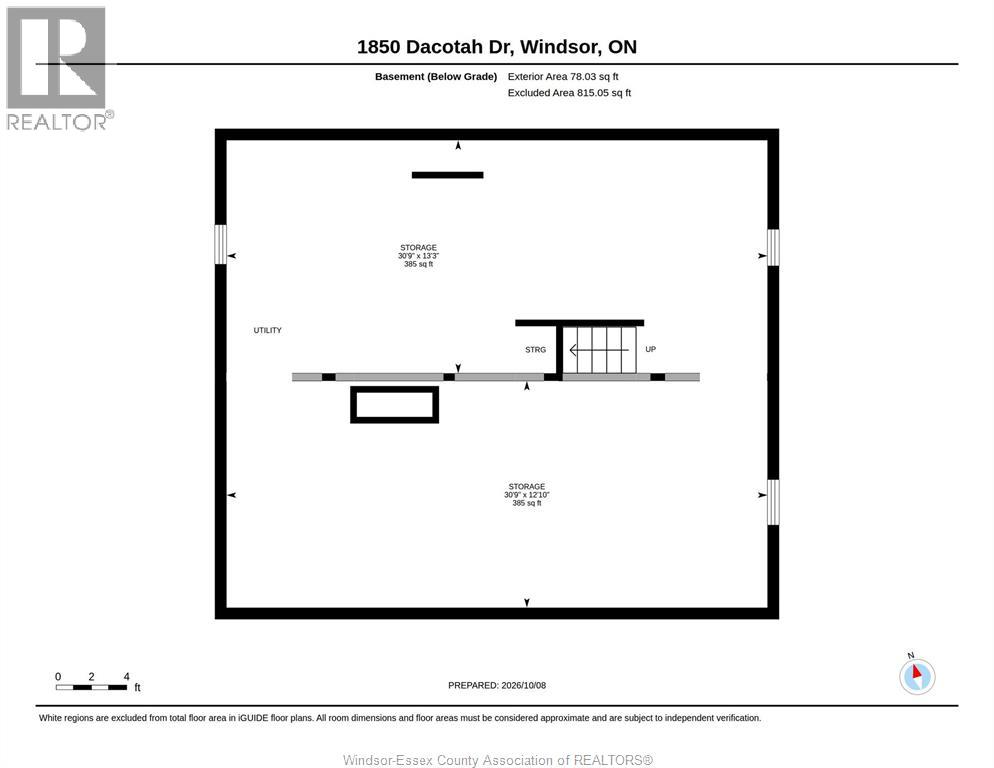
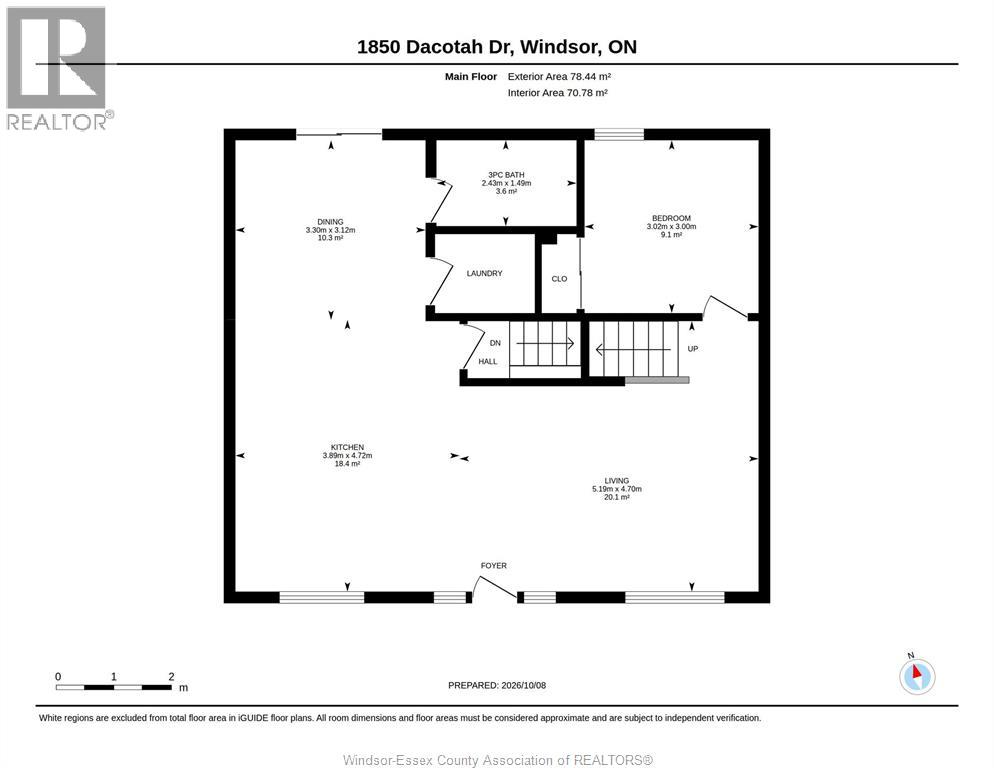
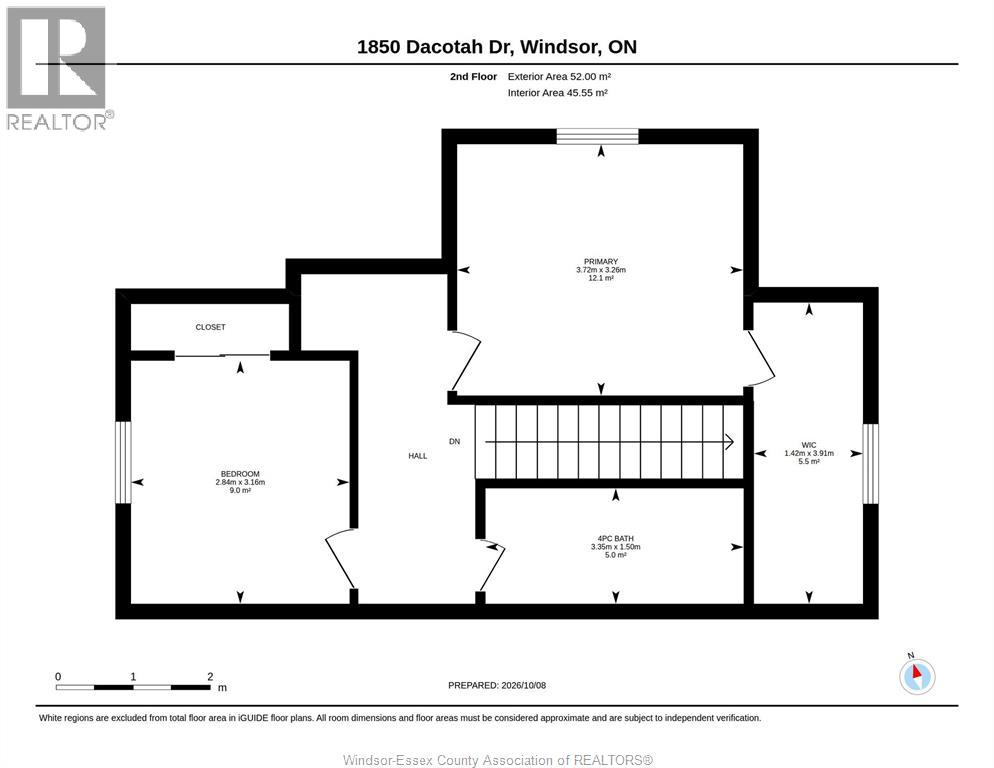
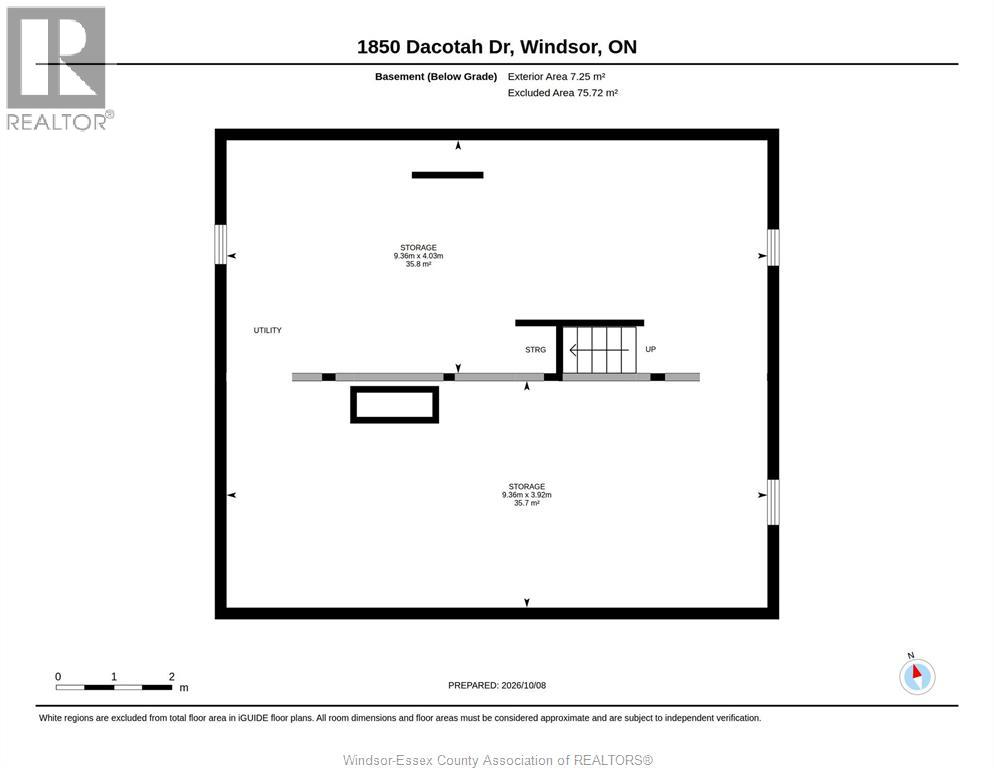
Welcome to 1850 Dacotah, a stunningly renovated home that has been completely gutted and updated from below ground and up, featuring all new siding. This meticulously redesigned residence offers convenient one-floor living, with the main floor boasting a spacious primary bedroom and laundry area for ease and accessibility. The heart of the home is the modern open concept kitchen, complete with a stylish island with quartz counters and brand new appliances, perfect for entertaining. A separate dining room with patio doors opens to a rear wood deck, offering a seamless indoor-outdoor flow. The upper level features two additional bedrooms and a second full bath, ideal for family and guests. The lower level offers excellent storage, equipped with new epoxy flooring, sump pump and waterproofing—backed by a 10-year warranty for true peace of mind. Additionally, the home is wired for sound and cameras, adding modern convenience and security. Situated in a prime location, 8 minute walk to the heart of Ottawa Street and 10 minute walk to Willistead Park, residents will enjoy easy access to shopping at the Walker Road/Ottawa Street area. The exterior includes a new concrete rear drive with an iron security gate, plus a new concrete walkway leading from the street to back parking, enhancing both functionality and security. Don't miss the opportunity to own this beautifully updated home in a convenient and sought-after neighbourhood! (id:63693)
Property Details
|
MLS® Number |
26024866 |
|
Property Type |
Single Family |
|
Features |
Concrete Driveway, Rear Driveway, Single Driveway |
Building
|
Bathroom Total |
2 |
|
Bedrooms Above Ground |
3 |
|
Bedrooms Total |
3 |
|
Appliances |
Dishwasher, Dryer, Refrigerator, Stove, Washer |
|
Constructed Date |
1919 |
|
Construction Style Attachment |
Detached |
|
Cooling Type |
Central Air Conditioning |
|
Exterior Finish |
Aluminum/vinyl |
|
Flooring Type |
Ceramic/porcelain, Laminate |
|
Foundation Type |
Block |
|
Heating Fuel |
Natural Gas |
|
Heating Type |
Forced Air, Furnace |
|
Stories Total |
2 |
|
Type |
House |
Land
|
Acreage |
No |
|
Fence Type |
Fence |
|
Landscape Features |
Landscaped |
|
Size Irregular |
37.24 X 94.08 / 0 Ac |
|
Size Total Text |
37.24 X 94.08 / 0 Ac|0-0.25 Acre |
|
Zoning Description |
Rd1.3 |
Rooms
| Level | Type | Length | Width | Dimensions |
|---|
|
Second Level |
4pc Bathroom | | |
Measurements not available |
|
Second Level |
Bedroom | | |
Measurements not available |
|
Second Level |
Bedroom | | |
Measurements not available |
|
Lower Level |
Storage | | |
Measurements not available |
|
Lower Level |
Utility Room | | |
Measurements not available |
|
Main Level |
Primary Bedroom | | |
Measurements not available |
|
Main Level |
Laundry Room | | |
Measurements not available |
|
Main Level |
3pc Bathroom | | |
Measurements not available |
|
Main Level |
Dining Room | | |
Measurements not available |
|
Main Level |
Kitchen | | |
Measurements not available |
|
Main Level |
Living Room | | |
Measurements not available |
https://www.realtor.ca/real-estate/30381257/1850-dacotah-drive-windsor