4 Bedroom
4 Bathroom
Ranch
Fireplace
Central Air Conditioning
Forced Air
Landscaped
$599,000
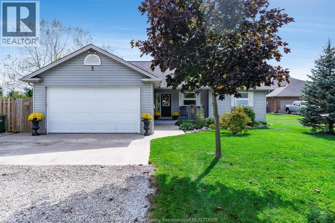
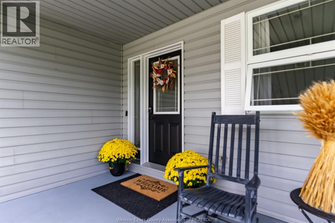
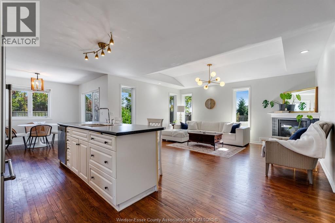
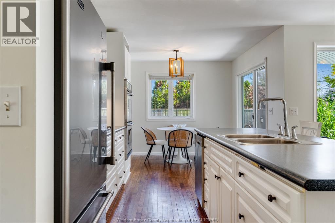
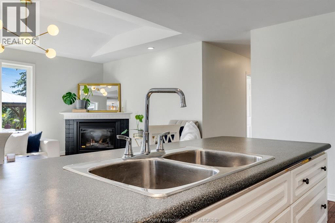
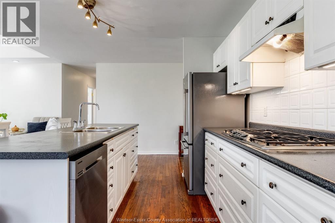
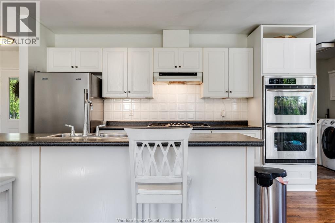
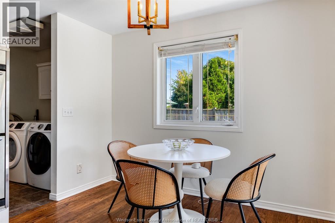
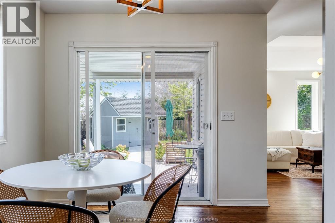
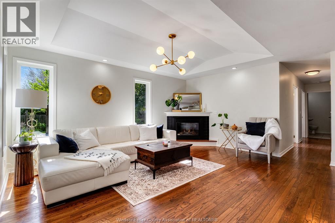
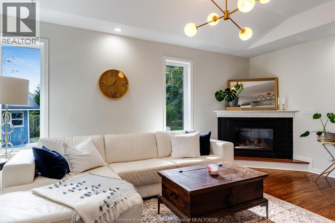
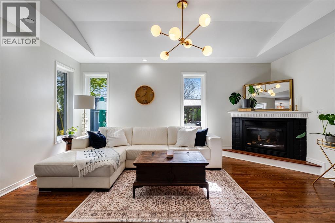
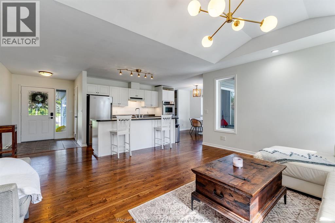
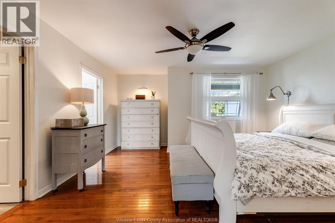
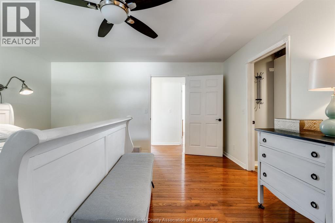
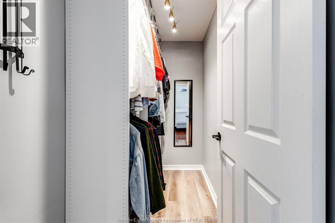
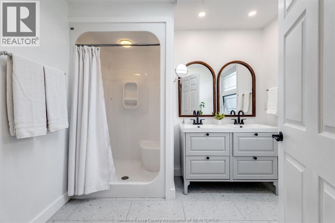
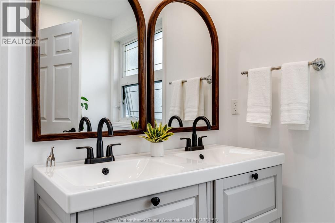
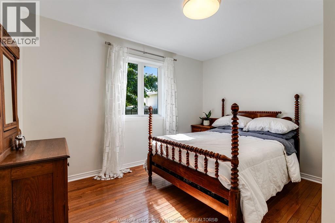
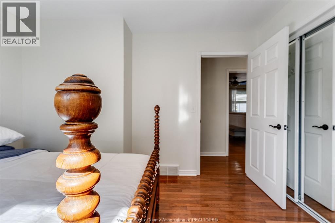
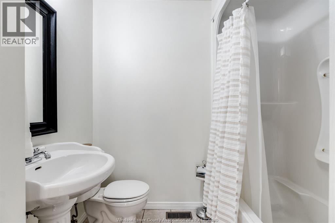
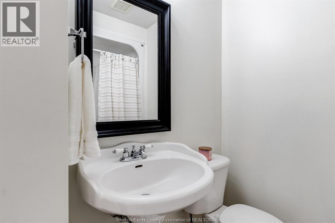
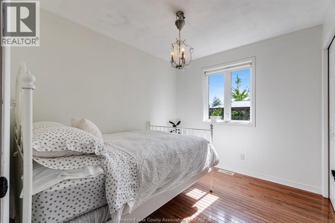
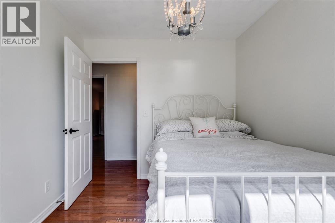
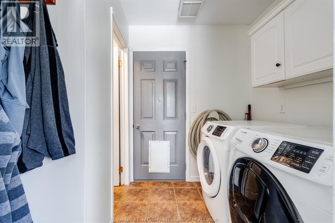
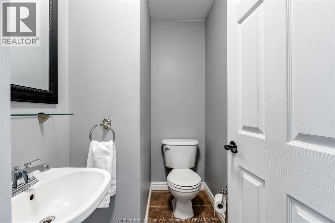
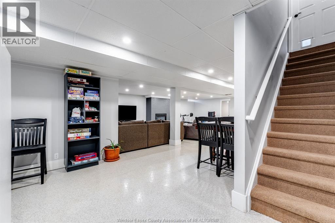
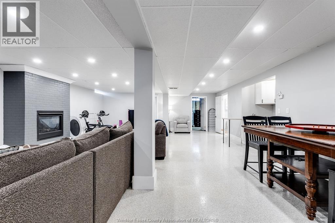
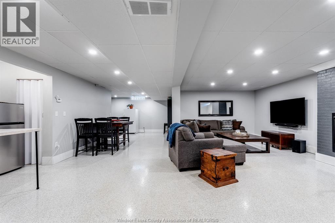
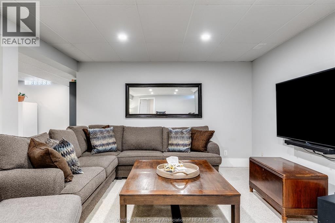
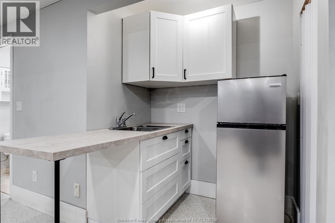
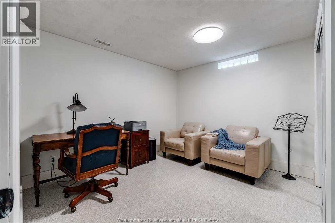
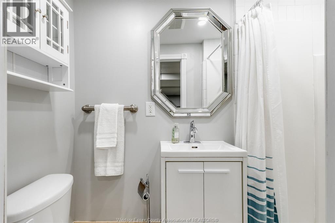
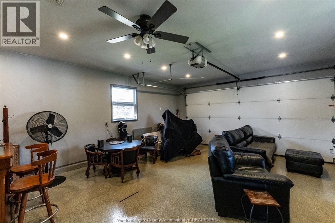
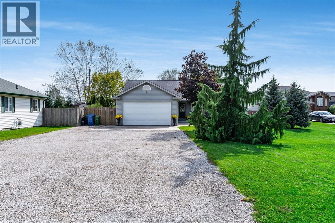
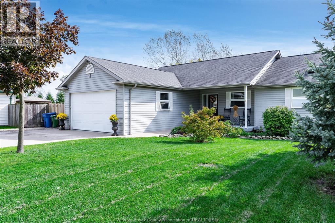
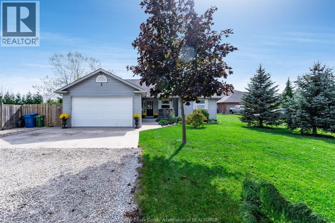
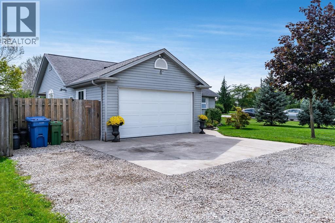
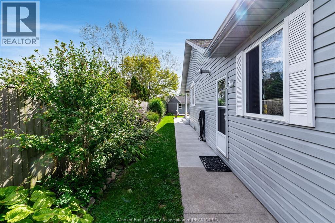
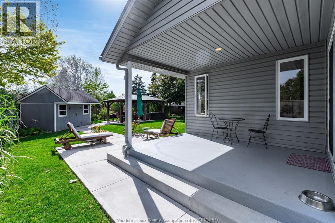
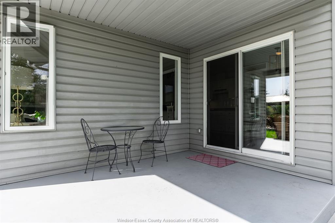
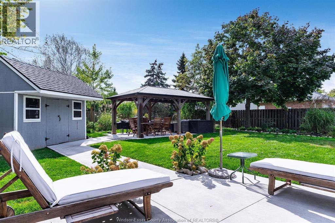
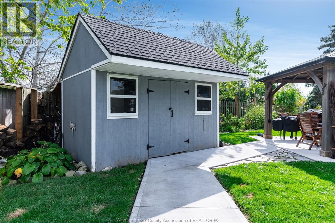
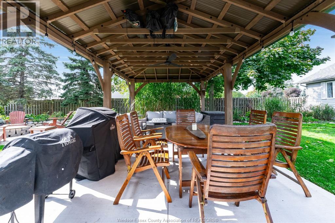
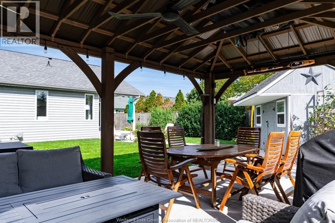
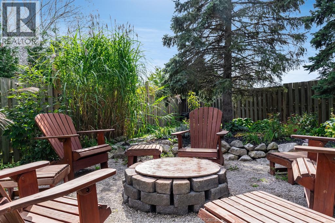
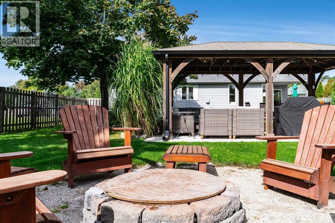
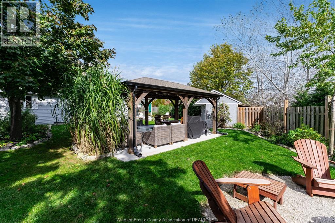
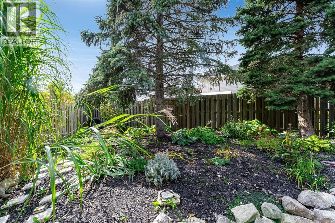
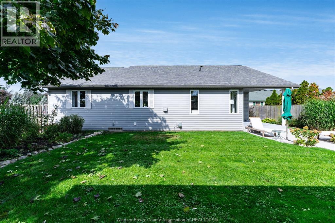
Welcome to this beautifully maintained 3+1-bedroom ranch in sought-after Stoney Point area, just minutes from the lake. Designed with an open-concept layout, the main floor features a bright white kitchen with island, hardwood flooring in the living room and a cozy gas fireplace. Freshly painted throughout, the home offers a spacious primary bedroom with walk-in closet and 3-pc ensuite, plus two additional good-sized bedrooms, a 4-pc bath, 2-pc bath and convenient main-floor laundry. The finished lower level adds exceptional versatility with a family room with gas fireplace, kitchenette, 3-pc bath and second laundry room - ideal for adult children/family member. Patio doors lead to a sundeck overlooking the beautifully landscaped yard with large gazebo, fire pit area and storage shed. Double attached insulated and heated garage with epoxy flooring. (id:63693)
Property Details
|
MLS® Number |
26024837 |
|
Property Type |
Single Family |
|
Features |
Double Width Or More Driveway |
Building
|
Bathroom Total |
4 |
|
Bedrooms Above Ground |
3 |
|
Bedrooms Below Ground |
1 |
|
Bedrooms Total |
4 |
|
Appliances |
Cooktop, Dishwasher, Dryer, Washer, Oven, Two Refrigerators |
|
Architectural Style |
Ranch |
|
Constructed Date |
2000 |
|
Construction Style Attachment |
Detached |
|
Cooling Type |
Central Air Conditioning |
|
Exterior Finish |
Aluminum/vinyl |
|
Fireplace Fuel |
Gas |
|
Fireplace Present |
Yes |
|
Fireplace Type |
Insert |
|
Flooring Type |
Ceramic/porcelain, Hardwood, Laminate |
|
Foundation Type |
Concrete |
|
Half Bath Total |
1 |
|
Heating Fuel |
Natural Gas |
|
Heating Type |
Forced Air |
|
Stories Total |
1 |
|
Type |
House |
Parking
|
Garage | |
|
Heated Garage | |
|
Inside Entry | |
Land
|
Acreage |
No |
|
Fence Type |
Fence |
|
Landscape Features |
Landscaped |
|
Size Irregular |
89.9 X 173.06 / 0.275 Ac |
|
Size Total Text |
89.9 X 173.06 / 0.275 Ac|0.25- 0.50 Acre |
|
Zoning Description |
Res |
Rooms
| Level | Type | Length | Width | Dimensions |
|---|
|
Lower Level |
3pc Bathroom | | |
Measurements not available |
|
Lower Level |
Laundry Room | | |
Measurements not available |
|
Lower Level |
Utility Room | | |
Measurements not available |
|
Lower Level |
Kitchen | | |
Measurements not available |
|
Lower Level |
Other | | |
Measurements not available |
|
Lower Level |
Family Room/fireplace | | |
Measurements not available |
|
Main Level |
4pc Bathroom | | |
Measurements not available |
|
Main Level |
3pc Ensuite Bath | | |
Measurements not available |
|
Main Level |
2pc Bathroom | | |
Measurements not available |
|
Main Level |
Laundry Room | | |
Measurements not available |
|
Main Level |
Bedroom | | |
Measurements not available |
|
Main Level |
Bedroom | | |
Measurements not available |
|
Main Level |
Primary Bedroom | | |
Measurements not available |
|
Main Level |
Foyer | | |
Measurements not available |
|
Main Level |
Living Room/fireplace | | |
Measurements not available |
|
Main Level |
Eating Area | | |
Measurements not available |
|
Main Level |
Kitchen | | |
Measurements not available |
https://www.realtor.ca/real-estate/30380053/1615-st-clair-road-lakeshore