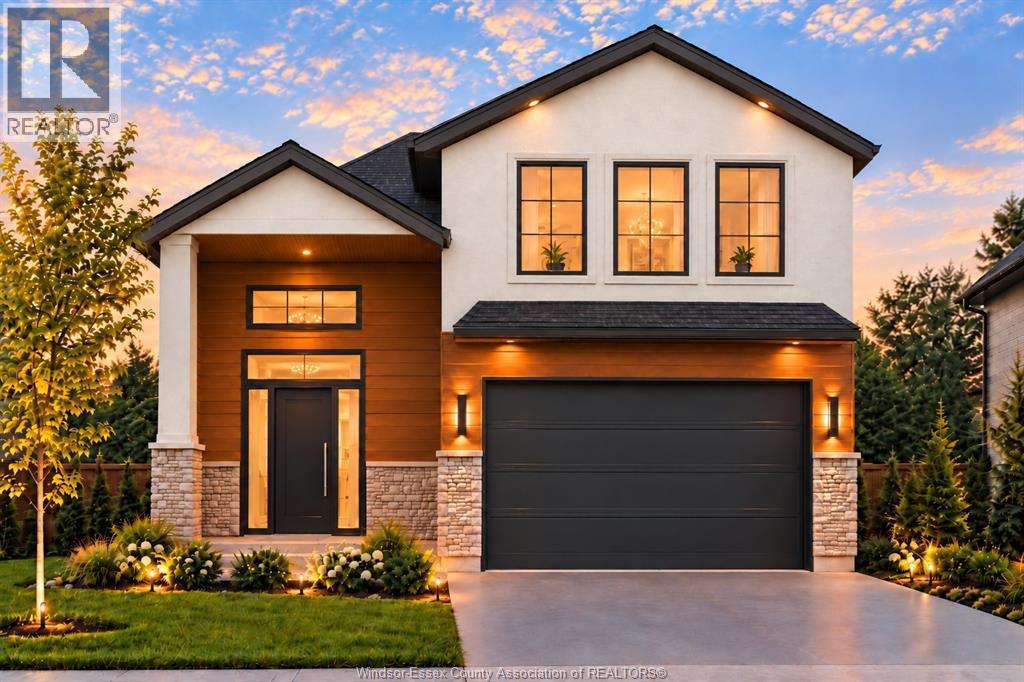
3 Bedroom
2 Bathroom
Raised Ranch W/ Bonus Room
Fireplace
Central Air Conditioning
Forced Air, Furnace
Waterfront Nearby
Landscaped
$799,900
To be Built. Price with full HST Rebate applied (Ends Mar 2027). Imagine morning coffee, then a 2-minute stroll to the exclusive Lakeview private park and beach. This is Kingsville living at its finest, crafted by Believe Homes and backed by Tarion Warranty. A sun-filled foyer welcomes you up oak-railed stairs to a breathtaking open-concept main floor, soaring 9ft ceilings, grand 8ft doors, tray ceilings and natural white oak hardwood in a soft off-white palette. Cozy up to the stunning fireplace media wall with oak mantel. The two-tone kitchen dazzles with quartz, ceiling-height cabinetry, a 7ft island, bespoke coffee bar, 8ft patio door. Escape to your private primary retreat with custom cabinetry, walk-in closet and a spa-inspired ensuite with double vanity and oversized tiled shower. Main-floor laundry, double garage, grade entrance and rough-ins for a future bath & kitchen. Includes Driveway, patio, deck and sod. Minutes to schools, Wineries and downtown! (id:63693)
Property Details
|
MLS® Number |
26024814 |
|
Property Type |
Single Family |
|
Features |
Double Width Or More Driveway, Concrete Driveway, Front Driveway |
|
Water Front Type |
Waterfront Nearby |
Building
|
Bathroom Total |
2 |
|
Bedrooms Above Ground |
3 |
|
Bedrooms Total |
3 |
|
Architectural Style |
Raised Ranch W/ Bonus Room |
|
Construction Style Attachment |
Detached |
|
Cooling Type |
Central Air Conditioning |
|
Exterior Finish |
Aluminum/vinyl, Brick |
|
Fireplace Fuel |
Electric |
|
Fireplace Present |
Yes |
|
Fireplace Type |
Insert |
|
Flooring Type |
Ceramic/porcelain, Hardwood |
|
Foundation Type |
Concrete |
|
Heating Fuel |
Natural Gas |
|
Heating Type |
Forced Air, Furnace |
|
Type |
House |
Parking
Land
|
Acreage |
No |
|
Landscape Features |
Landscaped |
|
Size Irregular |
40 X 112 Ft |
|
Size Total Text |
40 X 112 Ft |
|
Zoning Description |
Res |
Rooms
| Level | Type | Length | Width | Dimensions |
|---|
|
Second Level |
Primary Bedroom | | |
Measurements not available |
|
Second Level |
4pc Ensuite Bath | | |
Measurements not available |
|
Basement |
Utility Room | | |
Measurements not available |
|
Basement |
Laundry Room | | |
Measurements not available |
|
Main Level |
Laundry Room | | |
Measurements not available |
|
Main Level |
Kitchen | | |
Measurements not available |
|
Main Level |
Living Room/dining Room | | |
Measurements not available |
|
Main Level |
Foyer | | |
Measurements not available |
|
Main Level |
3pc Bathroom | | |
Measurements not available |
|
Main Level |
Bedroom | | |
Measurements not available |
|
Main Level |
Bedroom | | |
Measurements not available |
https://www.realtor.ca/real-estate/30379551/855-erie-avenue-west-kingsville