3 Bedroom
4 Bathroom
Fireplace
Central Air Conditioning
Floor Heat, Forced Air, Furnace
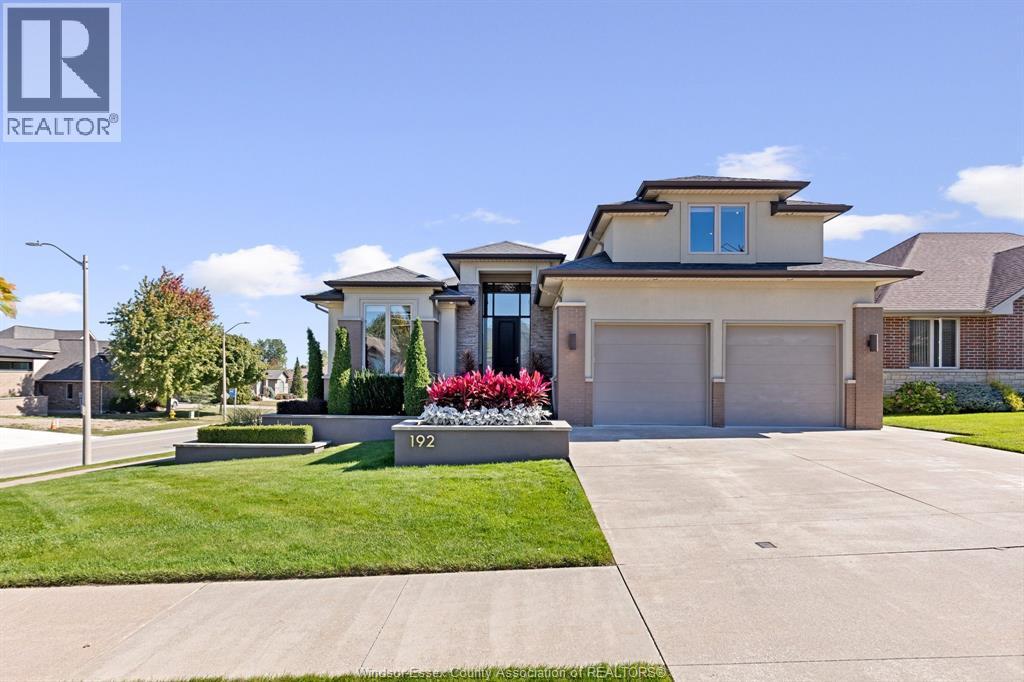
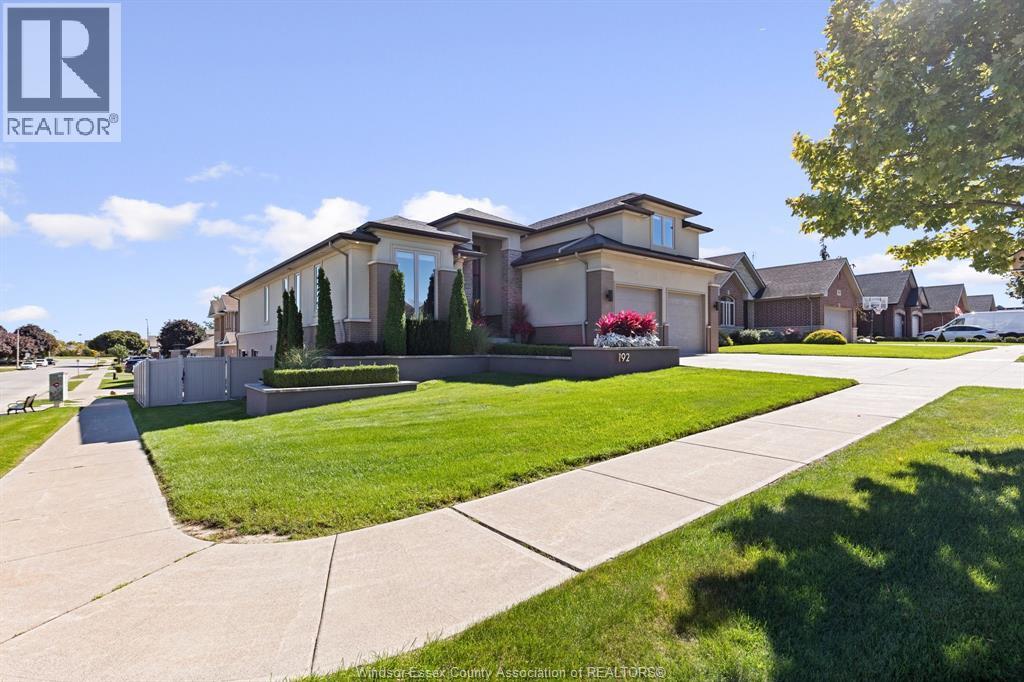
Landscaped
$1,060,000
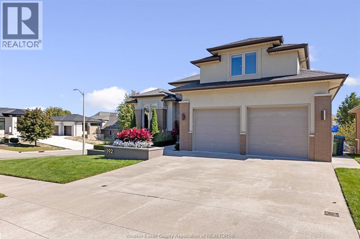
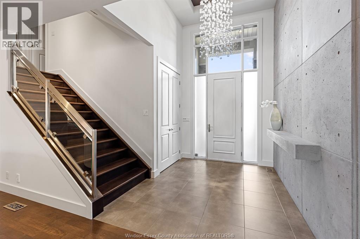
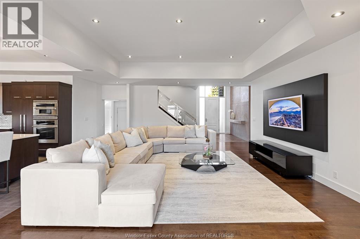
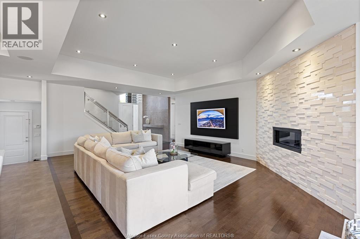
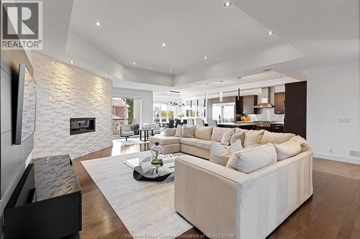
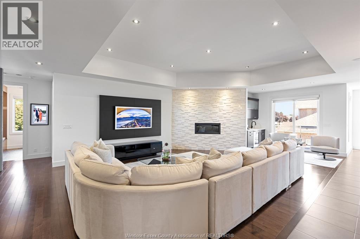
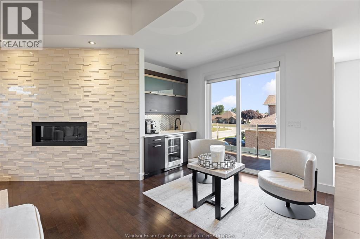
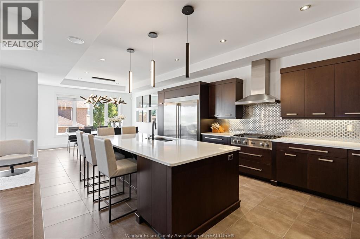
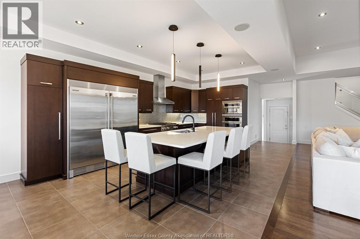
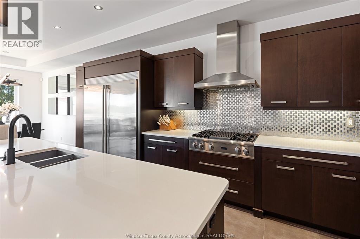
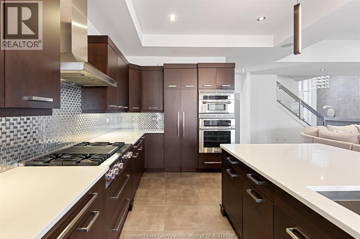
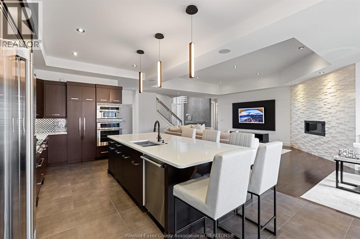
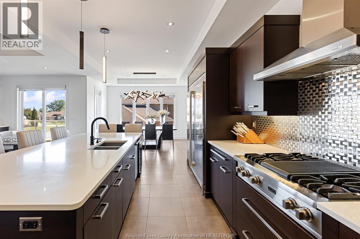
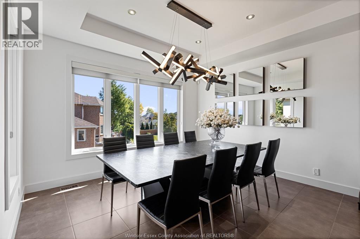
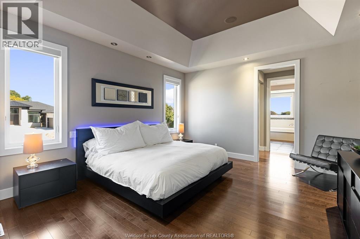
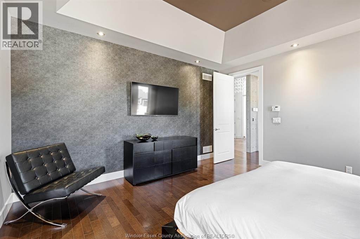
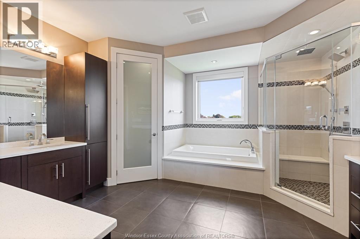
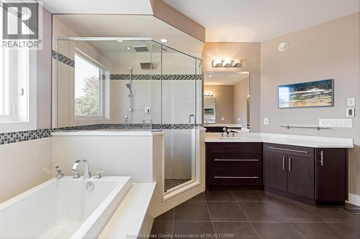
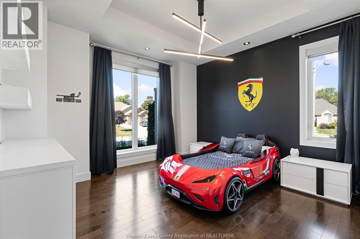
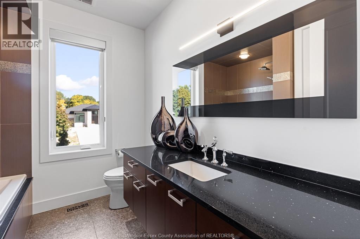
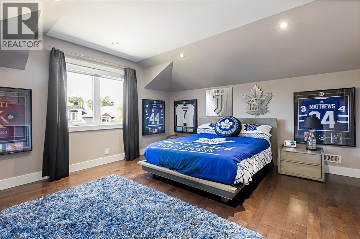
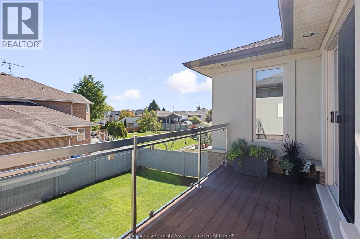
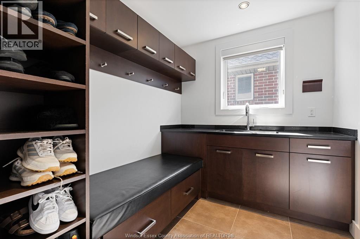
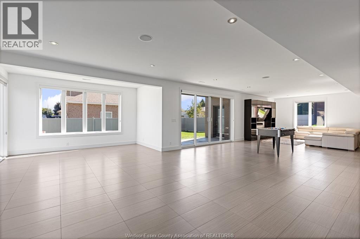
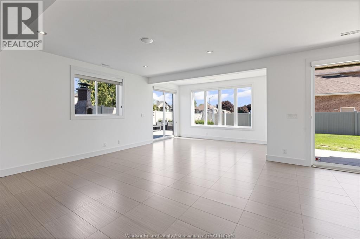
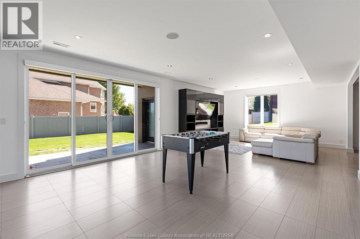
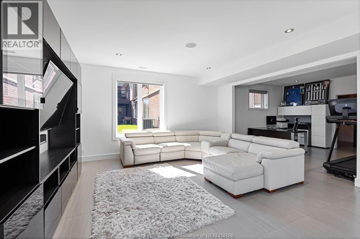
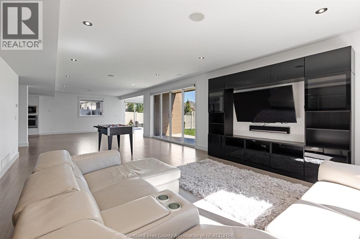
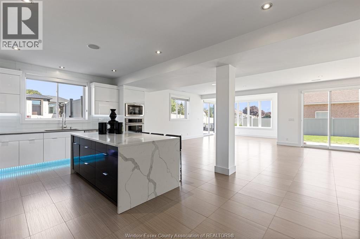
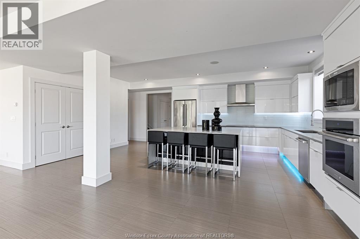
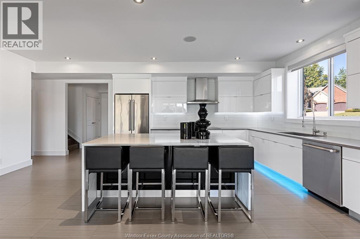
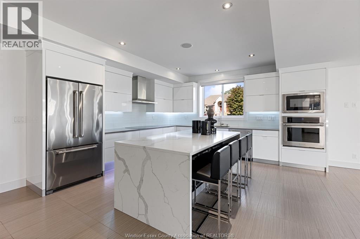
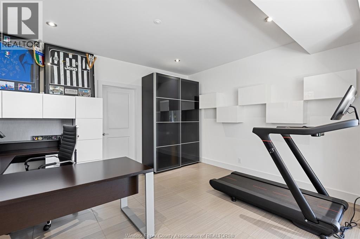
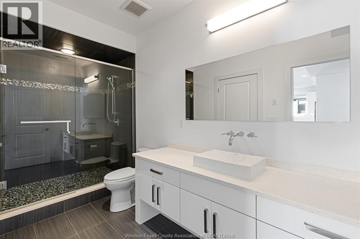
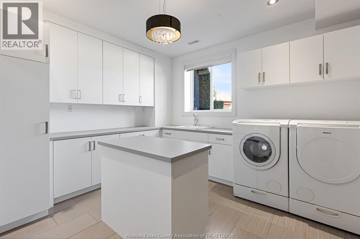
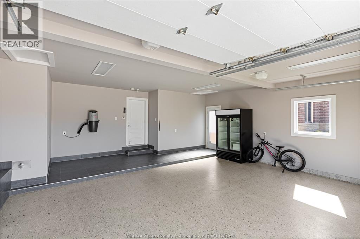
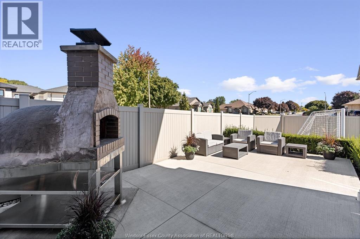
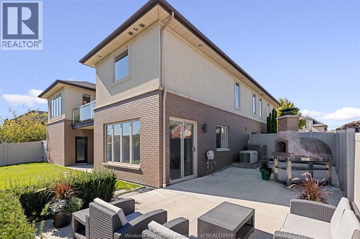
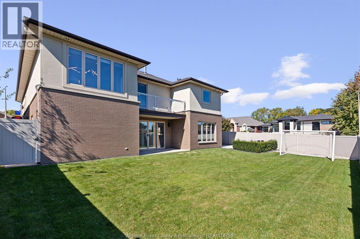
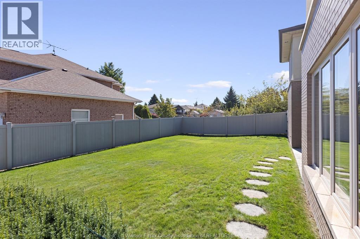
Welcome to this immaculate modern family home in a beautiful neighbourhood, offering approx. 4,900 sq ft of finished living space and an impressive list of high-end features. Thoughtfully designed for comfort, style, and function, this home features 3 bedrooms, 4 full bathrooms, solid engineered hardwood flooring throughout, in-floor heating, a gas fireplace, and a built-in sound system on both the main floor and basement. The walkout basement offers 9 ft ceilings and a large high-end second kitchen with premium appliances, perfect for entertaining, extended family, or added living space. Outside, enjoy professional landscaping, a vinyl fence, backup generator, and exceptional curb appeal. The heated, epoxied garage adds convenience and a clean finished look. Furniture may be included depending on the offer. Contact our team today for more information or to schedule a private tour of 192 Ellison Ave. (id:63693)
Property Details
|
MLS® Number |
26024929 |
|
Property Type |
Single Family |
|
Features |
Double Width Or More Driveway, Concrete Driveway, Finished Driveway |
Building
|
Bathroom Total |
4 |
|
Bedrooms Above Ground |
3 |
|
Bedrooms Total |
3 |
|
Appliances |
Cooktop, Dishwasher, Dryer, Garburator, Microwave, Washer, Oven, Two Refrigerators |
|
Constructed Date |
2012 |
|
Construction Style Attachment |
Detached |
|
Cooling Type |
Central Air Conditioning |
|
Exterior Finish |
Brick, Concrete/stucco |
|
Fireplace Fuel |
Gas |
|
Fireplace Present |
Yes |
|
Fireplace Type |
Insert |
|
Flooring Type |
Ceramic/porcelain, Hardwood |
|
Foundation Type |
Concrete |
|
Heating Fuel |
Natural Gas |
|
Heating Type |
Floor Heat, Forced Air, Furnace |
|
Stories Total |
2 |
|
Type |
House |
Parking
Land
|
Acreage |
No |
|
Fence Type |
Fence |
|
Landscape Features |
Landscaped |
|
Size Irregular |
67.26 X 124.67 Ft |
|
Size Total Text |
67.26 X 124.67 Ft |
|
Zoning Description |
Res |
Rooms
| Level | Type | Length | Width | Dimensions |
|---|
|
Second Level |
3pc Bathroom | | |
Measurements not available |
|
Second Level |
Bedroom | | |
Measurements not available |
|
Lower Level |
Utility Room | | |
Measurements not available |
|
Lower Level |
Family Room | | |
Measurements not available |
|
Lower Level |
Recreation Room | | |
Measurements not available |
|
Lower Level |
Kitchen | | |
Measurements not available |
|
Lower Level |
3pc Bathroom | | |
Measurements not available |
|
Lower Level |
Laundry Room | | |
Measurements not available |
|
Main Level |
Mud Room | | |
Measurements not available |
|
Main Level |
5pc Ensuite Bath | | |
Measurements not available |
|
Main Level |
Primary Bedroom | | |
Measurements not available |
|
Main Level |
4pc Bathroom | | |
Measurements not available |
|
Main Level |
Bedroom | | |
Measurements not available |
|
Main Level |
Kitchen/dining Room | | |
Measurements not available |
|
Main Level |
Living Room/fireplace | | |
Measurements not available |
|
Main Level |
Foyer | | |
Measurements not available |
https://www.realtor.ca/real-estate/30384952/192-ellison-avenue-leamington