6 Bedroom
6 Bathroom
3,055 sqft
Fireplace
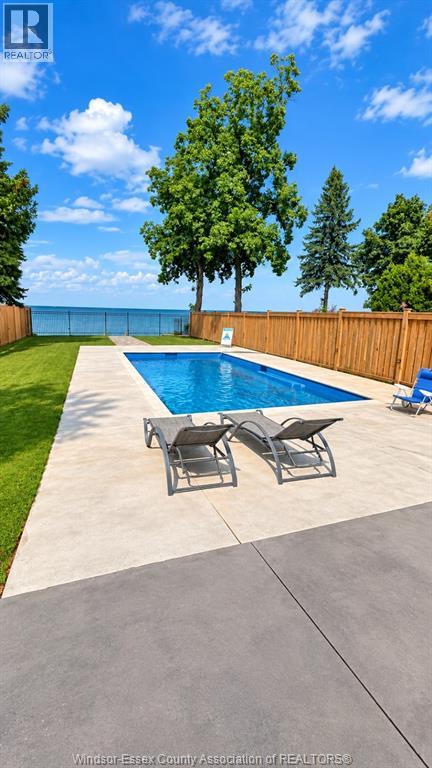
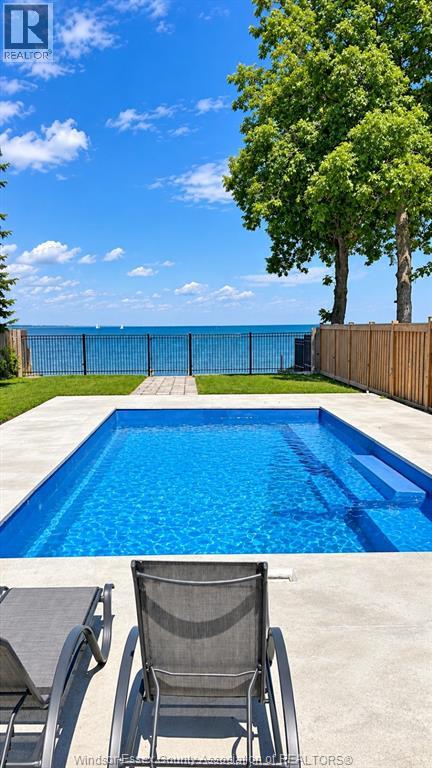
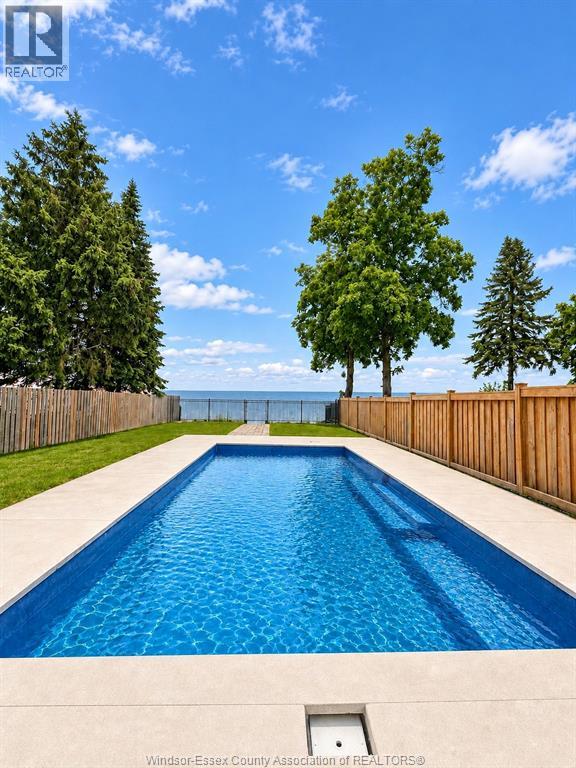
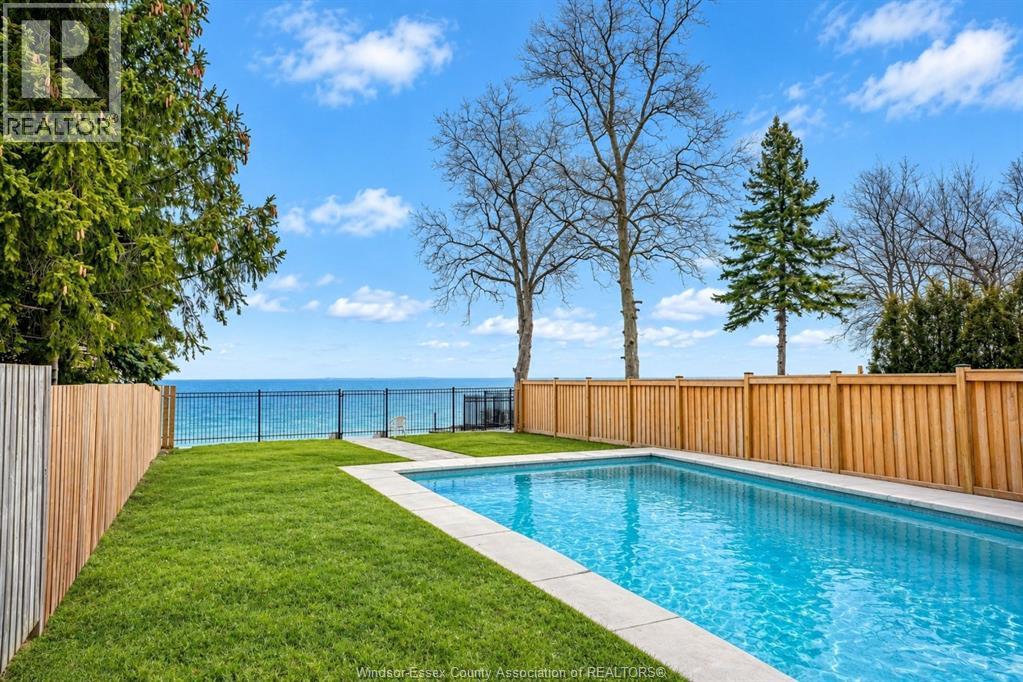
Inground Pool
Central Air Conditioning
Forced Air, Furnace
Waterfront
$2,775,000
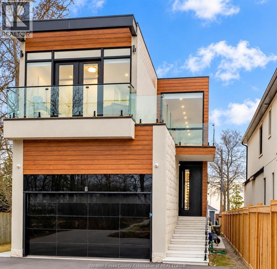
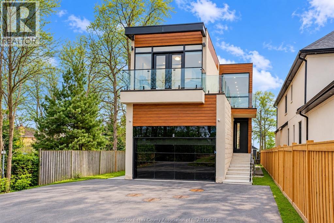
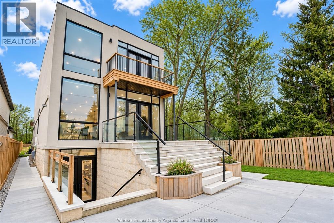
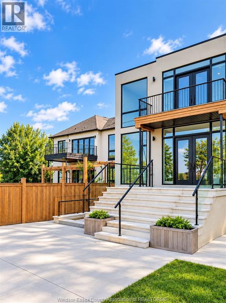
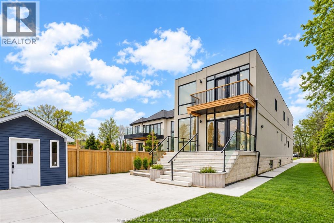
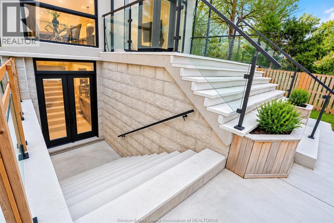
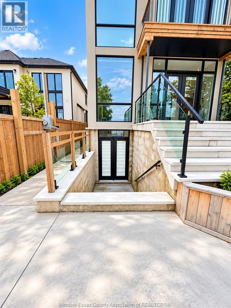
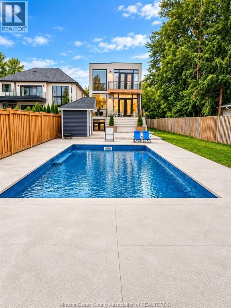
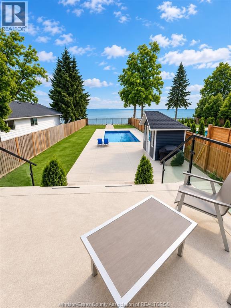
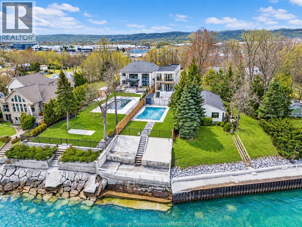
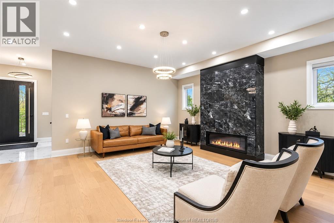
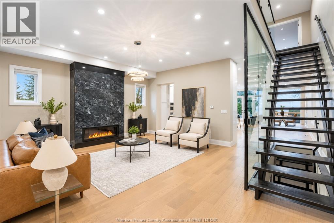
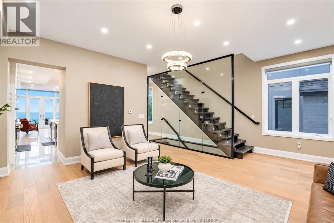
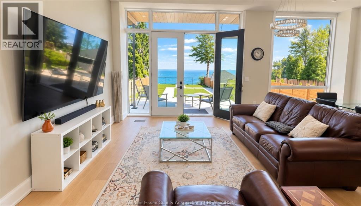
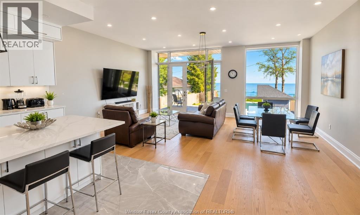
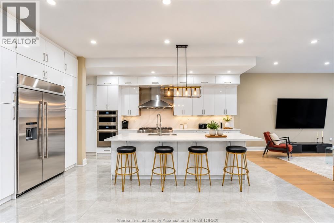
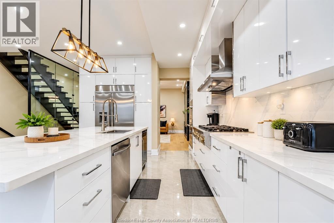
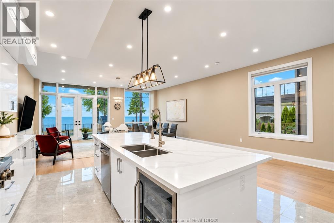
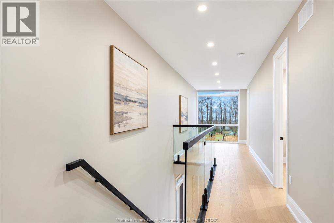
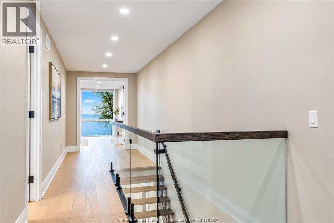
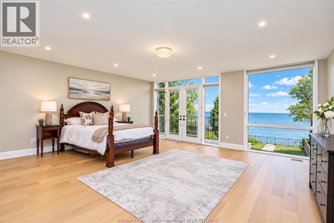
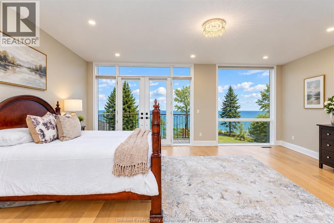
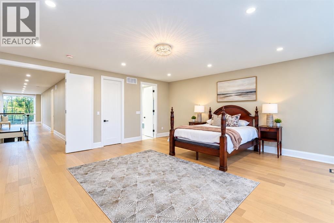
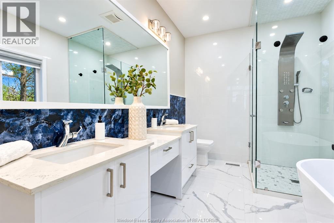
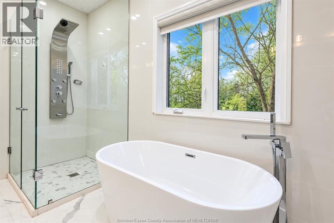
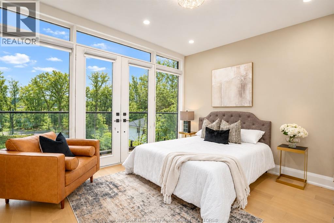
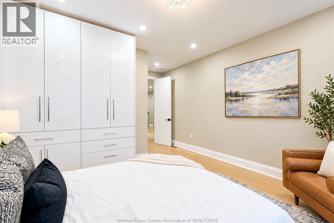
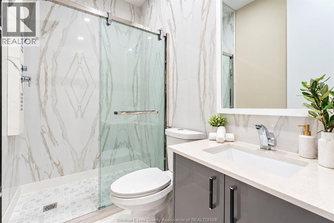
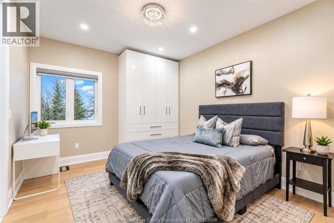
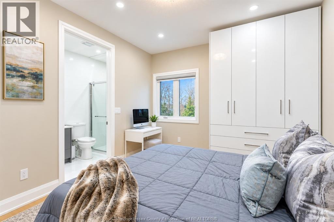
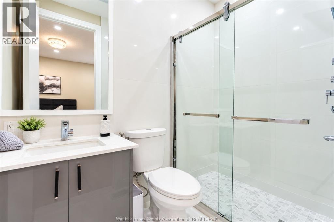
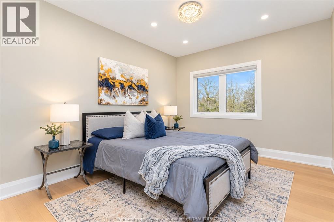
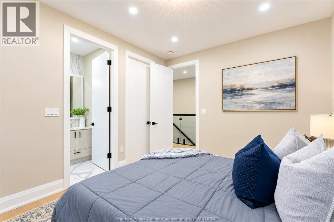
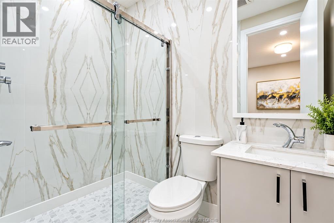
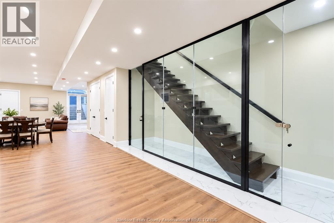
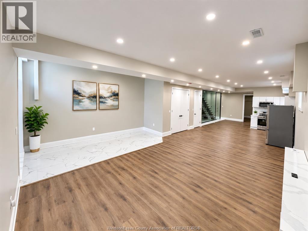
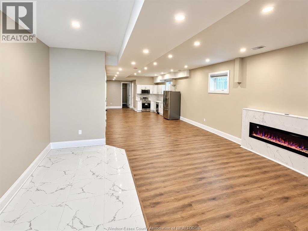
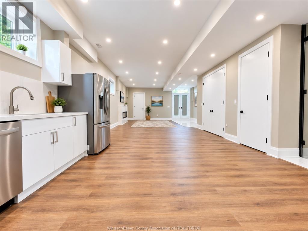
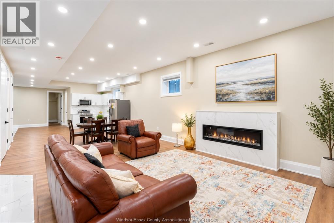
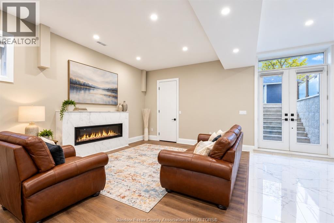
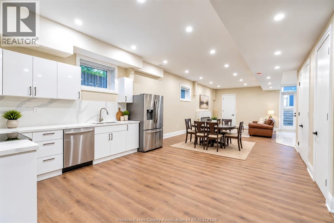
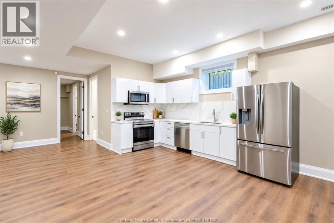
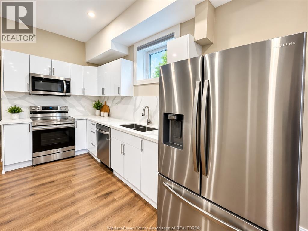
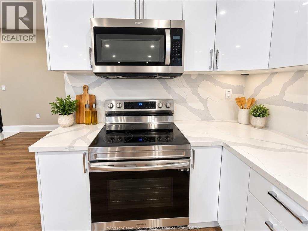
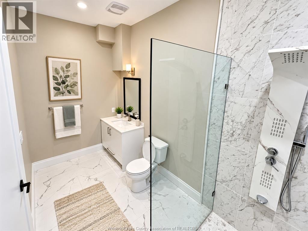
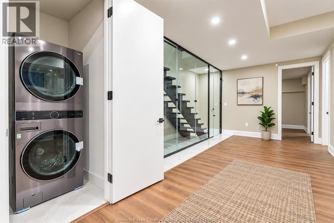
Newly built (2022) modern luxury home on a premium Lake Ontario waterfront lot with rare direct access to the shore. Over 4,700 sq ft of living space: 10' ceilings on the main level, 9' on the second, LED pot lights, engineered hardwood and an open-concept plan with large windows facing the water. Chef's kitchen with JennAir appliances and quartz counters. Living room with gas fireplace. Primary bedroom with walk-in closet, 5-pc ensuite and private balcony over the lake; every upstairs bedroom has an ensuite. Finished walk-up lower level with 2 bedrooms, full kitchen, dining area, 3-pc bath and rec room with electric fireplace. Inground pool. Driveway parks 12 cars. Minutes to Burlington, Niagara & highways. (id:63693)
Property Details
|
MLS® Number |
26024830 |
|
Property Type |
Single Family |
|
Features |
Double Width Or More Driveway, Paved Driveway |
|
Pool Type |
Inground Pool |
|
Water Front Type |
Waterfront |
Building
|
Bathroom Total |
6 |
|
Bedrooms Above Ground |
4 |
|
Bedrooms Below Ground |
2 |
|
Bedrooms Total |
6 |
|
Appliances |
Dishwasher, Dryer, Freezer, Microwave, Microwave Range Hood Combo, Refrigerator, Stove, Two Refrigerators |
|
Constructed Date |
2022 |
|
Construction Style Attachment |
Detached |
|
Cooling Type |
Central Air Conditioning |
|
Exterior Finish |
Wood, Concrete/stucco |
|
Fireplace Fuel |
Electric,gas |
|
Fireplace Present |
Yes |
|
Fireplace Type |
Direct Vent,direct Vent |
|
Flooring Type |
Hardwood |
|
Foundation Type |
Concrete |
|
Half Bath Total |
1 |
|
Heating Fuel |
Natural Gas |
|
Heating Type |
Forced Air, Furnace |
|
Stories Total |
2 |
|
Size Interior |
3,055 Sqft |
|
Total Finished Area |
3055 Sqft |
|
Type |
House |
Parking
Land
|
Acreage |
No |
|
Sewer |
Septic System |
|
Size Irregular |
39.6 X 427 Ft / 0.42 Ac |
|
Size Total Text |
39.6 X 427 Ft / 0.42 Ac|0.25- 0.50 Acre |
|
Zoning Description |
R2 |
Rooms
| Level | Type | Length | Width | Dimensions |
|---|
|
Second Level |
3pc Ensuite Bath | | |
6 x 6.5 |
|
Second Level |
Bedroom | | |
12.2 x 13.1 |
|
Second Level |
3pc Ensuite Bath | | |
6 x 6.5 |
|
Second Level |
Bedroom | | |
11.2 x 13.2 |
|
Second Level |
3pc Ensuite Bath | | |
6 x 6.54 |
|
Second Level |
Bedroom | | |
12.7 x 14.6 |
|
Second Level |
5pc Ensuite Bath | | |
9.2 x 9.2 |
|
Second Level |
Primary Bedroom | | |
12.8 x 21.6 |
|
Basement |
3pc Bathroom | | |
Measurements not available |
|
Basement |
Kitchen | | |
Measurements not available |
|
Basement |
Bedroom | | |
Measurements not available |
|
Basement |
Bedroom | | |
Measurements not available |
|
Basement |
Other | | |
11.3 x 21.6 |
|
Basement |
Living Room | | |
13.6 x 40 |
|
Basement |
Recreation Room | | |
21.6 x 25.7 |
|
Main Level |
2pc Bathroom | | |
5 x 5 |
|
Main Level |
Mud Room | | |
5.4 x 8.6 |
|
Main Level |
Dining Room | | |
17.8 x 21.5 |
|
Main Level |
Kitchen | | |
14.4 x 24 |
|
Main Level |
Living Room/fireplace | | |
13 x 19.8 |
https://www.realtor.ca/real-estate/30389677/6-campview-road-stoney-creek