4 Bedroom
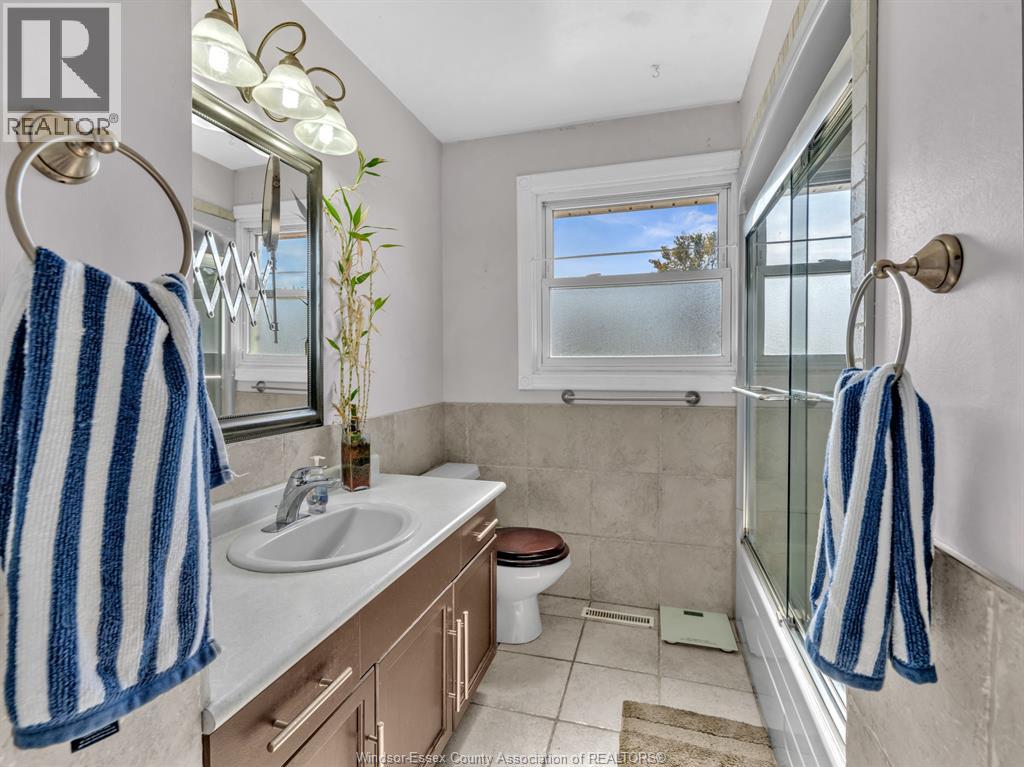
2 Bathroom
Bungalow, Ranch
Fireplace
Central Air Conditioning
Forced Air, Furnace
Landscaped
$789,000
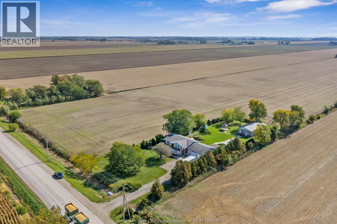
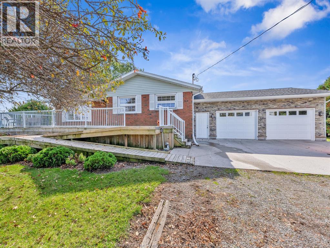
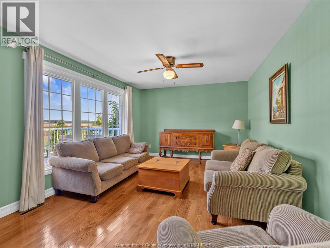
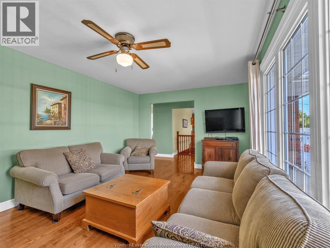
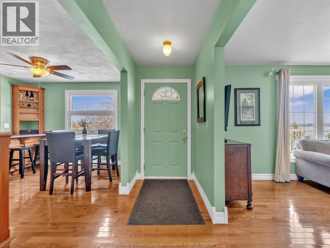
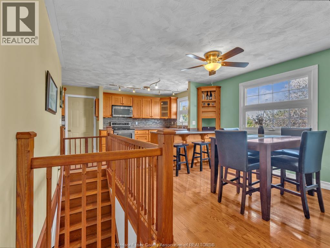
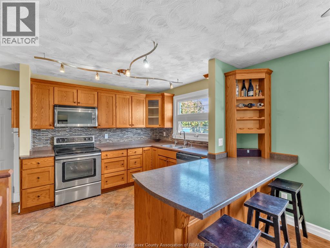
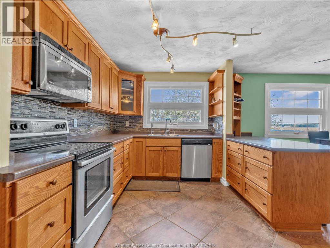
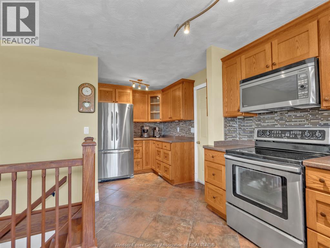
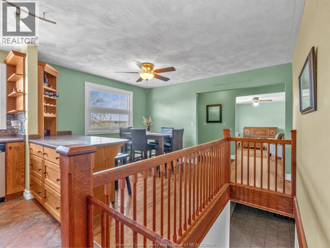
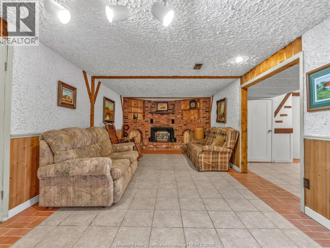
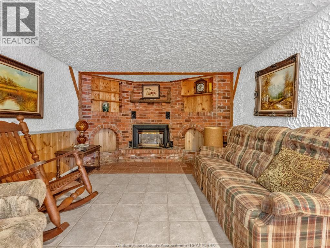
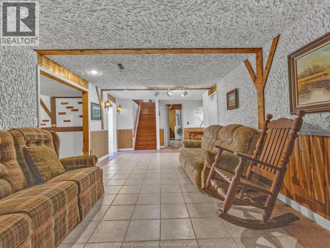
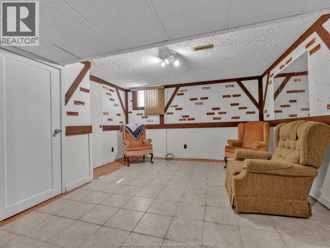
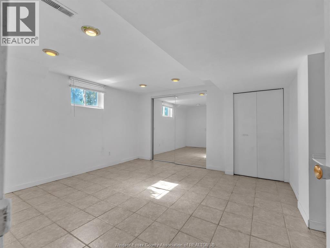
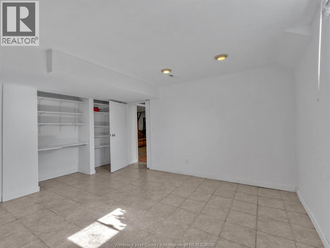
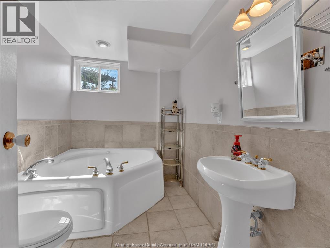
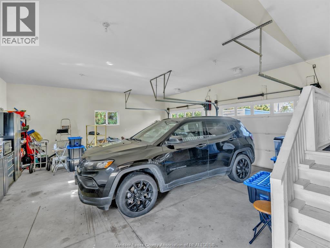
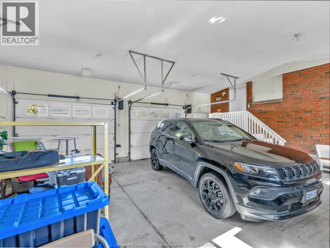
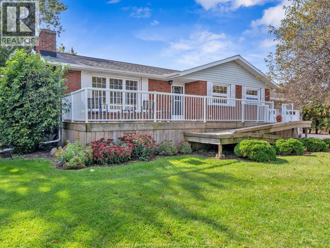
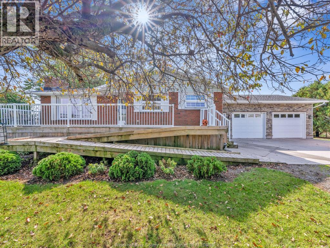
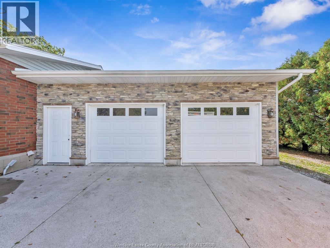
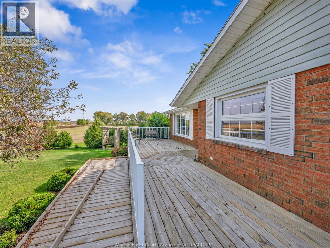
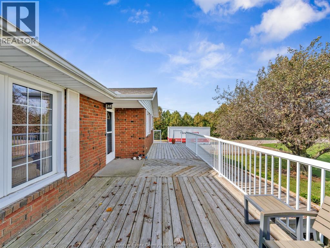
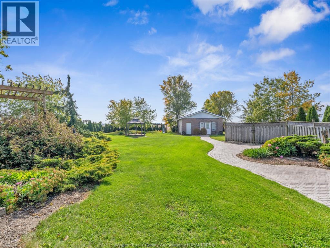
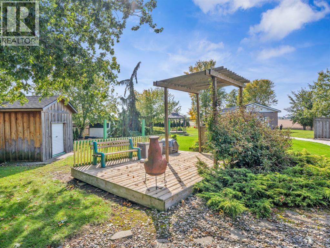
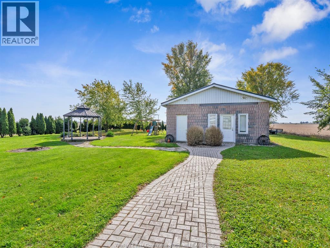
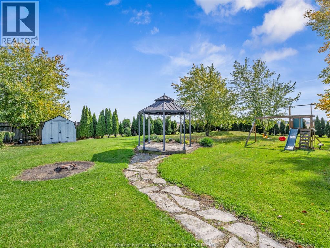
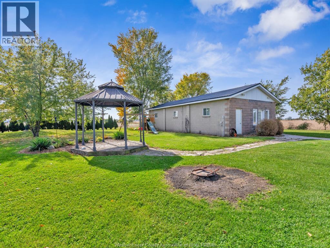
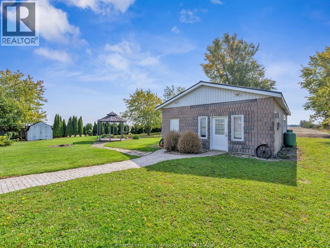
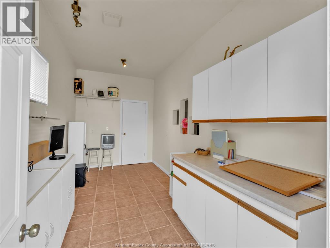
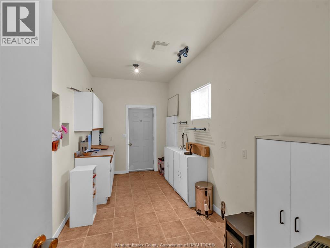
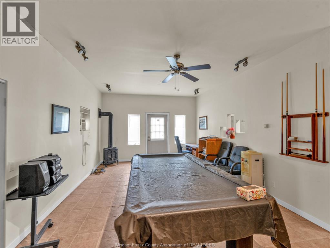
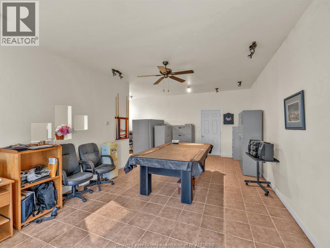
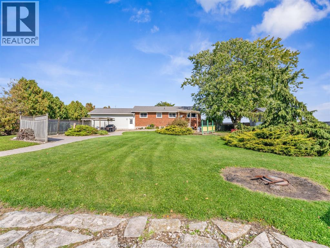
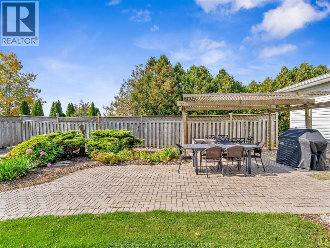
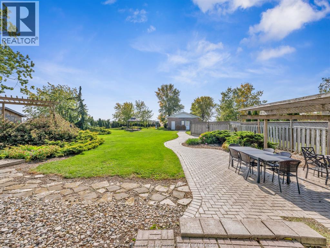
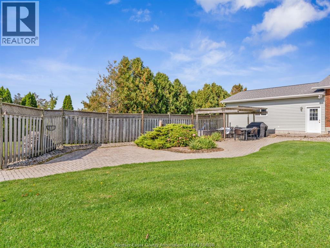
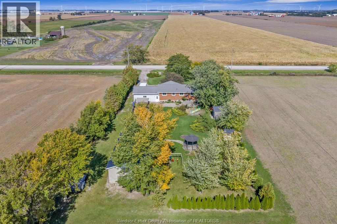
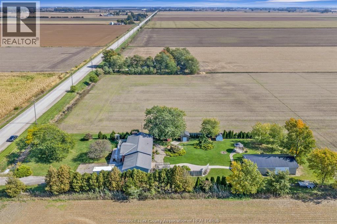
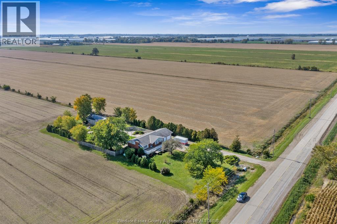
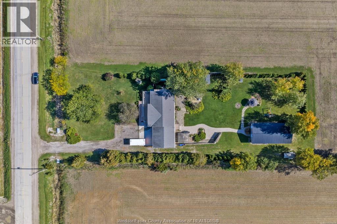
Your Country Dream Awaits! Enjoy the tranquility of country living in this solidly built ranch-style home, offering quality craftsmanship, space, and a setting that’s hard to beat! Inside, you’ll find quality flooring by Gabrielle’s Flooring & custom-built oak cabinetry that add warmth and timeless appeal. The fully finished cozy basement provides additional living space for the whole family. Car enthusiasts and those needing extra storage will appreciate the oversized double-car garage and professionally excavated & installed interlock walkway leading to the impressive 24' x 48' shop, complete with rear garage storage for machinery. Step outside and discover a peaceful, park-like backyard featuring approx. 75 mature trees, creating a private and picturesque outdoor retreat with no rear neighbours. It’s the perfect setting for family gatherings, or simply relaxing and enjoying the serenity of country living! Call listing Realtor® today to come and see this beauty! (id:63693)
Property Details
|
MLS® Number |
26025079 |
|
Property Type |
Single Family |
|
Features |
Gravel Driveway |
Building
|
Bathroom Total |
2 |
|
Bedrooms Above Ground |
3 |
|
Bedrooms Below Ground |
1 |
|
Bedrooms Total |
4 |
|
Appliances |
Dishwasher, Dryer, Microwave Range Hood Combo, Refrigerator, Stove, Washer |
|
Architectural Style |
Bungalow, Ranch |
|
Constructed Date |
1973 |
|
Construction Style Attachment |
Detached |
|
Cooling Type |
Central Air Conditioning |
|
Exterior Finish |
Brick, Other |
|
Fireplace Present |
Yes |
|
Fireplace Type |
Insert |
|
Flooring Type |
Ceramic/porcelain, Hardwood |
|
Foundation Type |
Block |
|
Heating Fuel |
Propane |
|
Heating Type |
Forced Air, Furnace |
|
Stories Total |
1 |
|
Type |
House |
Parking
Land
|
Acreage |
No |
|
Landscape Features |
Landscaped |
|
Sewer |
Septic System |
|
Size Irregular |
125 X 347 Ft / 1 Ac |
|
Size Total Text |
125 X 347 Ft / 1 Ac |
|
Zoning Description |
A1 |
Rooms
| Level | Type | Length | Width | Dimensions |
|---|
|
Lower Level |
3pc Bathroom | | |
Measurements not available |
|
Lower Level |
Laundry Room | | |
Measurements not available |
|
Lower Level |
Storage | | |
Measurements not available |
|
Lower Level |
Den | | |
Measurements not available |
|
Lower Level |
Bedroom | | |
Measurements not available |
|
Lower Level |
Family Room/fireplace | | |
Measurements not available |
|
Main Level |
4pc Bathroom | | |
Measurements not available |
|
Main Level |
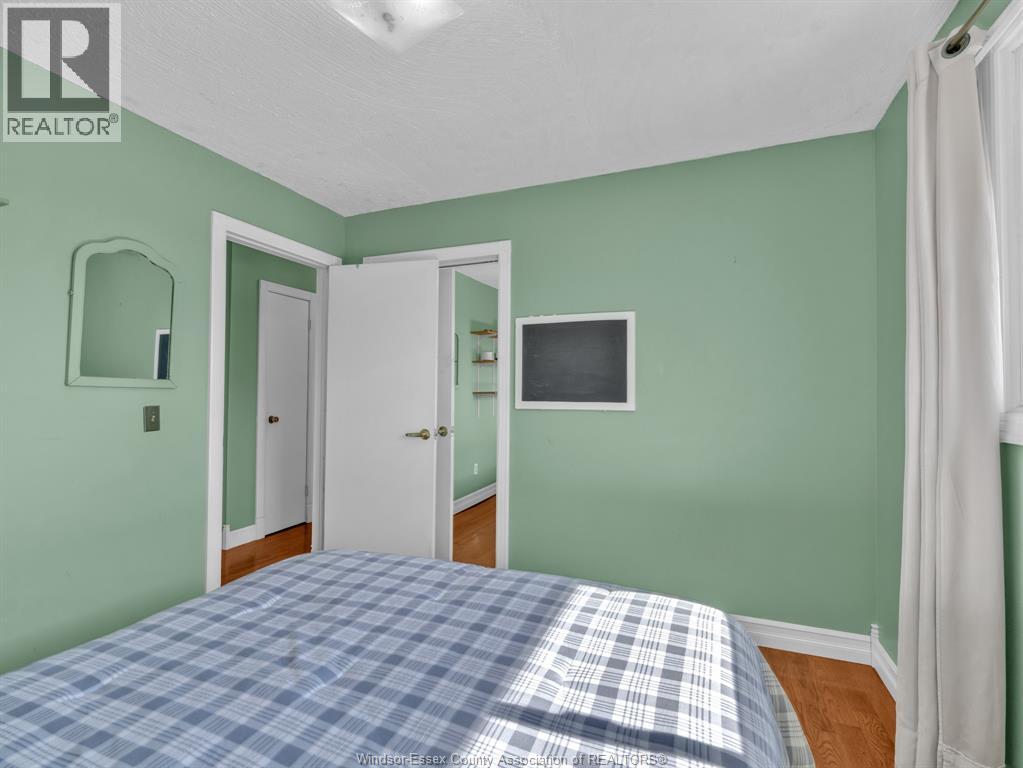
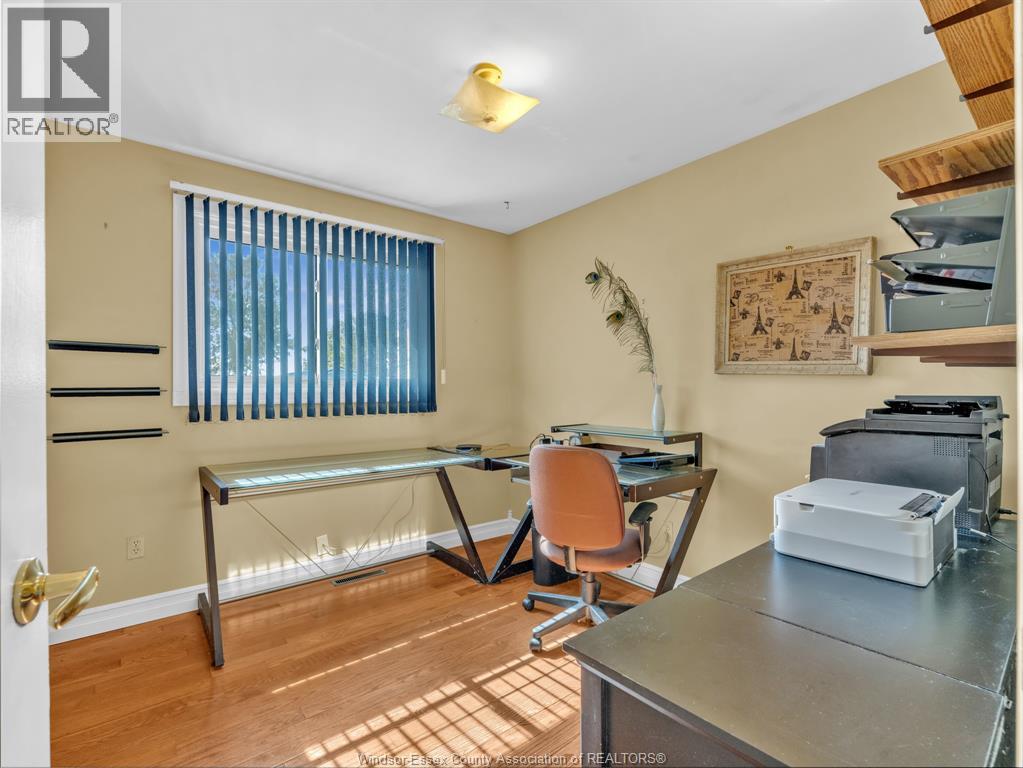
Bedroom | | |
Measurements not available |
|
Main Level |
Bedroom | | |
Measurements not available |
|
Main Level |
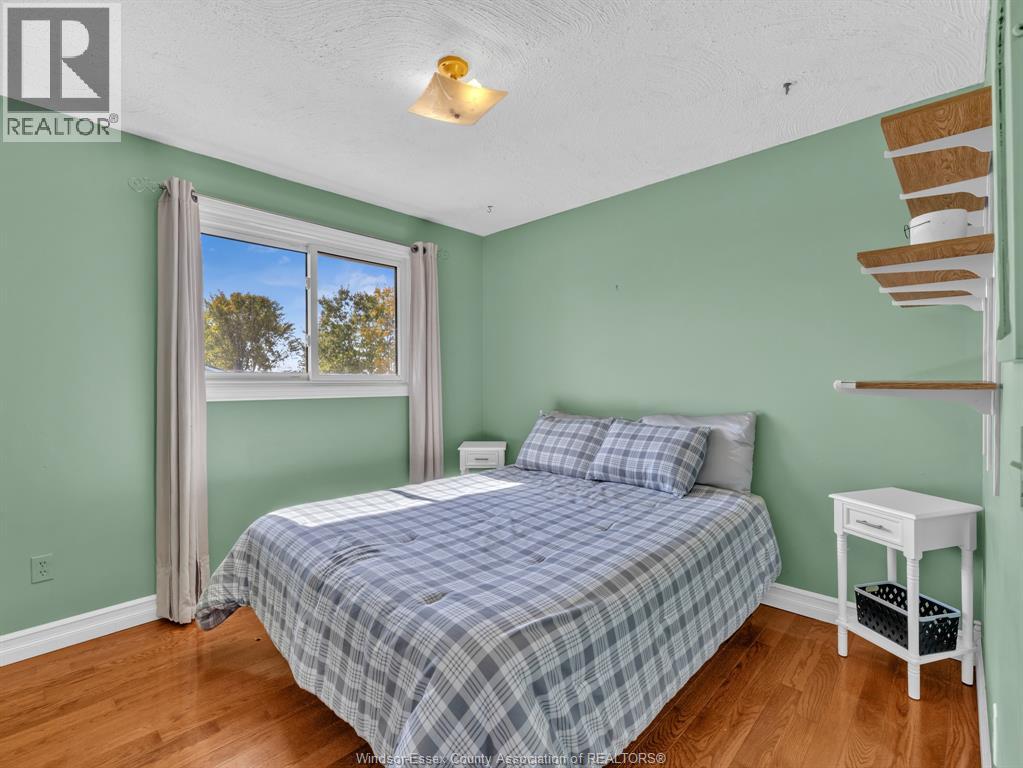
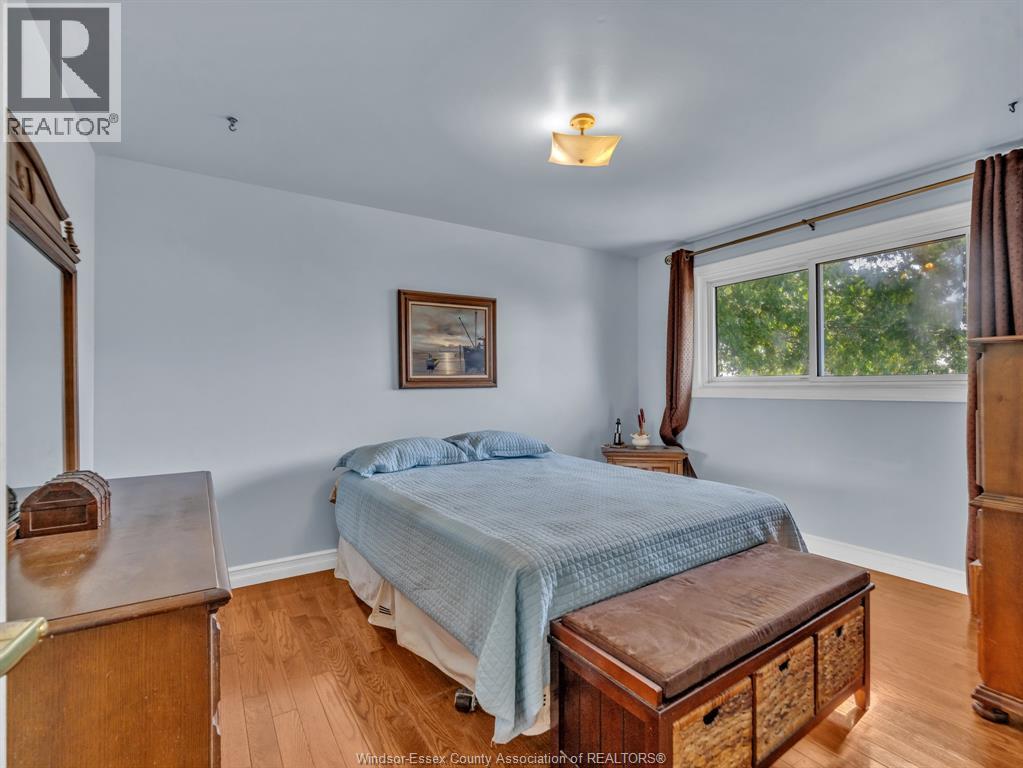
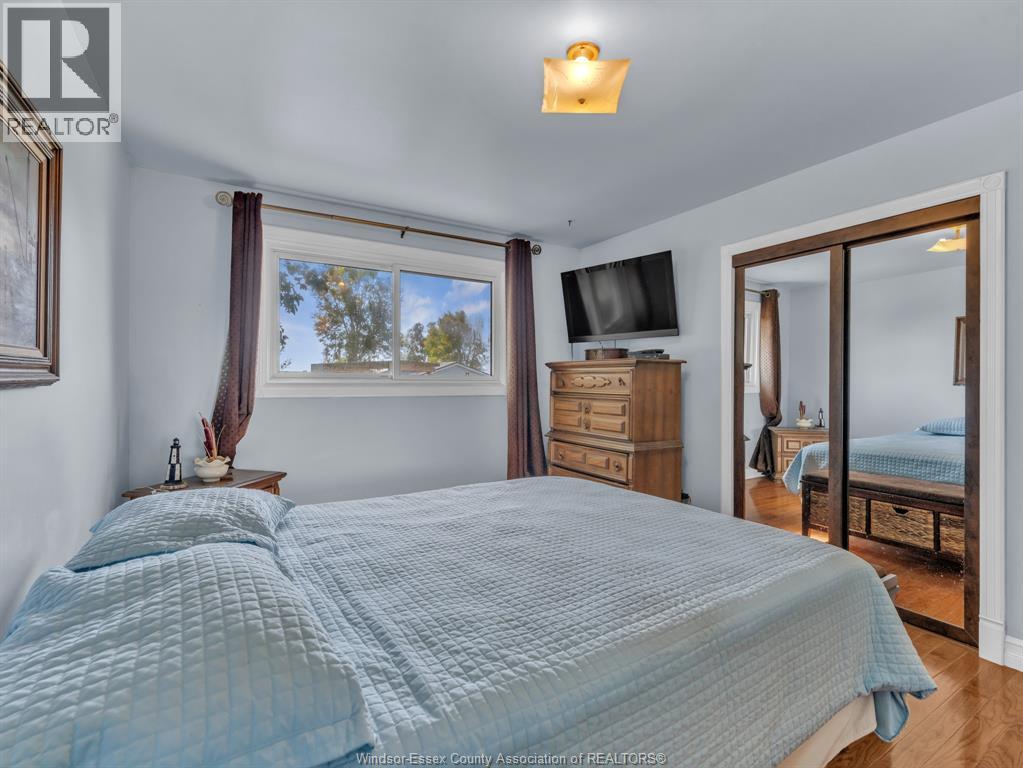
Primary Bedroom | | |
Measurements not available |
|
Main Level |
Living Room | | |
Measurements not available |
|
Main Level |
Dining Room | | |
Measurements not available |
|
Main Level |
Kitchen | | |
Measurements not available |
https://www.realtor.ca/real-estate/30394881/920-essex-road-14-leamington