2 Bedroom
2 Bathroom
920 sqft
Central Air Conditioning
Forced Air
Waterfront
$1,800 MonthlyGround Maintenance, Water
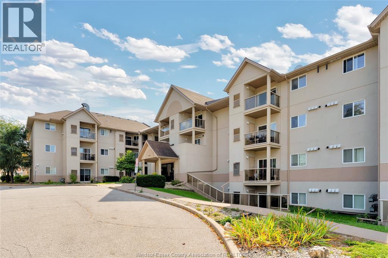
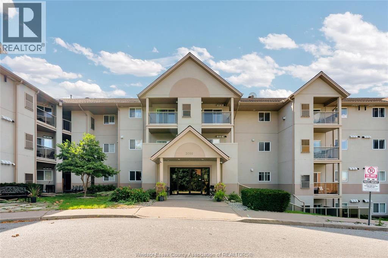
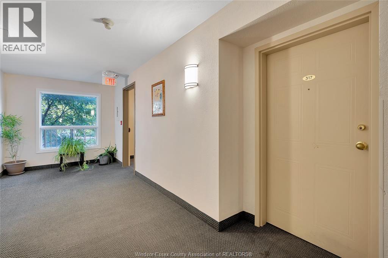
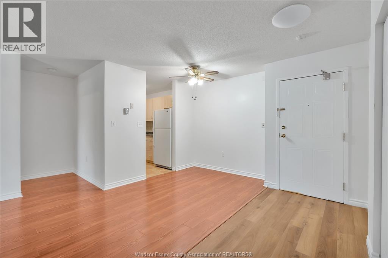
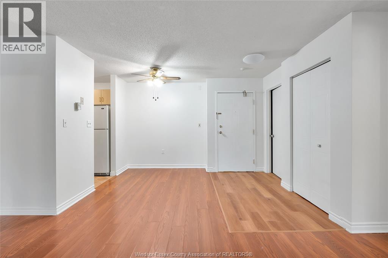
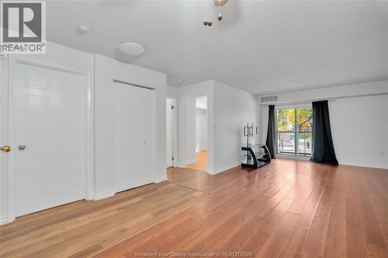
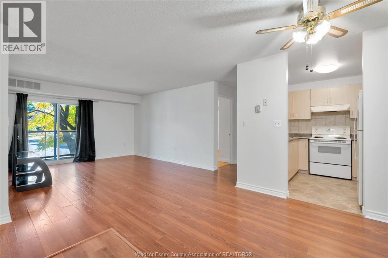
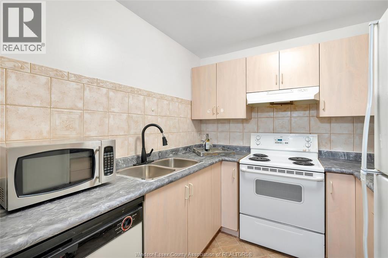
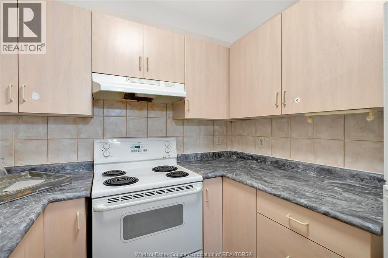
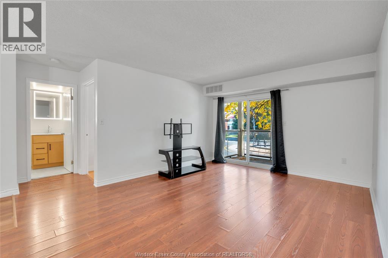
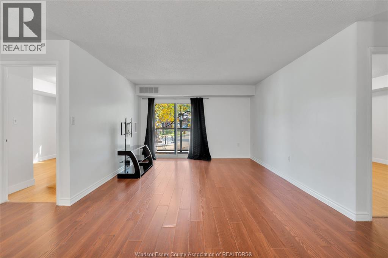
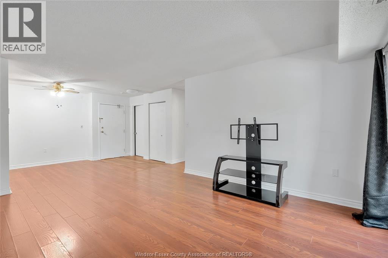
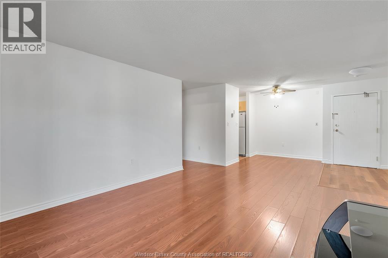
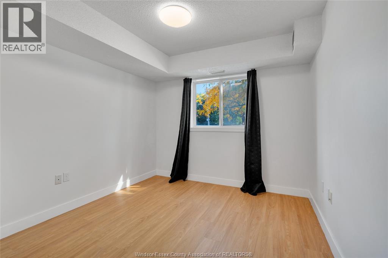
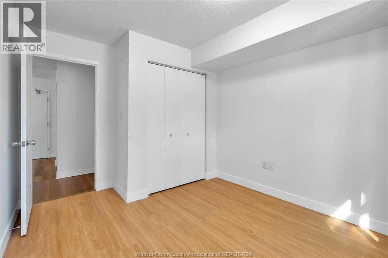
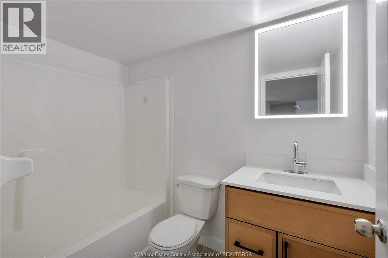
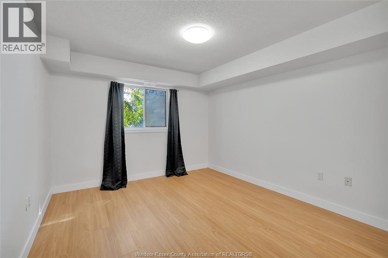
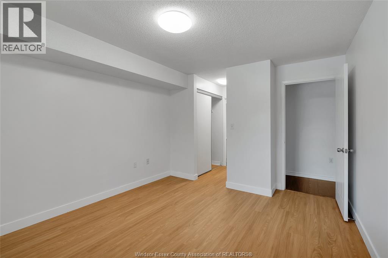
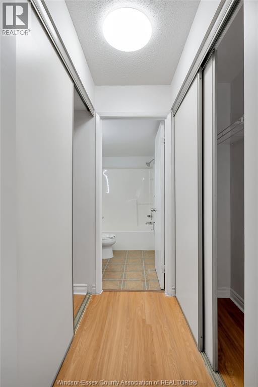
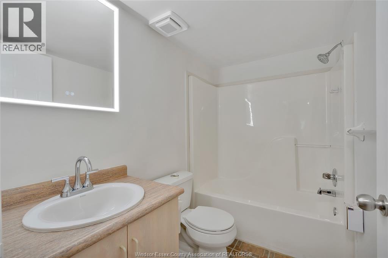
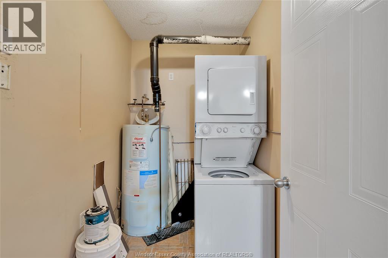
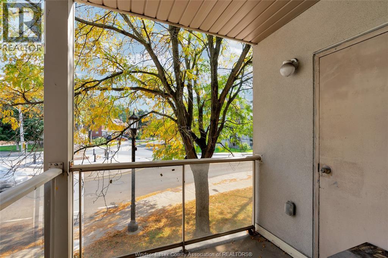
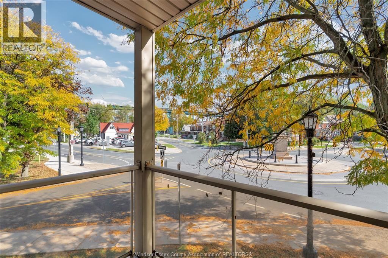
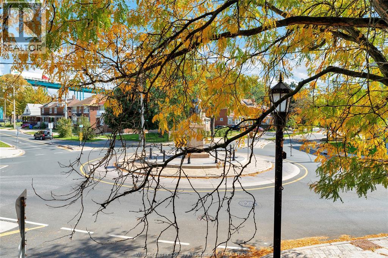
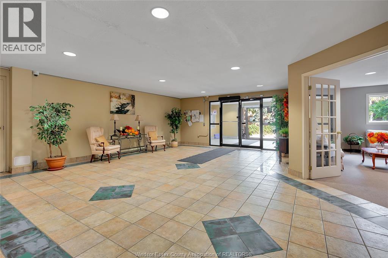
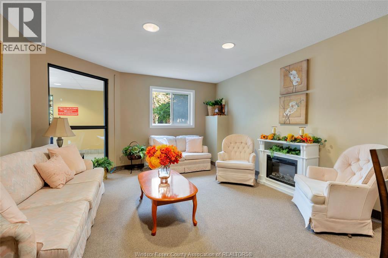
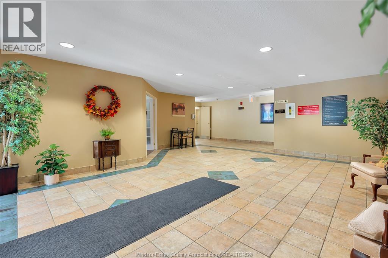
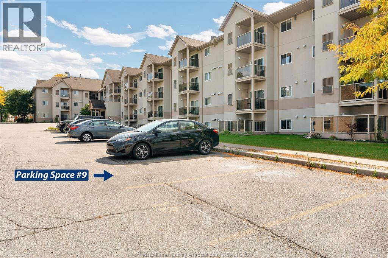
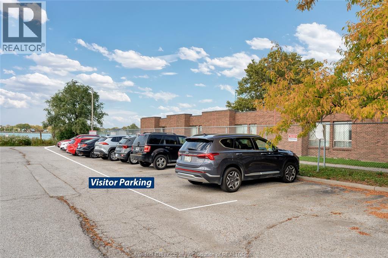
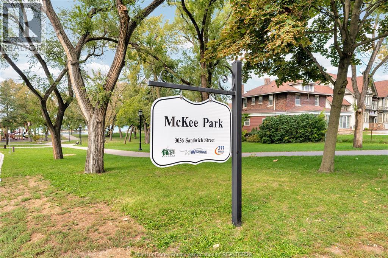
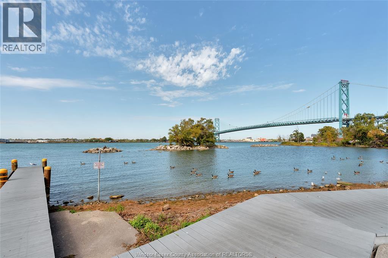
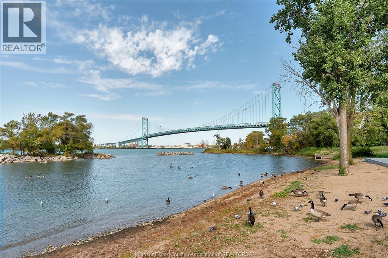
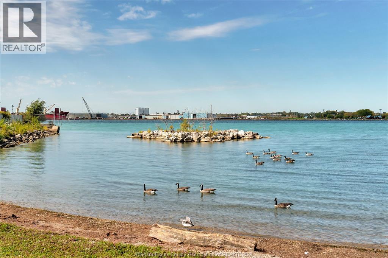
FOR YOUR VIDEO TOUR, EMAIL OR TEXT REALTOR®. THIS BEAUTIFUL 3RD FLOOR,2 BEDROOM HARBOURVIEW CONDOMINIUM RENTAL IN OLD SANDWICH OFFERS IMMEDIATE OCCUPANCY AND A TREE-TOP-VIEW THRU BALCONY DOORS & IS LOCATED RIGHT ON THE DETROIT RIVER. THE 920 SQ FT, SPLIT-BEDROOM FLOOR PLAN OFFERS LOADS OF PRIVACY FOR TWO ROOMATES OR FOR WORK-FROM-HOME TENANTS & EACH BEDROOM HAS ACCESS TO ITS OWN FULL BATH. THE INSUITE LAUNDRYROOM INCLUDES A STACK UP WASHER & DRYER. ALSO FEATURING A GALLEY KITCHEN WITH CERAMIC BACKSPLASH, FRIDGE, STOVE, DISHWASHER, AND A GAS FORCED AIR HEATING & COOLING SYSTEM. 1 OUTDOOR PARKING SPACE # 9 IS CLOSE TO THE ENTRY DOOR & THERE IS CONVENIENT BASEMENT BIKE STORAGE. ALL THIS, RIGHT ON THE DETROIT RIVER, MAKES FOR AFFORDABLE WATERFRONT LIVING!!APPROX ROOM SIZES/MESUREMENTS ARE PER BUILDERS FLOORPLAN. PETS UNDER 15 LBS PERMITTED WITH FURTHER RESTRICTIONS. (id:63693)
Property Details
|
MLS® Number |
26025101 |
|
Property Type |
Single Family |
|
Equipment Type |
Other |
|
Rental Equipment Type |
Other |
|
Water Front Type |
Waterfront |
Building
|
Bathroom Total |
2 |
|
Bedrooms Above Ground |
2 |
|
Bedrooms Total |
2 |
|
Constructed Date |
1999 |
|
Cooling Type |
Central Air Conditioning |
|
Exterior Finish |
Stucco |
|
Flooring Type |
Ceramic/porcelain |
|
Foundation Type |
Concrete |
|
Heating Fuel |
Natural Gas |
|
Heating Type |
Forced Air |
|
Size Interior |
920 Sqft |
|
Total Finished Area |
920 Sqft |
|
Type |
Apartment |
Parking
Land
|
Acreage |
No |
|
Size Irregular |
X |
|
Size Total Text |
X |
|
Zoning Description |
Res |
Rooms
| Level | Type | Length | Width | Dimensions |
|---|
|
Main Level |
4pc Bathroom | | |
Measurements not available |
|
Main Level |
4pc Bathroom | | |
Measurements not available |
|
Main Level |
Balcony | | |
Measurements not available |
|
Main Level |
Laundry Room | | |
5 x 8 |
|
Main Level |
Bedroom | | |
8.3 x 12 |
|
Main Level |
Primary Bedroom | | |
8.3 x 12 |
|
Main Level |
Kitchen | | |
8 x 8 |
|
Main Level |
Living Room/dining Room | | |
11 x 14.7 |
|
Main Level |
Foyer | | |
Measurements not available |
https://www.realtor.ca/real-estate/30393888/3000-sandwich-unit-317-windsor