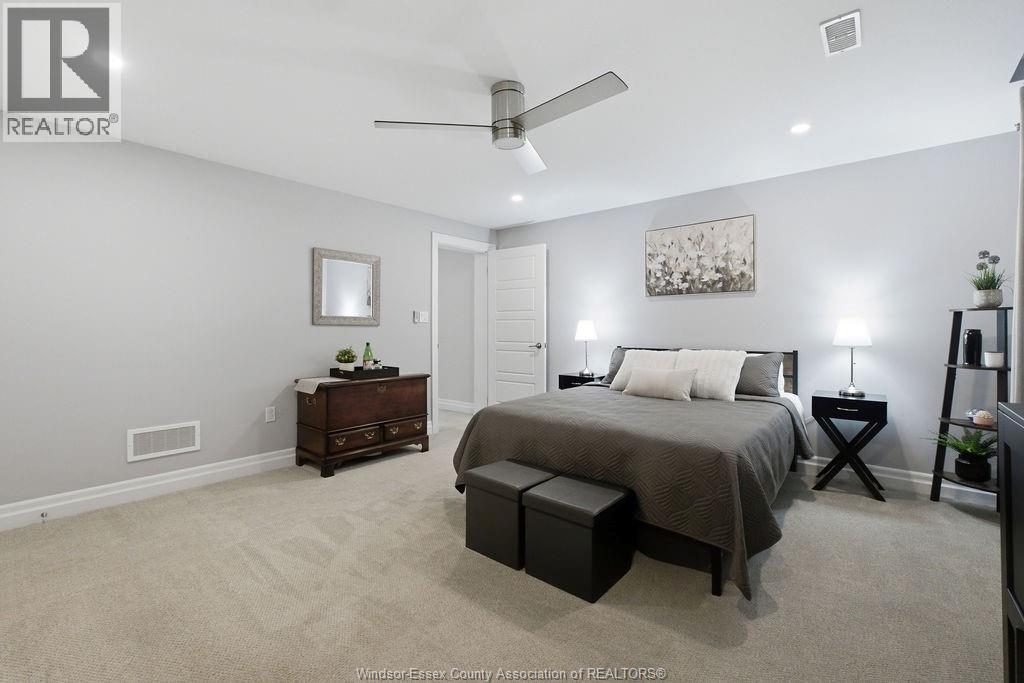
3 Bedroom
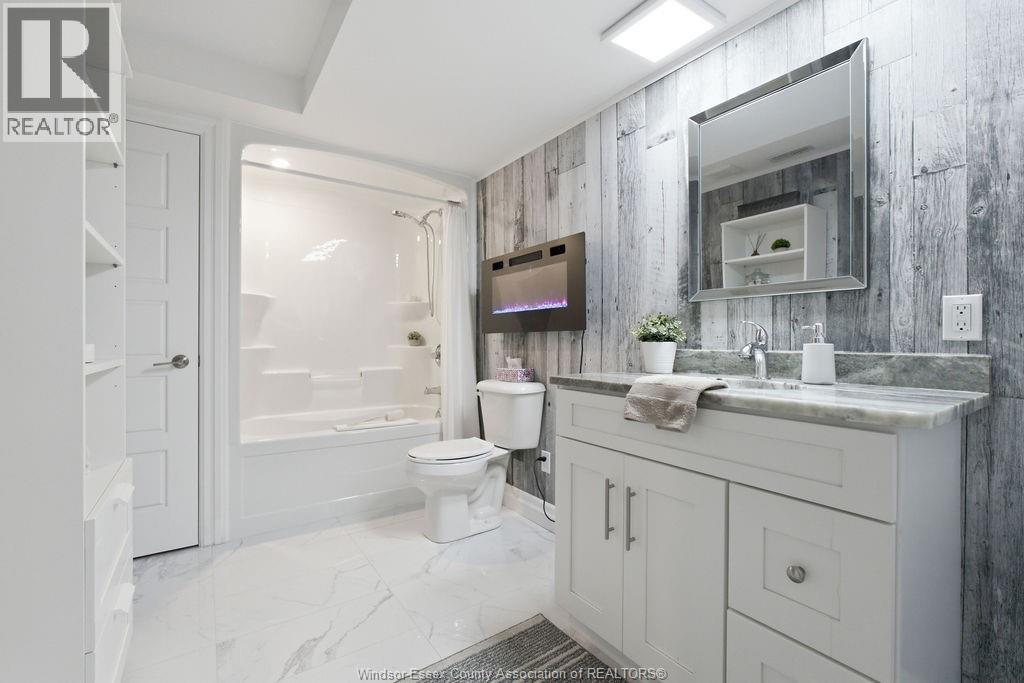
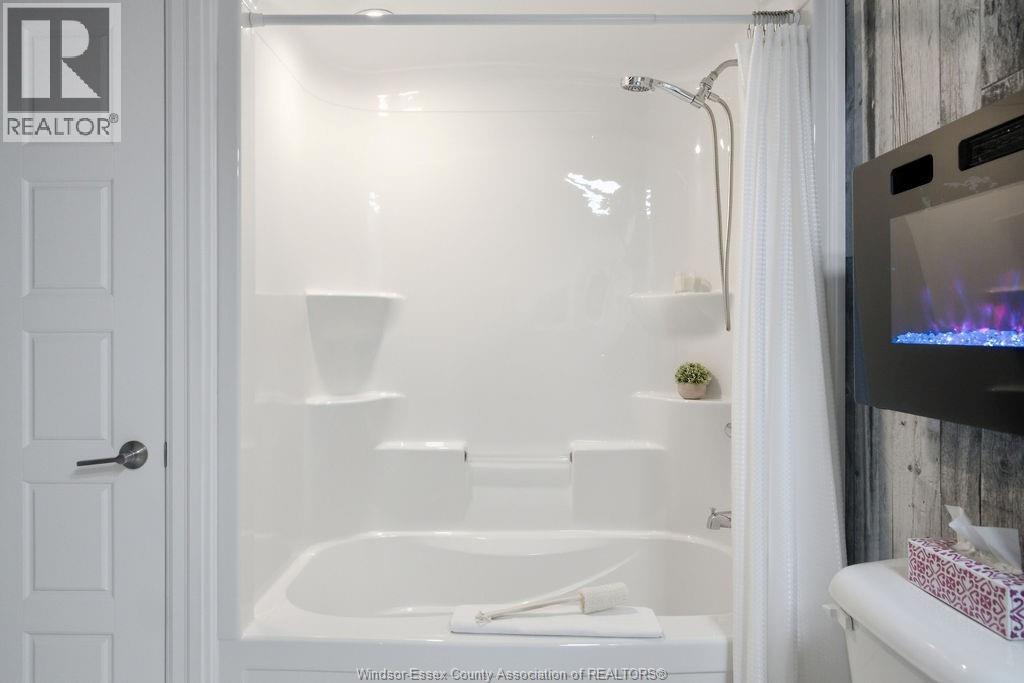
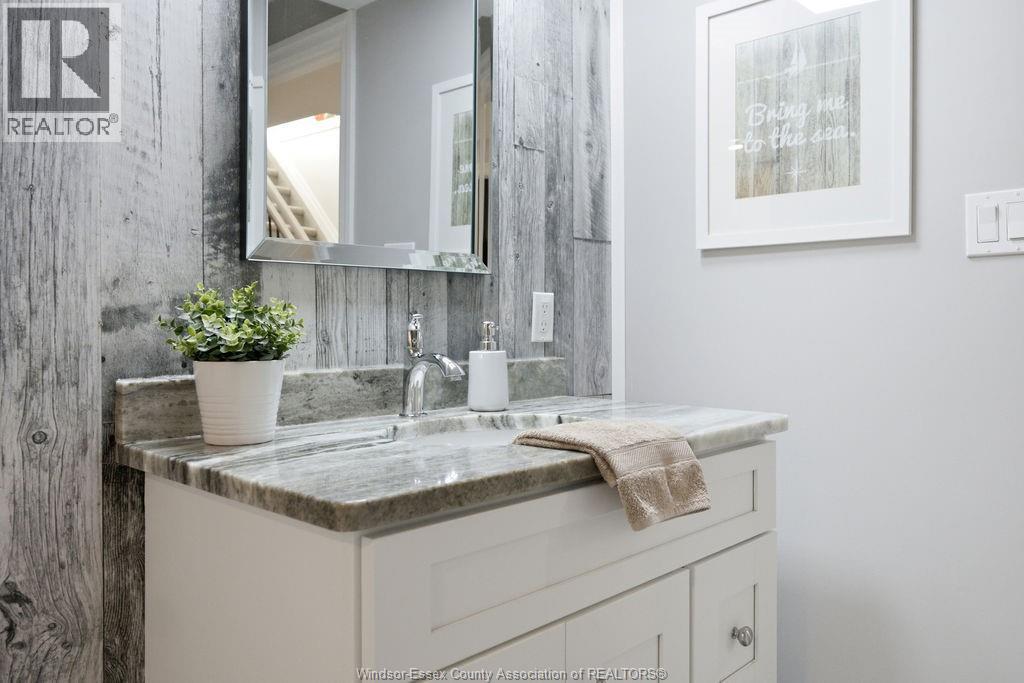
3 Bathroom
Ranch
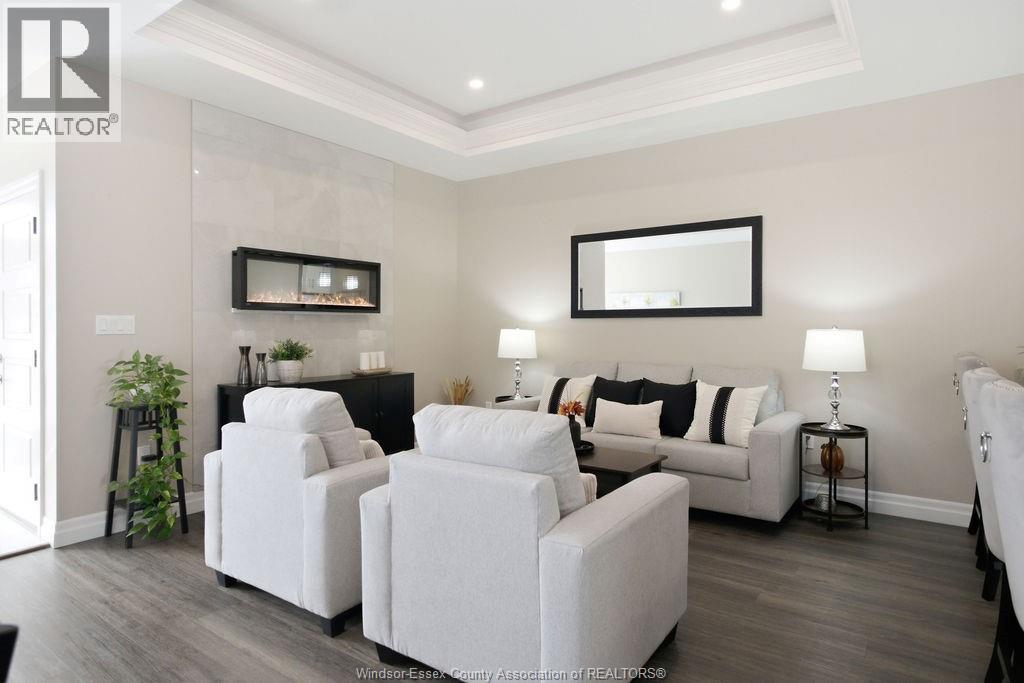
Fireplace
Heat Pump
Furnace, Heat Pump
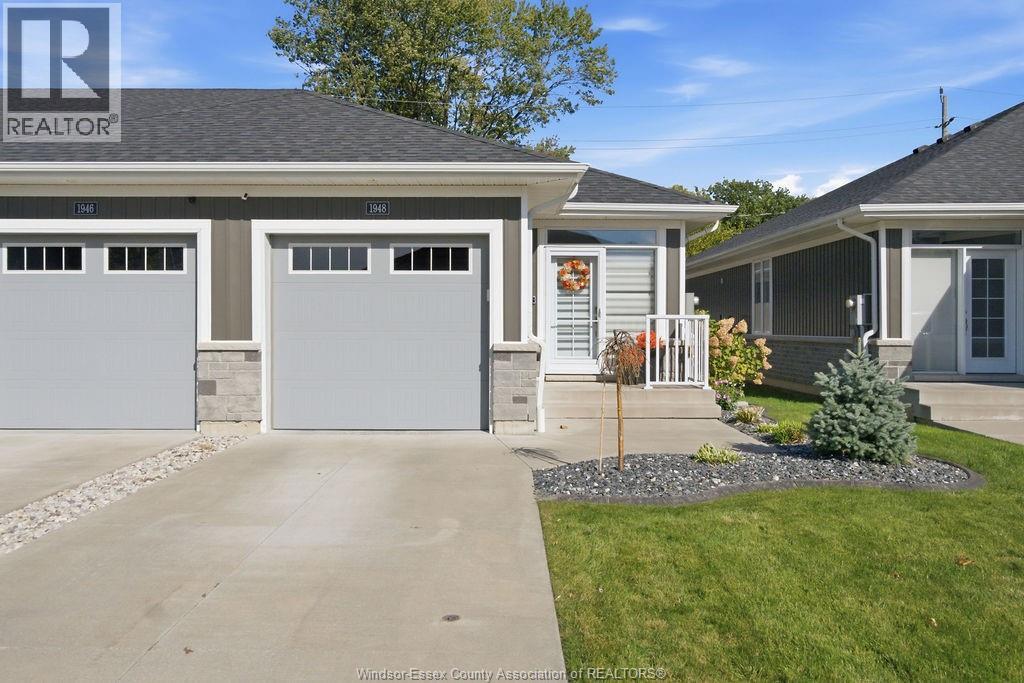
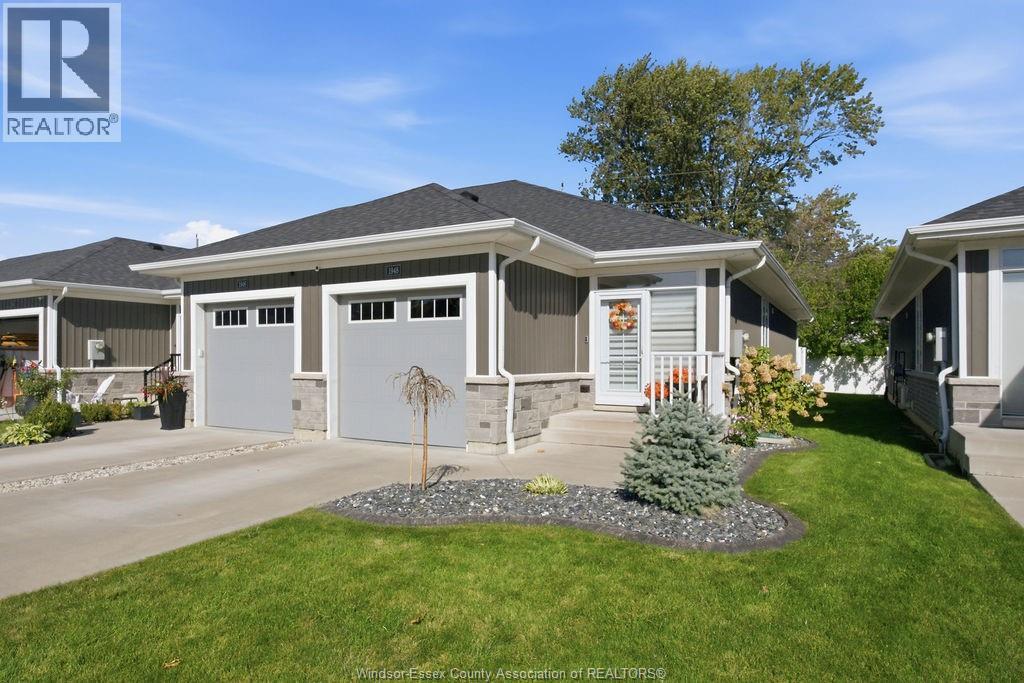
Landscaped
$529,900
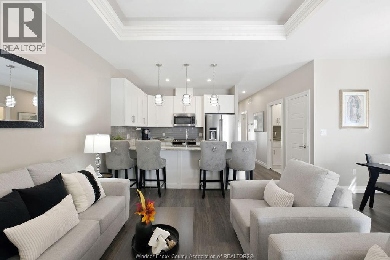
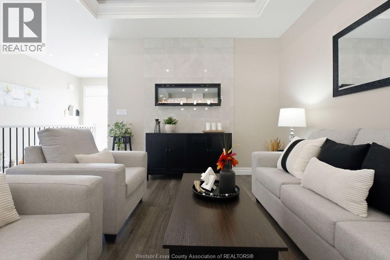
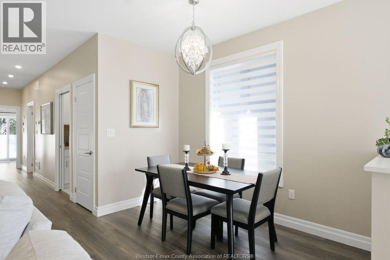
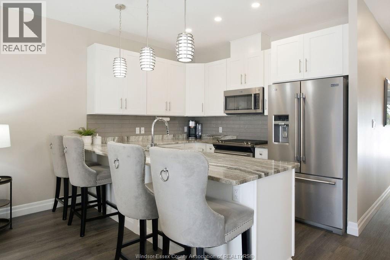
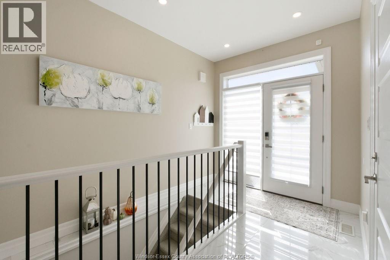
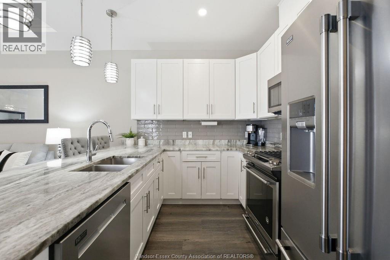
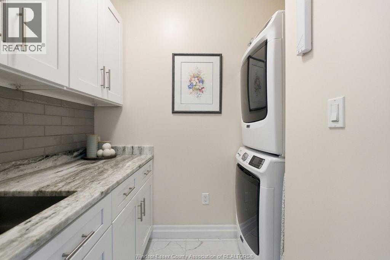
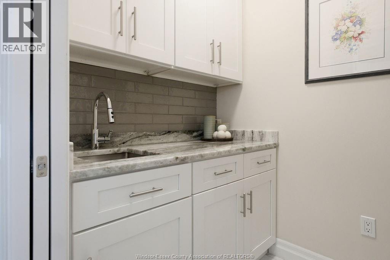
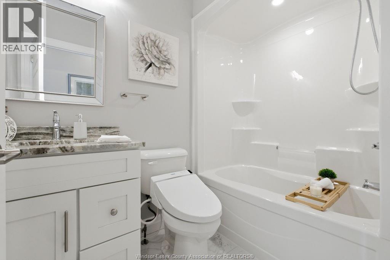
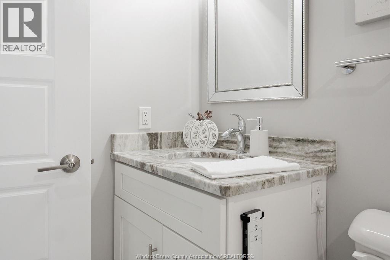
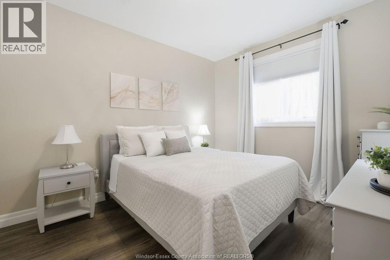
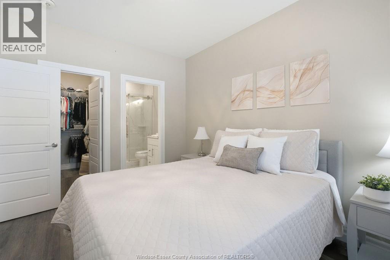
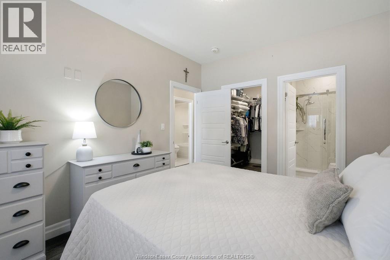
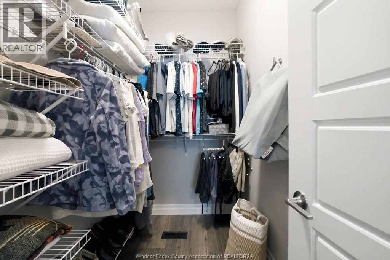
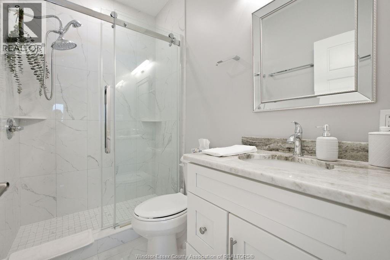
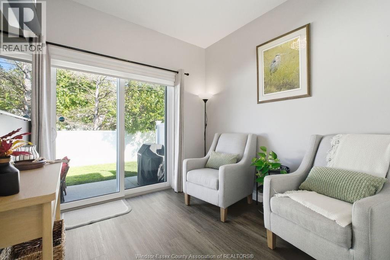
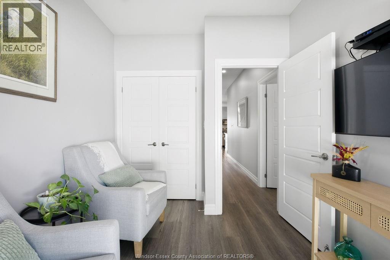
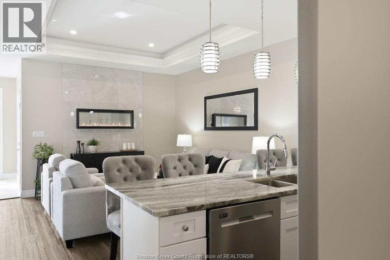
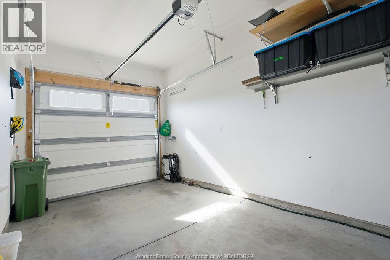
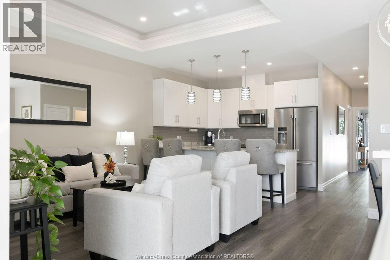
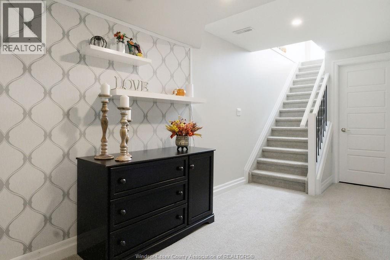
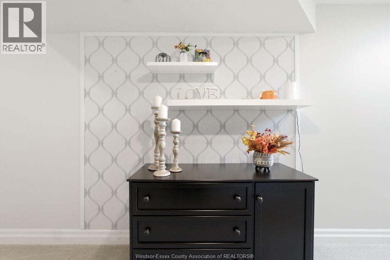
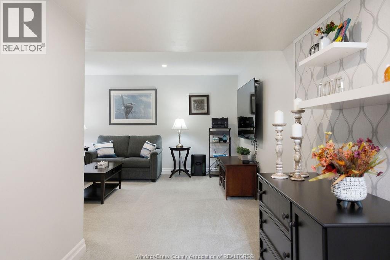
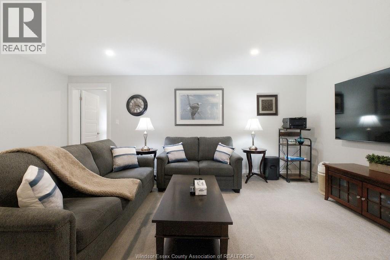
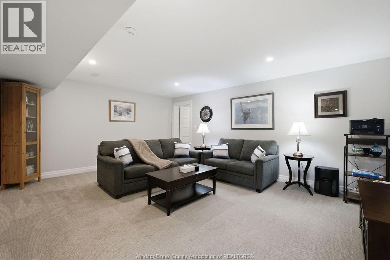
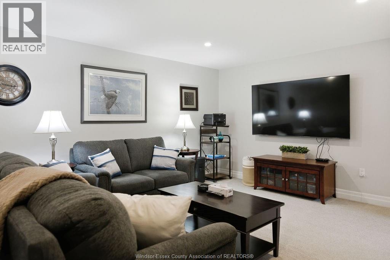
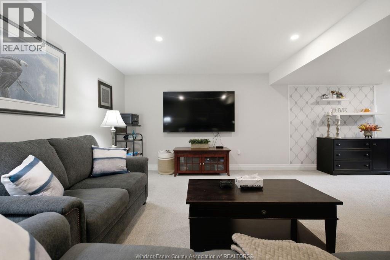
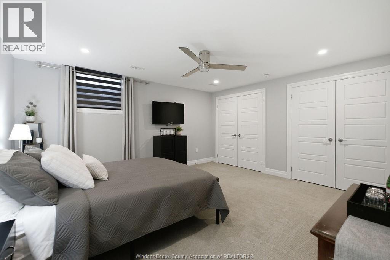
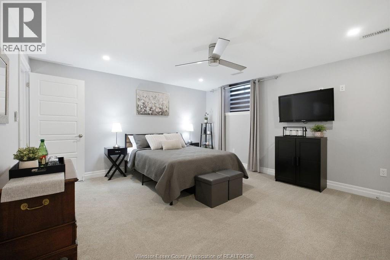
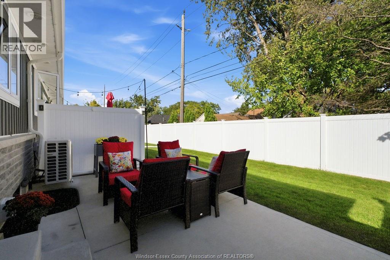
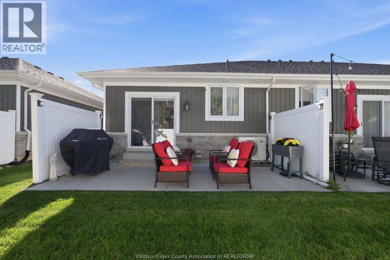
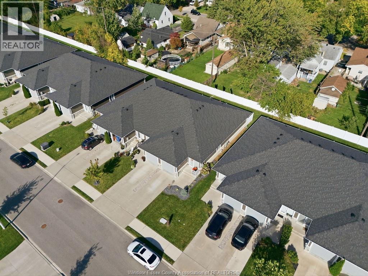
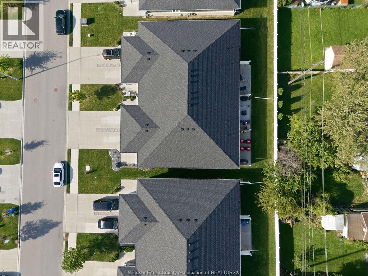
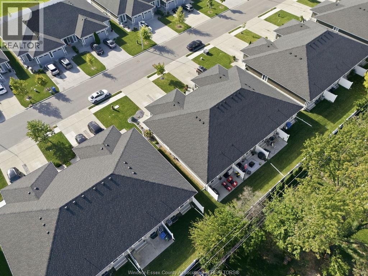
***LOADED WITH UPGRADES***Move-in ready and full of extras, this one is sure to feel like home! Welcome to 1948 Ethan Court, a beautifully maintained 2+1-bedroom, 3-bathroom semi-detached home offering thoughtful upgrades and modern comforts throughout. Enjoy two wall-mounted electric fireplaces, a custom laundry room unlike any of the others, and a heat pump (2025) with a dual-fuel electric and gas system for year-round comfort. Outside, the curb appeal shines with a custom storm/screen door with a lifetime warranty, aluminum veranda railing, and beautifully landscaped front gardens featuring poured concrete curbing, decorative stones, and perennials. Additional features include in-ground garden irrigation with timer, whole-home surge protection, and a battery-backup sump pump for added peace of mind. This home also features a fully finished basement with an additional bedroom, a 3rd full bath and still plenty of storage! A wonderful opportunity to enjoy pride of ownership both inside and out! (id:63693)
Property Details
|
MLS® Number |
26025071 |
|
Property Type |
Single Family |
|
Features |
Cul-de-sac, Concrete Driveway, Finished Driveway, Front Driveway |
Building
|
Bathroom Total |
3 |
|
Bedrooms Above Ground |
2 |
|
Bedrooms Below Ground |
1 |
|
Bedrooms Total |
3 |
|
Appliances |
Dishwasher, Microwave Range Hood Combo, Refrigerator, Stove |
|
Architectural Style |
Ranch |
|
Constructed Date |
2019 |
|
Construction Style Attachment |
Semi-detached |
|
Cooling Type |
Heat Pump |
|
Exterior Finish |
Aluminum/vinyl, Brick, Stone |
|
Fireplace Fuel |
Electric,electric |
|
Fireplace Present |
Yes |
|
Fireplace Type |
Free Standing Metal,free Standing Metal |
|
Flooring Type |
Carpeted, Ceramic/porcelain, Laminate |
|
Foundation Type |
Concrete |
|
Heating Fuel |
Electric, Natural Gas |
|
Heating Type |
Furnace, Heat Pump |
|
Stories Total |
1 |
|
Type |
Row / Townhouse |
Parking
|
Attached Garage | |
|
Garage | |
|
Inside Entry | |
Land
|
Acreage |
No |
|
Landscape Features |
Landscaped |
|
Size Irregular |
25.66 X 109.88 Ft |
|
Size Total Text |
25.66 X 109.88 Ft |
|
Zoning Description |
Res |
Rooms
| Level | Type | Length | Width | Dimensions |
|---|
|
Lower Level |
Storage | | |
Measurements not available |
|
Lower Level |
Utility Room | | |
Measurements not available |
|
Lower Level |
Bedroom | | |
Measurements not available |
|
Lower Level |
Family Room/fireplace | | |
Measurements not available |
|
Main Level |
Dining Room | | |
Measurements not available |
|
Main Level |
Living Room | | |
Measurements not available |
|
Main Level |
Kitchen | | |
Measurements not available |
|
Main Level |
Laundry Room | | |
Measurements not available |
|
Main Level |
Bedroom | | |
Measurements not available |
|
Main Level |
Primary Bedroom | | |
Measurements not available |
https://www.realtor.ca/real-estate/30393404/1948-ethan-court-windsor