4 Bedroom
4 Bathroom
Ranch
Fireplace
Central Air Conditioning
Boiler, Forced Air
Landscaped
$1,199,999
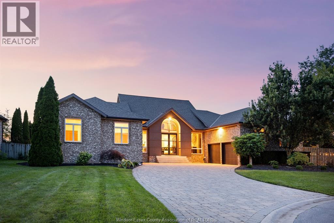
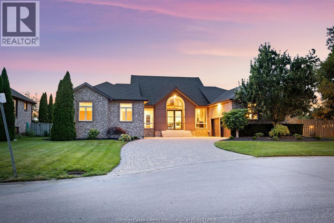
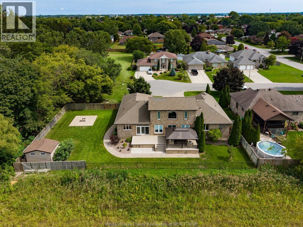
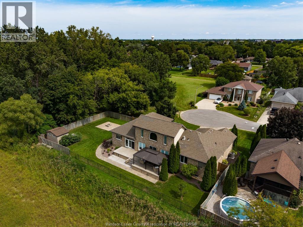
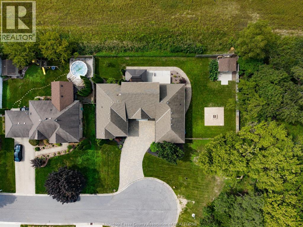
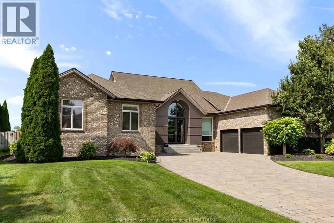
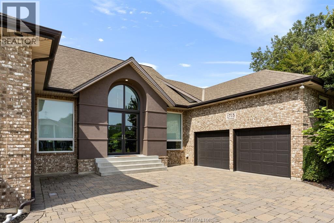
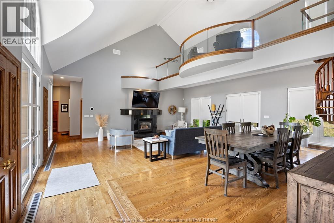
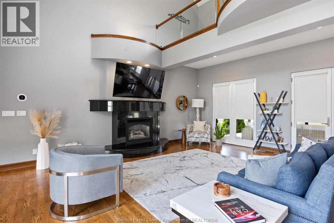
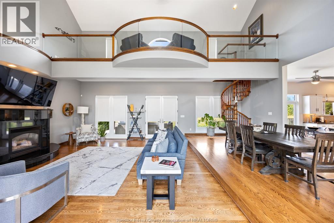
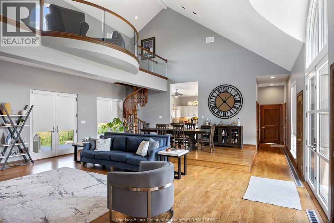
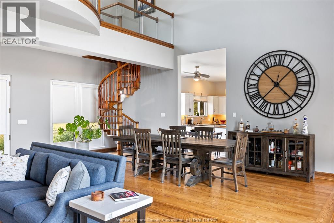
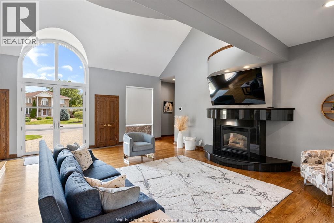
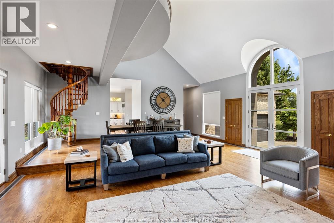
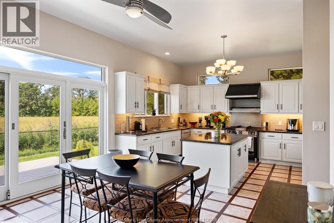
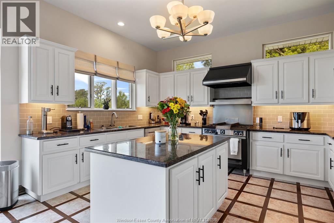
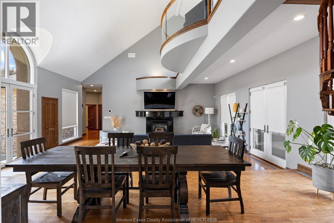
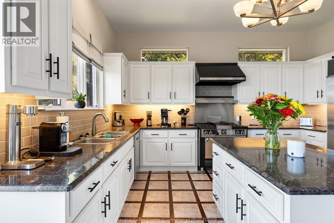
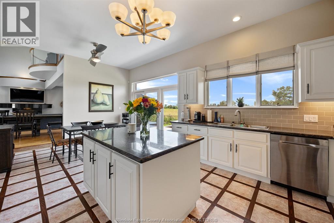
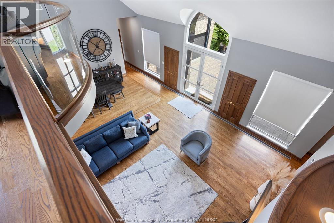
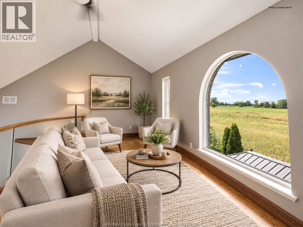
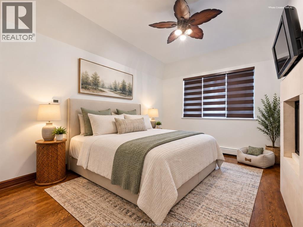
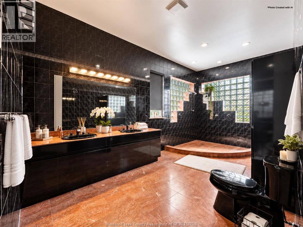
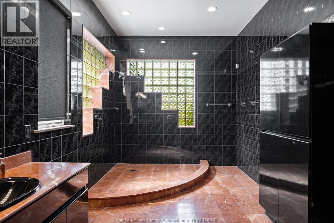
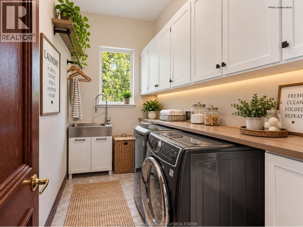
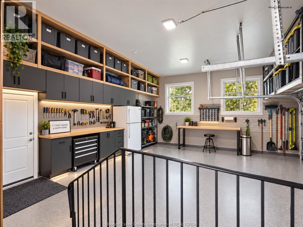
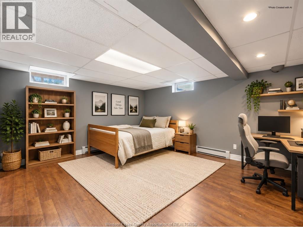
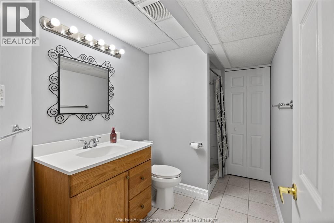
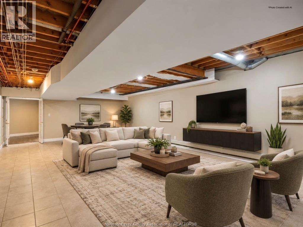
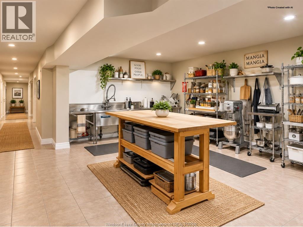
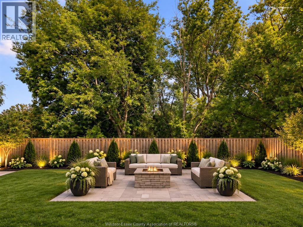
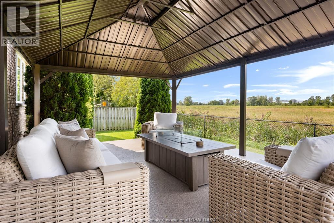
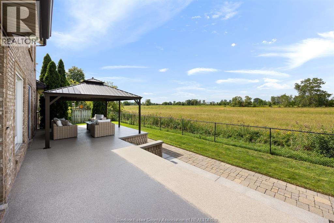
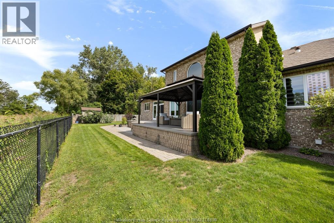
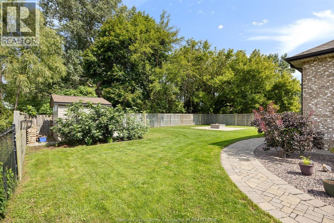
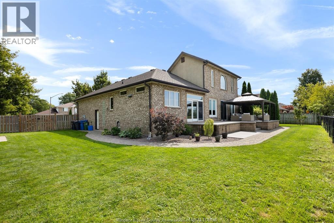
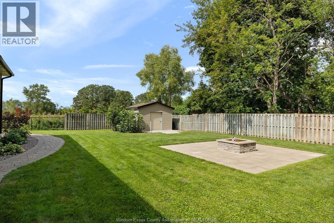
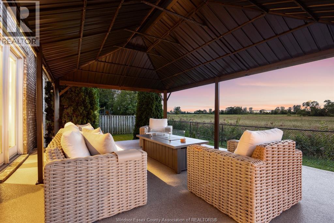
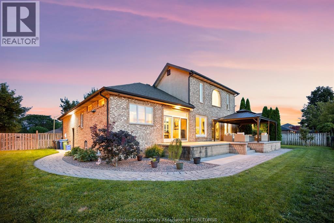
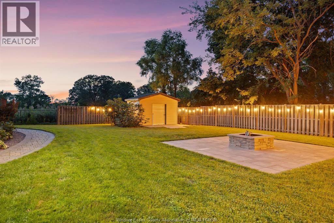
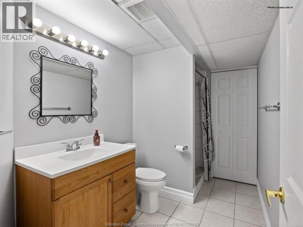
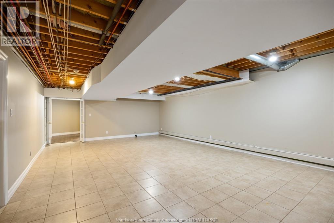
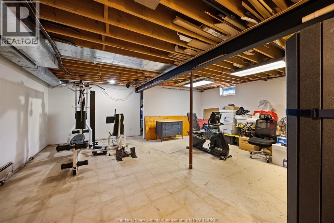
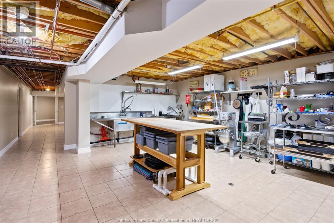
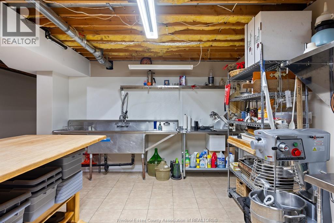
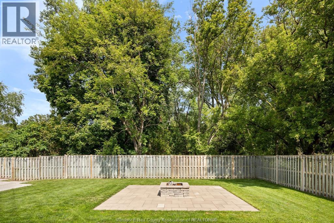
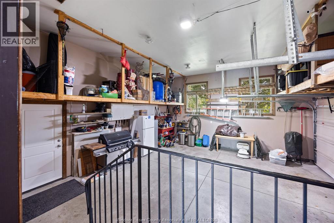
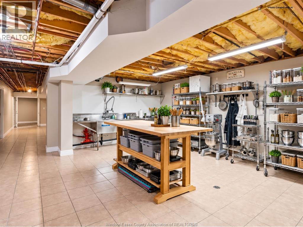
Discover the exceptional character of 1715 Kavanagh Drive, a custom-built Tecumseh residence nestled on a generous 1/3-acre lot. Offering approx. 2,800 sq. ft., this 3-bedroom, 3.5-bath home combines impressive scale with timeless craftsmanship. The dramatic Great Room rises nearly 30' to the peak, showcasing a loft and custom oak spiral staircase. Rich details include solid oak doors and trim, refinished 3/4"" oak floors, Andersen windows/doors and Rockwool Safe 'n' Sound insulation. The chef-inspired kitchen features cherry cabinetry, granite counters, island, Sub-Zero refrigerator, 36"" Garland range and heated floors. A versatile finished lower level offers potential 4th bedroom, family room, gym, cold storage and second kitchen. Enjoy a private fenced yard, covered patio with fireplace and epoxy flooring, plus an insulated garage with custom loft. An exceptional opportunity for family or multi-generational living. Some photographs virtually staged. (id:63693)
Property Details
|
MLS® Number |
26024579 |
|
Property Type |
Single Family |
|
Features |
Cul-de-sac, Double Width Or More Driveway, Front Driveway, Interlocking Driveway |
Building
|
Bathroom Total |
4 |
|
Bedrooms Above Ground |
3 |
|
Bedrooms Below Ground |
1 |
|
Bedrooms Total |
4 |
|
Appliances |
Central Vacuum, Dishwasher, Refrigerator, Stove |
|
Architectural Style |
Ranch |
|
Constructed Date |
1995 |
|
Construction Style Attachment |
Detached |
|
Cooling Type |
Central Air Conditioning |
|
Exterior Finish |
Brick, Concrete/stucco |
|
Fireplace Fuel |
Gas |
|
Fireplace Present |
Yes |
|
Fireplace Type |
Direct Vent |
|
Flooring Type |
Ceramic/porcelain, Hardwood, Marble |
|
Foundation Type |
Concrete |
|
Half Bath Total |
1 |
|
Heating Fuel |
Natural Gas |
|
Heating Type |
Boiler, Forced Air |
|
Stories Total |
1 |
|
Type |
House |
Parking
|
Attached Garage | |
|
Garage | |
|
Inside Entry | |
Land
|
Acreage |
No |
|
Fence Type |
Fence |
|
Landscape Features |
Landscaped |
|
Size Irregular |
135 X Irregular |
|
Size Total Text |
135 X Irregular |
|
Zoning Description |
R1 |
Rooms
| Level | Type | Length | Width | Dimensions |
|---|
|
Second Level |
Office | | |
Measurements not available |
|
Lower Level |
3pc Bathroom | | |
Measurements not available |
|
Lower Level |
Bedroom | | |
Measurements not available |
|
Lower Level |
Utility Room | | |
Measurements not available |
|
Lower Level |
Storage | | |
Measurements not available |
|
Lower Level |
Fruit Cellar | | |
Measurements not available |
|
Lower Level |
Family Room | | |
Measurements not available |
|
Main Level |
4pc Bathroom | | |
Measurements not available |
|
Main Level |
4pc Ensuite Bath | | |
Measurements not available |
|
Main Level |
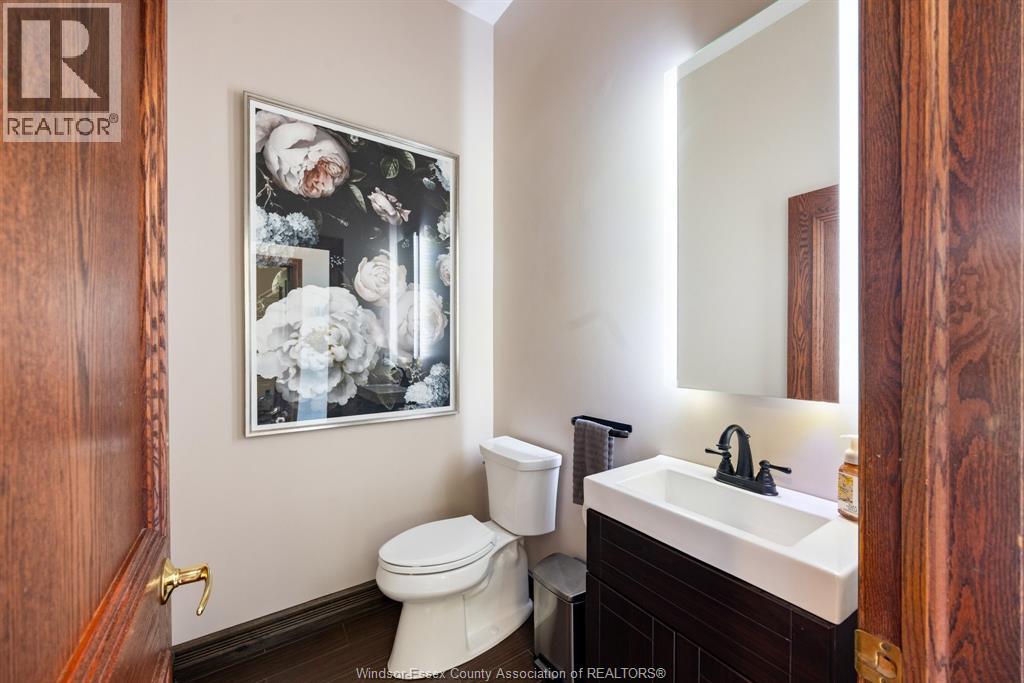
2pc Bathroom | | |
Measurements not available |
|
Main Level |
Dining Room | | |
Measurements not available |
|
Main Level |
Bedroom | | |
Measurements not available |
|
Main Level |
Bedroom | | |
Measurements not available |
|
Main Level |
Living Room/fireplace | | |
Measurements not available |
|
Main Level |
Primary Bedroom | | |
Measurements not available |
|
Main Level |
Laundry Room | | |
Measurements not available |
|
Main Level |
Kitchen | | |
Measurements not available |
|
Main Level |
Great Room | | |
Measurements not available |
https://www.realtor.ca/real-estate/30393280/1715-kavanaugh-tecumseh