
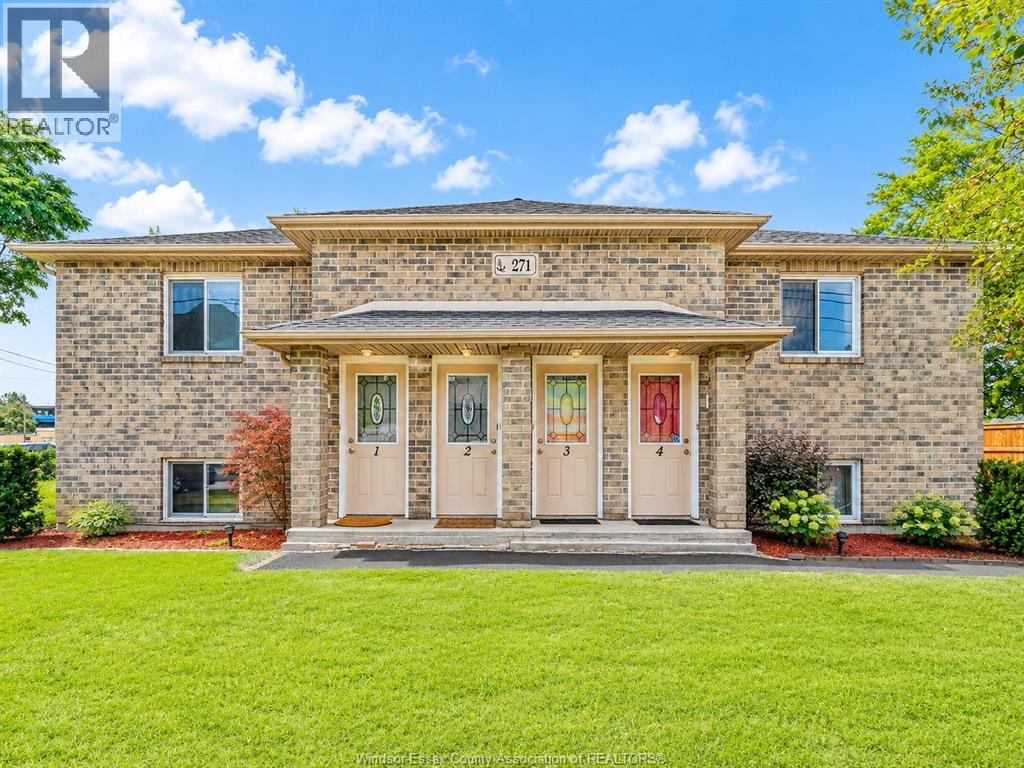
271 Watkins
Windsor, Ontario
TRUE & RARE 4-PLEX OPPORTUNITY IN HISTORIC SANDWICH TOWN! An exceptional investment opportunity featuring four spacious 3-bedroom units, each with completely separate utilities, including individual furnaces, central A/C units, owned hot water tanks and convenient in-suite laundry. The property also offers 6 paved parking spaces. One unit is currently vacant, creating an excellent opportunity for an owner-occupant or investor looking to establish a new tenancy. The vacant unit features a welcoming living room highlighted by a gas fireplace. The remaining units are occupied by long-term A+ tenants, offering an attractive combination of established income and future potential. Ideally located in Sandwich Town, just steps from everyday conveniences, amenities and the new Gordie Howe International Bridge, this property is positioned in an exciting and evolving area. Meticulously maintained by proud owners, with numerous updates including roof replaced in 2020, updated fixtures and appliances, as per Seller. Offering over $80,000 in potential annual income, this unique property presents tremendous possibilities for investors, multi-generational living, or those looking to live in one unit while generating income from the other three. SHOWING SCHEDULE: Tuesday, Thursday & Friday 2:00–5:00 PM; Saturday 12:00–4:00 PM; Sunday 1:00–3:00 PM. 24 hours' notice is preferred. LTA applies. Please allow a 48-hour irrevocable on all offers. Buyer to verify taxes, zoning and sizes . (id:63693)
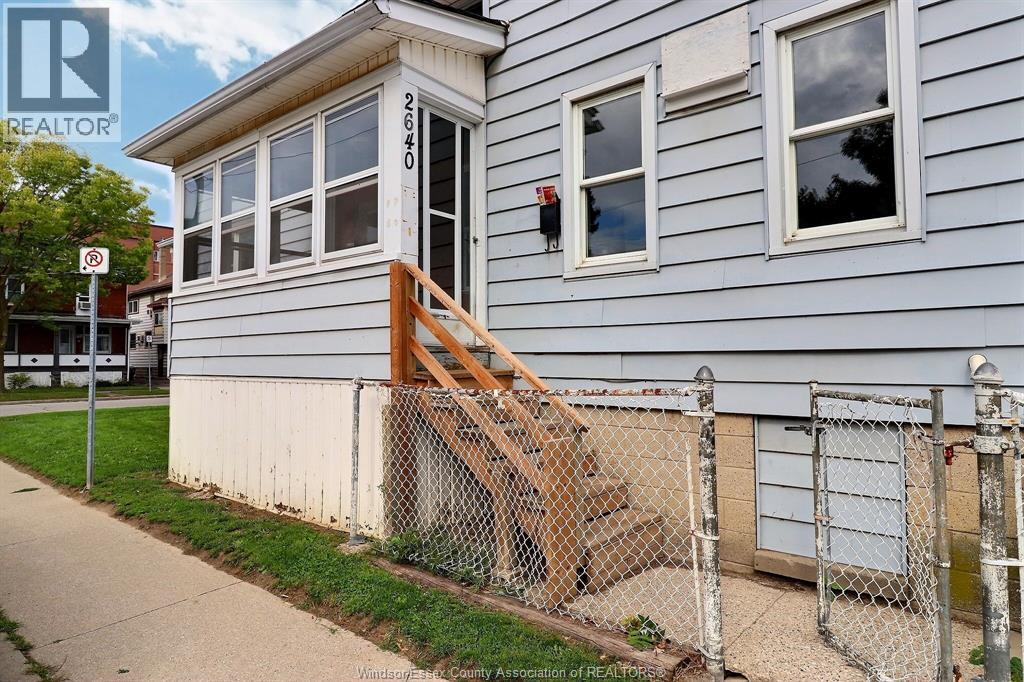
2640 Whelpton
Windsor, Ontario
Spacious 4-bedroom, 1-bathroom apartment located in the heart of Ford City, one of Windsor’s most vibrant and revitalized neighbourhoods! This unit offers a functional layout featuring a comfortable living room, kitchen, and four bedrooms, one of which includes convenient laundry hookups. Situated in a triplex within a six-unit property, this apartment is just two blocks from Drouillard Road, offering easy access to local shops, restaurants, parks, and neighbourhood amenities. Enjoy the character and convenience of this walkable community, with Walkerville and Windsor’s beautiful waterfront just minutes away. A great opportunity for anyone seeking a spacious rental in a lively, well-connected neighbourhood. Call today to schedule your viewing! The Landlord reserves the right to accept or reject any offers to lease received. (id:63693)
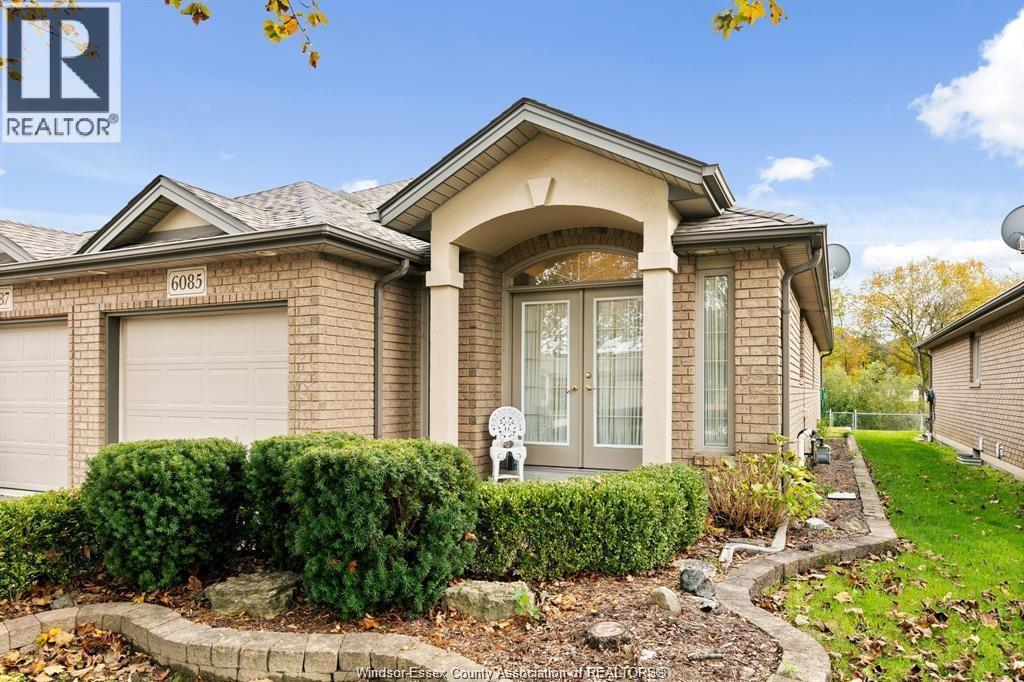
6085 Natalie Court
Lasalle, Ontario
MAINTENANCE FREE LIVING AT ITS BEST!! THIS 2BDRM/2BTH RANCH TOWNHOME IN PRESTIGIOUS LASALLE LOCATION (WOODHAVEN ESTATES). MAIN FLR W/2 BDRMS, PRIMARY BDRM W/ENSUITE & DBL CLOSETS, OPEN CONCEPT KITCHEN W/ISLAND & PATIO DOORS TO PATIO. BACKING ONTO NATURE TRAIL & TURKEY CREEK. VAULTED CEILINGS, FAM RM W/STONE FIREPLACE, MAIN FLR LAUNDRY, HRWD & CERAMIC FLRS. BEAUTIFUL LANDSCAPED FRONT & REAR YARD. LWR LVL UNFINISHED IDEAL FOR STORAGE. GRASS AND SNOW INCLUDED ($100/MTH) (id:63693)
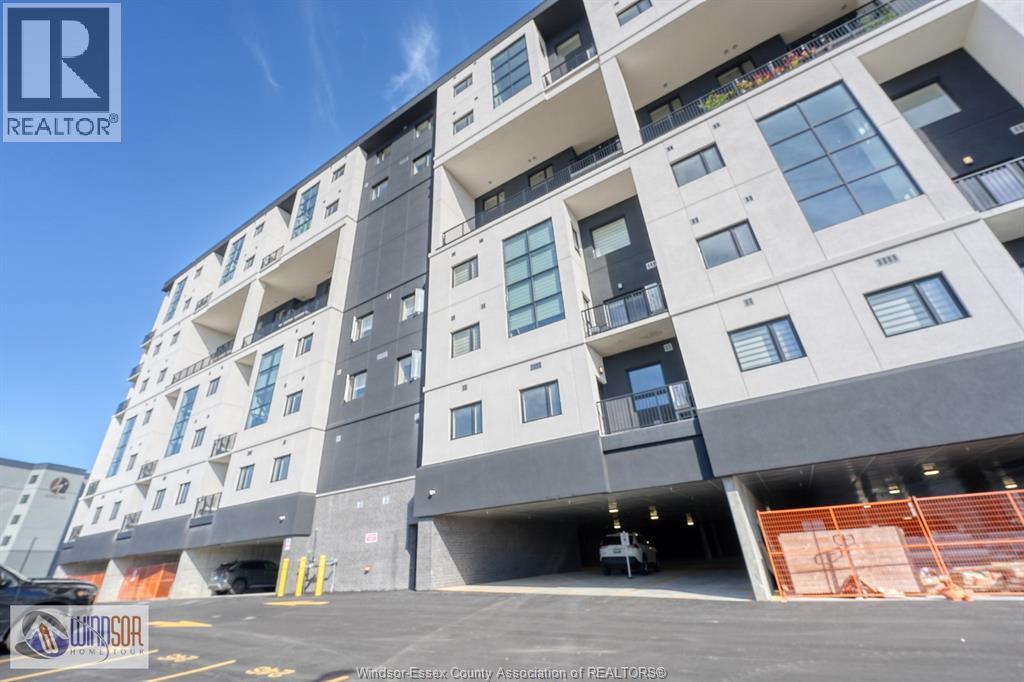
4300 Laurier Parkway Unit# 281
Lasalle, Ontario
Welcome to Laurier Horizons!! A brand-new condo development in the heart of Lasalle. O??ering 3 LRG BDRM & 2.5 BATH in highly sought after neighbourhood in Lasalle, Exceptional opportunity to lease this stunning brand new 2-storey condo located beside Seven Lakes Golf Course. This modern loft-style unit features an open-concept living, dining, and kitchen area with soaring ceilings, lots of natural lights, 3 spacious bedrooms, 2.5 bathrooms W/ENSUITE, and 2 covered parking space. Enjoy premium building amenities including a fitness centre, sauna, yoga studio, and party room. Situated in a quiet, family-friendly neighbourhood close to top rated schools, parks, walking trails, shopping, restaurants, Windsor International Airport, and Hwy 401. Minimum 1-year lease required. Rent is $2850/month plus utilities. Rental application, credit report, employment verification, references, and first & last month's rent required. CALL L/S FOR FURTHER DETAILS. (id:63693)
4913 4th Concession Rd E East
Harrow, Ontario
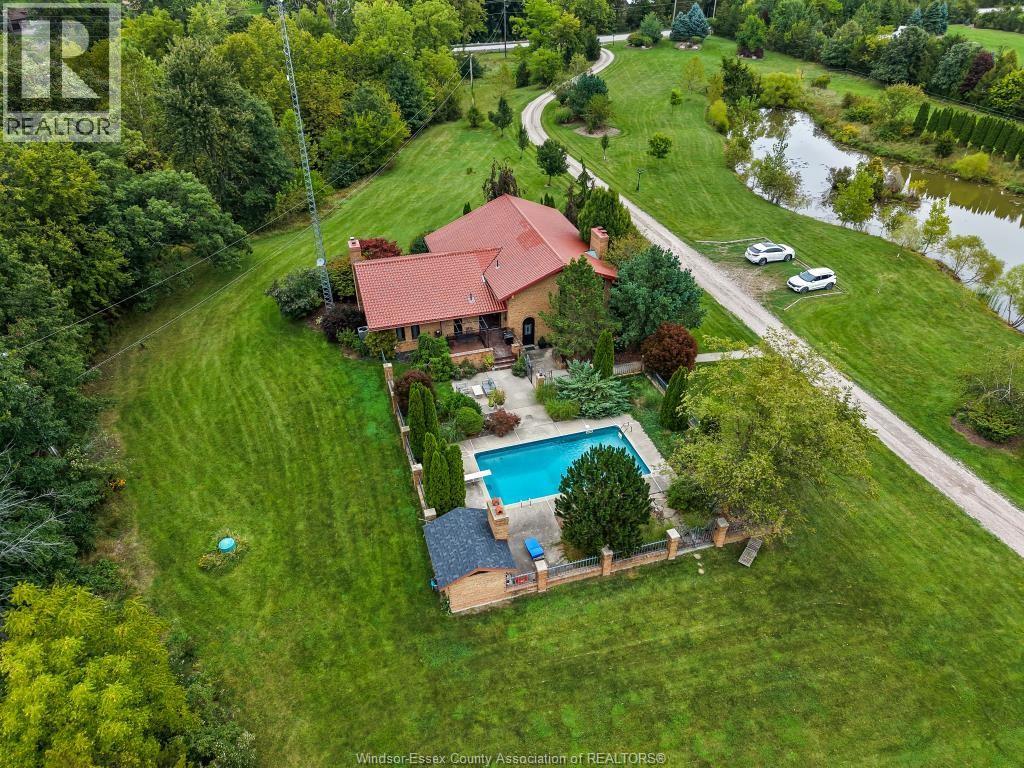
Welcome to an enchanting, private and timeless mediterranean inspired estate nestled on 17.1 acres in the heart of Pleasant Valley. Custom brick 4-BDRM, 3-BATH home with terra-cotta tile roof, exposed beams, arched doorways, hardwood, granite & 4 natural fireplaces. Multiple living spaces include an Old World family room plus lower-level entertainment room with wine cantina, bar & pool table. Private in-ground salt water pool surrounded by brick/metal fencing & mature landscaping. 30'x 70' solid-block barn 8 horse stalls & 2,000 sf loft, with fenced in pastures horse Shelter and chicken coop. Explore 2 large ponds, one with waterside deck, plus approx. 10 acres of natural forest w/trails, incredible variety of trees & magnificent 200-year-old oak tree. A rare combination of privacy, equestrian living, nature, entertaining & European country character! (id:63693)
113 Eagle Street
Leamington, Ontario
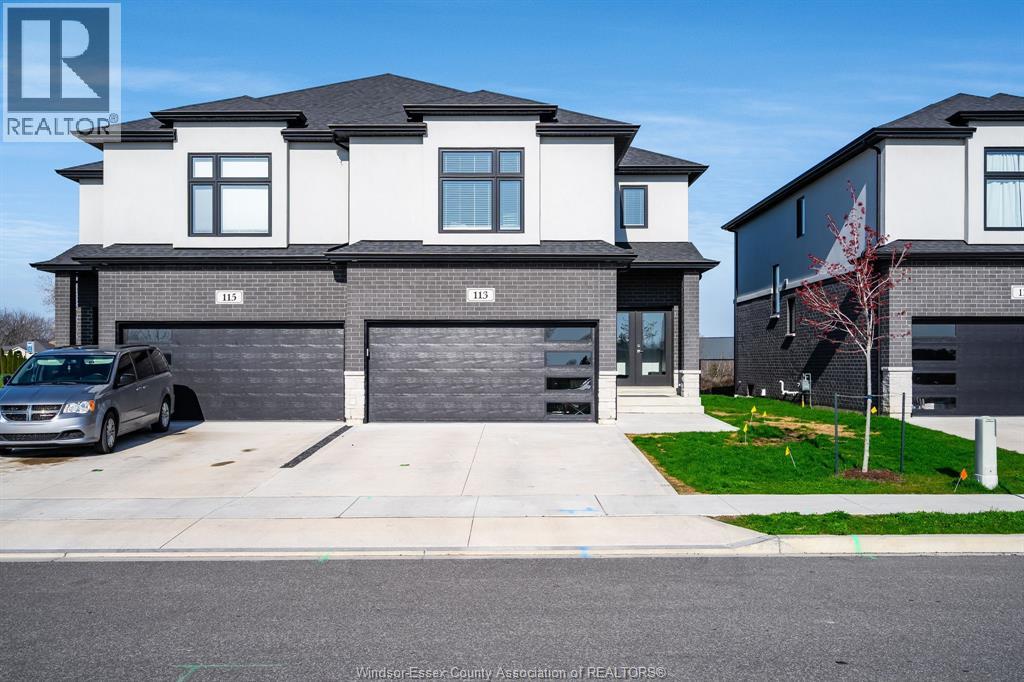
Welcome to 113 Eagle Street, a beautifully maintained 3-year-old semi-detached home offering approximately 1,900 sq ft of thoughtfully designed living space, a double car, garage, and a desirable lot with open views and no immediate rear neighbours. The bright, open-concept main floor features a spacious living area, dining space, modern kitchen with walk-in pantry, convenient powder room, and inside entry from the garage. Upstairs you'll find 3 generously sized bedrooms, including a primary suite with walk-in closet and private ensuite, along with a full main bathroom and second-floor laundry. Outside, enjoy a concrete double driveway, attached double garage, and a backyard that offers a rare sense of space and privacy within a new subdivision. Vacant and available for immediate possession. Ideally located just minutes from the marina, waterfront, golf course, wineries, and Point Pelee National Park, this is a fantastic opportunity to enjoy modern living in one of Leamington's most desirable growing communities. (id:63693)
3586 Sutton Avenue
Windsor, Ontario
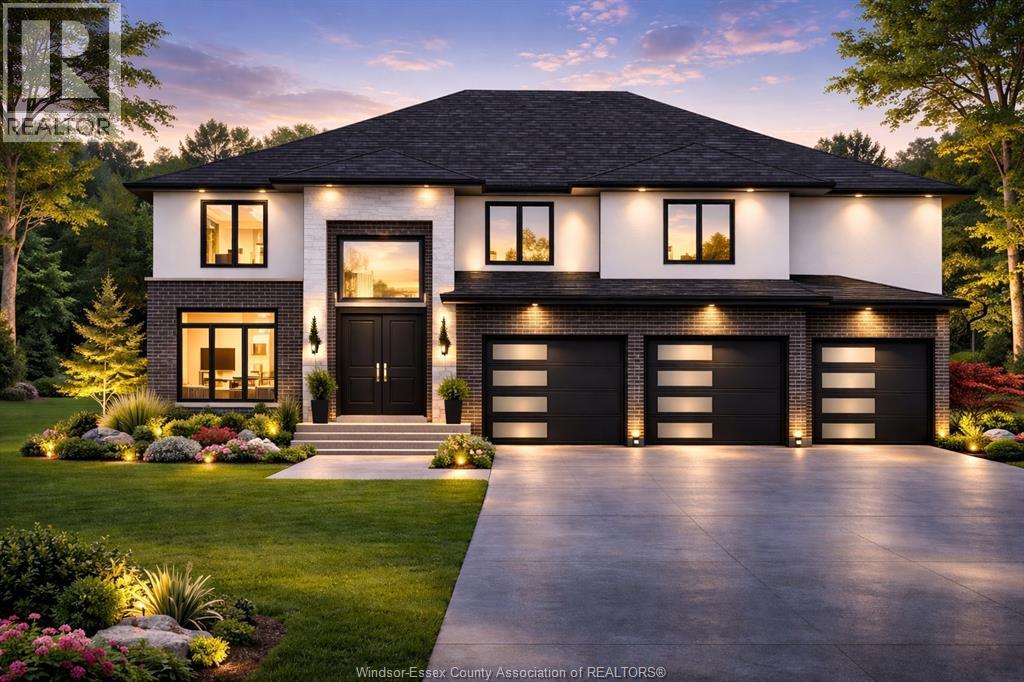
PRICE INCLUDES HST REBATE! FANTASTIC NEW HOME OPPORTUNITY BUILT BY J RAUTI CUSTOM HOMES ON SUTTON COURT, a private cul-de-sac featuring 4 large building lots with 3 featuring no rear neighbors! Including luxurious granite & quartz countertops, porcelain tile & engineered hardwood flooring, as well as custom woodwork on the staircase and fireplace, the options and selections are endless. With custom drawn floorplans, your home will be specifically designed for you and your family, with many different possibilities and inclusions. Between the custom floorplan, the highest quality finishes, and the best building locations in the city, building a home with J.Rauti is not only the best decision for you, but also for the hundreds of satisfied families who have worked with us to create their dream home. Call now to start your perfect home process. TAKE ADVANTAGE OF 7Y TARION WARRANTY. ASK ABOUT FIN BSMT. **PHOTOS FROM ANOTHER MODEL & MAY NOT BE EXACTLY AS SHOWN ** (id:63693)
433 Mclellan
Amherstburg, Ontario
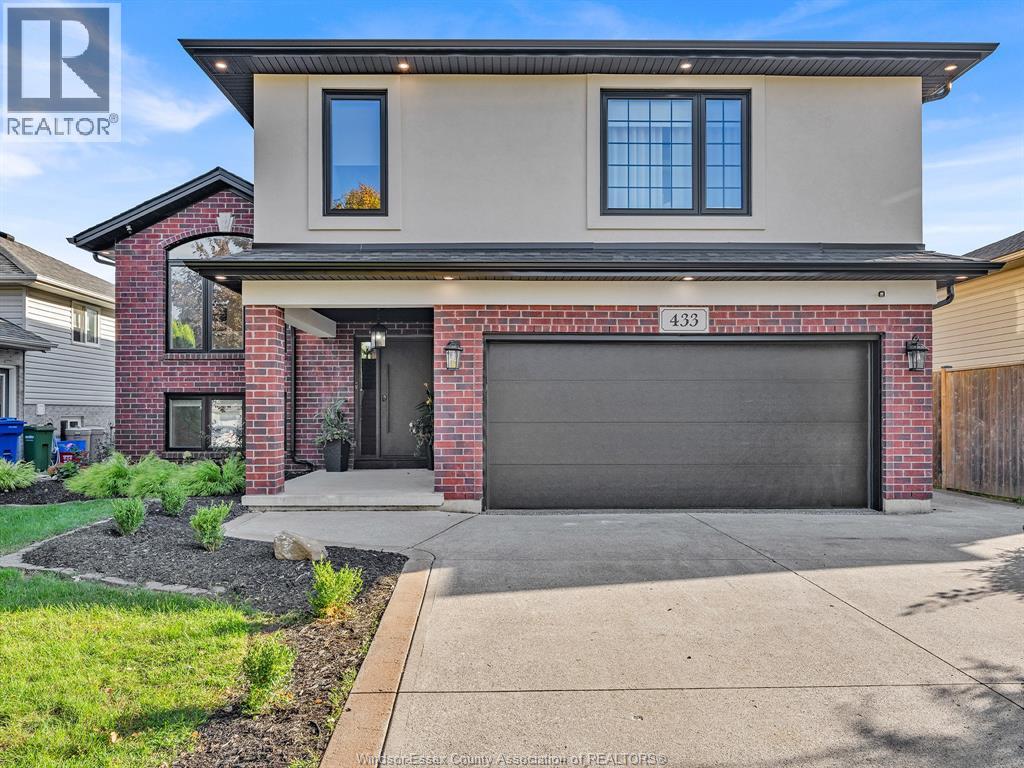
Welcome to 433 McLellan Avenue in Amherstburg! This beautifully fully renovated 3+1 bedroom, 3-bathroom home is truly move-in ready. Featuring a modern updated interior, spacious living areas, and a finished lower level with an additional bedroom and bathroom. Perfect for families, entertaining, or those looking for additional living space. Conveniently located close to schools, parks, shopping, restaurants, and downtown Amherstburg. A must-see! (id:63693)
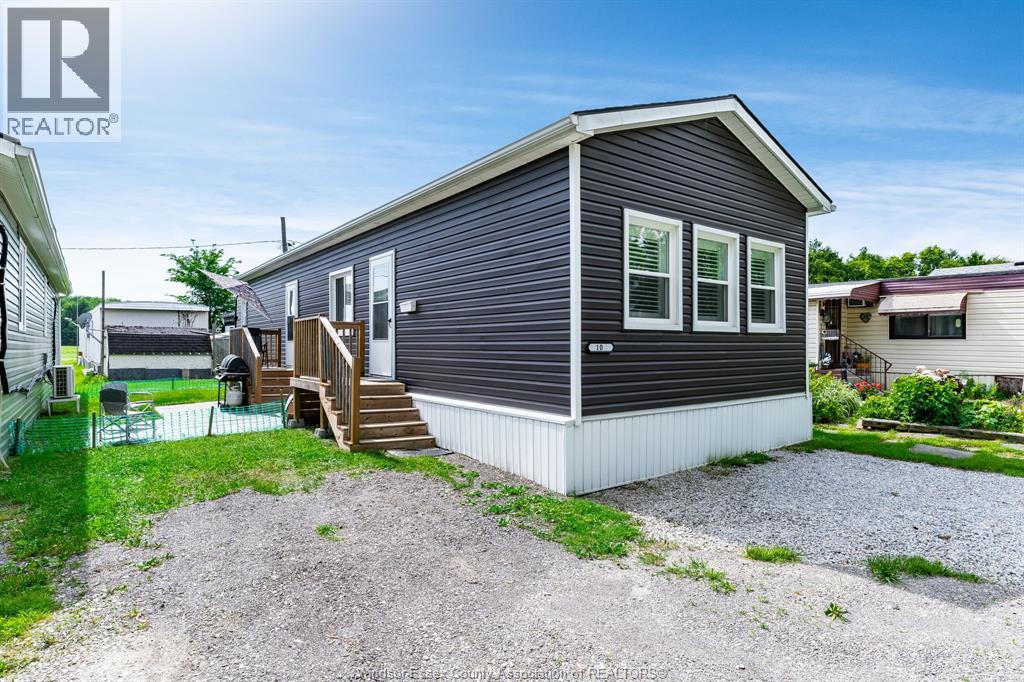
11408 County Rd 46 Unit# 10
Comber, Ontario
Built in 2022 this home will impress. Located in between Tilbury & Comber with easy access to the 401 corridor. This bungalow has a great layout with 2 good sized bedrooms, open concept kitchen with stone countertops and living room, 4 piece bath and lots of storage space as well as main floor laundry. Monthly fees of $500 for land lease, $15 for garbage pick up. Make your appointment today. Move in ready. (id:63693)
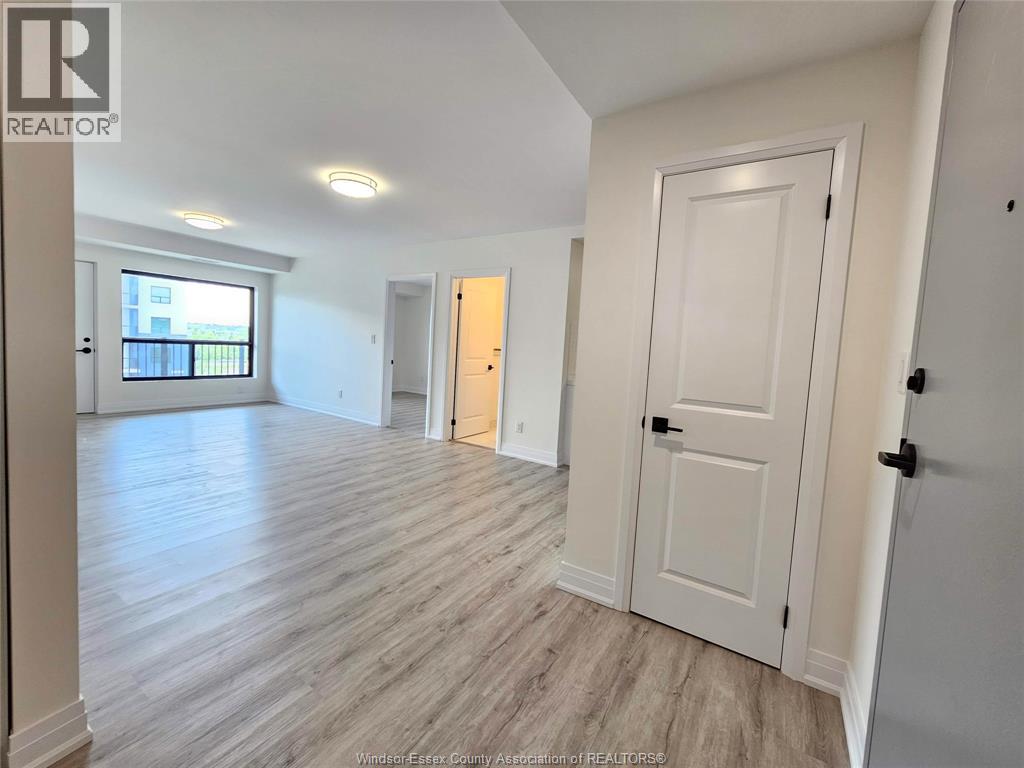
3340 Stella Crescent Unit# 517
Windsor, Ontario
WELCOME HOME TO THIS NEWER CONDO BUILDING BUILT BY HORIZON GROUPS, 3340 STELLA CRES. UNIT#517 (1095SF). THE BUILDING IS LOCATED IN THE HEART OF FOREST GLADE, EAST WINDSOR, CLOSE TO PUBLIC TRANSIT, SCHOOLS & AMENITIES. OFFERS A 2 BEDROOM, 2 BATH WITH A DEN/OFFICE SPACE. HIGH END FINISHES THROUGHOUT THE UNIT WITH STAINLESS STEEL APPLIANCES INCLUDING FRIDGE,MICROWAVE, RANGE HOOD COMBO, DISHWASHER & IN-SUITE LAUNDRY. ENJOY THE STUNNING VIEWS OF NATURE FROM YOUR PRIVATE BALCONY. PRIMARY BEDROOM WITH AN ENSUITE BATHROOM, ADDITIONAL SECOND BEDROOM & ANOTHER BATHROOM. 1 DESIGNATED PARKING SPACE INCLUDED. PRIVATE PARTY ROOM FOR GATHERINGS WITH FREINDS, FAMILY & HOSTING EVENTS. NEARBY EC ROW, PUBLIC LIBRARY, SCHOOLS, PARKS,DAY CARE, SHOPPING, FOREST GLADE ARENA, LITTLE RIVER GOLF COURSE & WFCU CENTRE. EMPLOYEMENT VERIFICATION & CREDIT CHECK REQUIRED WITH A MINIMUM OF 1 YEAR LEASE AGREEMENT. (id:63693)
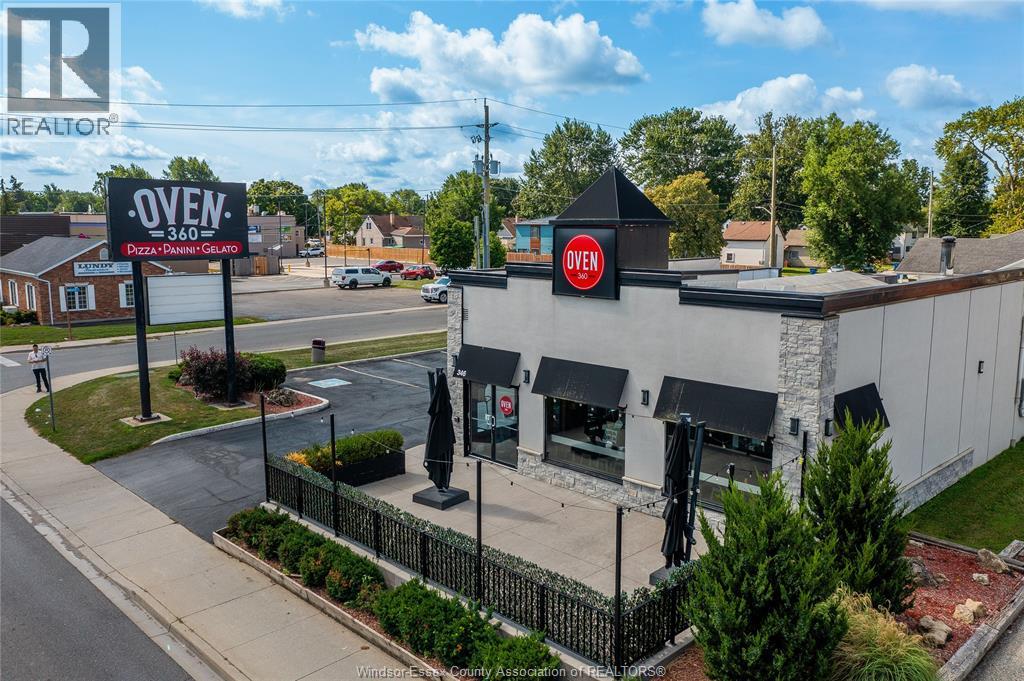
346 St. Clair Street
Chatham, Ontario
Step into an established restaurant business in a highly visible Chatham location. Oven 360 at 346 St. Clair Street is ideally positioned along one of the city’s established commercial corridors, offering excellent street exposure, convenient access and a strong surrounding mix of retail, restaurants and service businesses. Known for its hand-stretched Neapolitan-style pizzas and signature rotating stone oven, Oven 360 brings recognizable brand presence together with an established operating location. An appealing fit for an owner-operator or entrepreneur looking to take the reins of an existing restaurant and make it their own. With its prominent St. Clair Street location and convenient accessibility, this is a compelling business offering in Chatham’s commercial landscape. (id:63693)
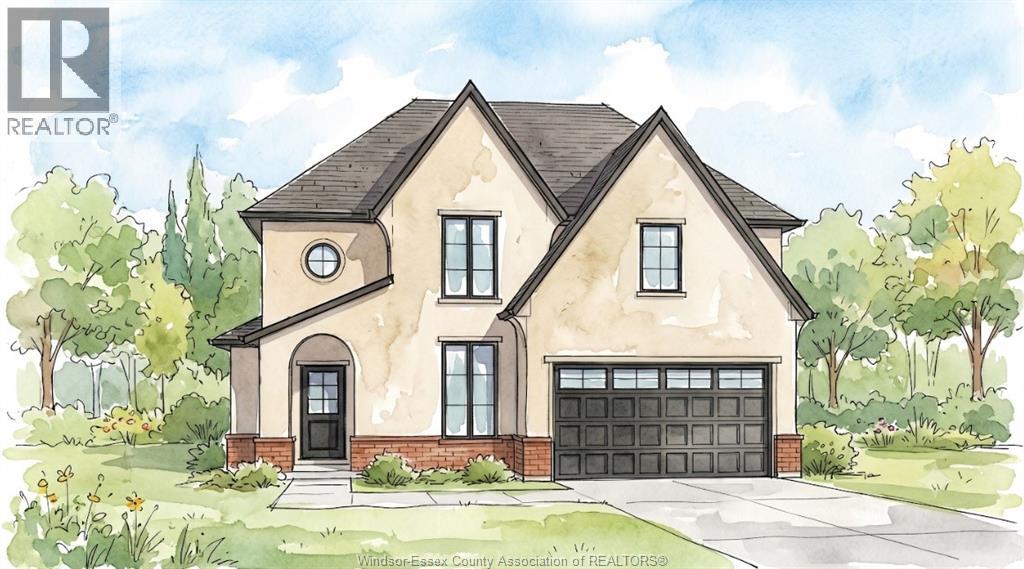
122 Davis
Amherstburg, Ontario
There’s something exciting about being the first person to turn a house into a home. The first dinner around the island, the first morning coffee on the covered porch, the first holiday with everyone gathered under one roof. This to-be-built Amherstburg home gives you approximately 2,480 sq. ft. to make those moments your own, with 4 bedrooms, 2.5 bathrooms and a design that keeps the primary suite on the main floor, complete with a walk-in closet and private ensuite. The kitchen sits at the heart of the home with quartz countertops and an island overlooking the dining and living areas, while 9-ft ceilings, main-floor laundry and a mudroom round out the space. Upstairs, three additional bedrooms and a full bathroom are joined by an unfinished bonus area that can evolve right along with you, whether that means an office, playroom, hobby space or simply more storage. Covered front and rear porches, a cement driveway, 1.5-car garage and an unfinished basement with a future bathroom rough-in add even more possibility. And right now, there’s another reason to consider building new. With the current HST rebate already reflected in the price, this may be the moment when the home you’ve pictured starts becoming the home you actually come home to. *The listed price already reflects the HST rebate for the period of April 1, 2026, through March 31, 2027, with all rebate amounts assigned to the builder. The discounted price is conditional upon the buyer qualifying for applicable rebates. Contact the listing agent for additional details.* (id:63693)