
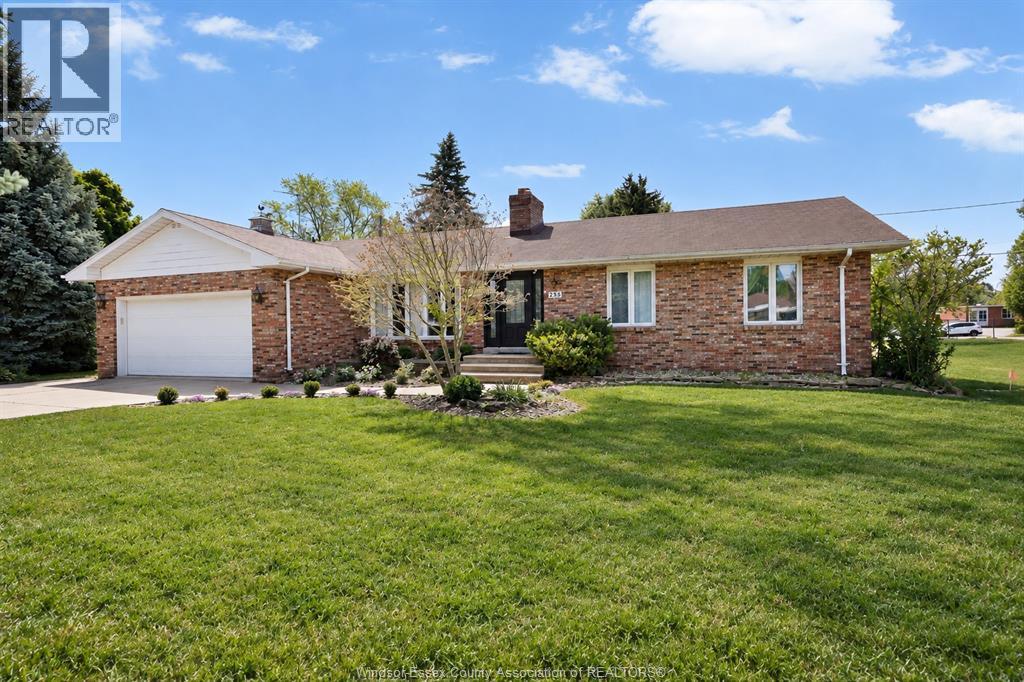
255 Fort St
Amherstburg, Ontario
WELCOME TO 255 FORT STREET, A SPACIOUS AND INVITING AMHERSTBURG HOME OFFERING THE PERFECT COMBINATION OF INDOOR COMFORT AND OUTDOOR LIVING. FEATURING A FUNCTIONAL LAYOUT, BRIGHT LIVING SPACES, AND PLENTY OF NATURAL LIGHT THROUGHOUT, THIS HOME IS DESIGNED FOR COMFORTABLE EVERYDAY LIVING AND ENTERTAINING. THE FINISHED LOWER LEVEL ADDS VALUABLE ADDITIONAL LIVING SPACE, IDEAL FOR A FAMILY ROOM, HOME OFFICE, GUEST SPACE, OR ADDITIONAL STORAGE. STEP OUTSIDE TO YOUR OWN PRIVATE BACKYARD RETREAT FEATURING AN IN-GROUND POOL AND PLENTY OF SPACE FOR LOUNGING, ENTERTAINING, AND ENJOYING SUMMER DAYS AT HOME. WITH AMPLE PARKING, GREAT CURB APPEAL, AND A LOCATION JUST MINUTES FROM AMHERSTBURG’S WATERFRONT, PARKS, SCHOOLS, RESTAURANTS, SHOPPING, AND EVERYDAY AMENITIES, THIS PROPERTY HAS SO MUCH TO OFFER. IF YOU’VE BEEN LOOKING FOR A HOME WITH PLENTY OF SPACE INSIDE, A BACKYARD MADE FOR SUMMER, AND A FANTASTIC AMHERSTBURG LOCATION, 255 FORT STREET IS ONE YOU’LL WANT TO SEE. (id:63693)
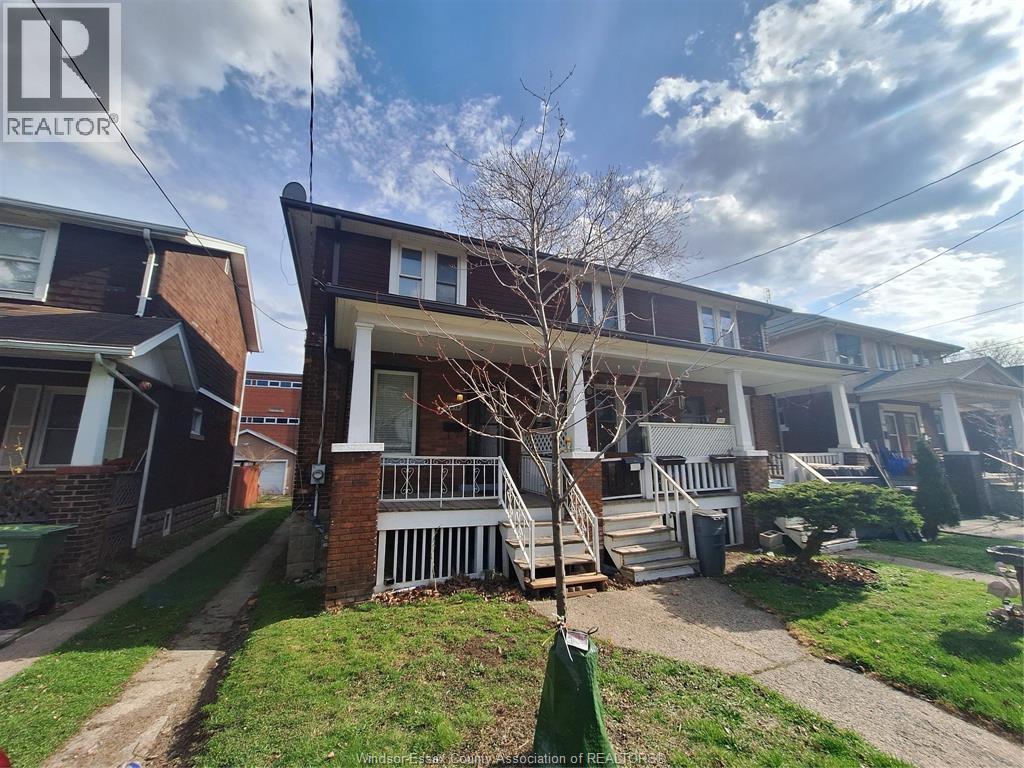
3219 Linwood Place
Windsor, Ontario
Attractive and ample end unit of 3 unit townhome, with good next door neighbours, and a walk to U Of W and the Olde Sandwich Town amenities. Steps to bus routes, with parking at rear. Unit offers a main level with separate dining area, and both a front covered porch and a newly built rear deck great for BBQs and get togethers. The basement is full, with plenty of room for storage. A great buy, a great investment! (id:63693)
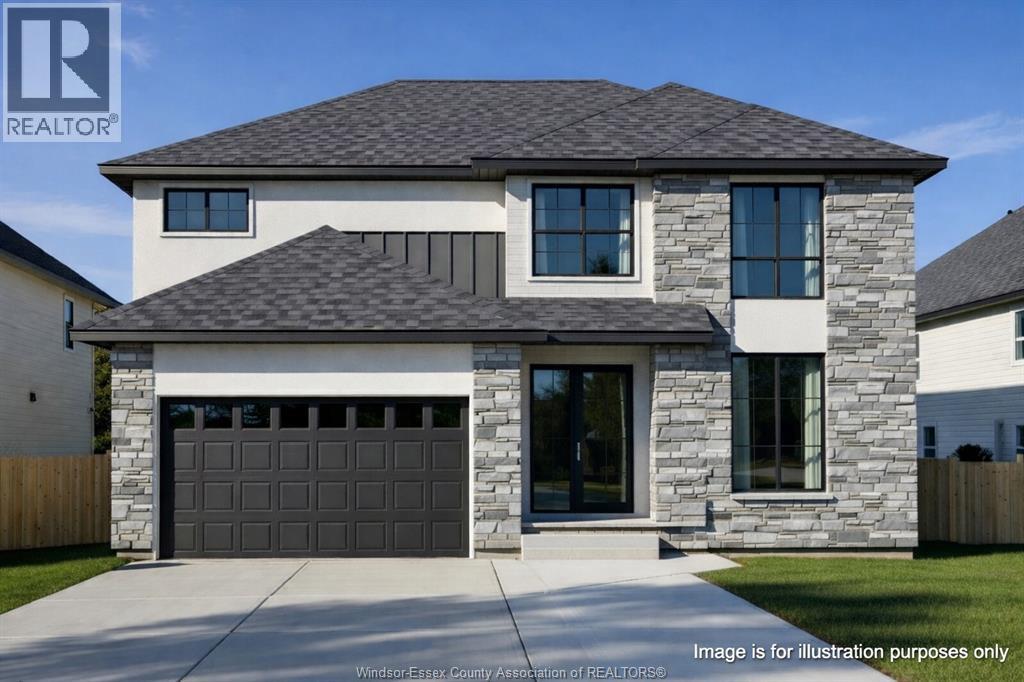
5209 Aiden Avenue
Tecumseh, Ontario
Now Building in Old Castle - Sleiman Homes. Well appointed 2 story home boasting approximately 2500 SQ FT & and offers 5 beds, 3.5 baths, including main floor bed and full bath w/a fantastic & elegant layout w/ finished hardwood throughout, gourmet kitchen w/ granite countertops & island, family rm w/fireplace , Large patio doors and natural light. The Main floor also features a laundry room / mudroom combo with only top of the line materials & finishes. On the upper level, you'll find 5 spacious beds + 4 pcs ensuite bath w/double sinks and option for granite or quartz vanities.. An unfinished basement w/ grade entrance & all necessary bath and kitchen rough-ins, insulated and ready for finishing touches. This brick, stucco & stone home features a double car garage, outdoor pot lights, a 14 x 14 covered porch and Nestled on a large lot in one of Windsor hottest new subdivisions Old Castle Heights. 7 year Tarion warranty. The listed price already reflects the HST rebate for the period of April 1, 2026 through March 31, 2027, with all rebate amounts assigned to the builder. The discounted price is conditional upon the buyer qualifying for the applicable rebates. More lots to choose from. Call today for the builder's package. Buyer to verify zoning taxes & sizes. SOME PHOTOS ARE VIRTUALLY STAGED. (id:63693)
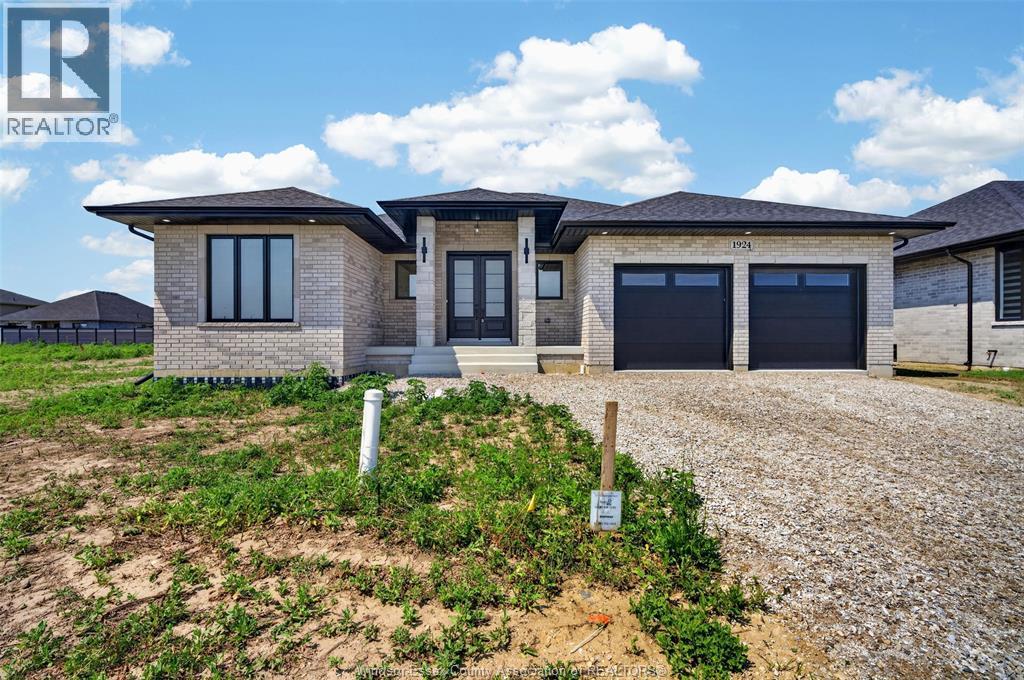
1920 Sannita Avenue
Kingsville, Ontario
NOW BUILDING IN RUTHVEN – KINGSVILLE | SLEIMAN HOMES Introducing this custom-built 2,153 sq. ft. ranch-style home located in the prestigious Queens Valley Development. This thoughtfully designed residence offers 3 bedrooms, 2.5 bathrooms, and an elegant open-concept layout finished with premium hardwood flooring throughout. The gourmet kitchen showcases quartz countertops, a large island, and high-end finishes, opening to a spacious family room with a fireplace and oversized patio doors leading to a raised, covered cement porch—perfect for outdoor entertaining. The primary suite features a tray ceiling, luxurious ensuite bath with double sinks, a soaker tub, and a glass shower. Additional highlights include a main-floor laundry room, a double-door finished garage, outdoor pot lights, and a full unfinished basement with rough-ins, insulation, and endless potential for customization. Constructed with brick, stone, and stucco exterior, this home is set on a generous lot with impressive curb appeal. Built with top-quality materials and workmanship, this home includes a 7-Year Tarion Warranty for added peace of mind. The listed price already reflects the HST rebate for the period of April 1, 2026 through March 31, 2027, with all rebate amounts assigned to the builder. The discounted price is conditional upon the buyer qualifying for the applicable rebates. Multiple lots and floor plans available. (id:63693)
8177 Riverside Drive East
Windsor, Ontario
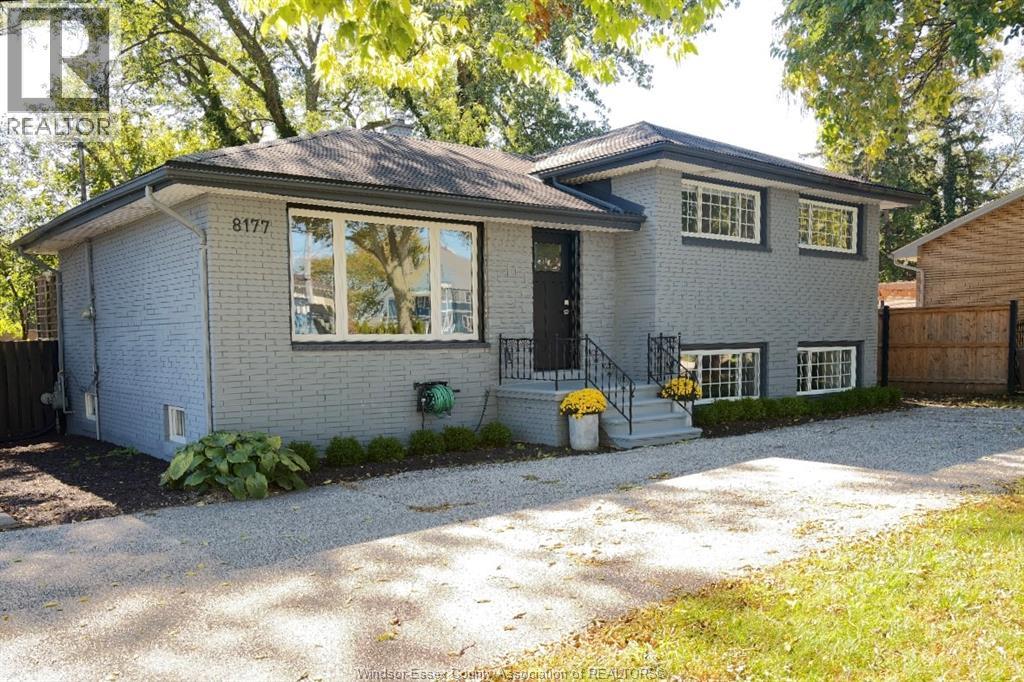
Beautiful brick to roof 4- level side split in prime location of Riverside with fabulous renovations. Formal living room and dining room with hardwood floors, updated white kitchen with fridge, stove, and dishwasher, three bedrooms with hardwood floors on the second level, plus a 5 pc updated bathroom. The third level has a large family room with built-in cabinets and hardwood floors, updated 3 pc bath with a walk-in shower, plus a large laundry room with a grade entrance to the backyard. The fully finished fourth level has an office, a 4th bedroom and lots of storage. Large treed lot (67 feet by 183 feet) and fully fenced! The driveway has an access from Riverside Drive and Watson Avenue with parking for multiple cars! Beautiful and fresh decor and offering immediate possession! (id:63693)
730 Sprucewood
Windsor, Ontario
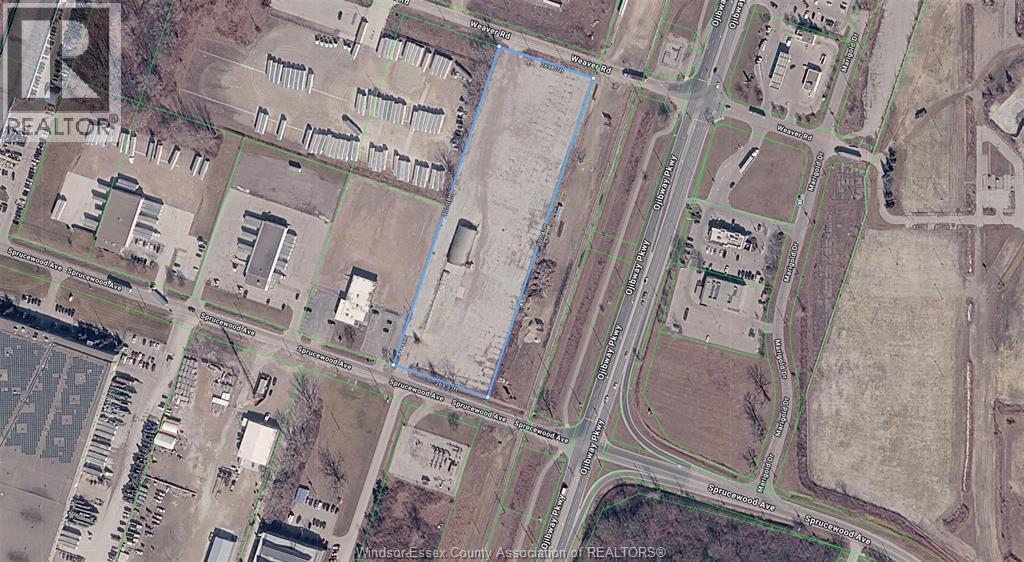
Offered at $5,000 per acre. 5.6 acres of heavy industrial land ideally located near the Gordie Howe International Bridge. The property includes a 5,000 sq. ft Quonset-style building with 600v 3 phase power and offers dual access points, one from Sprucewood Drive and another from Weaver Road, for convenient entry and exit. Ideal property for trucking, storage and heavy equipment repair. (id:63693)
1932 Ethan Court
Windsor, Ontario
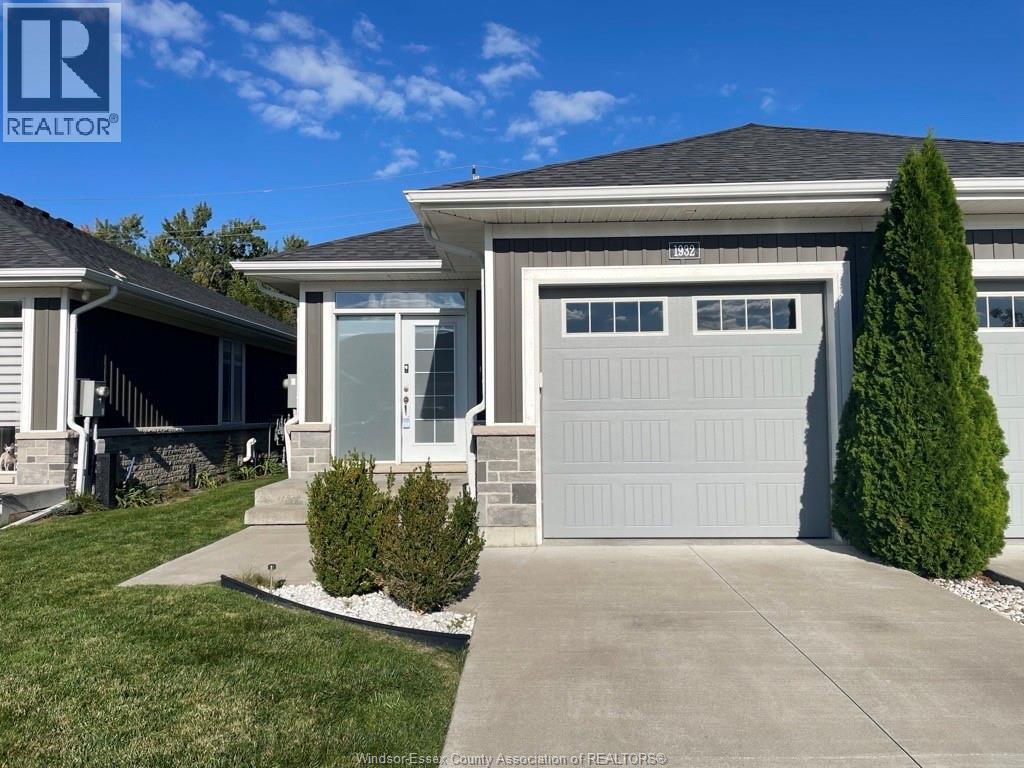
Welcome to Ethan Ct. End-Unit townhome located on a desirable street in East Windsor. This beautiful open-concept, ranch-style home is loaded with high-end finishes and upgrades, including a 10' tray ceiling in the living room, granite counters, all-wood cabinets in the kitchen. A primary bedroom with walk-in closet and ensuite bathroom with an upgraded shower. Additional features include 9' ceilings throughout, an attached garage w/inside entry, a bedroom/den with patio doors leading outside, main floor laundry, and a finished landing at the bottom of the basement stairs separating the unfinished basement. Landlord pays Association fee includes grass cutting and snow removal. First and last month's rent, minimum 1-year lease term. Employment verification and credit check required. (id:63693)
2208 County Rd 20 West
Essex, Ontario
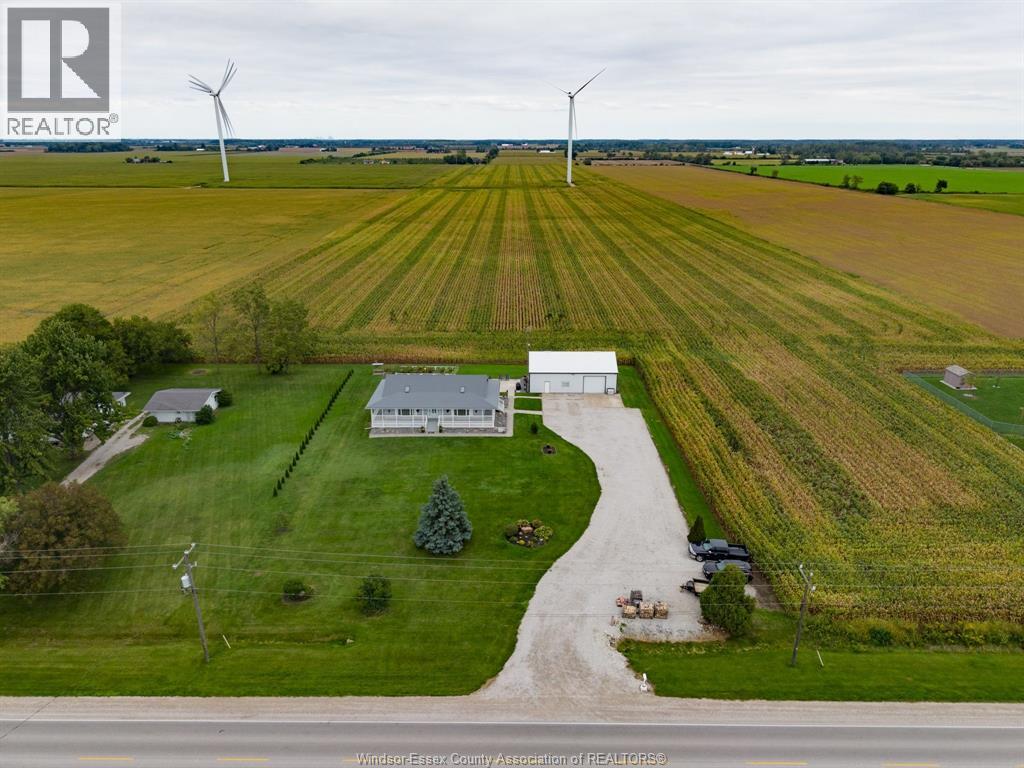
Welcome to 2208 County Road 20 W in Harrow, where comfort, privacy and thoughtful updates come together on a beautifully maintained 150’ x 225’ property. This inviting 2+2 bedroom, 3 bathroom ranch offers exceptional curb appeal, peaceful country views and pride of ownership throughout. At the heart of the home is a beautifully updated kitchen featuring granite countertops, generous workspace and a welcoming eat-in area, all flowing seamlessly into a warm and functional floor plan ideal for both everyday living and entertaining. The finished lower level adds even more versatile living space for family, guests or gatherings. Recent improvements include upgraded insulation (2026), furnace (2021), A/C and HRV (2021), hot water tank (2026), and a state-of-the-art well water and purification system. The durable aluminum roof was installed in 2015, and the home also features a hook up for generator backup. Outside, the impressive 32’ x 48’ heated and insulated detached shop adds outstanding value and versatility. A truly special property offering space, privacy, quality and refined country living. (id:63693)
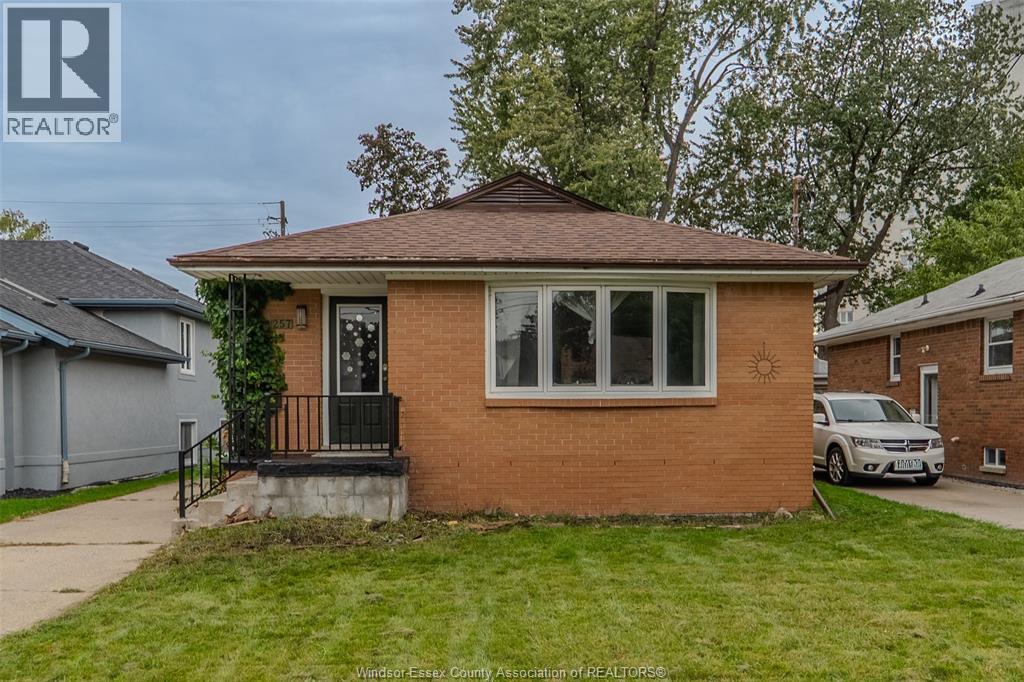
257 Dieppe Street
Windsor, Ontario
Steps from Riverside Drive and a short walk to the Yacht club! This Brick bungalow with 3 bedrooms and 2 baths is a perfect starter home in a terrific location. With a deep lot there is plenty of room for a pool, garage or ADU (buyer to verify). Inside find updated flooring, counters and cosmetics, a partially finished full height basement with side entrance offers possibilities for inlaws. Immediate possession and all appliances included. This it the one you've been waiting for! Call to schedule your viewing today. (id:63693)
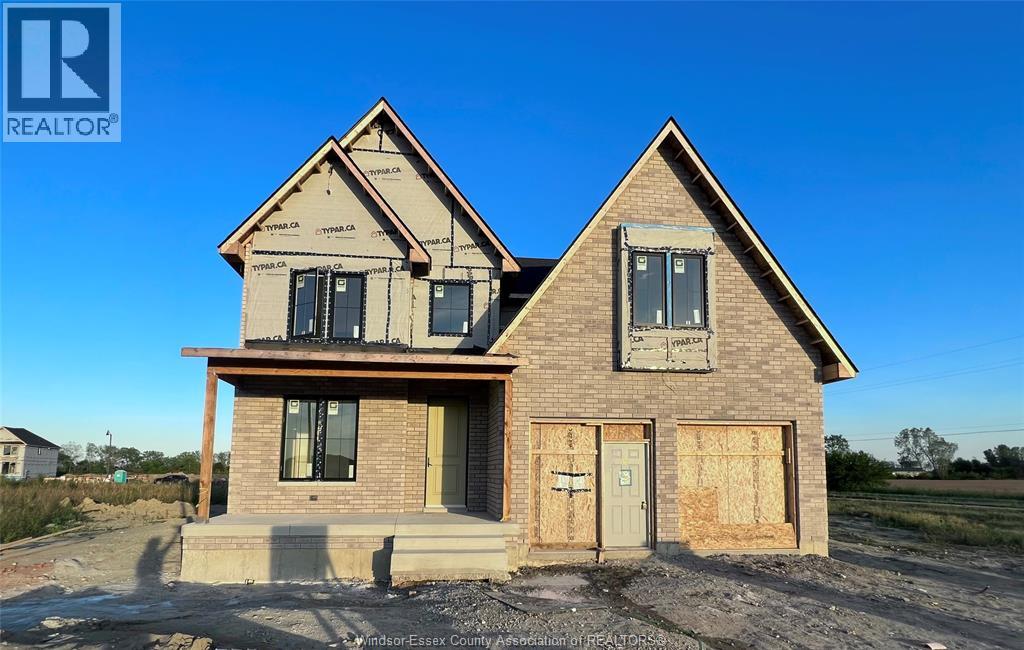
5240 Rafael
Tecumseh, Ontario
Thoughtfully designed and elevated with an impressive selection of builder upgrades, this to-be-built “Luna” Model by HD Development Group, proudly named WEHBA 2025 Builder of the Year, offers refined modern living in the highly sought-after Oldcastle Heights community. Spanning approximately 2,750 sq ft, this home sits on a premium lot featuring an impressive 74’ wide backyard and a large covered front porch, creating a striking first impression and a welcoming space to relax. The main level showcases a distinctive and upscale design, highlighted by oversized windows, 8-foot interior doors, wide plank engineered hardwood flooring, and a beautifully finished full bathroom with striking accent tile and designer fixtures. The chef-inspired kitchen is both functional and visually stunning, featuring ceiling-height cabinetry, a waterfall island, and a thoughtfully designed coffee bar, seamlessly connected to a spacious walk-in pantry. Sliding doors off the rear living area open to a generous space ideal for a future covered patio, extending the living space outdoors. Upstairs offers 4 generously sized bedrooms, each with their own walk-in closet, along with 3 full bathrooms to comfortably accommodate growing families. The primary suite is a true retreat, featuring a tray ceiling, a large walk-in closet with premium wood shelving, and a spa-inspired ensuite with a double vanity, soaker tub, and custom tiled shower. A second-floor laundry room with added soundproofing enhances everyday convenience. Ideally located just minutes from shopping, parks, schools, and major amenities, this is a rare opportunity to build a truly premium home in one of Windsor-Essex’s most desirable and fast-growing communities. Images are from a previously built model and are for illustrative purposes only. (id:63693)
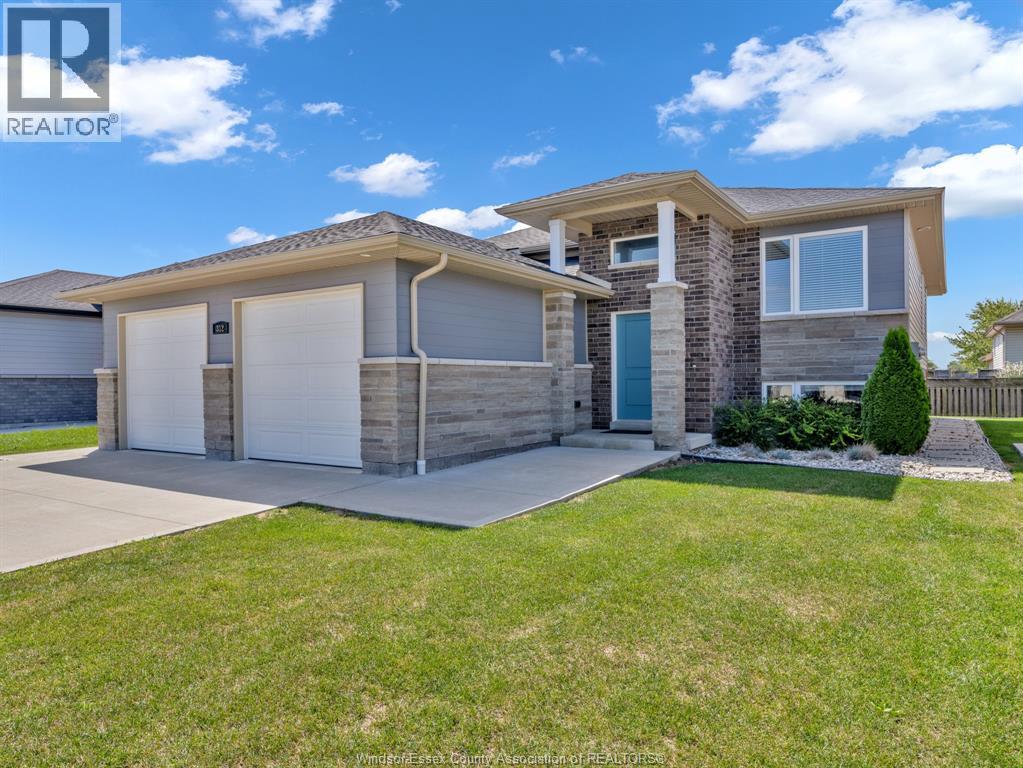
324 Sweetman Avenue
Essex, Ontario
Newer legal-duplex in the heart of Essex, Great residential neighborhood. Long term main floor tenant. Fully leased. Separate hydro, gas, water and laundry facilities. 2 units with their own garage and own space in backyard. This is a turn key rental. Call today lower rents for 1800 plus all utilities and upper at 2200 show and sell today. Main unit 3 bedroom, 2 baths. Lower unit 2 bedroom, separate grade entrance to rear. Whether you're an investor looking for a hassle-free addition to your portfolio or a buyer seeking a home with substantial rental income or multigenerational living potential, this exceptional property checks all the boxes. (id:63693)
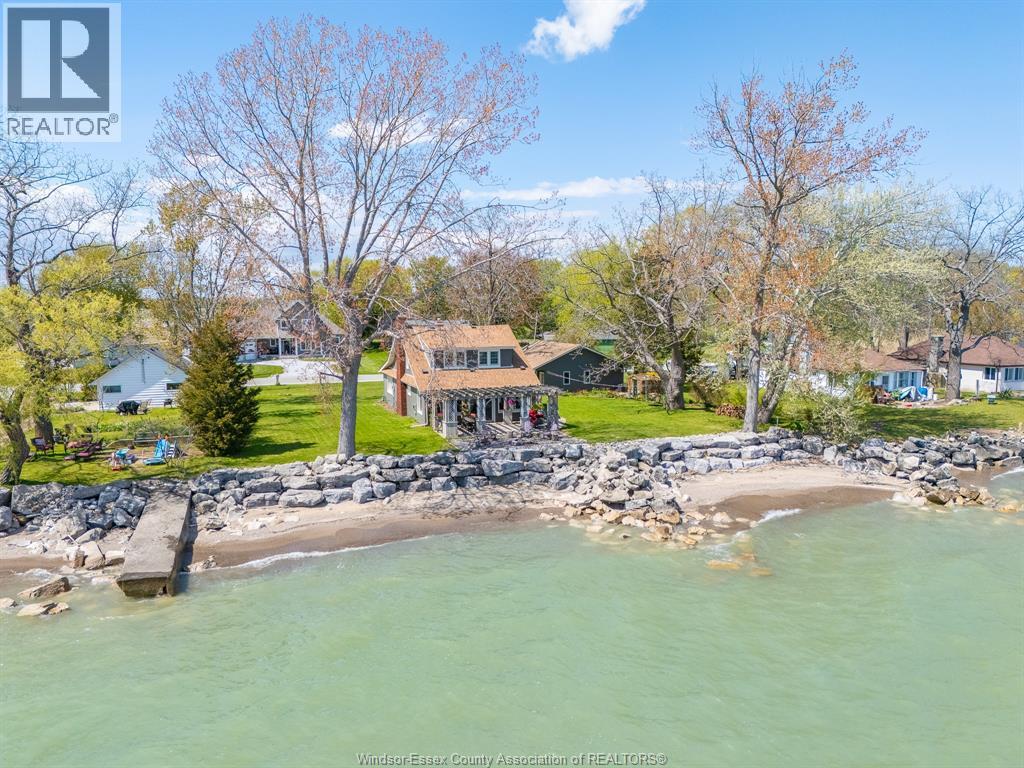
1465 Heritage Road
Kingsville, Ontario
Move-in ready and right on the beach — welcome to the waterfront lifestyle you’ve been dreaming of. For an even more extraordinary opportunity, purchase together with MLS® # 26017596 to create an impressive 120 ft of total waterfront frontage, unlocking endless possibilities for a truly exceptional waterfront estate. A truly special waterfront retreat where timeless charm meets breathtaking lakeside living. This beautifully maintained 4-bedroom, 2-bath home is filled with warmth, character, and gorgeous natural sunlight pouring through nearly every room. Thoughtfully updated while preserving its inviting feel, the home offers stunning water views, cozy gathering spaces, elegant finishes, and a bright, airy atmosphere that instantly makes you feel at home. From peaceful mornings enjoying coffee in the sunroom to evenings spent by the fire with the sound of the waves nearby, every detail of this property is designed to embrace the waterfront lifestyle. Step outside to sandy beaches, beautifully maintained outdoor spaces, and a spacious patio and pergola perfect for entertaining, summer BBQs, or relaxing under the stars. Whether you're looking for a full-time residence or the perfect escape from the everyday, this one-of-a-kind property offers the kind of lifestyle people dream about. (id:63693)