
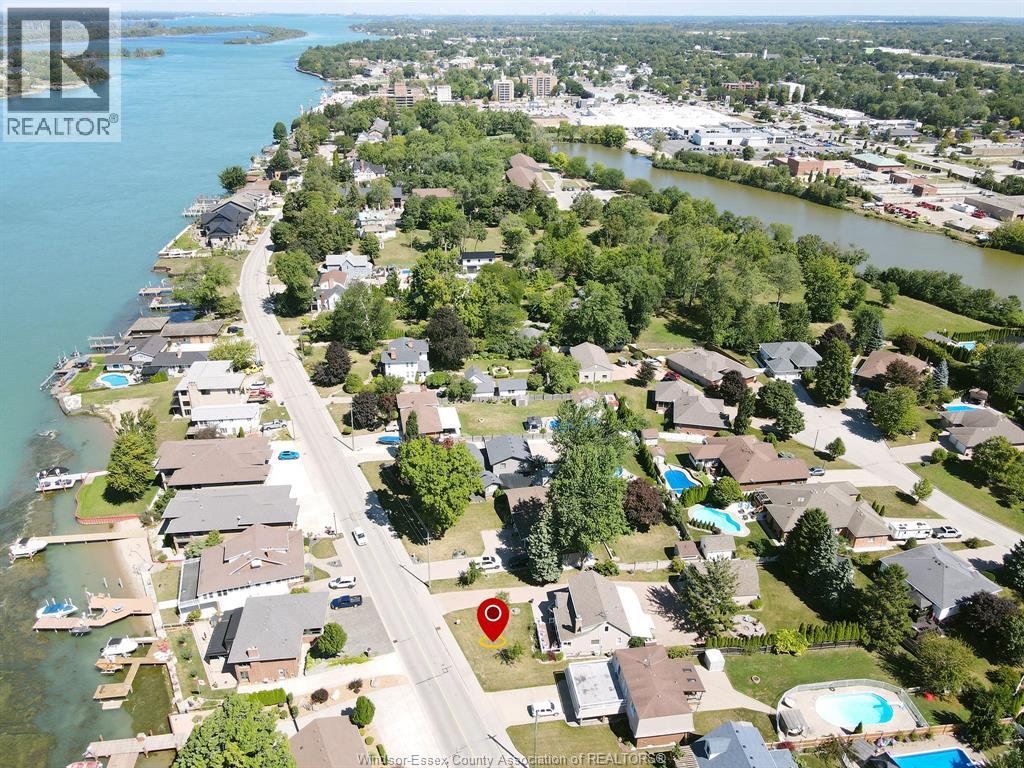
593 Dalhousie
Amherstburg, Ontario
RARE FIND on desirable Dalhousie Street in historic Amherstburg! This beautifully cared-for home is filled with warmth, character and wonderful finishes, all complemented by incredible views of the Detroit River. Relax on the front porch, in the front living rm or w gas FP, from the primary bedroom and enjoy the river views. The inviting interior features many updates, include a fabulous kitchen with 1rg 6-burner gas range, vinyl windows, roof, heating and cooling. Beautifully remodeled upstairs primary bdrm features a lovely ensuite bath. Part fin bsmt adds even more living space with a 3rd BR, rec rm and plenty of storage. Step outside to the covered rear porch overlooking the incredible yard-a beautiful setting for relaxing or entertaining. Adding tremendous value is the impressive 22' x 32' garage/outbuilding with full loft, offering endless possibilities for a workshop, hobby space, storage and more. An interlock brick driveway completes this exceptional property. A truly special Amherstburg home offering character, updates, outstanding outdoor space and unforgettable Detroit River views! (id:63693)
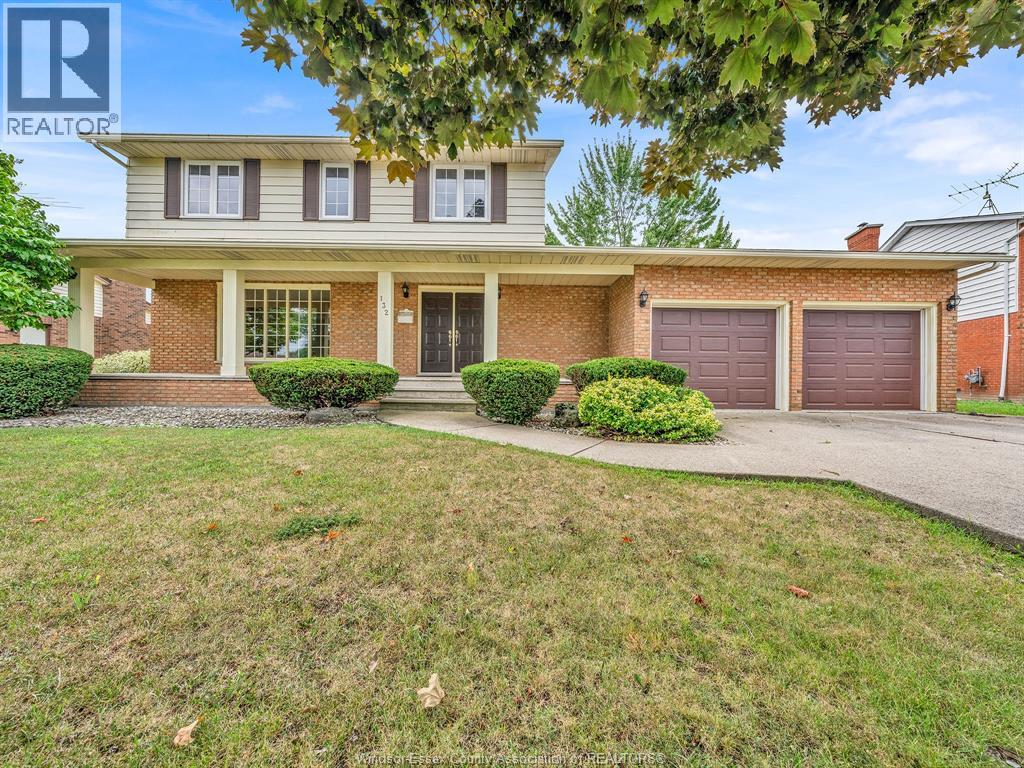
132 Lydia
Amherstburg, Ontario
A rare opportunity on one of Amherstburg’s quiet, tucked-away crescents! Homes on Lydia Crescent don’t come up often, and this 4 bedroom, 2.5 bath two-storey has been lovingly maintained by the same owners for over 40 years. Backing onto an open field with no rear neighbours, the setting offers a peaceful, private feel that’s hard to find in town. Inside, you’ll find plenty of space for family living, with all 4 bedrooms upstairs, including a spacious primary bedroom with walk-in closet and private 3pc ensuite. Step outside and enjoy the open views and quiet backyard setting. Located in an established Amherstburg neighbourhood close to parks, schools, shopping and all the amenities Amherstburg has to offer. A wonderful family home in a location people tend to stay in for years, ready for its next family to make it their own. (id:63693)
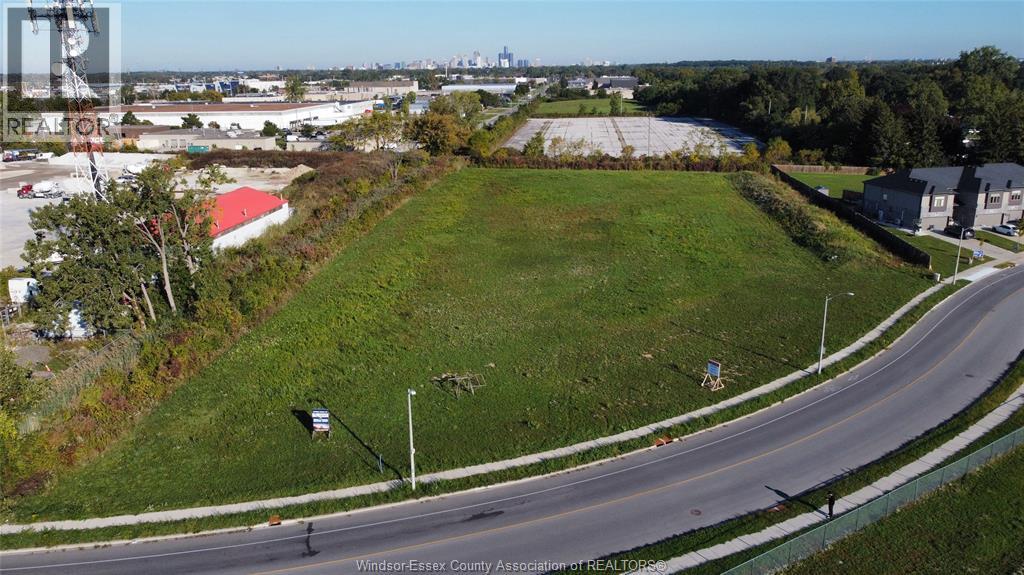
V/l Kamloops
Windsor, Ontario
Excellent opportunity to acquire 3.543 acres of cleared land in a central Windsor location, minutes from Devonshire Mall and major transportation routes. Zoned HMD1.1 (Light Industrial Mixed Use), the property offers flexibility for a range of employment and commercial uses, including industrial, service commercial, contractor operations, office, and warehouse space. Municipal services are available at the lot line. Buyer to complete their own due diligence regarding zoning, permitted uses. (id:63693)
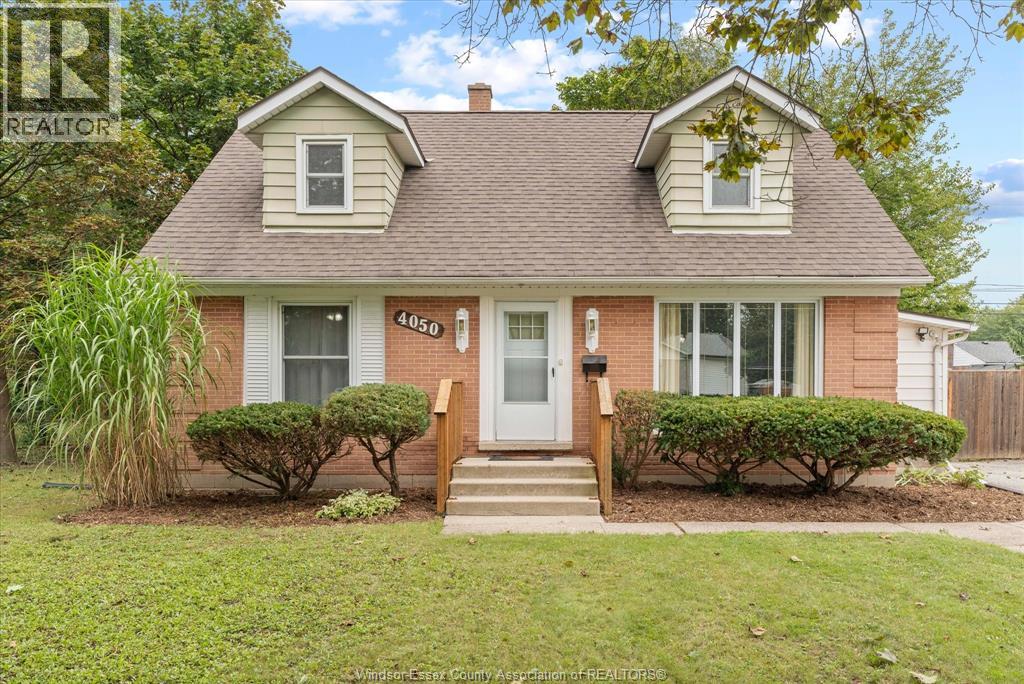
4050 Eden Drive
Windsor, Ontario
Traditional Listing! This classic South Windsor home is now available in a beautiful, treed neighborhood. This 4BR, 2BTH home offers space for your family or a great as an investment property. Formal entry, bright LR w/ hardwood floors, dining area, modern KIT, 2BR, 1BTH on the main floor, 2BR, 1BTH on the 2nd floor. Finished basement with family room, den, LA & storage. Bonus grade entry from the side to the basement for secondary access. Fully fenced yard w/ wood deck. This home is well maintained, many updates & clean throughout. Double wide & deep drive for plenty of parking. Just steps to St.Clair College and close to Vincent Massey & Holy Names, etc. Minutes to shopping, churches, transportation & recreation. Good access to all highways & bridge to the USA. Call today for your personal showing. (id:63693)
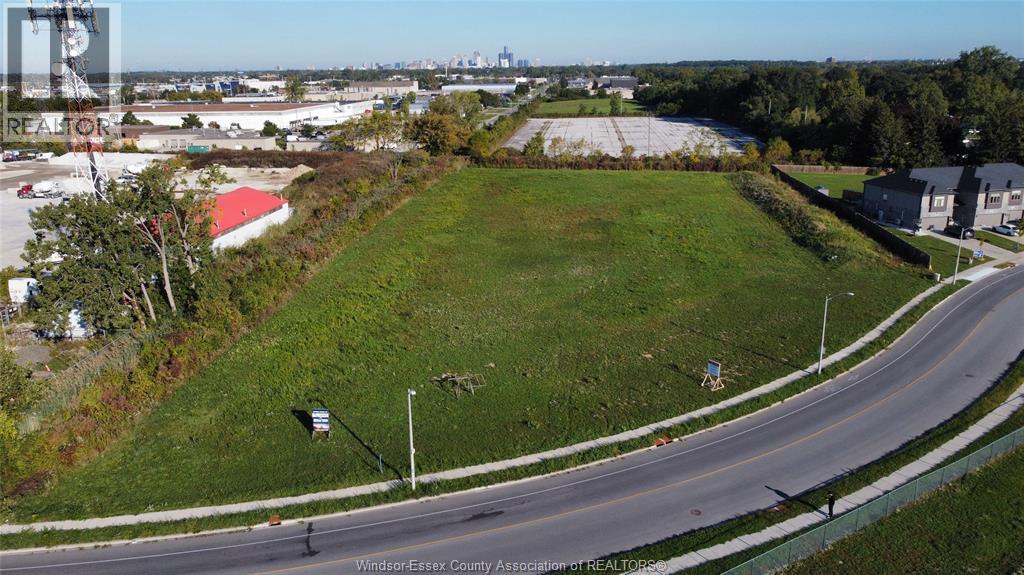
V/l Kamloops
Windsor, Ontario
Excellent opportunity to acquire 3.543 acres of cleared land in a central Windsor location, minutes from Devonshire Mall and major transportation routes. Zoned HMD1.1 (Light Industrial Mixed Use), the property offers flexibility for a range of employment and commercial uses, including industrial, service commercial, contractor operations, office, and warehouse space. Municipal services are available at the lot line. Buyer to complete their own due diligence regarding zoning, permitted uses. (id:63693)
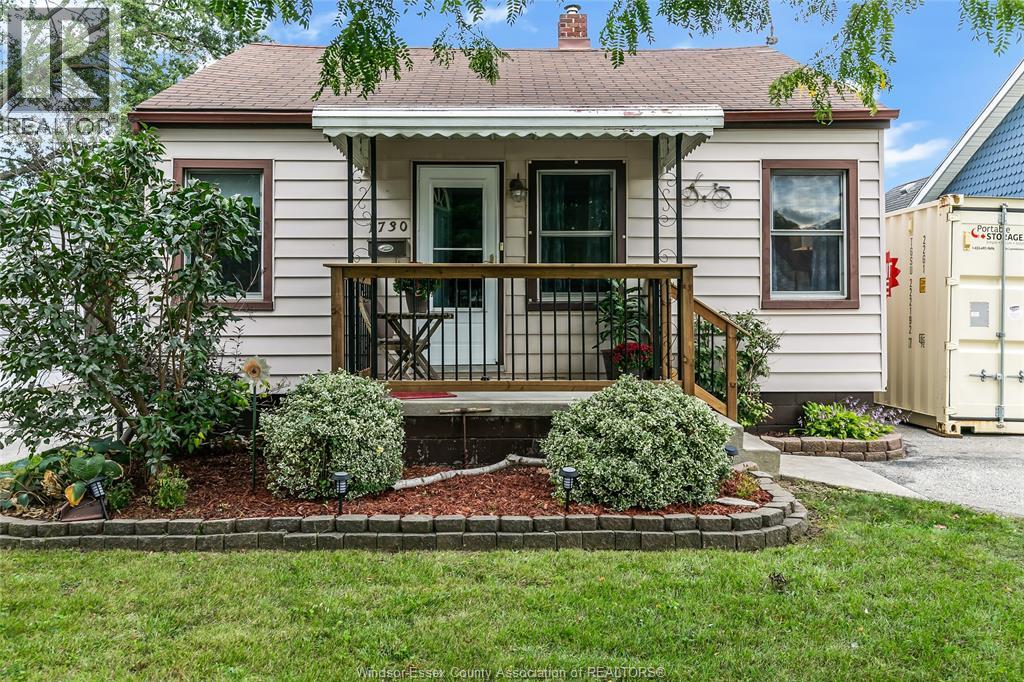
1730 Aubin Road
Windsor, Ontario
Well-kept 2-bedroom home in a quiet neighbourhood, larger than your average bungalow at 839 sq ft. on a 150' deep lot. Conveniently located close to schools, parks, shopping, and everyday amenities. The main floor features an oak kitchen with built-in bench, updated bath, and a large master bedroom with walk-in closet and skylight. The full basement offers plenty of additional space and storage. Other features include vinyl windows, energy-efficient furnace, and new sewer and water line (2023). Outside, enjoy the 150' deep lot with a sundeck and gazebo. A solid home with a good layout and some nice updates in a convenient location. (id:63693)
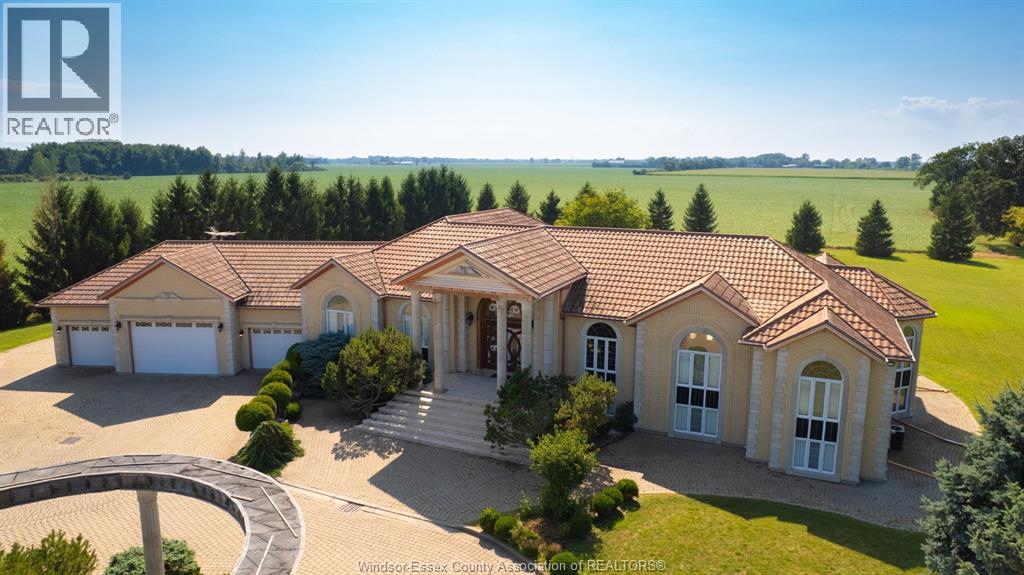
7348 Howard
Amherstburg, Ontario
Executive estate sitting on 76 acres! Approximately 6000 sq/ft raised ranch, featuring 5 bedrooms, 6 baths, granite and stone finish throughout, attached 5 car garage with workshop, Circular drive that runs along pond. Property being sold ""as is where is"" Buyer to confirm all measurements, taxes, any rental equipment. (id:63693)
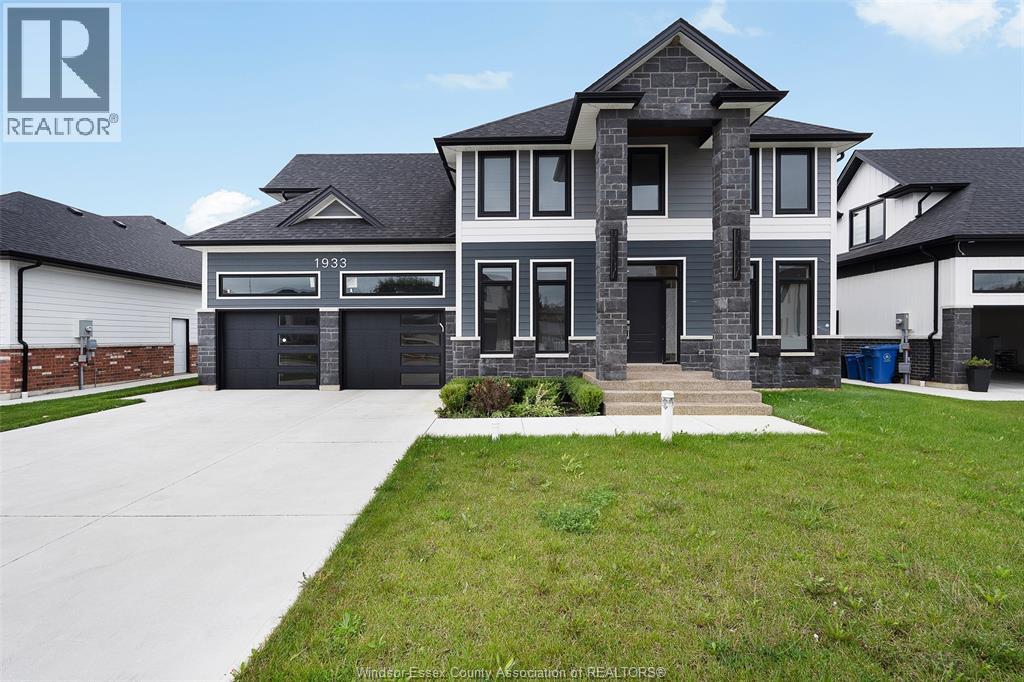
1933 Villa Canal Drive
Kingsville, Ontario
Welcome to 1933 Villa Canal Dr. in Kingsville! Looking for a beautiful newer home to lease? This spacious 2-storey home offers 4 bedrooms and 2.5 bathrooms with a bright, modern layout designed for comfortable everyday living. The open-concept kitchen, dining and living areas create an inviting space for family time and entertaining. With generous living space and a functional floor plan, this home is ready for its next tenants to move in and enjoy. Don't miss your opportunity to call this beautiful Kingsville property home. Book your private showing today! +utilities (id:63693)
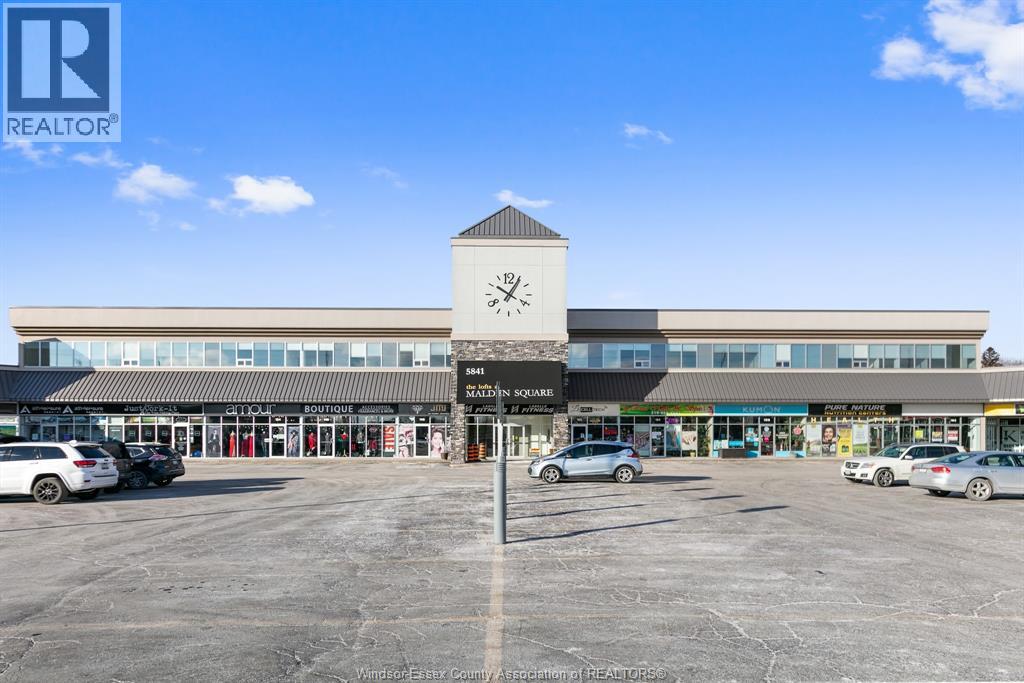
5841 Malden Square Unit# 201
Lasalle, Ontario
Interesting unique 1 bed loft unit in the heart of LaSalle. Walk to shops medical offices, restaurants, banks, etc. Soaring open exposed ceilings, vinyl plank floors, open plan kitchen/dining/living. Large island with quartz countertop. All appliances included. Assigned surface parking included. No rental charges for furnace, etc. Credit check and proof of employment required. 1 year lease. Tenant pays utilities (gas, hydro & water). PLEASE NOTE: small pets only (20 lbs max). By appointment only. (id:63693)
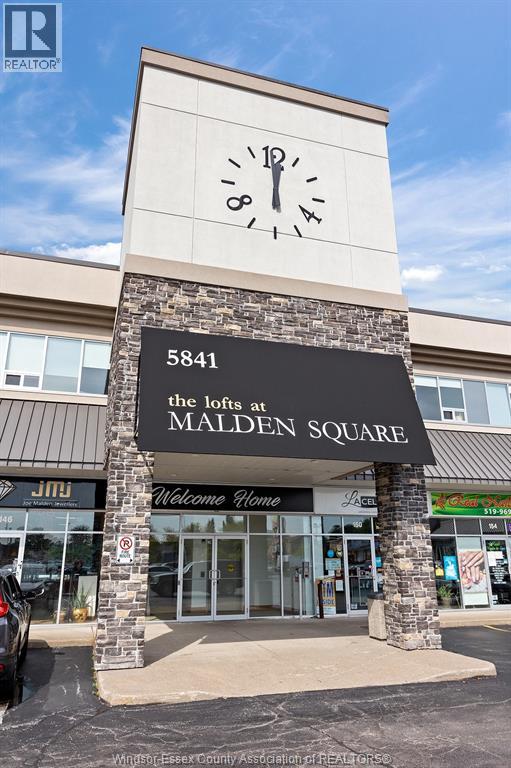
5841 Malden Square Unit# 206
Lasalle, Ontario
Interesting unique 2 bed loft unit in the heart of LaSalle. Walk to shops, medical offices, restaurants, banks, etc. Soaring open ceilings, vinyl plank floors, open plan kitchen/dining/living room. Large island with Quartz countertop. All appliances included. Assigned surface parking included. No rental charges for furnace, etc. Credit check and proof of employment required. 1 year lease. Tenant pays utilities (gas, water and hydro). PLEASE NOTE: small pet only (20 lbs max). By appointment only. (id:63693)
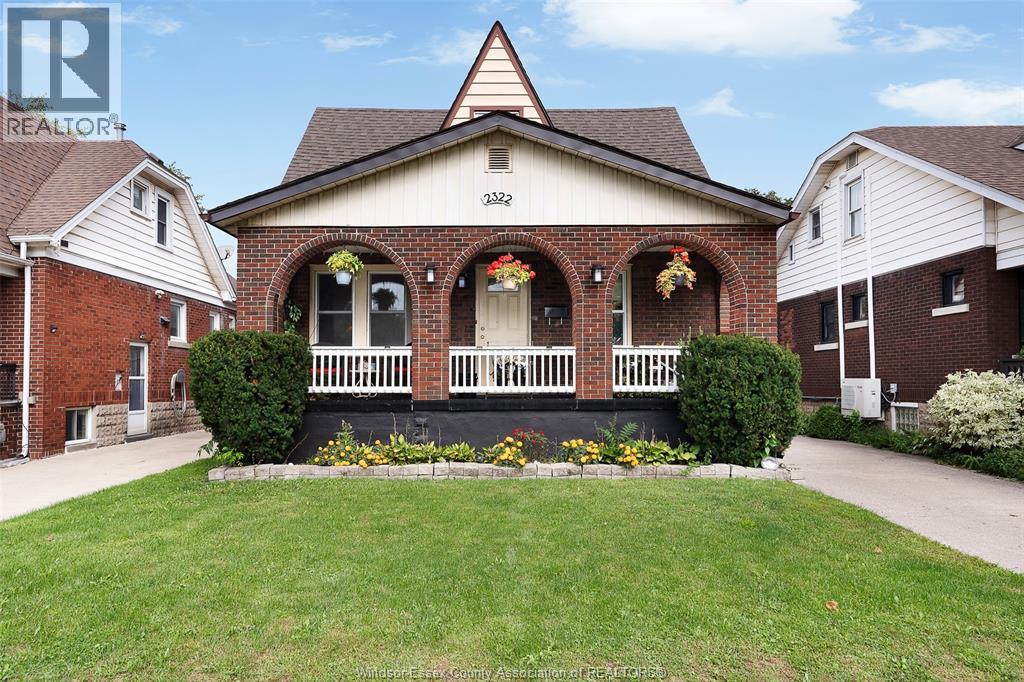
2322 Byng Road
Windsor, Ontario
Welcome to 2322 Byng, a spacious brick home in a convenient South Walkerville location. Offering 4 bedrooms and 1.5 baths, this home has plenty of room for a growing family or anyone looking for flexible living space. The main level features a brand new kitchen, while the finished basement has been updated with new flooring. Most windows have also been replaced. Upstairs, you’ll find additional living space that could be transformed into a private primary suite, complete with a large roughed-in bathroom ready for your finishing touches. Outside, enjoy a large deck, updated garage door and a backyard with plenty of space to relax or entertain. Located close to Met Hospital, Stellantis, shopping, public transit and everyday amenities. (id:63693)
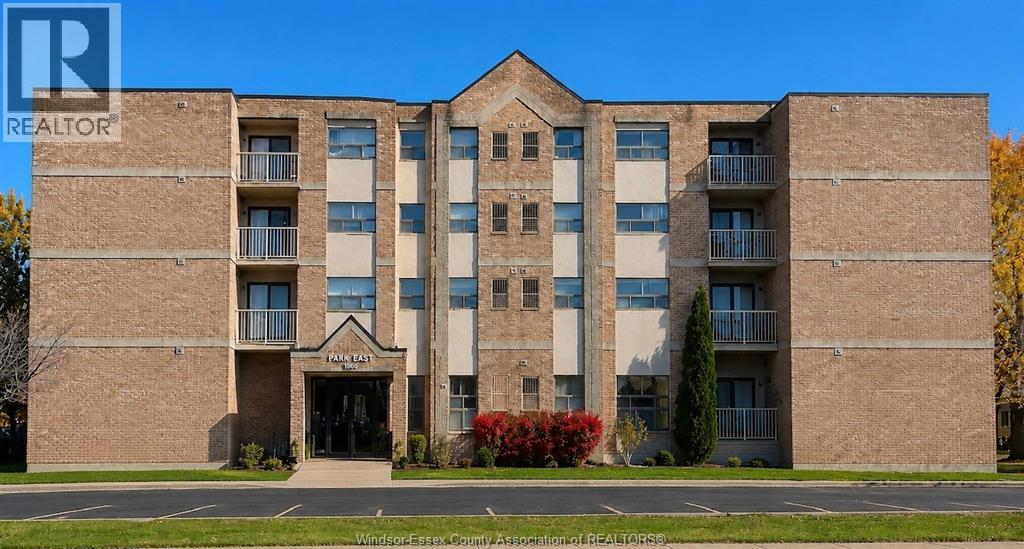
1160 Lauzon Unit# 401
Windsor, Ontario
1160 Lauzon Road, Large Updated 2 Bedroom Unit with Large Balcony (Water Included In Rent)! Newer Luxury vinyl Flooring / Freshly Painted. Large Unit with Balcony In Quiet Location. CENTRAL AIR CONDITIONING! Forced Air Gas Heat, Tenant Controled Temperature (TENANT PAYS HYDRO AND GAS). UPDATED DISHWASHER! Stove & Fridge, Window Blinds, In Suite Storage In Unit, On Site Parking, On Site Laundry Room, On Site Managers Available, 24/7 Elevator Security Cameras In Common Space, Close To Public Transportation, Close To Parks, Close To Schools, Close To Shopping, Close To Restaurants. This is an owner operated and managed building. Personalized quick reply to time all your maintenance needs. For more information or to set up a viewing. Immediate possession. 1 year minimum, rental application and credit report. NOTE NO DOGS PERMITTED. VIRTUALLY STAGED PHOTOS. 1 month free to tenant with 1 year lease. $100 per month utility credit for first year to tenant. (id:63693)