
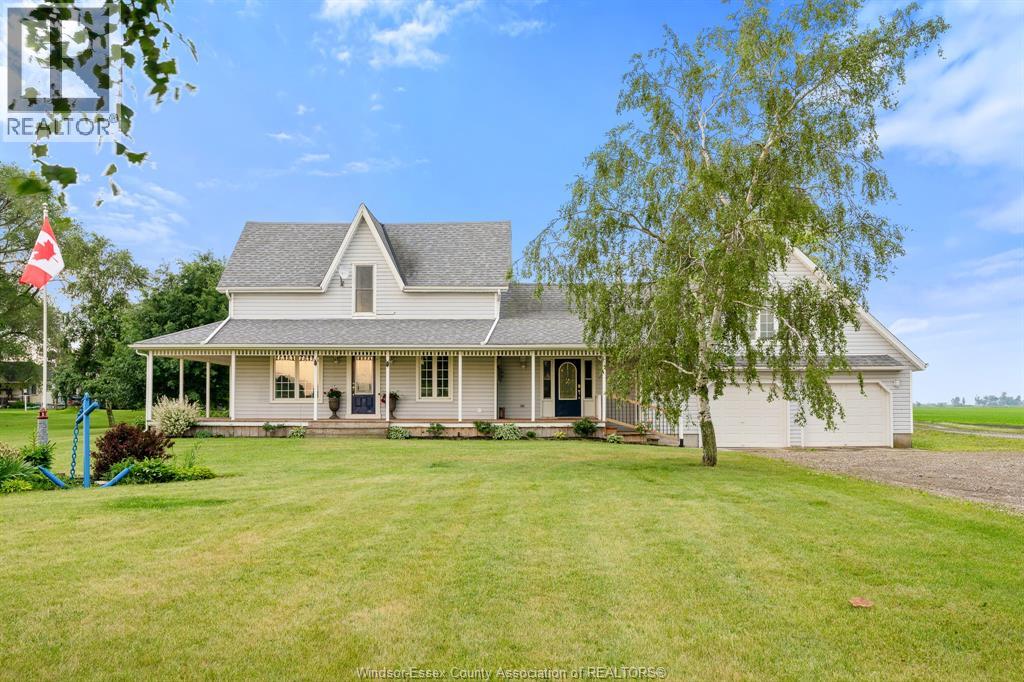
18332 Erieau Road
Chatham-Kent, Ontario
A RARE COUNTRY ESTATE: MINUTES FROM ERIEAU'S BEACHES, MARINA, & DINING; THIS ONE-OF-A-KIND HOME OFFERS TIMELESS CHARACTER, LUXURY, & SPACE TO GROW. STEP INSIDE TO SOARING CEILINGS, CUSTOM TRIM, & OVERSIZED ROOMS THROUGHOUT. THE MAIN LEVEL FEATURES A STUNNING 24X33 GREAT ROOM, EXPANSIVE KITCHEN W/ DINING AREA, & ADDITIONAL FORMAL DINING ROOM - PERFECT FOR HOSTING & A LRG 5PC BATH W/ JET TUB. A DUAL STAIRCASE LEADS TO A HUGE PRIVATE PRIMARY WING AWAITS W/ A 19X28 BEDROOM, ENSUITE BATH & OFFICE. 3 ADDITIONAL LRG BEDROOMS W/ WALK-IN CLOSET & 4PC BATH. HUGE BASEMENT STORAGE. HEATED ATTACHED GARAGE FITS 5 CARS FOR THE CAR ENTHUSIASTS/LOCAL CAR SHOWS! OUTDOOR FEATURES LARGE COVERED WRAP AROUND PORCH, SEPARATE INSULATED HEATED 28X32 SHOP W/ 9.5' DOOR, 80 GALLON COMPRESSOR ROOM FOR WELDING, 100AMP & 2PC BATHROOM - IDEAL FOR TOYS, TOOLS, OR WORKSPACE - WORK FROM HOME! BACKUP GENERATOR. NEW DEEP WELL W/ OZONE WATER FILTRATION SYSTEM. 200 AMP SERVICE. NATURAL GAS. THIS IS UPSCALE COUNTRY LIVING! (id:63693)
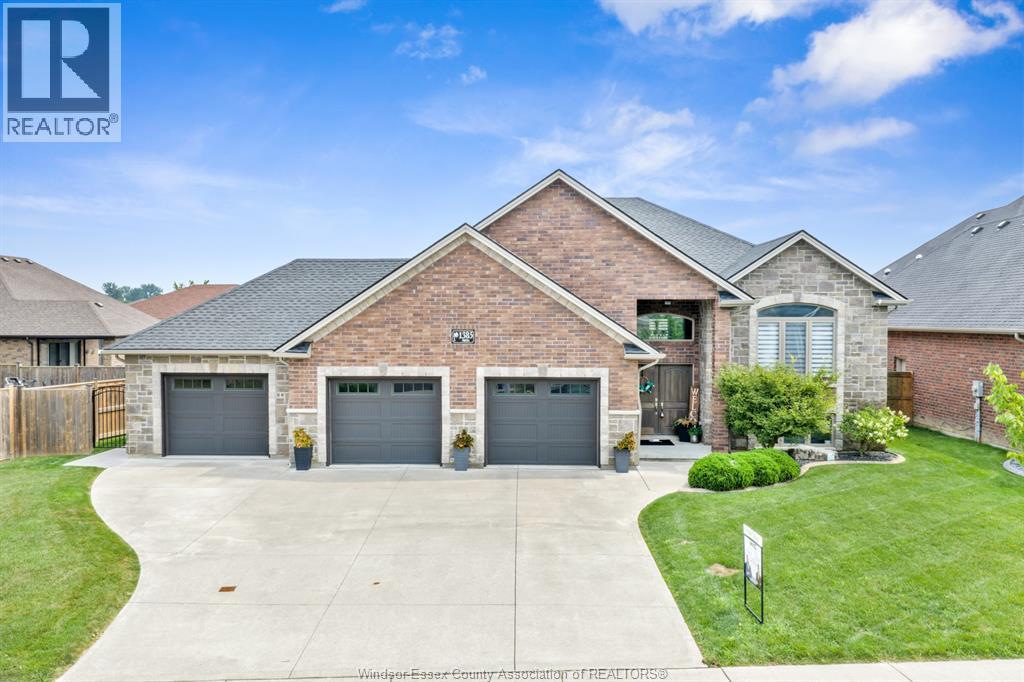
1385 Pascal Avenue
Lakeshore, Ontario
Welcome to this stunning Lakeshore raised ranch on an oversized lot, offering beautifully finished living space with a sophisticated, timeless design. The main floor features hardwood flooring, stone countertops, and a spacious kitchen with an oversized island. Thoughtfully designed with 5 bedrooms, 3 full bathrooms, main-floor laundry, walk-in closets, and a fully finished lower level with an inviting family room and fireplace. An impressive oversized heated 3-car garage with drive-through access to the rear yard, expansive concrete driveway and covered rear porch complete the property. Impeccably maintained, tastefully finished and truly move-in ready—an exceptional Lakeshore home that must be seen. (id:63693)
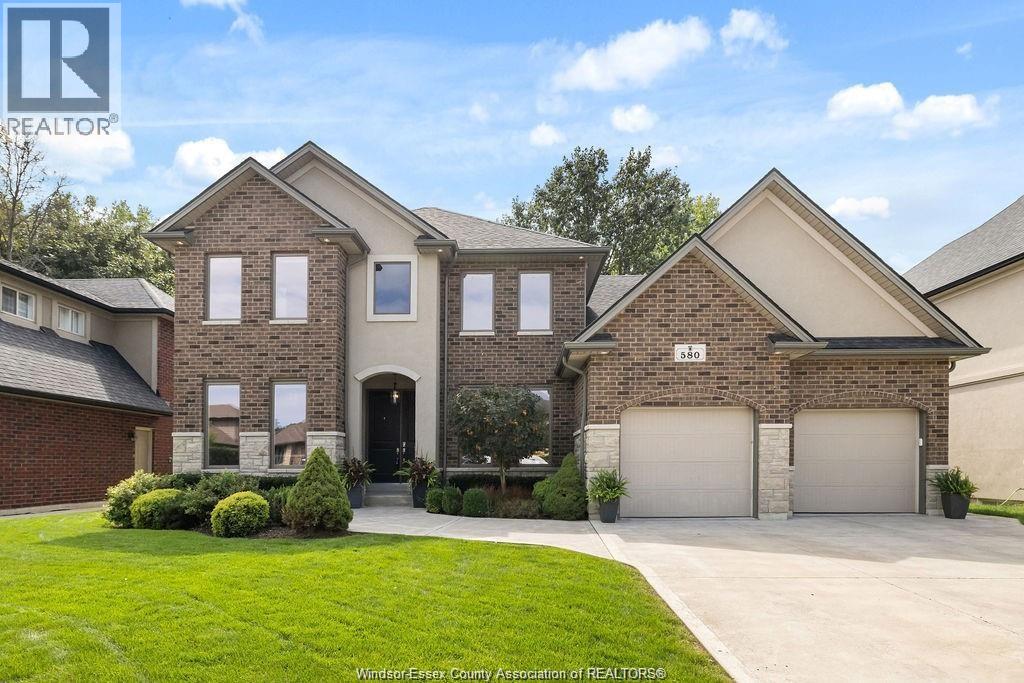
580 Herdman
Lasalle, Ontario
EXECUTIVE LIVING AT ITS FINEST! Set on an extraordinary 69 x 155 ft oversized lot backing onto protected green space, this distinguished residence offers a rare combination of sophistication, privacy, and exceptional family living. From the moment you enter, you’ll appreciate the thoughtfully designed open-concept layout, where the chef-inspired kitchen, elegant dining area, and expansive family room come together seamlessly. The gourmet kitchen showcases premium stone countertops, abundant cabinetry, and generous workspace, creating a stunning focal point for entertaining and everyday living. Rich hardwood flooring and quality finishes throughout elevate the home’s timeless appeal. Offering four generously proportioned bedrooms and 3½ beautifully appointed bathrooms, the home provides an impressive level of comfort and functionality. The fully finished lower level adds substantial living space, ideal for a sophisticated media or recreation area, home gym, office, or private retreat. The true showstopper awaits outside. The massive, private backyard overlooks mature trees and protected natural green space, creating an unparalleled sense of tranquility and seclusion. With an exceptional lot rarely found in today’s market, there is endless room for entertaining, relaxing, and enjoying the outdoors. Tucked away in a quiet, sought-after family setting, yet designed for those who appreciate space, privacy, and refined living. A truly exceptional property offering the scale and setting of a luxury estate with the warmth and functionality of a family home. An extraordinary opportunity for the most discerning buyer. Contact listing agent for your private viewing. (id:63693)
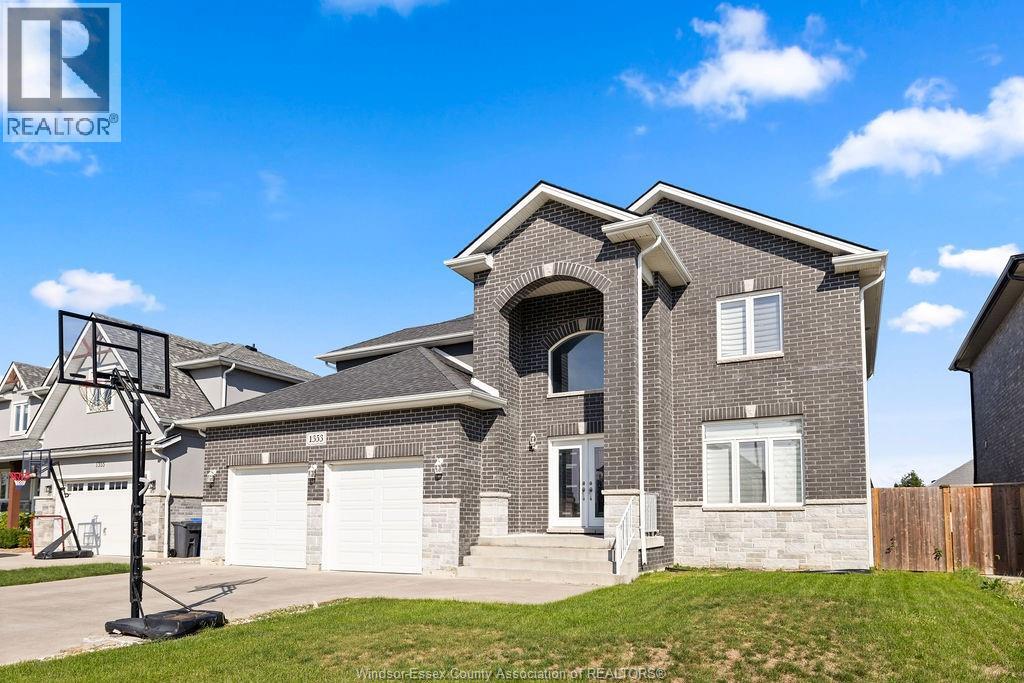
1353 Pascal Avenue
Lakeshore, Ontario
Welcome to this outstanding 2-storey home nestled in a newer Belle River community. From the moment you step inside, you’ll appreciate the thoughtful design modern finishes & abundance of space this home has to offer. A welcoming foyer w/ an eye-catching 10-ft pendant light sets the tone for the main level where an open-concept layout brings the kitchen/living & dining areas together. The kitchen is designed for both everyday living & entertaining featuring granite countertops & generous island, while the living room offers a cozy gas fireplace. Full bath & office/bdroom & a practical mudroom to add convenience to the main floor. Upstairs, 4 bdrooms provide plenty of room for the family including a spacious primary retreat complete w/ a private ensuite & walk-in closet. The finished basement expands the possibilities with 2 additional bedrms, a full bath & extra living space. Fully fenced yard w/ covered porch. Don't miss out on this home. (id:63693)
117 Chelsea Crescent
Kingsville, Ontario
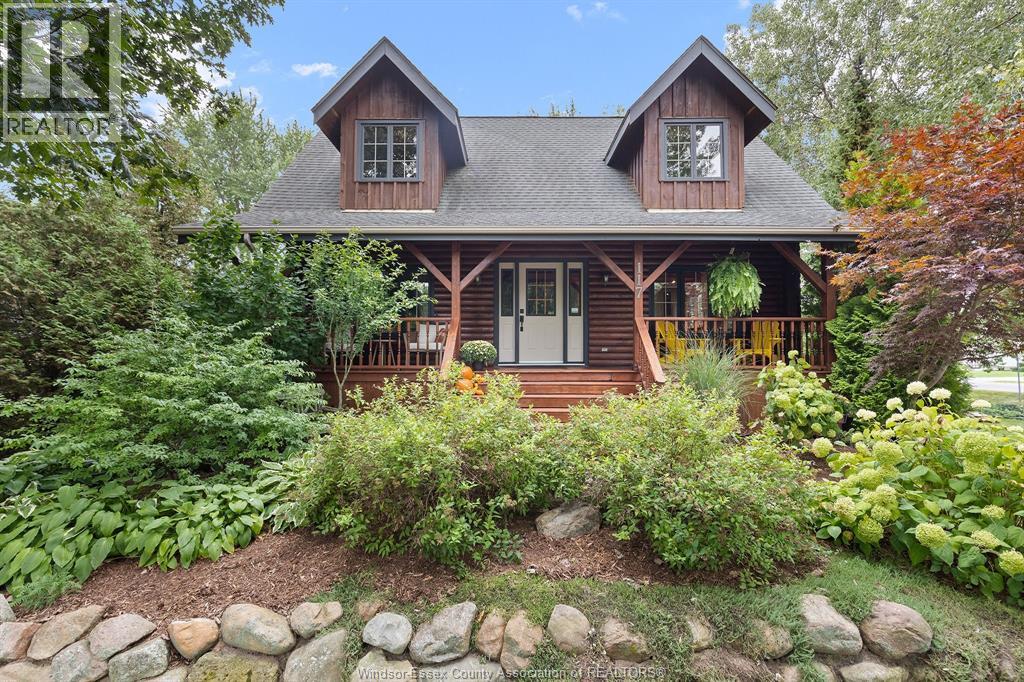
Lakeside retreat in Kingsville! This spectacular 2-storey log home on a beautifully landscaped corner lot with mature trees blends rustic warmth with modern luxury. Enjoy beach/water access, & close proximity to wineries, golf courses, trails, shopping, schools, and dining. Inside, enjoy the warmth and ambiance of the gas fireplace, wide pine plank flooring flows through a bright, open-concept main floor connecting the living, dining & kitchen areas. The chef-inspired kitchen is a standout, featuring a large central island for entertaining. The home offers 3 spacious bedrooms and 3 full baths, a family room and plenty of storage. Outside, your personal backyard oasis awaits. Relax on the covered front porch or retreat to the private rear yard, enjoy a heated in-ground pool and relaxing pergola ideal socializing and dining. Experience everyday vacation living in one of Kingsville's most desirable locations! (id:63693)
2574 Buckingham
Windsor, Ontario
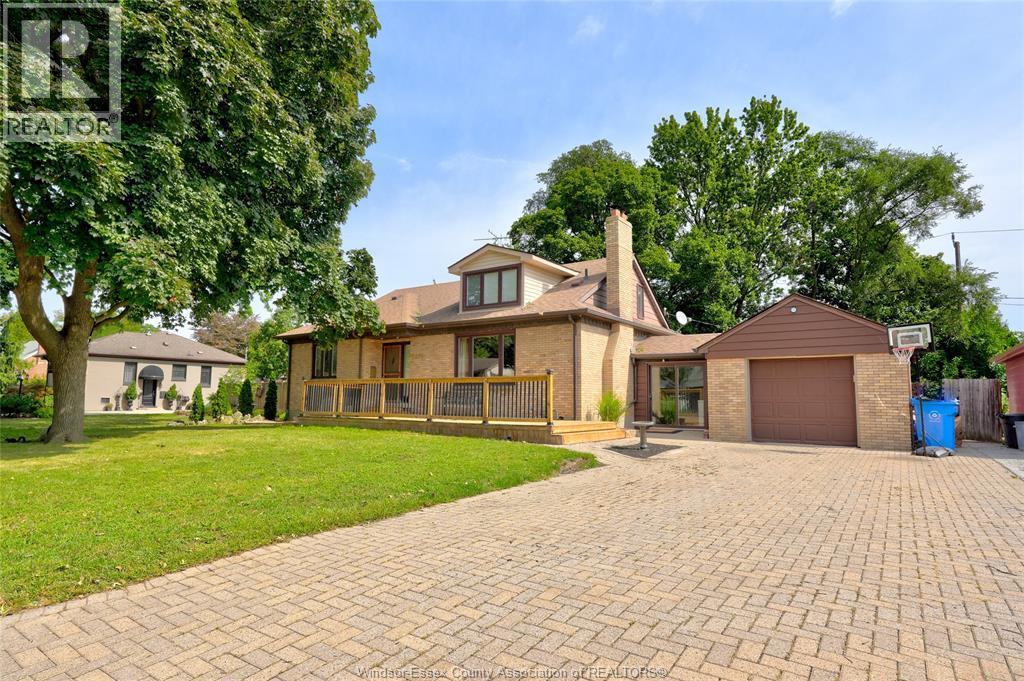
This spacious two-storey home offers over 3,000 square feet of comfortable living space. The main floor features a large open concept kitchen, a dining room with a beautiful natural wood-burning fireplace, and a convenient primary bedroom with its own ensuite bathroom. Hardwood floors run throughout the main level, adding warmth and character to the space. Upstairs you'll find two huge bedrooms and full bathroom flooded with natural light. Fully finished basement provides even more room to spread out, whether for a family room, home office, play area, or extra space for entertaining. Additional powder room and mudroom to keep the home organized, convenient for everyday living. Home sits on a large lot along a peaceful, tree-lined boulevard, offering plenty of yard space and a welcoming neighbourhood setting. (id:63693)

3495 Everts Avenue
Windsor, Ontario
Welcome to 3495 Everts in the highly sought-after South Windsor neighbourhood! Homes like this do not come available often. This beautifully maintained 2-storey family home sits on a large corner lot and is conveniently located just steps from St. Gabriel School and Curry Park — an unbeatable location for families. Inside, you’ll be impressed by the thoughtful updates and timeless charm. The spacious kitchen was fully updated 8 years ago with new granite countertops, a large island (seating for 4), new cabinetry, and updated flooring. It flows beautifully into the formal dining room, which has hardwood floors and a huge living room featuring a natural fireplace that’s in excellent working order and enjoyed every Christmas. Upstairs, all four good-sized bedrooms boast hardwood floors. The master bathroom was completely rebuilt from the studs in 2025 with new vanity, tub/shower, electrical, and flooring. In 2025, five upper-level windows were also replaced with high-quality double-hung units that tilt in for easy cleaning. The fully finished basement offers exceptional versatility. It was thoughtfully reconfigured 2 years ago to include a new 3-piece bathroom, additional storage, and new vinyl flooring throughout. The cozy family room features a brand-new gas fireplace (2026) with new brickwork, granite hearth, and battery backup for peace of mind during power outages. The private backyard is an entertainer’s paradise featuring a beautiful inground pool, a pool house with power in both the change room and bar area, and a spacious covered patio (2022.) The attached 1.5-car garage offers extra depth and is cable-ready, as is the area under the backyard awning. This is a turn-key home with pride of ownership evident throughout. With 4 bedrooms, 2.5 bathrooms, and countless recent improvements, 3495 Everts is ready for its next chapter. Don’t miss this rare opportunity — contact us today to schedule your private viewing! (id:63693)
1592 Prince Road
Windsor, Ontario
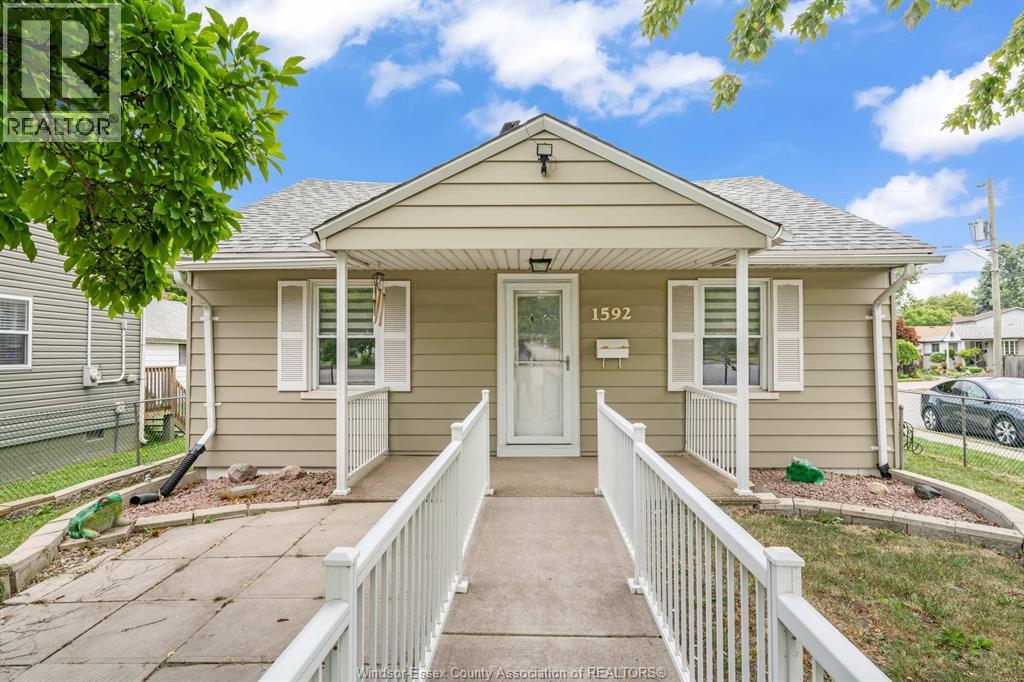
Welcome to this adorable, move-in ready ranch home nestled in one of West Windsor's most desirable neighbourhoods! 1592 Prince Rd in Windsor is perfectly located close to shopping and everyday amenities. Inside, find a bright and inviting layout featuring 3 bedrooms, 1 full bathroom, and numerous updates completed in recent years, giving you peace of mind and making this home truly move-in ready. The spacious detached garage provides excellent storage, workshop space, or room to park, while the side driveway offers ample off-street parking. Whether you're starting out, slowing down, or adding to your investment portfolio, this beautifully maintained home is one you won't want to miss! (id:63693)
1089 Prado Place
Windsor, Ontario
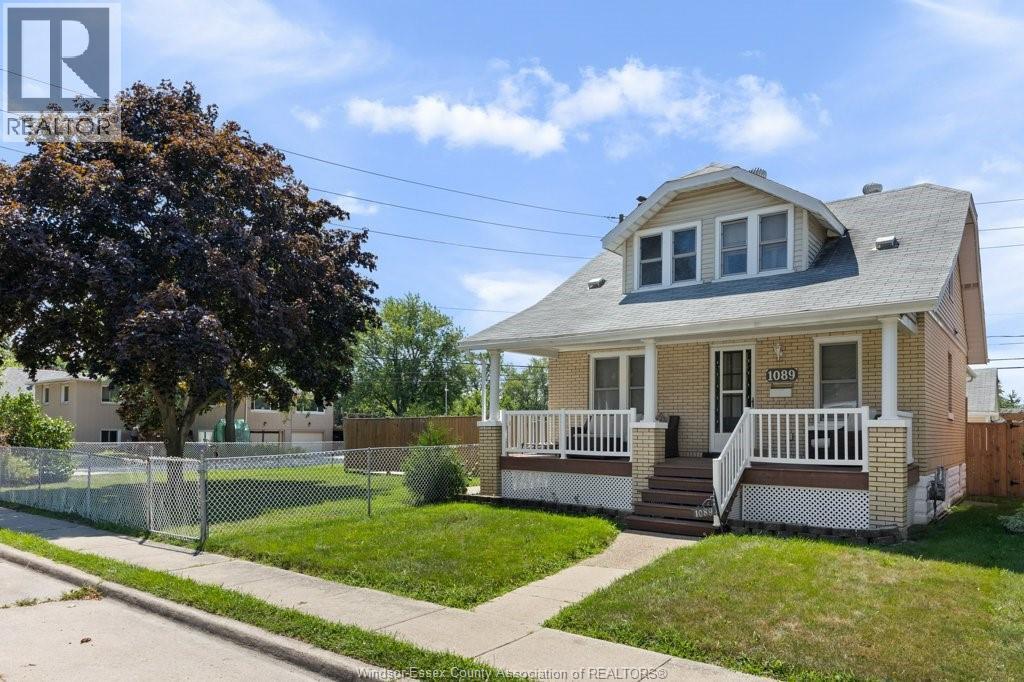
A must to view this home is loaded with character! Hardwood floors, trim, doors, cove ceilings, archways gives it that charm you are looking for. 3 large bedrooms. First bedroom on main floor with walk in closet, 3 piece walk in shower and 2 huge bedrooms with shared jack and jill up and unique areas in bedrooms for desk or dressing areas ( new born suite) Main floor has a formal dining, spacious kitchen with breakfast bar. Formal living room, plus a den or parlour currently with a hair salon set up with front door access from your covered porch area, ideal for an extra income or flex area. large corner lot with loads of parking and 18 x 38 detached heated workshop with 80001b car hoist. Plus a sea can with hydro for extra storage. Private patio and courtyard area fenced for your kids/pets. (1546 SQ FT PLUS BASEMENT) Home backs onto quiet Thompson Park. Shingles, furnace and AC approximately 11 years old. Call us to view today! OPEN HOUSE SUNDAY SEPT 20TH 12-2 pm. (id:63693)
2606 Clearwater
Windsor, Ontario
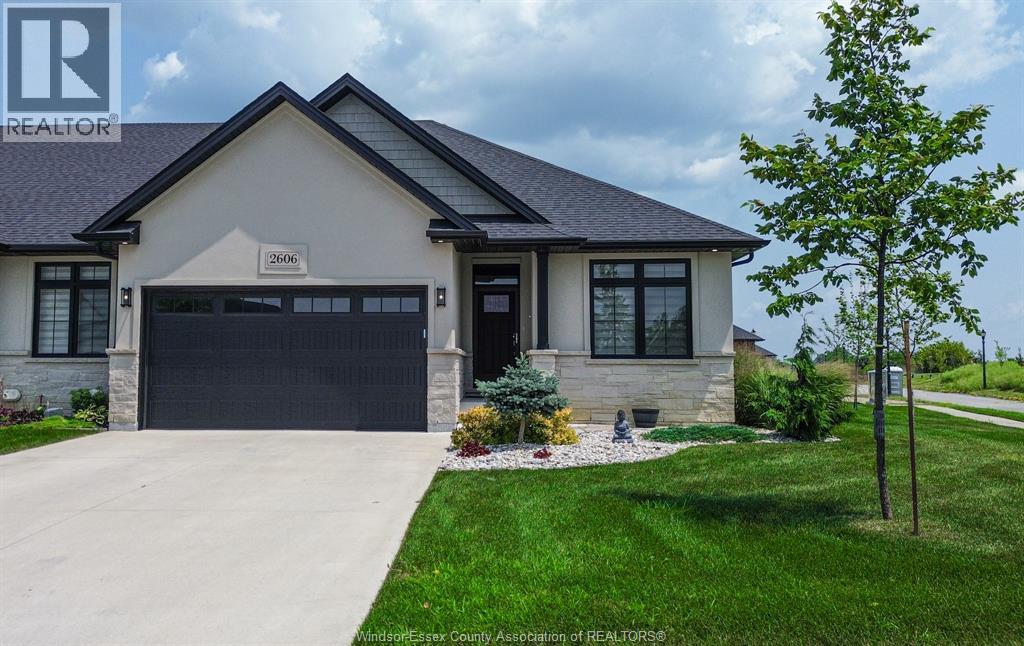
EXPERIENCE LUXURY LIVING IN THIS STUNNING END-UNIT RANCH TOWNHOME, PERFECTLY SITUATED ON A PREMIUM CORNER LOT. THIS BEAUTIFULLY FINISHED HOME FEATURES A MAIN FLOOR PRIMARY WITH PRIVATE ENSUITE, OFFERING THE PERFECT BLEND OF COMFORT & CONVENIENCE. A CUSTOM KITCHEN WITH QUARTZ COUNTERTOPS, OVERSIZED ISLAND, WALK-IN PANTRY & CERAMIC BACKSPLASH THOUGHTFULLY DESIGNED TO BLEND MODERN COMFORT WITH TIMELESS ELEGANCE. THE OPEN-CONCEPT LIVING ROOM OFFERS A GAS FIREPLACE, WHILE 9FT CEILINGS, ENGINEERED HARDWOOD FLOORS & SEPARATE DINING AREA CREATE A BRIGHT, ELEGANT SPACE. ENJOY A COVERED PATIO, MAIN FLOOR LAUNDRY WITH BUILT-IN CABINETRY & A FULLY FINISHED BASEMENT FEATURING A SECOND GAS FIREPLACE, BEDROOM & FULL BATH. PROFESSIONALLY LANDSCAPED WITH SOD, SPRINKLER SYSTEM, PATIO & DRIVEWAY. LOW MONTHLY FEES OF $80 INCLUDE GRASS CUTTING, SNOW REMOVAL & COMMON AREA MAINTENANCE. (id:63693)
583 Pigeon Beach
Harrow, Ontario
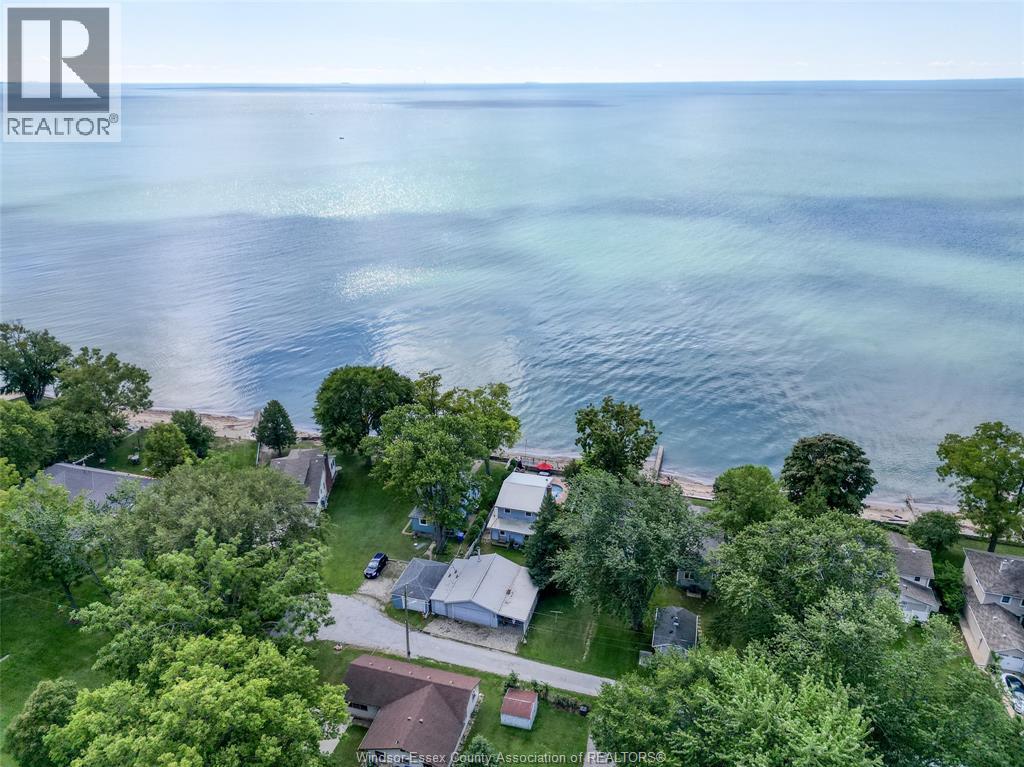
Enjoy lakeside living this fall and winter with this charming fully furnished cottage on Lake Erie. Available for a short term lease from October through April. This is the perfect opportunity for those looking for a comfortable seasonal home, temporary accommodation, or a peaceful escape by the water. This home offers three bedrooms, a full bathroom, on site laundry, and a cozy, fully furnished kitchen, dining and living space with everything you need to settle in and enjoy your stay. You'll have the opportunity to take in beautiful lake views, enjoy peaceful surroundings and experience the charm of lakeside living in the cooler months. Don't miss this opportunity to make Lake Erie your home away from home this season. (id:63693)

3 Sunningdale Drive
Leamington, Ontario
Welcome to 3 Sunningdale Drive, an elegantly designed 4-bedroom, 3-bathroom home built in 2023 with exceptional attention to detail throughout. Thoughtfully designed to balance sophisticated style with everyday family living, this impressive home showcases high-end finishes at every turn. The stunning kitchen features a hidden walk-in pantry, while a striking stone fireplace anchors the living space and the beautifully finished primary suite continues the home's elevated feel with a luxurious ensuite and impressive double shower. Step outside to a beautifully landscaped backyard along with a covered patio perfect for relaxing or entertaining. The finished basement adds even more family-friendly living space, complete with a custom-built children's playground for kids to enjoy year-round. With a double garage and carefully considered details inside and out, this exceptional home combines modern luxury, craftsmanship, and functionality. (id:63693)