
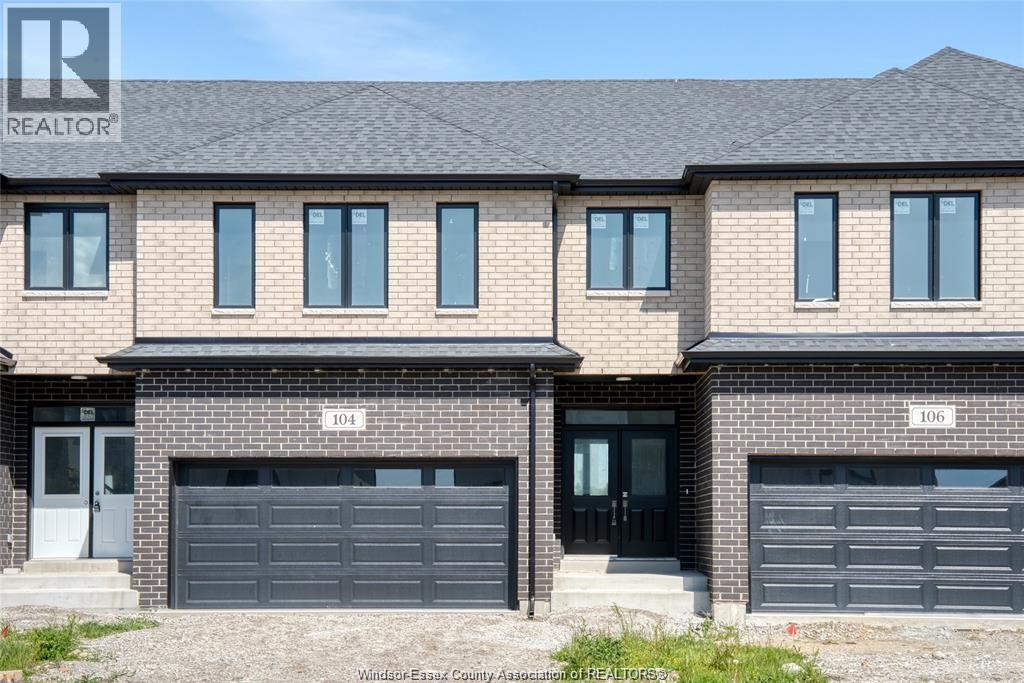
104 Eagle Street
Leamington, Ontario
Welcome to Bevel Line Towns, a modern community in the heart of Leamington, perfect for families. This BRAND NEW move-in-ready townhome features 3 spacious bedrooms, a double-car garage, open-concept living room, a modern kitchen with large island, stainless steel appliances. Sun-filled rooms with large windows and walk in closets. Enjoy spa-like master ensuite with designer lightings, his & her sinks & glass shower enclosure. New park across the street. Enjoy a convenient lifestyle near the Leamington Marina and Erie Shores Golf & Country Club. Minutes to Walmart, Food Basics, FreshCo, Superstore, banks, hospital & clinics. Short drive to Seacliff Beach, parks, shopping, restaurants, and everyday amenities. Contact us to book a viewing appointment. (id:63693)
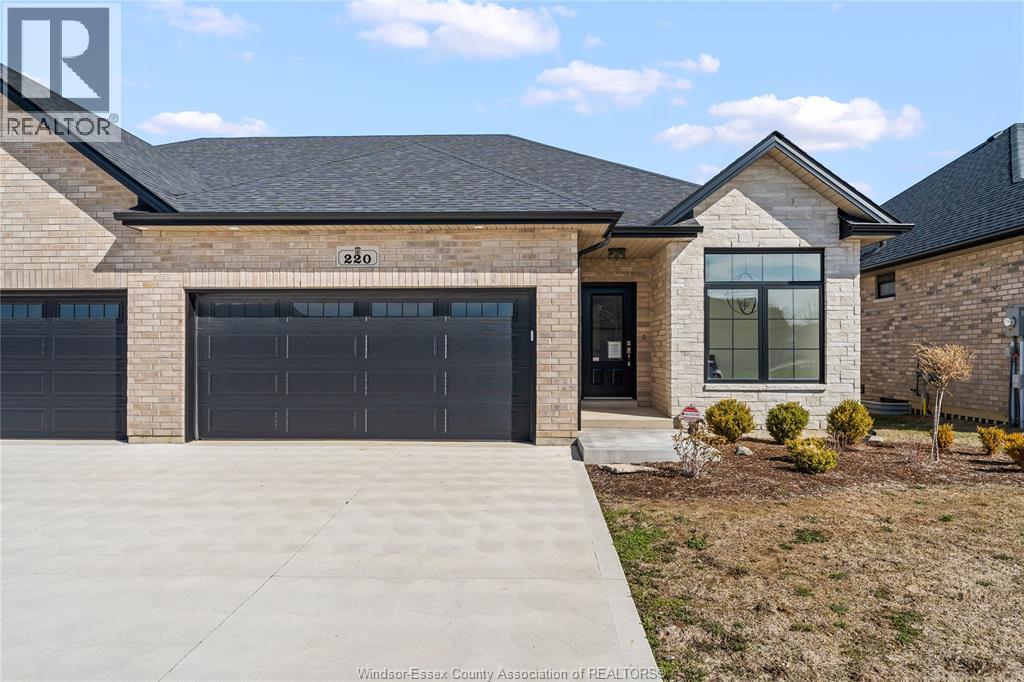
220 Mclellan Avenue
Amherstburg, Ontario
This large, brand new semi detached ranch home is located in one of Amherstburg’s most desirable neighborhoods. Approx. 1550 square feet. Beautifully crafted and never been occupied, it offers refined, modern living throughout. Featuring 2 spacious bedrooms and 2 elegant bathrooms, including a primary suite with private ensuite, plus convenient main floor laundry. The open concept kitchen is designed for both style and function, showcasing a large island, premium cabinetry, and a sophisticated dry bar area ideal for entertaining. Soaring ceilings and expansive windows bathe the home in natural light. Complete with a 2 car garage and a 2 car driveway. Exceptionally built by reputable builder Everjonge, this home is perfectly suited for those seeking luxury, comfort, and low maintenance living. (id:63693)
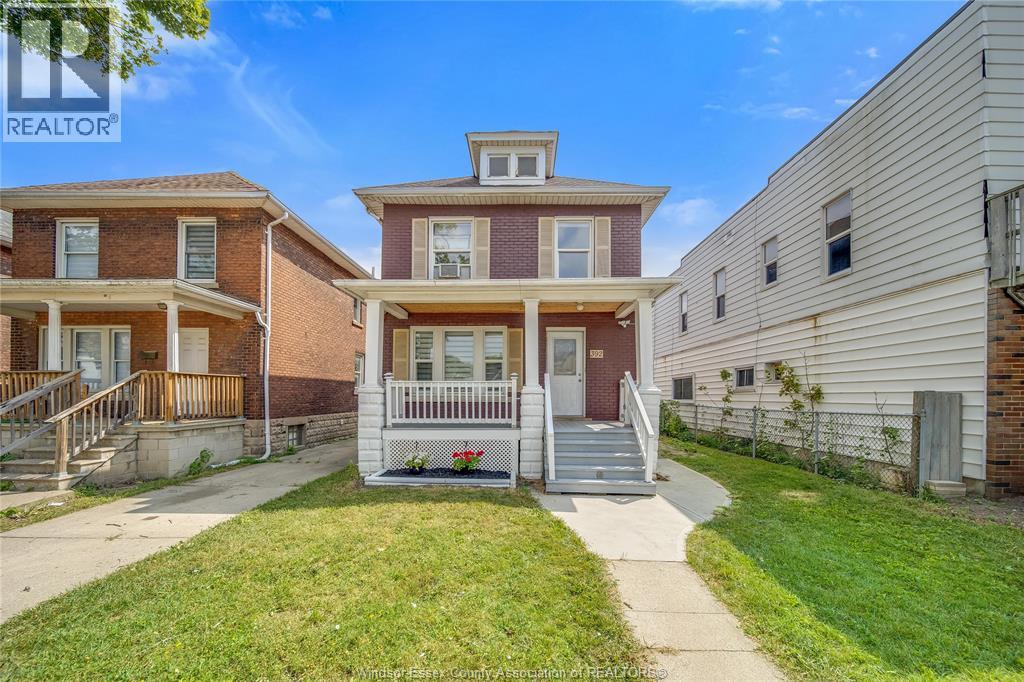
392 Curry Avenue
Windsor, Ontario
Welcome to 392 Curry Avenue, Windsor—a spacious and inviting 2-storey home offering 4 generous bedrooms and 1 full bathroom, perfectly suited for growing families, first-time buyers, or savvy investors. Ideally located just minutes from the University of Windsor, downtown, the beautiful Windsor Riverfront, parks, schools, shopping, restaurants, and public transit. Step inside to discover a bright and functional layout featuring large principal rooms, a spacious living room filled with natural light, a generous dining area perfect for family gatherings, and a roomy kitchen with plenty of cabinetry and workspace for everyday living and entertaining. The upper level offers four well-sized bedrooms, providing ample space for the entire family, guests, or home office needs. Adding even more value, the home features a separate side entrance, offering excellent potential for an in-law suite or additional living space (buyer to verify permitted uses and approvals). Whether you're accommodating extended family or exploring future income potential, this flexible layout provides endless possibilities. Outside, enjoy a private backyard with plenty of room for entertaining, gardening, or relaxing. Whether you're looking for a comfortable family home or an excellent investment property in a high-demand rental area, this property offers exceptional value and opportunity. (id:63693)
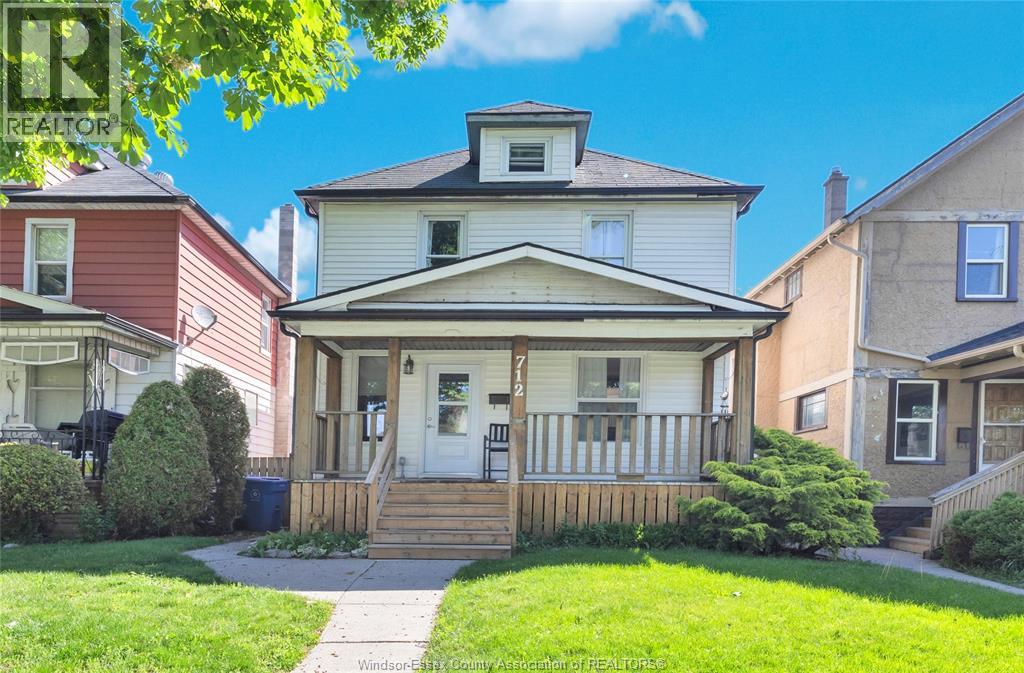
712 Gladstone
Windsor, Ontario
EMAIL YOUR VIDEO REQUEST TO [email protected] OR TEXT 519-980-1734 OLD WALKERVILLE CHARM BUILT IN 1910 AND INFUSED WITH MODERN UPDATES AWAITS YOU IN THIS 2 1/2 STOREY HOME WITHIN WALKING DISTANCE OF TRENDY RESTOS AND SHOPS. FEATURING HARDWOOD FLOORS, SPACIOUS DINING AREA WITH PATIO DOORS TO DECK, AN OPEN CONCEPT UPDATED KITCHEN WITH DINING BAR, CENTRAL AIR, ALONG WITH A 4TH BEDROOM THAT IS PRIVATELY LOCATED IN THE 3RD FLOOR LOFT. ALSO OFFERING 2 BATHS INCLUDING A MAINFLOOR BATHROOM WITH WALK IN SHOWER. DINING ROOM TABLE, 2 ITALIAN CHAIRS & MAIN FLOOR CONSOLE ARE INCLUDED UPON REQUEST. HERE, YOU ARE JUST A STONE’S THROW FROM GLADSTONE COMMONS BISTRO. THIS HOME IS HANDICAP ACCESSIBLE WITH LIFT RUNNING TO SECOND FLOOR AND A LIFT FROM THE DECK INTO THE LANDSCAPED, PRIVACY FENCED YARD WITH 3 CAR REAR PARKING. BUYER DECIDES IF LIFTS STAY OR REMAIN. THE FULL UNFINISHED BASEMENT WITH FORCED AIR FURNACE, INCLUDES THE WASHER AND DRYER, BUT THE FRIDGE AND STOVE IN THE KITCHEN DO NOT STAY. EXCLUDE TSUNAMI CEILING ART ON DINING ROOM CEILING. THE FULL UNFINISHED BASEMENT WITH FORCED AIR FURNACE, INCLUDES THE WASHER AND DRYER, BUT THE FRIDGE AND STOVE IN THE KITCHEN DO NOT STAY. EXCLUDE TSUNAMI CEILING ART IN DINING ROOM. WINDOW COVERINGS ARE INCLUDED. (id:63693)
383 Erie View Avenue
Harrow, Ontario
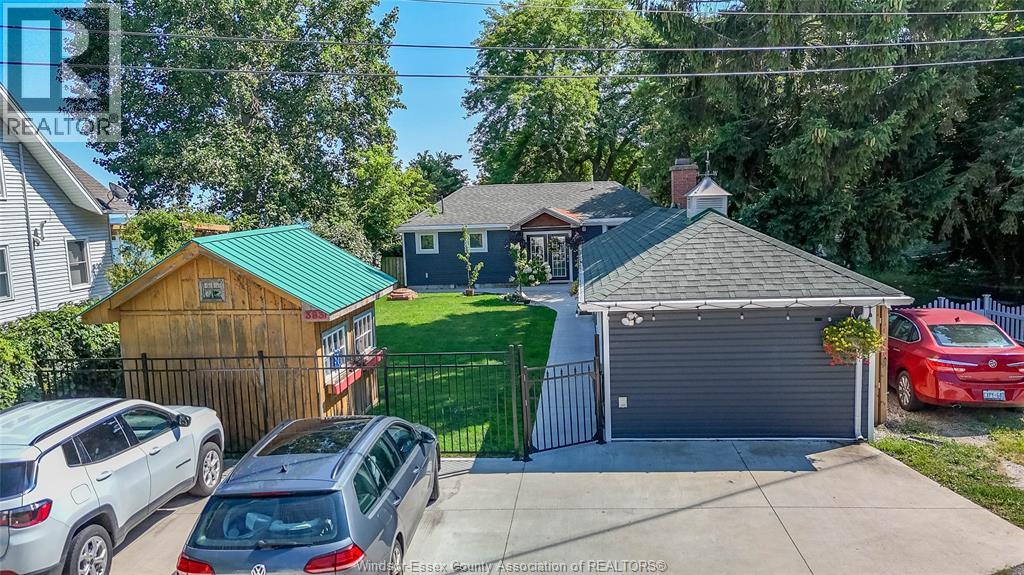
Perched atop the Oxley bluff, in the heart of wine country, and with stunning, unobstructed Lake Erie views, this rare turnkey lakefront property offers two separate residences, a private beach, and a short-term rental licence already in place. The fully renovated main house features brand-new electrical, renovated flooring, a redone kitchen, and an updated bathroom. The separate guest house was completely rebuilt just 3 years ago: new floors, drywall, windows, full spray-foam insulation, all-new electrical and plumbing, and mini-split heating/cooling. Combined, the two residences offer 3 bedrooms and 2 full baths. Outside, everything has been done: new septic system, new exterior siding, cement driveway and walkways, and a rebuilt staircase down the bluff leading to your own private beach with its own beach deck. Entertain on the very large bluff-top deck or take in panoramic sunsets from the rooftop observation deck, accessible by its own staircase. For more info email or call Listing Agent. (id:63693)
2073 Lesperance Road
Tecumseh, Ontario
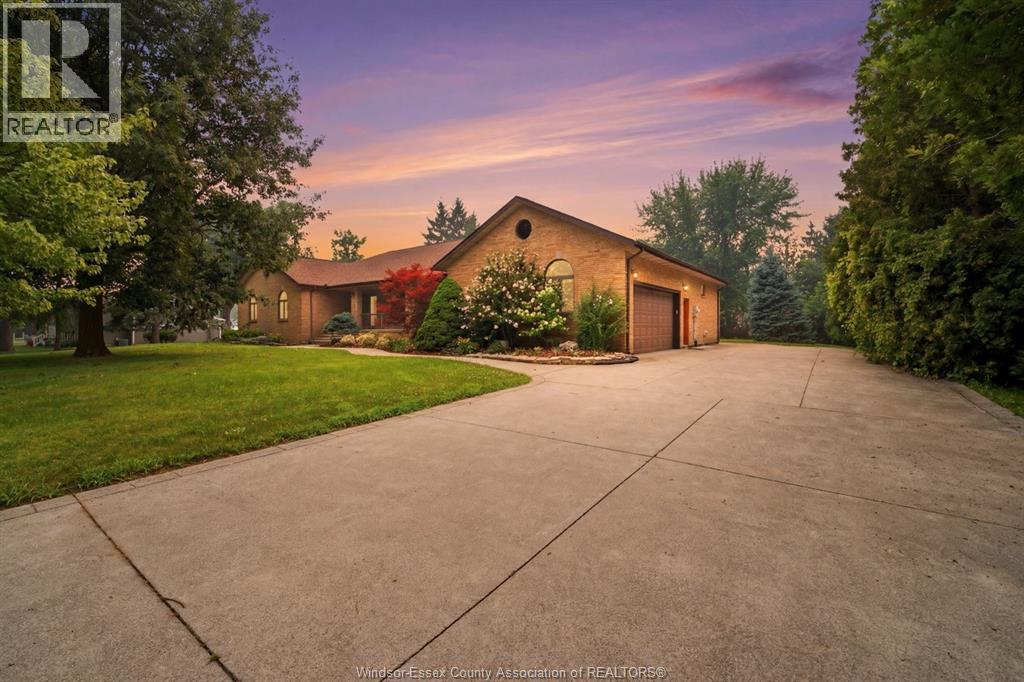
Welcome to 2073 Lesperance Rd, a custom-built executive home situated on an impressive 0.82-acre lot (131.05 x 274.07 ft) in one of Tecumseh's most desirable locations. Offering over 3,400 sq ft above grade plus a fully finished basement, this exceptional home features 4+1 bedrooms, 3.5 bathrooms, formal living and dining rooms, a spacious family room with fireplace, and a beautifully appointed kitchen with granite countertops, oversized island and walk-in pantry. The fully finished lower level offers incredible flexibility with a large recreation room, wet bar, bedroom, office, full bath and ample storage—ideal for entertaining, extended family or potential in-law living. Step outside to your private backyard oasis featuring a heated in-ground pool, pergola and expansive green space. Conveniently located near top-rated schools, shopping, restaurants, Highway 401 and just minutes from NextStar Energy. A rare opportunity to own a quality-built home on one of Tecumseh's premier oversized residential lots. Roof (2017) and furnace & central air (2012). (id:63693)
351 Superior Street
Lasalle, Ontario
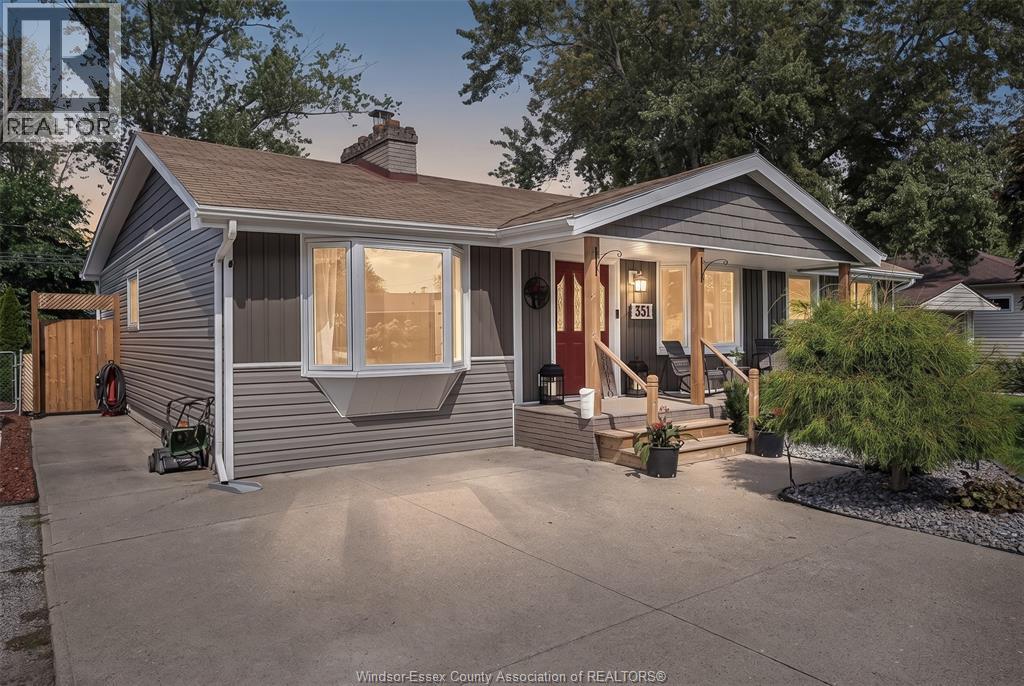
Welcome to 351 Superior, a spacious approximately 1,900 sq. ft. family home offering four bedrooms and two bathrooms. The home features a comfortable living room with a natural fireplace, a separate family room, and a four-season room providing extra space to relax and entertain. The eat-in kitchen offers a large center island with plenty of room for meal preparation and gathering, along with an adjoining eating area for everyday family meals. It creates a practical and welcoming hub for the home, with space for both casual dining and entertaining. Located in a family-friendly neighbourhood, this home is within walking distance of the waterfront, event center, and Front Road amenities. A great combination of space, location, and lifestyle, with plenty of room for a growing family. Set in the heart of Old LaSalle, this established neighbourhood is known for its quiet streets, mature surroundings, and strong sense of community. Families can enjoy nearby parks, waterfront activities, local events, and everyday amenities, all while being part of one of LaSalle's long-established residential neighbourhoods. Trim have been installed. (id:63693)
1913 Sannita
Kingsville, Ontario
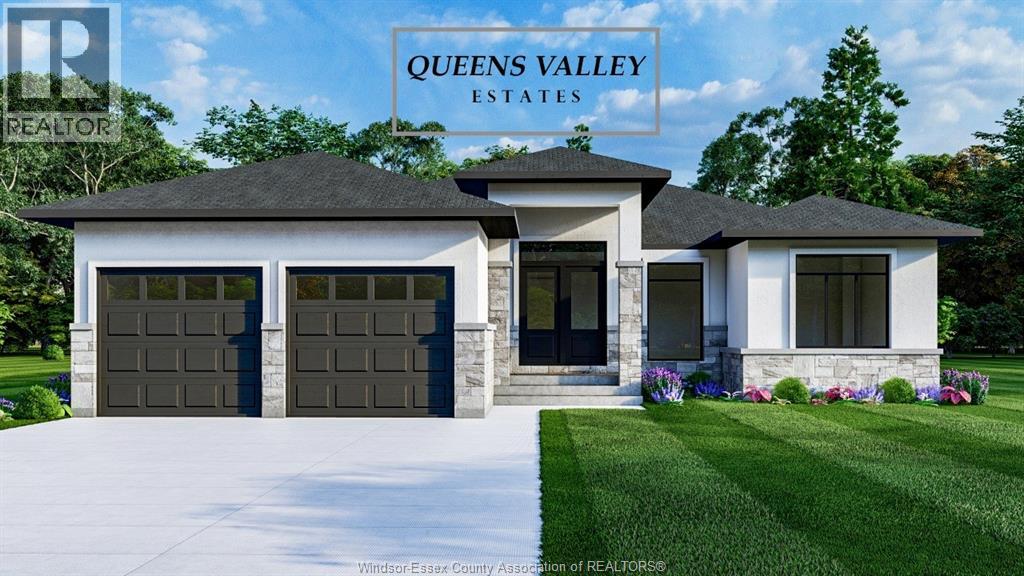
VICTORIA MODEL AT QUEENS VALLEY ESTATES, KINGSVILLE - PRICE REFLECTS FULL HST NEW HOME REBATE APRIL 1 2026 TO MARCH 31 2027, equivalent builds reprice $80,000 higher after that date. Exquisite new-build ranch home with 2-car garage on a rare 66 ft x 132 ft lot in Queens Valley Estates. This home offers convenient one-floor living with a south-facing, sun-filled family room, dining room, kitchen, and primary bedroom. Premium interior finishes include custom kitchen cabinets, quartz countertops, and upgraded flooring and tiles. The primary suite features a serene, spa-inspired 5-piece ensuite. Optional separate entrance to the basement provides excellent potential for a future in-law or rental suite. Additional lots and designs are available. Contact the listing agent for floor plans and finishes. On-site model home available for viewing. Construction starting soon-contact us to customize your dream home. (id:63693)
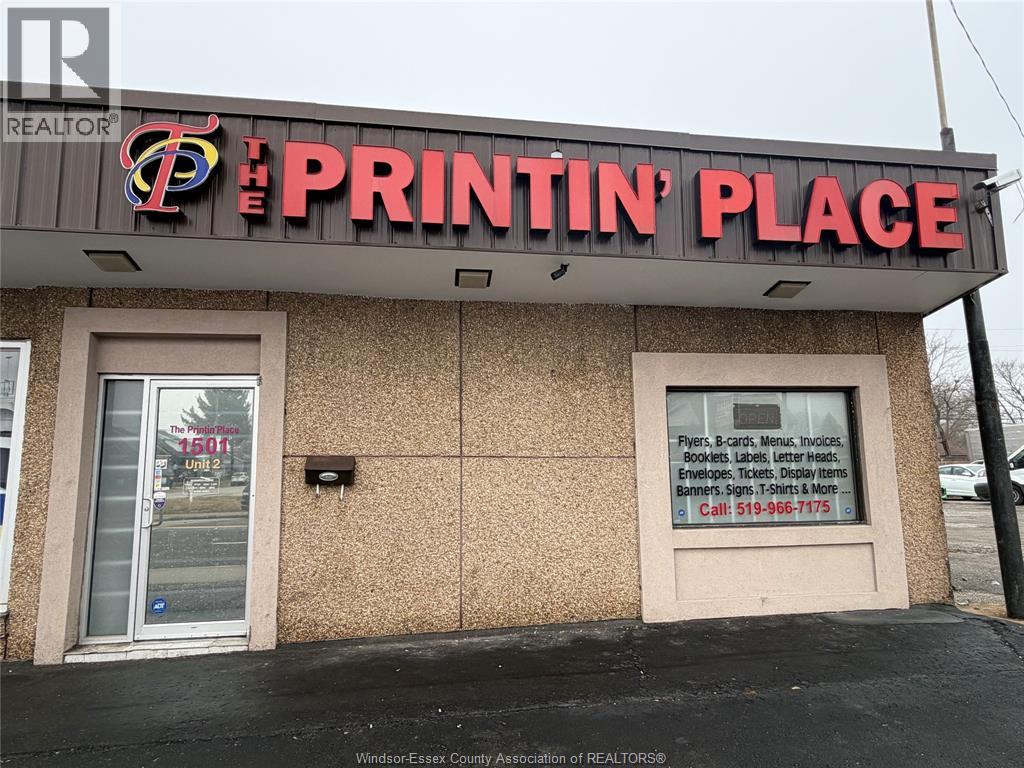
1501 Tecumseh Road West Unit# 2
Windsor, Ontario
Come and check out this multi-use space for lease, located in the heart of Windsor in a high traffic area on the corner of Everts and Tecumseh Rd W. Gross lease plus utilities pylon and signband included in monthly rent, tenant must purchase and install own signage. (id:63693)
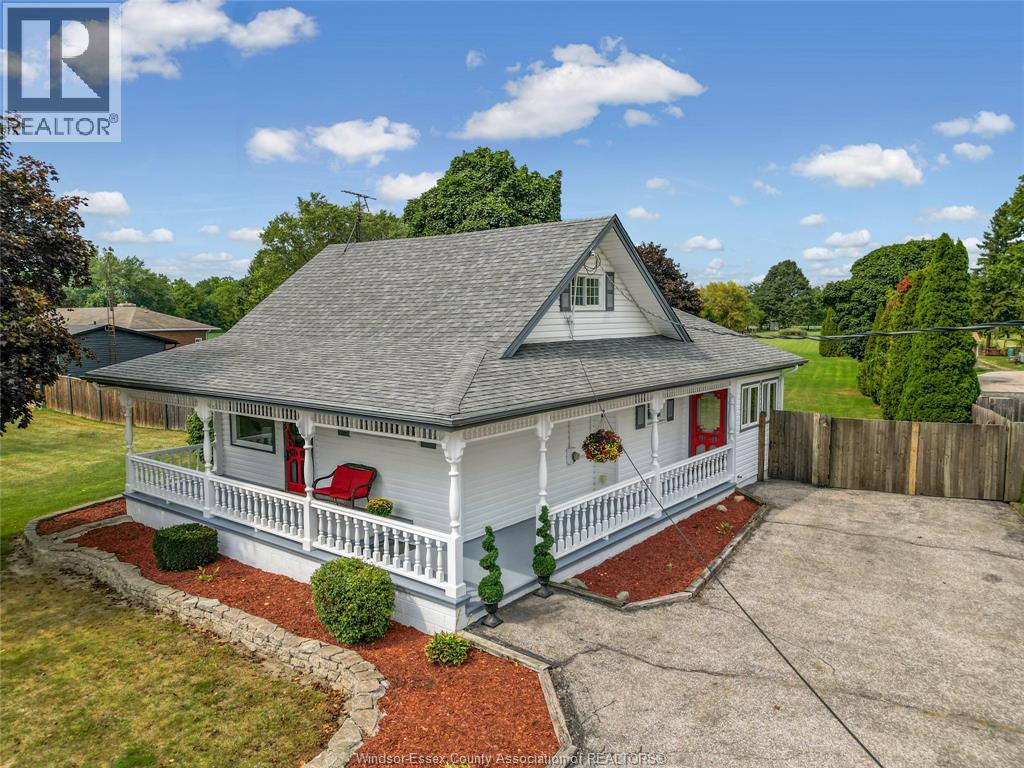
1073 Martin Lane
Lasalle, Ontario
Welcome to 1073 Martin Lane! This charming, move-in ready 3-bedroom, 1-bath home offers country charm, space and convenience. Your new home is on a quiet street, with just under 2 acres, an incredible amount of outdoor space, a fully fenced yard for gardening, entertaining, playing or enjoying the peaceful surroundings. One of the property standout features is the large three-room garage/workshop with drive through doors in the front and back for easy access. More than just a place to park, this versatile space offers endless possibilities for the car enthusiast, woodworker, artist, or hobbyist. Inside, the home is bright, fresh and inviting, with an abundance of natural light. The spacious kitchen offers plenty of cabinetry and counter space, while the adjoining dining area and cozy living room make the home feel warm and welcoming. Relax with coffee while you sit to watch the deer and birds on your enclosed back porch. Enjoy kayaking and walking trails in a peaceful country setting with River Canard nearby. Minutes away is the Town of LaSalle, with shopping and a variety of restaurants. If you've been looking for a move-in-ready home with character, a gorgeous wrap around porch, nearly two acres and lots of room for your hobbies and ideas to grow, 1073 Martin Lane is the one you'll want to view today. (id:63693)
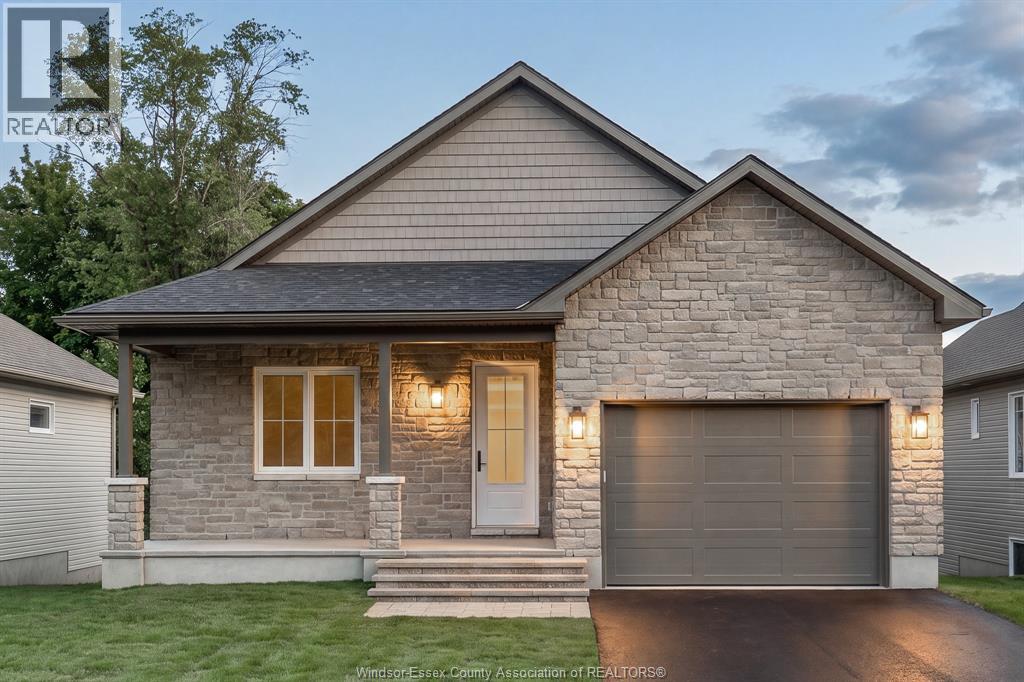
78 Rabb Street
Smiths Falls, Ontario
CONTACT OWNER DIRECTLY: Click “More Information” on REALTOR.ca for questions, showings and buyer-agent commission details. Welcome to The Hudson at Maple Ridge Estates, where quality craftsmanship meets the warmth of Smiths Falls. Thoughtfully built by Campbell Homes, this 2-bedroom, 2-bathroom bungalow is designed for effortless one-level living in one of the area's most welcoming new neighbourhoods. Full Insulated Concrete Form (ICF) construction delivers exceptional energy efficiency, superior sound insulation, and lasting structural durability. Inside, 9' smooth-finish ceilings and a bright, open-concept layout flow seamlessly from kitchen to living area. The kitchen and both bathrooms feature upgraded quartz countertops, and upgraded engineered hardwood runs throughout the home, with ceramic floor tile in the main bath, laundry, and ensuite. The spacious primary suite is a quiet retreat with a walk-in closet and private ensuite. Curb appeal starts the moment you pull up. A full stone façade wraps the front elevation for a custom, timeless character, and a covered front porch welcomes you home, while a rear split entry opens onto your backyard and concrete patio. Downstairs, the unfinished daylight basement is ready for your vision, roughed in for a future 3-piece bathroom, with excellent potential for a rec room, bedroom, or extra living space. And then there's the setting. Maple Ridge Estates backs onto protected green space for privacy and a quiet, established feel, yet you're a short walk from groceries, shops, schools, and amenities. Enjoy two golf courses minutes away, local walking trails, or a stroll to the Rideau Canal and historic downtown Smiths Falls, with easy highway access to Ottawa and Kingston. Energy-efficient ICF construction, upgraded finishes throughout, and a peaceful, walkable location you'll be proud to call home. Eligible buyers may qualify for federal and provincial GST/HST new-home rebates. (id:63693)
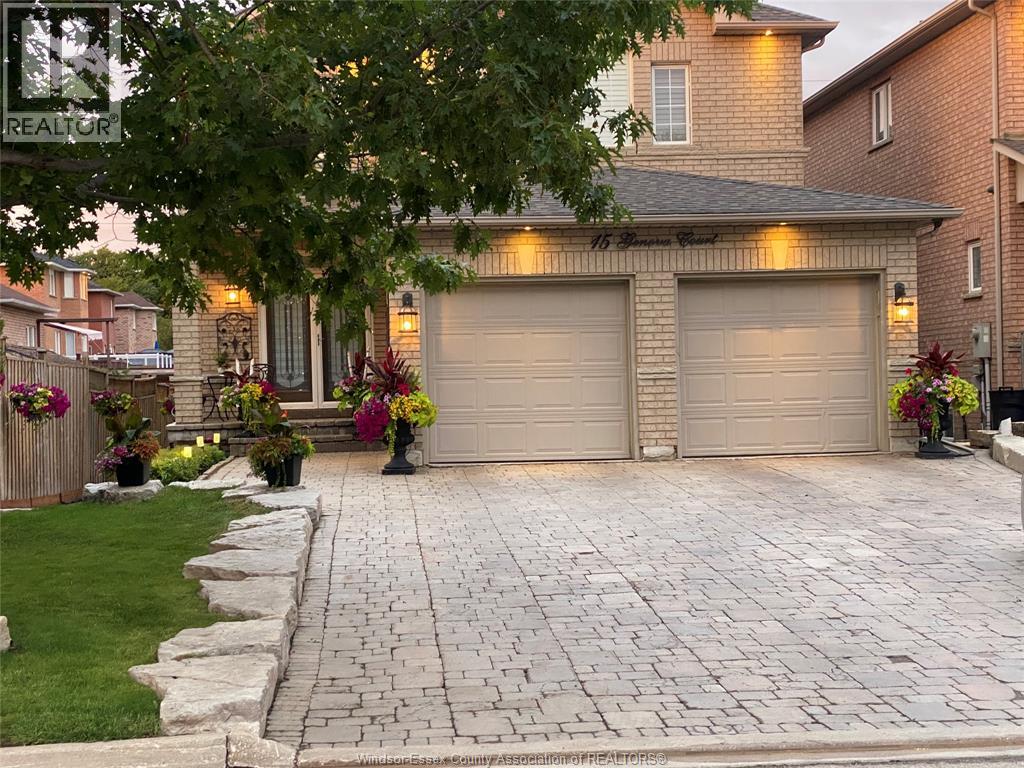
15 Genova Court
Woodbridge, Ontario
CONTACT OWNER DIRECTLY: Click “More Information” on REALTOR.ca for questions, showings and buyer-agent commission details. Welcome to Genova Court, where your ideal living space awaits! This stunning 1-bedroom, 1-bathroom basement apartment is a perfect sanctuary for the professional individual. Oversized windows invite natural light, creating a bright and welcoming atmosphere. The cozy gas fireplace adds a touch of warmth, making it an ideal retreat to relax and recharge. Enjoy the privacy of your own entrance, the convenience of in-unit laundry, and the comfort of all-inclusive utilities. A dedicated parking space is yours, and the tranquil green space at your doorstep offers a serene escape into nature. Conveniently located near Highways 7 and 27, you're just moments away from Vaughan Mills and Canada's Wonderland. Embrace this opportunity for comfortable living in a prime location! Please note that the landlord prefers 1 tenant only, and no pets are allowed. AAA tenants only; a credit check and first and last month's rent are required. No calls or texts — all inquiries through the REALTOR.ca® listing. Click ""More Info"" there for contact details and full property information. (id:63693)