
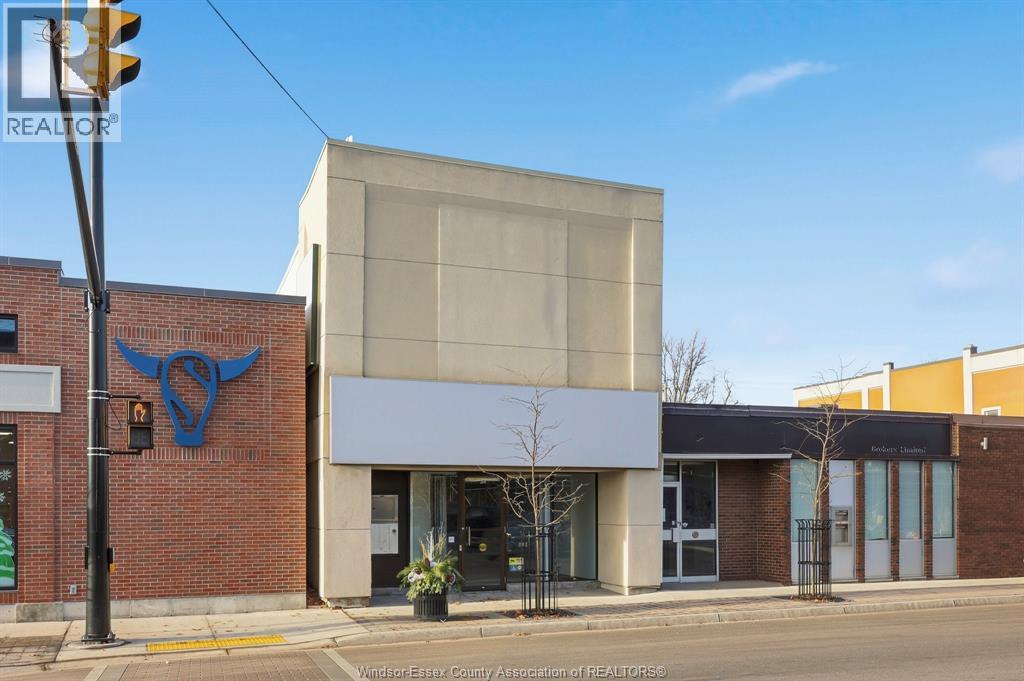
34 Talbot Street North
Essex, Ontario
EXCELLENT VISIBILITY ALONG TALBOT ST. NORTH IN THIS PRIME COMMERCIAL LEASE OPPORTUNITY IN THE HEART OF DOWNTOWN ESSEX. THIS APPROX. 1,250 SQ FT UNIT IS IDEAL FOR A WIDE RANGE OF COMMERCIAL USES INCLUDING RETAIL, OFFICE AND, SERVICE-BASED BUSINESSES. THE SPACE FEATURES AN OPEN LAYOUT WITH LARGE FRONT WINDOWS PROVIDING NATURAL LIGHT AND STRONG STREET PRESENCE. ON-STREET PARKING AVAILABLE IN FRONT OF THE BUILDING FOR CUSTOMER CONVENIENCE. (id:63693)
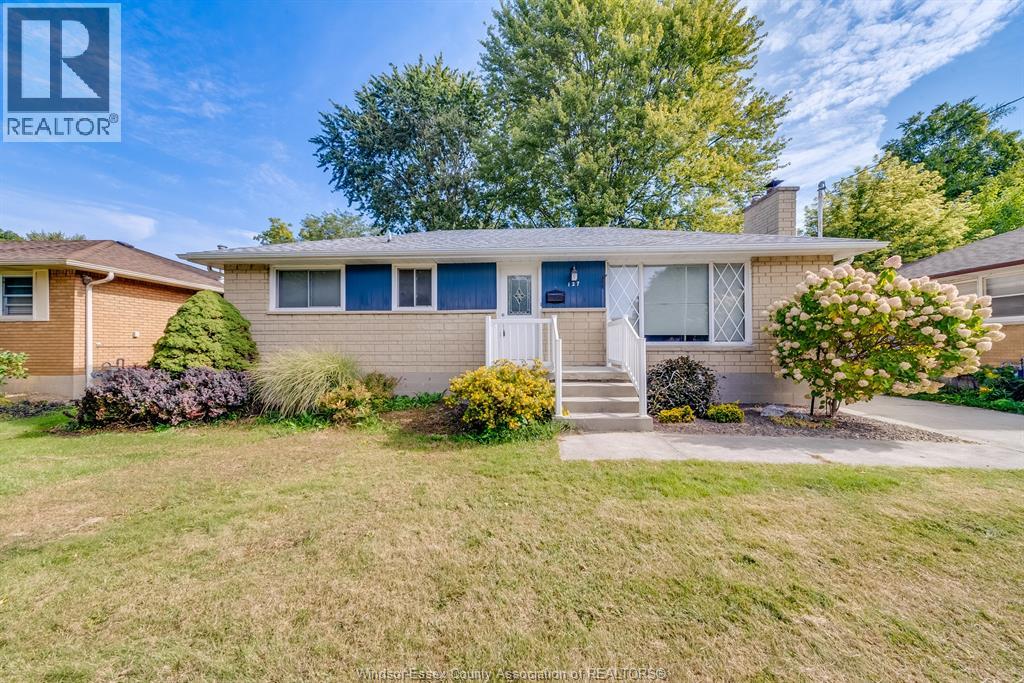
127 Coverdale Street
Chatham, Ontario
Welcome to 127 Coverdale Street, Chatham — a neat and tidy Pristine 3+2 bed, 2.5 bath home located in the heart of Chatham’s desirable Northside. This well-kept property features hardwood floors, newer windows, and a fully finished basement with a separate kitchen and private entrance, offering excellent potential for an in-law suite. The deep backyard lot provides plenty of space for family enjoyment, gardening, or entertaining. Conveniently situated close to shopping, restaurants, and amenities, this home is also within minutes of great schools, including McNaughton Avenue Public School (approx. 1.KM), King George VI Public School and Chatham Kent Secondary School (300 meter away). A fantastic opportunity in a sought-after location, this home is truly move-in ready and full of potential. It Won't Last Long! Book your Showing Today!! (id:63693)
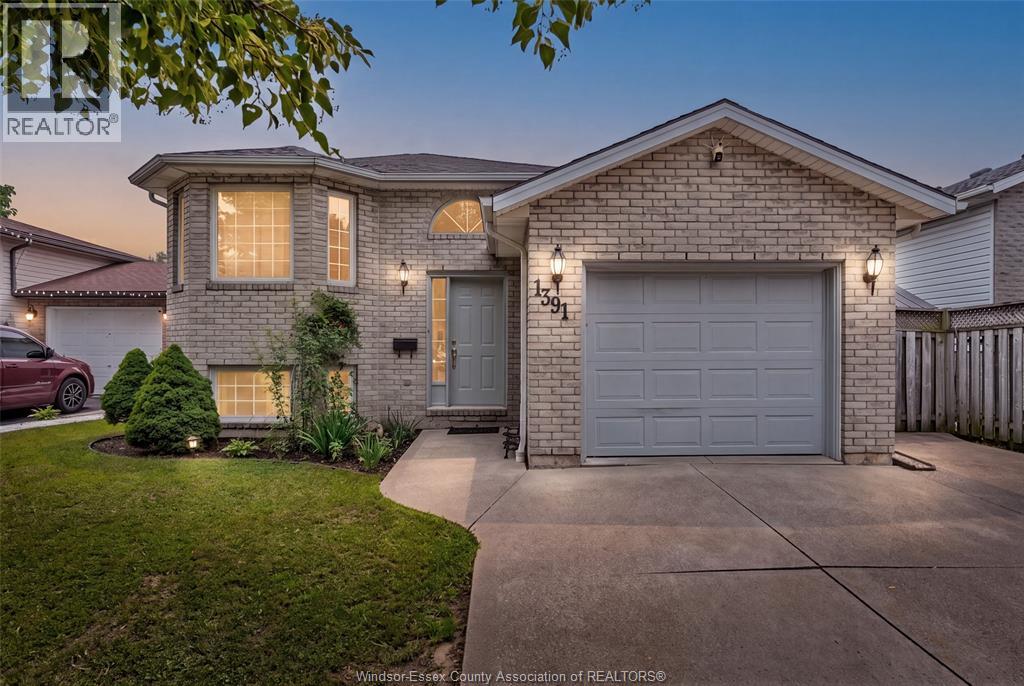
1391 Fuller Crescent
Windsor, Ontario
Welcome to 1391 Fuller Crescent, a beautiful raised ranch in the heart of Windsor. This spacious home offers 4 bedrooms and 2 full bathrooms, with 2 bedrooms and 1 bath on the main level, plus 2 additional bedrooms, a full bath, and a finished lower level—ideal for growing families, guests, or a home office. The bright layout provides comfortable living space with plenty of natural light. Conveniently located close to schools, parks, shopping, restaurants, public transit, and all major amenities. A great opportunity for first-time buyers and families. (id:63693)
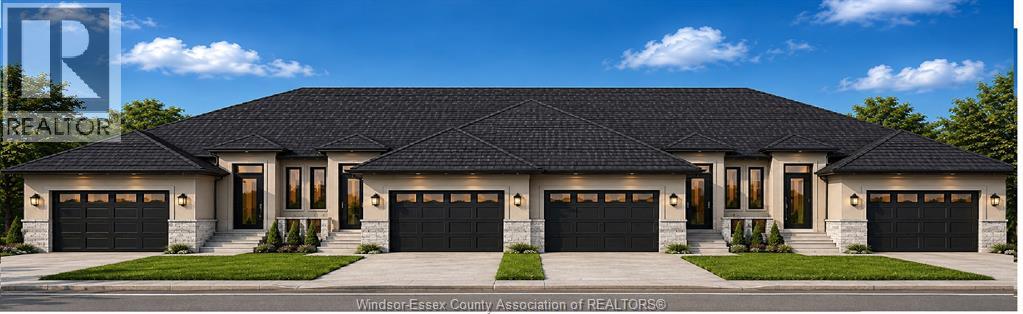
102 Carolina Woods Crescent
Leamington, Ontario
Be among the first to call this exciting new development home! This brand-new freehold interior townhome, to be built by New Millennium Homes, offers modern design, quality construction, and the opportunity to personalize your home by selecting your own finishes while selections are still available. Thoughtfully designed and completely finished on both levels, this spacious home features 3 bedrooms, 2.5 bathrooms, and a 2-car garage. Enjoy high ceilings, bright open-concept living spaces, a walk-out grade entrance, private outdoor space, and the added comfort of full concrete separation walls between units, providing enhanced sound reduction and privacy. Ideally located within walking distance of grocery stores, restaurants, coffee shops, pharmacies, and everyday amenities, with parks, recreational facilities, the Leamington waterfront, and Point Pelee National Park just minutes away. Construction is underway. Reserve your new home today! Pics not exactly as shown (id:63693)
106 Carolina Woods
Leamington, Ontario
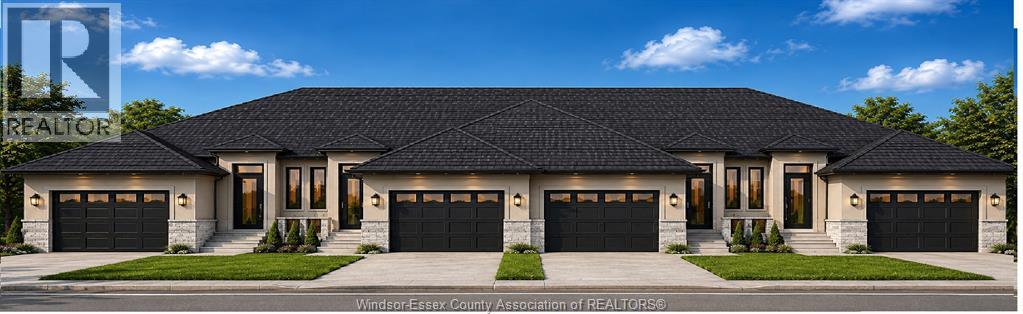
Welcome to 106 Carolina Woods Crescent in Leamington. Four brand-new freehold townhomes are currently under construction, offering a limited opportunity to secure one of two end units. Reserve early and enjoy the opportunity to personalize your new home with a selection of available finishes. These thoughtfully designed homes feature high ceilings, bright open-concept living spaces, walk-out grade entrances, private outdoor areas, and full concrete separation walls between units for added sound reduction and privacy. Ideally located within walking distance to grocery stores, restaurants, coffee shops, Walmart, and everyday amenities, with parks, recreation, the Leamington waterfront, and Point Pelee all just minutes away. pictures not as exactly as shown. Reserve your unit today and make your selections while customization opportunities are still available. (id:63693)
100 Carolina Woods
Leamington, Ontario
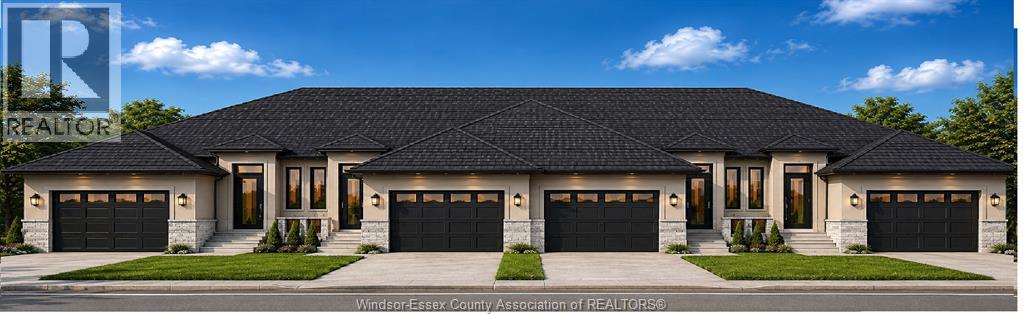
Welcome to 100 Carolina Woods Crescent in Leamington. Four brand-new freehold townhomes are currently under construction, offering a limited opportunity to secure one of two end units. Reserve early and enjoy the opportunity to personalize your new home with a selection of available finishes. These thoughtfully designed homes feature high ceilings, bright open-concept living spaces, walk-out grade entrances, private outdoor areas, and full concrete separation walls between units for added sound reduction and privacy. Ideally located within walking distance to grocery stores, restaurants, coffee shops, Walmart, and everyday amenities, with parks, recreation, the Leamington waterfront, and Point Pelee all just minutes away. pictures not as exactly as shown. Reserve your unit today and make your selections while customization opportunities are still available. (id:63693)
104 Carolina Woods Crescent
Leamington, Ontario
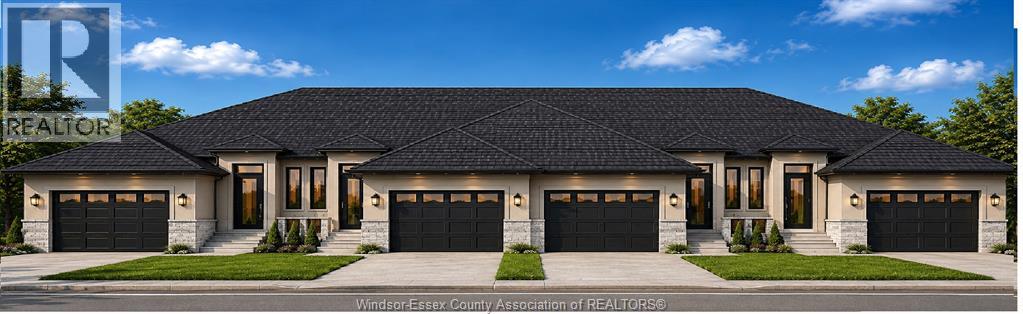
Be among the first to call this exciting new development home! This brand-new freehold interior townhome, to be built by New Millennium Homes, offers modern design, quality construction, and the opportunity to personalize your home by selecting your own finishes while selections are still available. Thoughtfully designed and completely finished on both levels, this spacious home features 3 bedrooms, 2.5 bathrooms, and a 2-car garage. Enjoy high ceilings, bright open-concept living spaces, a walk-out grade entrance, private outdoor space, and the added comfort of full concrete separation walls between units, providing enhanced sound reduction and privacy. Ideally located within walking distance of grocery stores, restaurants, coffee shops, pharmacies, and everyday amenities, with parks, recreational facilities, the Leamington waterfront, and Point Pelee National Park just minutes away. Construction is underway. Reserve your new home today! Pics not exactly as shown (id:63693)
1067 St. Louis
Windsor, Ontario
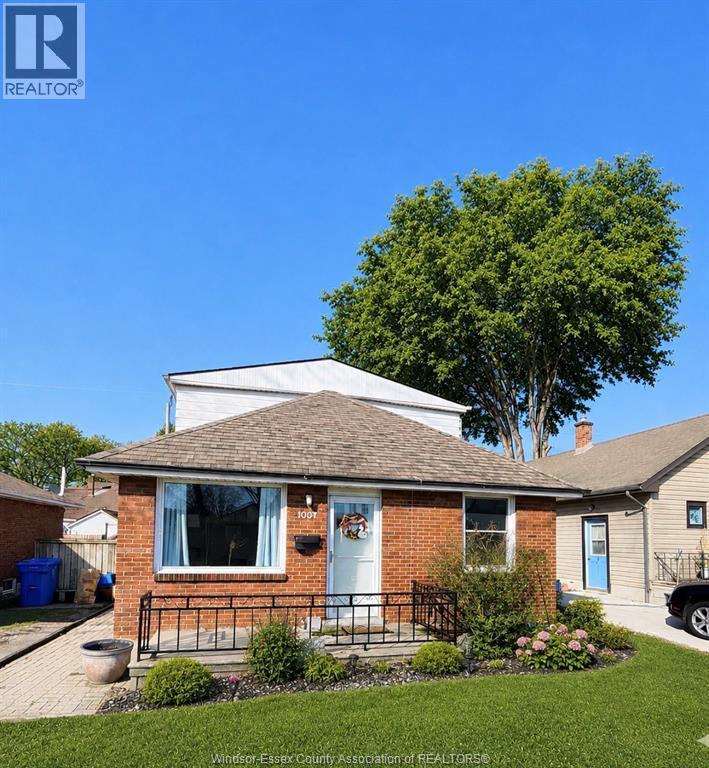
Attention Investors, first time home buyers & retirees, welcome to 1067 St. Louis Avenue located in the highly sought-after Riverside neighbourhood. This charming & spacious brick home features 3 bdrms offering a functional & versatile layout. Enjoy a bright & spacious living rm filled w/natural lighl, lovely kitchen w/ample cupboard space complete w/updates & a generous dining room ideal for family meals & entertaining. A convenient side entrance leads to mudroom w/main flr laundry + a versatile addition ideal for 2nd living space, playrm, office, or flex space to suit your needs. Close to all amenities incl wonderful schools, shopping & more. Please note that the tenants (AAA tenants) would be willing to stay. (id:63693)
421 Hall
Windsor, Ontario
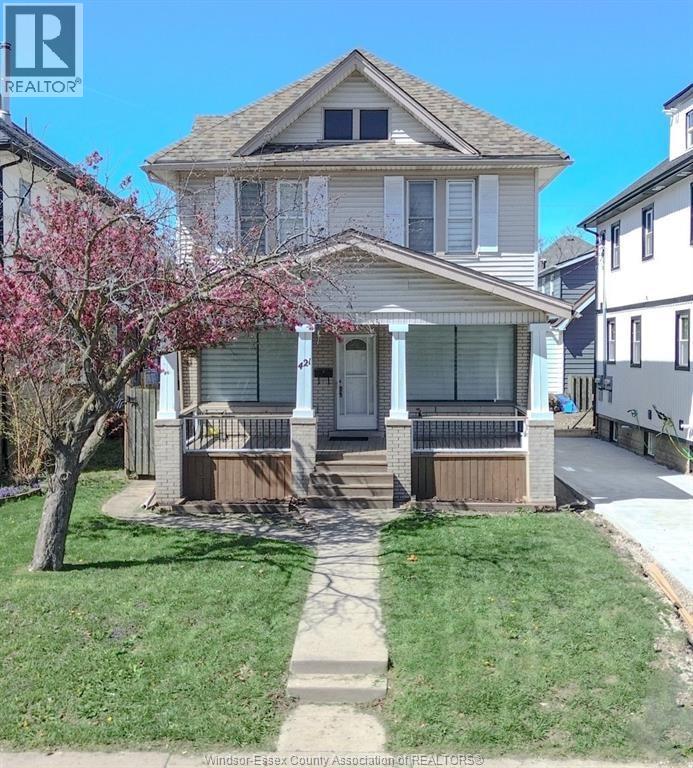
Welcome to this exceptional 2.5-story brick character home in the heart of historic Walkerville! Perfect for growing families or savvy investors, this spacious property features 4 bedrooms, a versatile upper loft, and 2 full bathrooms. The main floor boasts bright, spacious living areas, while the convenient side entrance leads directly to the basement, offering excellent secondary suite potential. Step outside to a newer backyard deck, private rear parking for 2 vehicles, and low-maintenance landscaping. Enjoy an unbeatable location just steps from the scenic Detroit Riverfront walking trails and within easy walking distance to the vibrant Walkerville District's top restaurants, boutique shopping, and schools. Move-in ready with all appliances included. (id:63693)
775 Gillard Street
Wallaceburg, Ontario
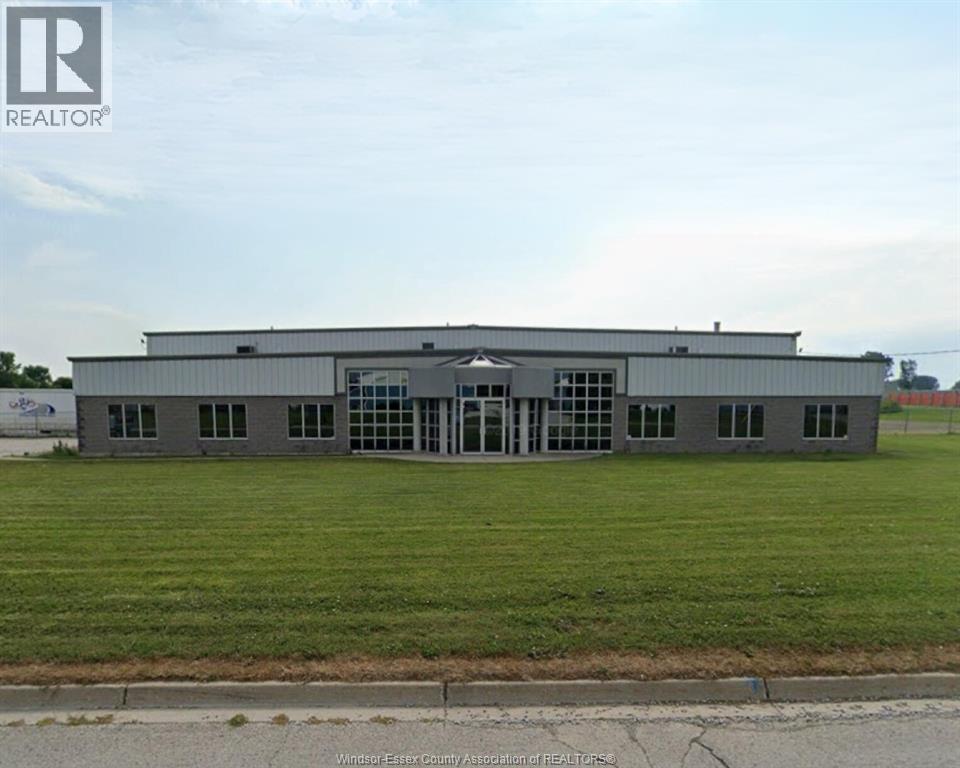
FOR SALE: 20,000 SF CLASS A PRISTINE INDUSTRIAL/TRANSPORTATION DEPOT on 7 ACRES - includes 3,000 SF of well appointed offices, fenced yard throughout with power gate / keypad access and security camera system. Parking for 70+ tractor trailers, 20+ cars and above ground fuel storage tanks. 2 loading docks, 8 grade level doors, service bay mechanics pit, drive through truck wash, parts room, secure driver lounge & shower facilities. 18 ft. clear height, LED lighting and in floor heat. Located in the heart of the industrial area. (id:63693)
286 Dufferin Street
Belmont, Ontario
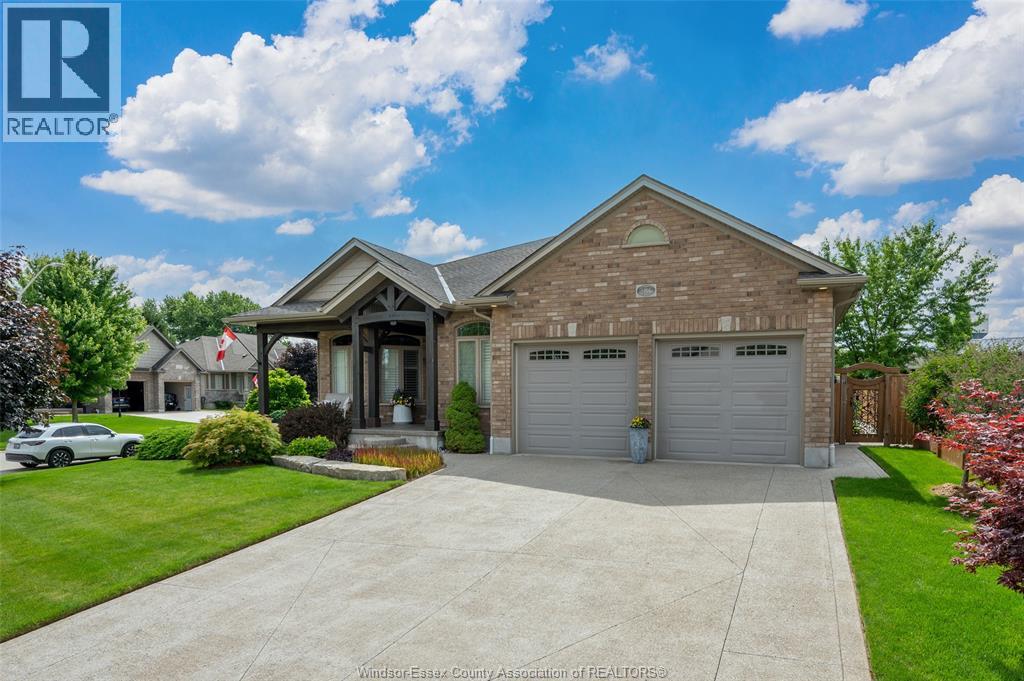
A phenomenal custom-built bungalow offering over 3,500 sq. ft. of finished living space. Larger than it appears, this impressive 2011-built home features 4 bedrooms on the main level, plus two additional bedrooms in the fully finished lower level, making it ideal for growing families, multi-generational living, or those seeking exceptional flexibility. From the moment you arrive, you'll appreciate the oversized heated garage, complete with ample space for a workshop, lawn equipment, bikes, abundant natural light, plus a water hose and floor drain, perfect for washing vehicles year-round. The inviting covered front porch overlooks the beautifully landscaped corner lot and offers the perfect spot to enjoy your morning coffee. Inside, a spacious foyer welcomes you into a thoughtfully designed layout featuring rich hardwood flooring throughout the main level. Three bedrooms are situated near the front of the home, one offering direct bathroom access and a built-in Murphy bed for added versatility. The heart of the home is the stunning open-concept living area. The spacious living room showcases a cozy gas fireplace, built-in speakers, and large windows that flood the space with natural light. The chef-inspired kitchen is designed for entertaining, featuring a large eat-at island, built-in appliances, an oversized pantry, and seamless flow into the dining area with direct access to the backyard. Privately tucked away, the primary suite overlooks the backyard oasis and offers a walk-in closet along with a luxurious five-piece ensuite featuring a relaxing soaker tub. The separate garage entrance leads to the fully finished lower level, offering outstanding in-law suite potential. Here you'll find a spacious family room with a second gas fireplace, a full-sized kitchen with complete appliances, two additional bedrooms, and a full bathroom. Beautifully landscaped with mature trees providing exceptional privacy, this outdoor retreat features so much to enjoy! (id:63693)
22 Gregory Avenue
Kingsville, Ontario
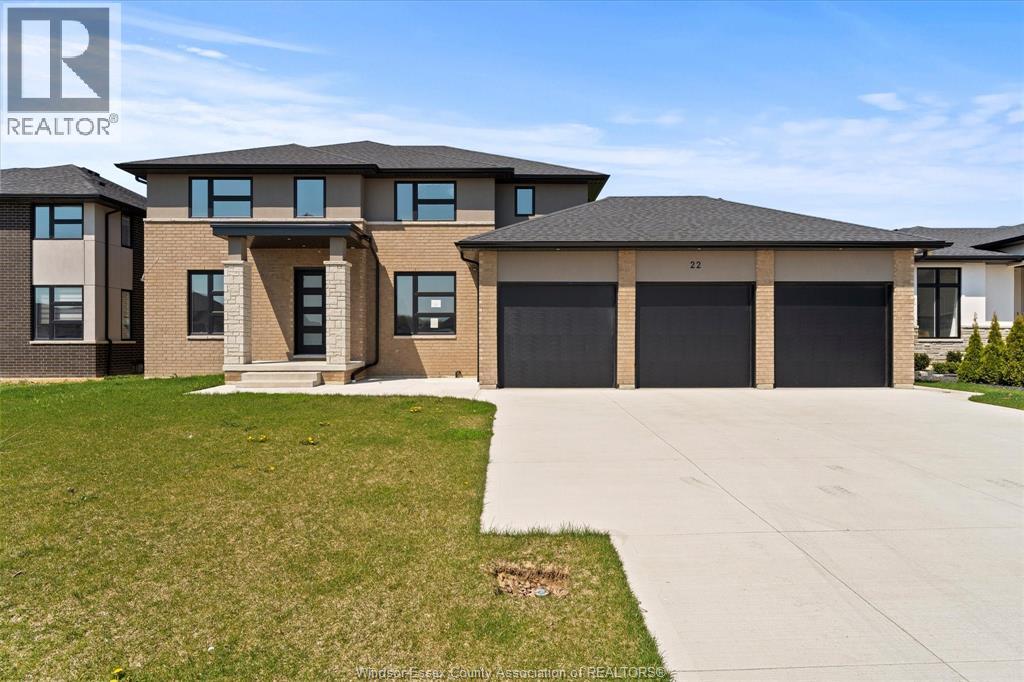
Luxury Living in Kingsville's Timberland Estates. Experience the pinnacle of sophisticated living in this stunning 2873 sq ft custom two-story home, located just steps away from Lake Erie. The main floor is designed for elegance and functionality with a large open concept Living room with fireplace. Gourmet kitchen with Island and built in appliances. Pantry as well as serving hutch. Sliding door to 14 x 14 ft patio approx. and large yard. Formal dining room as well as main floor office and 4 pc bath. The second level boast 4 generous bedrooms, including 2 luxurious ensuites plus a 4 pc baths for an ultimate comfort of 4 baths total. Full basement ready to finish with grade entrance. 3 car garage with a 5 car driveway. located just minutes to the park, wineries, boutiques and shopping. This rare gem offers the lifestyle you have been dreaming of. Book your private tour today! (id:63693)