
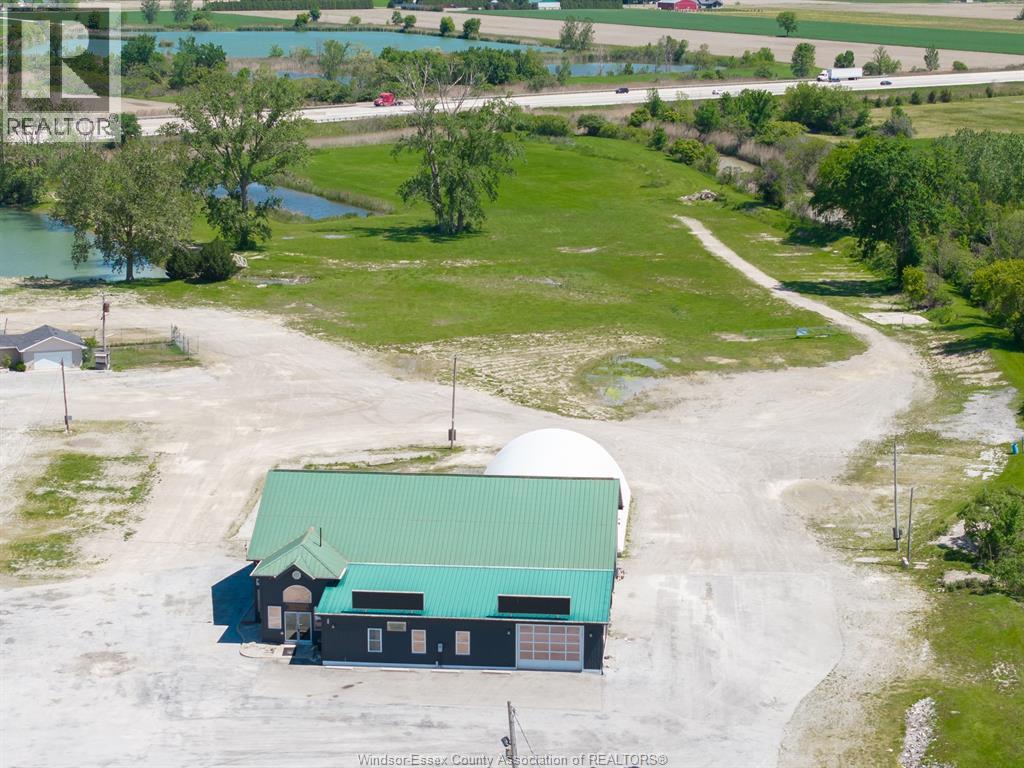
20600 County Rd 42
Tilbury North, Ontario
14-ACRE STRATEGIC EMPLOYMENT & LOGISTICS SITE - TILBURY, ON High-profile 14-acre commercial development site in the Town of Lakeshore's Tilbury employment corridor, adjacent to the Tilbury Auto Mall and established manufacturing facilities. Minutes from Highway 401, offering efficient access throughout Southwestern Ontario and the Windsor-Detroit trade corridor. Well suited for logistics, manufacturing, automotive, agri-business, warehousing, or campus-style development, with room for tractor-trailer circulation, outdoor storage, employee parking, and future expansion. The owner may consider vendor financing or a potential joint venture with qualified Tenants, subject to mutually acceptable terms. Tenant's to verify zoning, permitted uses, services, and approvals. Call LBO for details. Property Taxes additional in rent (id:63693)
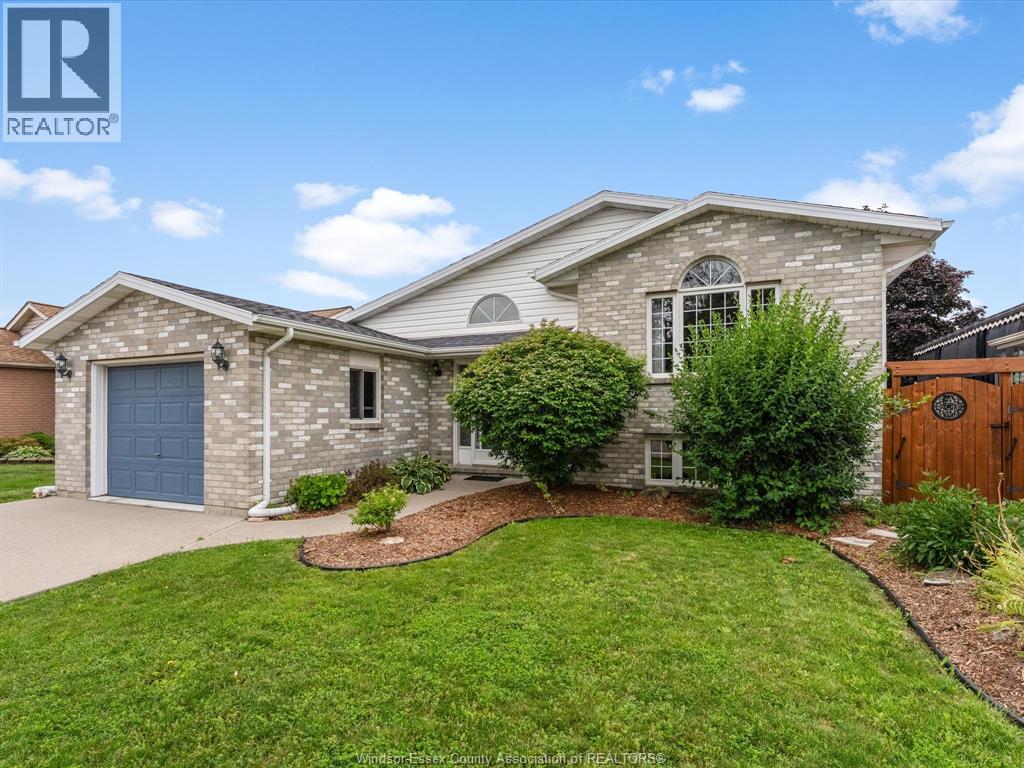
1553 Blairwood Crescent
Windsor, Ontario
Welcome to 1553 Blairwood Crescent, a beautifully maintained raised ranch in one of South Windsor's most desirable neighbourhoods. Ideally located just minutes from Costco, shopping, parks, top rated schools, Highway 401, and everyday amenities, this 2+2 bedroom, 1 full bathroom home with an attached 1.5 car garage offers the perfect blend of comfort and convenience. Recent 2026 updates include fresh paint throughout, electrical upgrades, a new skylight, a newly built backyard deck, refreshed landscaping, and a refrigerator water filtration system. The private backyard also features a storage shed and kayak shed, which the seller will remove upon request. Flexible possession is available, making this a fantastic opportunity to own a move in ready home in a highly sought after South Windsor location. (id:63693)
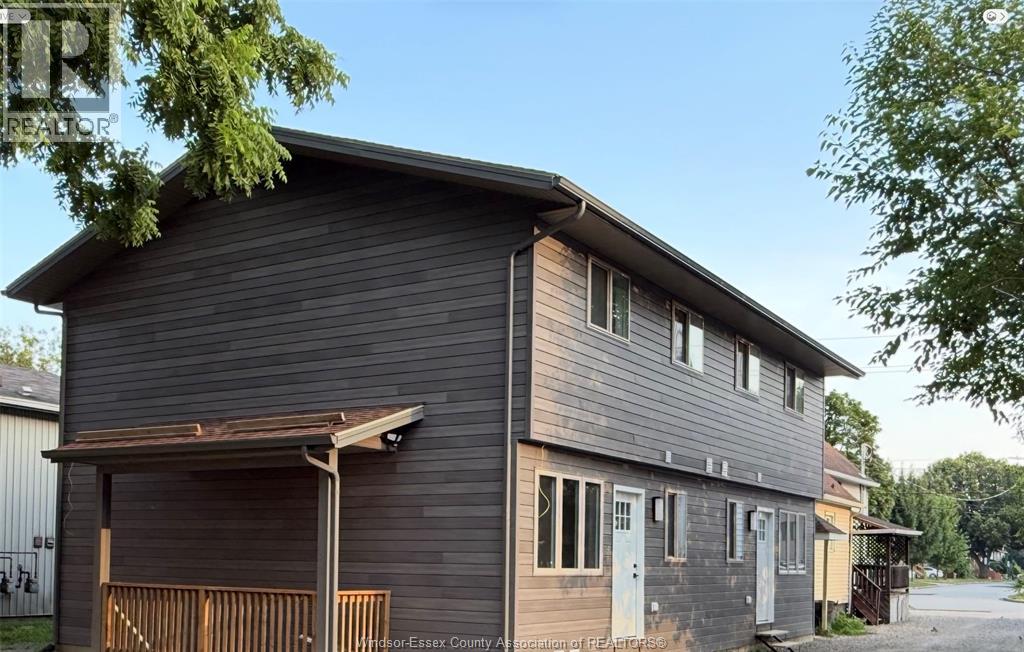
450 Mill Unit# 2
Windsor, Ontario
One bedroom plus sharing of one spacious 2025 built apartment walking distance to the University of Windsor. Large open family room/ kitchen area and good size bedroom plus 1.5 baths. Newer appliances and newer furnace and central air for maximum comfort. Laundry facilities included. Parking available. Steps to parks, shopping Riverfront and great for US Commuters. $750.00 and 1/3 of utilities are in addition to the rent. First and Last, Credit Check and Application process required. (id:63693)
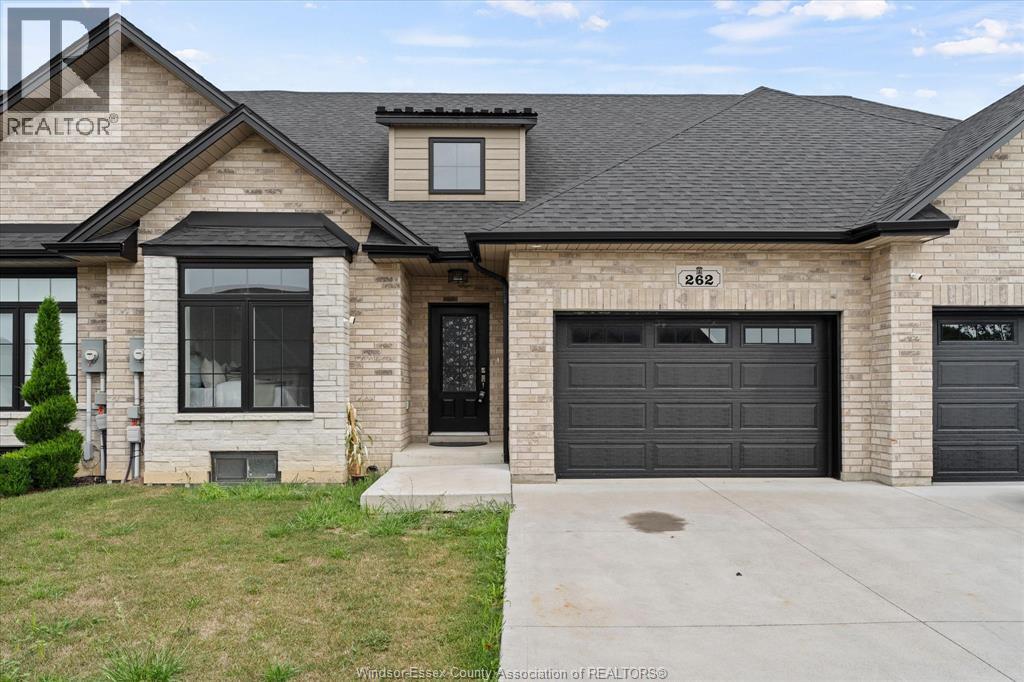
262 Livingstone Crescent
Amherstburg, Ontario
Welcome to this beautifully maintained, 4-year-new ranch-style townhome offering comfortable, easy one-floor living! The bright, open- concept main level features hardwood flooring throughout the living room, kitchen and dining area. The modern kitchen includes stainless steel appliances and flows seamlessly into the dining and living spaces, with patio doors leading to a covered rear porch-perfect for relaxing or entertaining. The spacious primary bedroom features a walk-in closet and private 4-piece ensuite. A second bedroom, additional 4-piece bath and convenient main-floor laundry complete the main level. Attached 1.5-car garage with inside entry. The full unfinished basement offers tons of potential for additional living space, bedrooms, recreation area or storage. Additional features include tankless hot water, HRV system and fenced rear yard. Move-in ready with immediate possession available! (id:63693)
18 Marentette Avenue
Leamington, Ontario
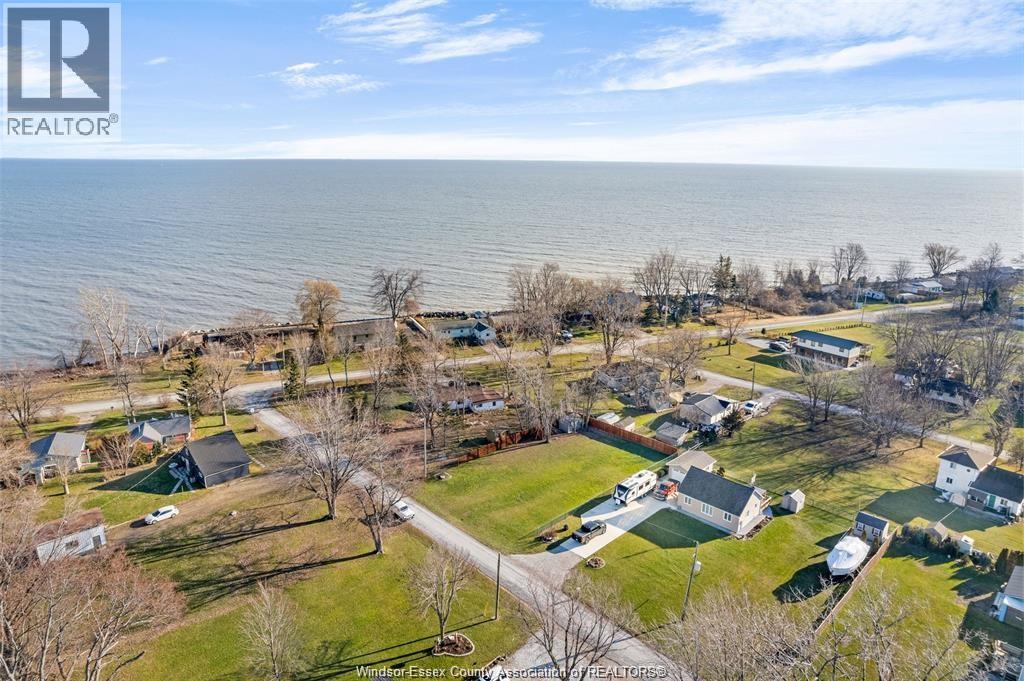
BEAUTIFUL OVERSIZED BUILDING LOT (80' X 120') LOCATED 500' FROM LAKE ERIE. BOAT RAMP WITHIN 5 MINUTES (WHEATLEY HARBOR), CANOEING/KAYAKING/BIRD WATCHING AND MUCH MORE 5 MINUTES AWAY AT HILLMAN MARSH CONSERVATION AREA. GAS / HYDRO/ WATER AT ROAD, HOUSE PLANS/DESIGNS/SEPTIC SYSTEM HAVE BEEN PREPARED BY LANDMARK ENGINEERS INC. FOR A 1815 SF. RANCH WITH 660 SF. GARAGE AND TWO COVERED PORCHES (SEE PICTURES) AND ERCA PERMIT WAS ISSUED TO THE PREVIOUS OWNER. THE PROPERTY IS FENCED ON THREE SIDES AND HAS A NEWER SHED THAT IS FULLY FINISHED, INSULATED AND WIRED. THIS WOULD BE A GREAT OPPORTUNITY TO BUILD YOUR DREAM HOME OR USE AS A RECREATIONAL LOT. ALSO SAVE UP TO $130,000 DOLLARS WITH THE CURRENT NO HTS ON NEW BUILDS AND MOST OF THE LEG WORK HAS BEEN ALREADY COMPLETED. IT IS THE SOLE RESPONSIBILITY OF THE BUYER TO PREFORM THEIR OWN DUE DILIGENNCE AND SATISFY THEMSELVES WITH RESPECT TO ZONING, BUILDING, SERVICES, PERMITS ECT. (id:63693)
120 Bloomington Way
Chatham, Ontario
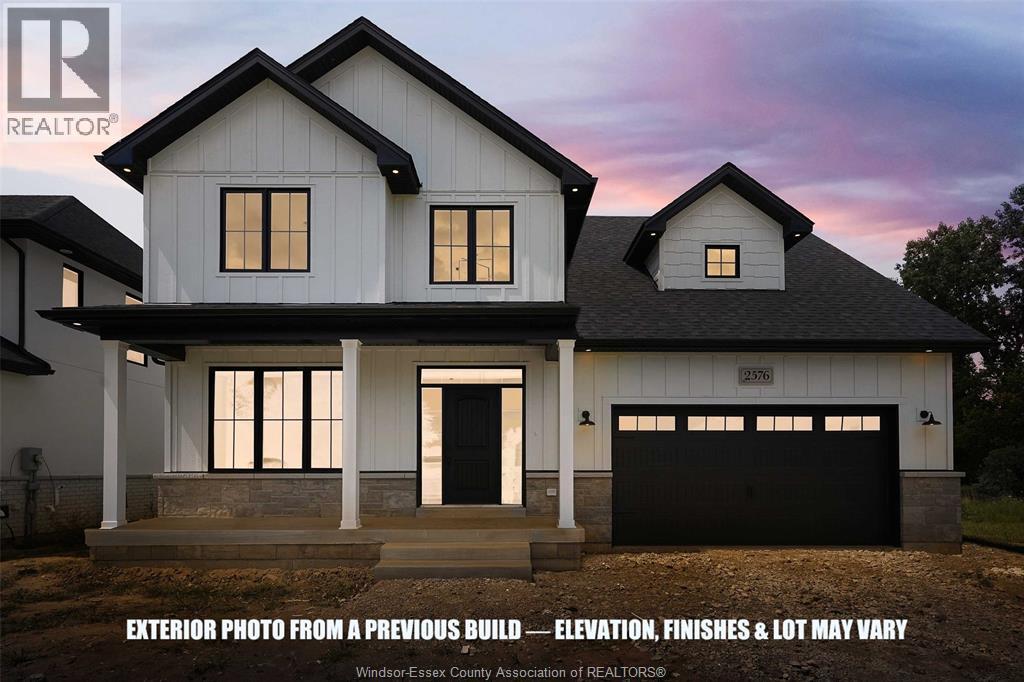
Welcome to “The Cyprus” by SunBuilt Custom Homes, a thoughtfully designed 2,625 sq. ft. two-storey offering generous space, flexible living and refined finishes throughout. The main floor features a bright open-concept kitchen, dining and living area centred around a gas fireplace, with a large island, your choice of quartz or granite countertops and a walk-in pantry. A separate front office provides the flexibility for a home workspace, 5th bedroom or felx space, while a full 3-piece main-floor bathroom adds even more versatility. Upstairs, the spacious primary suite features a walk-in closet and luxurious 5-piece ensuite with soaker tub and tiled shower. Three additional bedrooms, another full bathroom and convenient second-floor laundry complete the upper level. Enjoy an attached 2-car garage, covered front porch, covered rear deck and a full unfinished basement offering excellent future living-space potential. Located in the highly desired Prestancia subdivision, The Cyprus combines the space growing families need with the quality and attention to detail SunBuilt Custom Homes is known for. Customize your finishes and make it your own. Tarion New Home Warranty included. Price includes HST rebate assigned to Builder. Photos from a previous build, finishes and layout may vary. Other models and lots to choose from. (id:63693)
800-808 Shepherd Street East
Windsor, Ontario
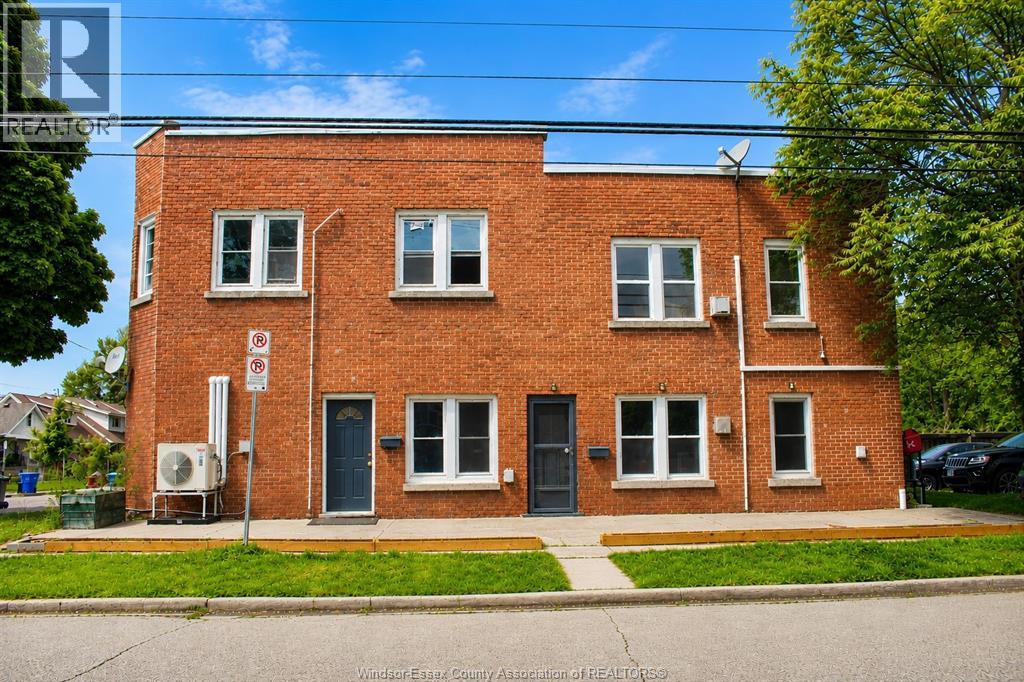
EXCEPTIONAL OPPORTUNITY TO ACQUIRE A FULL BRICK 4-PLEX IN A HIGH-DEMAND CENTRAL WINDSOR LOCATION, CLOSE TO ST. CLAIR COLLEGE, UNIVERSITY OF WINDSOR, WALKERVILLE, THE DETROIT RIVER, SHOPPING, TRANSIT, SCHOOLS, AND ALL AMENITIES. THIS PROPERTY FEATURES TWO SPACIOUS UPPER UNITS OFFERING 3 BEDROOMS AND 1 BATH EACH, PLUS TWO LOWER UNITS OFFERING 2 BEDROOMS AND 1 BATH EACH, EACH WITH ITS OWN UNFINISHED BASEMENT. ALL FOUR UNITS ARE VACANT, OFFERING A RARE OPPORTUNITY TO SET MARKET RENTS OR FOR OWNER-OCCUPANTS SEEKING A HOUSE-HACKING OR MULTI-GENERATIONAL LIVING OPPORTUNITY. RECENT UPDATES INCLUDE A NEW EXTERIOR STAIRCASE (APPROX. 3 YEARS) PROVIDING SEPARATE ACCESS TO THE UPPER UNITS, AS WELL AS FOUR NEW HEAT PUMP SYSTEMS INSTALLED APPROXIMATELY 8 MONTHS AGO. (id:63693)
83 Bloomington Way
Chatham, Ontario
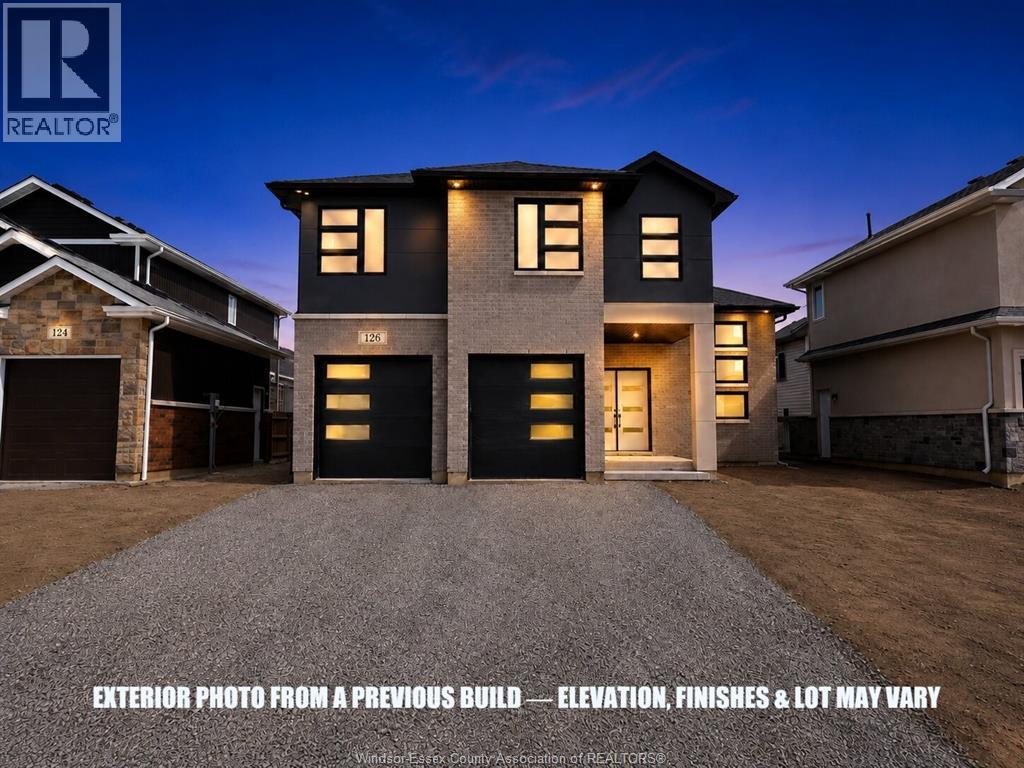
Introducing “The Venice” by SunBuilt Custom Homes, an approx. 1,900sf. raised ranch with bonus room that combines generous living space with a distinctive multi-level design. The main living area features a spacious kitchen with island, tiled backsplash, pantry and quartz/granite countertops, flowing into the dining and living spaces with high ceilings and plenty of natural light. Two bedrooms and a full bathroom are located on the main level, along with convenient main-floor laundry. The private primary suite is set above the garage and includes a walk-in closet and ensuite with tiled shower, plus an additional adjoining bonus area that flows directly from the bedroom and offers flexible space for an expanded dressing area, nursery, office or additional storage. A covered rear patio area extends the living space outdoors, while an attached 2-car garage with inside entry adds everyday convenience. The full lower level provides excellent potential for future bedrooms, a bathroom and additional family living space. Located in the highly desired Prestancia subdivision in Chatham, this to-be-built home gives buyers the opportunity to personalize their finishes while enjoying the quality construction and attention to detail SunBuilt Custom Homes is known for. Tarion New Home Warranty included. Purchase price includes HST rebate assigned to Builder. Photos from a previous build, finishes and layout may vary. Other models and lots to choose from. (id:63693)
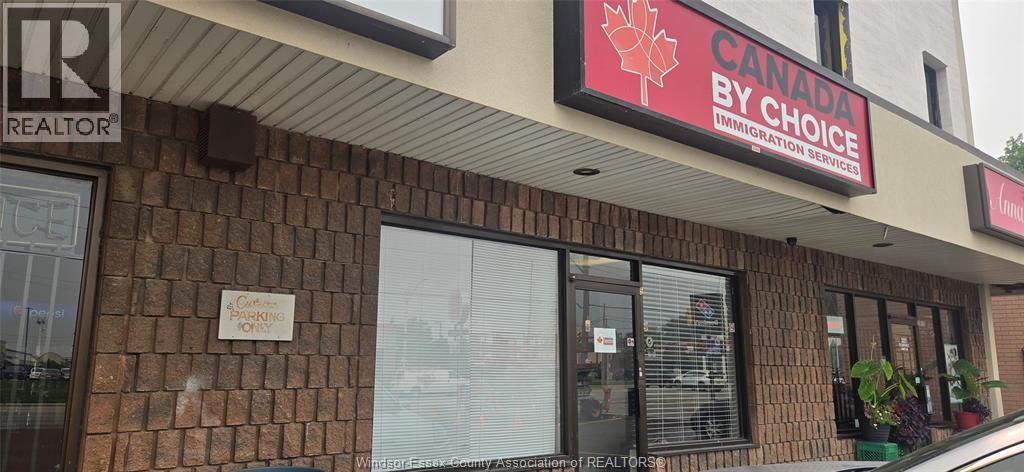
321 Tecumseh Road East Unit# 5
Windsor, Ontario
A PROFESSIONALLY RENOVATED 1,000 sf OF office space IS AVAILABLE FEATURING A MODERNIZED FAÇADE IN THE NEWLY RENOVATED PRIME MEDICAL CENTER LOCATED AT THE CORNER OF TECUMSEH RD. AND MCDOUGALL. THIS UNIT FEATURES AN EFFICIENT, PROFESSIONAL LAYOUT THAT OFFERS 3 PRIVATE OFFICES, WELL-APPOINTED BOARDROOM. OPEN WORK SPACE ,WELCOMING RECEPTION AREA AND DEDICATED LUNCHROOM. BRIGHT, FUNCTIONAL AND MOVE- IN READY WITH PLENTY OF PARKING IN THE FRONT LOT WHICH HAS BEEN RECENTLY PAVED, ENTIRE FACADE OF THE PLAZA IS BEING REDONE WITH ATTRACTIVE VISUAL LINES . EXCELLENT FOR PROFESSIONAL SERVICES, SMALL BUSINESS, IDEAL FOR MEDICAL .PLEASE CALL L/S TO ARRANGE A TOUR. (id:63693)
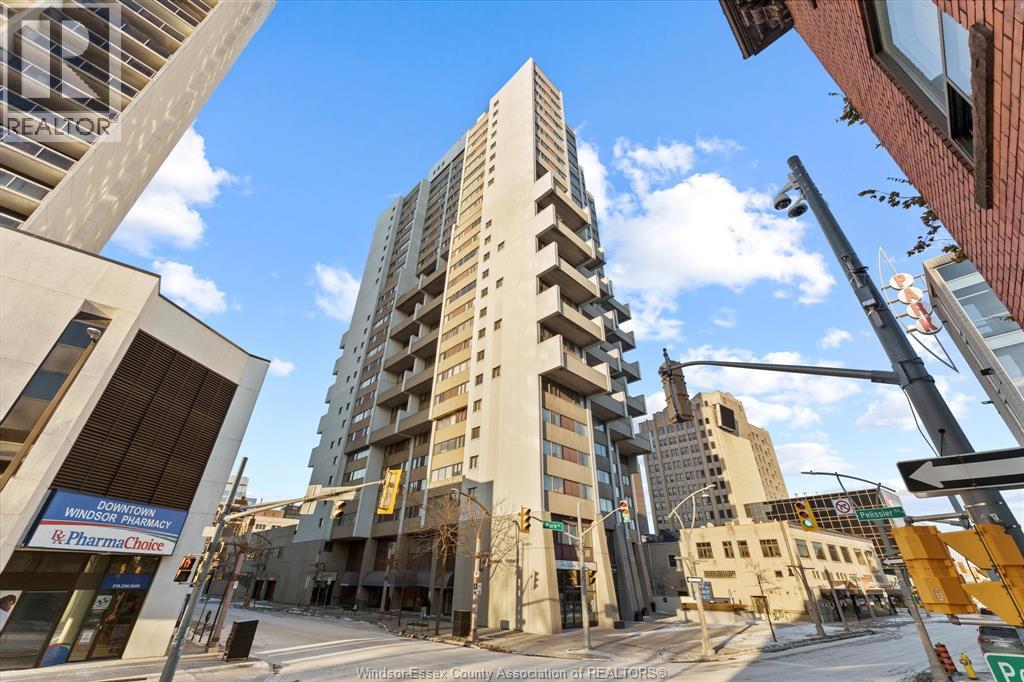
380 Pelissier Street Unit# 1806
Windsor, Ontario
Experience elevated urban living at Royal Windsor Terrace, a bright, south-facing condominium perfectly situated in the heart of downtown Windsor. This stylish residence offers exceptional walkability, proximity to the waterfront, and impressive views of the Detroit skyline. Flooded with natural light, the open-concept main level features a contemporary kitchen that seamlessly connects the living and entertaining spaces, providing an ideal setting for morning coffee or relaxing while enjoying the energy of the downtown district. The home includes two bedrooms, two bathrooms, and a dedicated storage locker. Convenient shared laundry facilities are located on the same floor, and all appliances are included. Monthly utilities are covered, with the exception of electricity, which historically averages approximately $75. (id:63693)
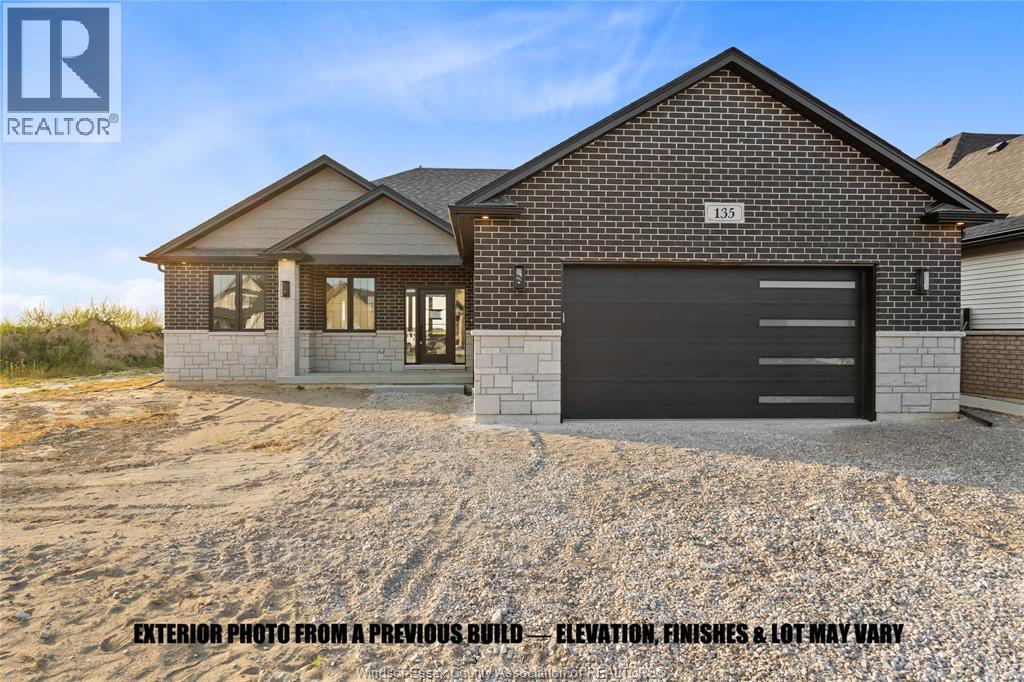
43 Bloomington Way
Chatham, Ontario
Introducing “The Mesa” by SunBuilt Custom Homes, a thoughtfully designed 1,650sf ranch created to deliver comfortable, functional living in a smart single-level layout. Offering 3 bedrooms and 2 full bathrooms, “The Mesa” features an open-concept kitchen, dining and living area highlighted by a fireplace feature wall and designed for everyday living and entertaining. The kitchen includes a large island, tiled backsplash and quartz/granite countertops, along with an awesome hidden walk-in pantry. The dining area opens directly to the covered rear porch. The private primary suite is tucked away on its own side of the home and includes a walk-in closet and ensuite with tiled shower, while two additional bedrooms and a full bathroom are located separately for added privacy. Main-floor laundry and inside entry from the attached 2-car garage add everyday convenience. A full unfinished basement provides excellent potential for future living space. Located in the highly desired Prestancia subdivision, this to-be-built home offers the quality, thoughtful design and selections SunBuilt Custom Homes is known for. Choose your finishes and make “The Mesa” your own. Tarion New Home Warranty included. Purchase price includes HST rebate assigned to Builder. Photos from a previous build, finishes and layout may vary. Other models and lots to choose from. (id:63693)
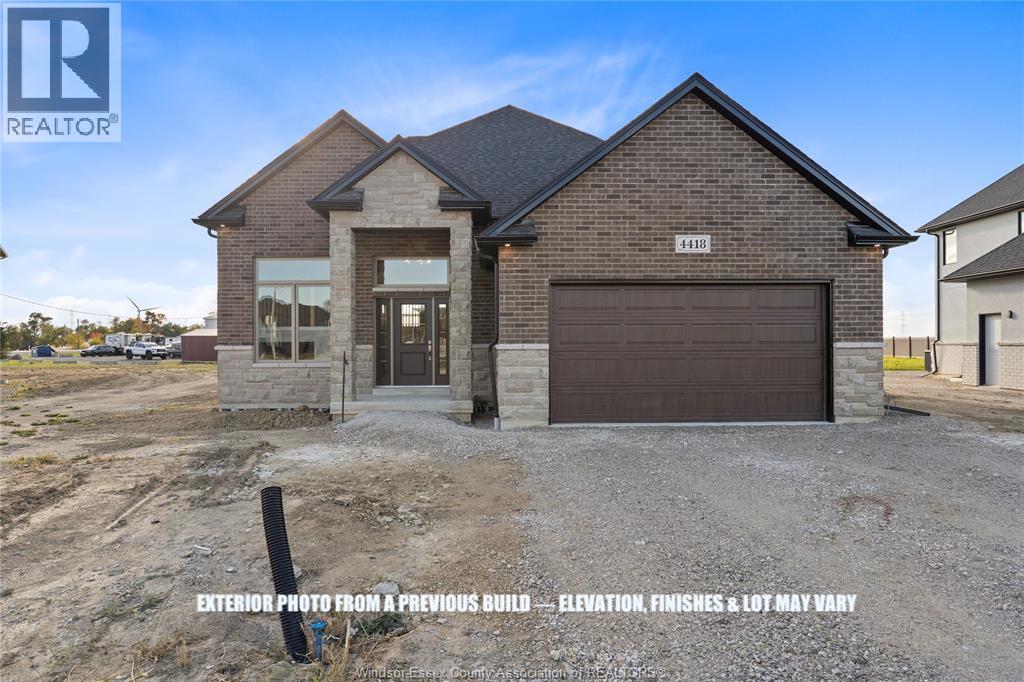
116 Bloomington Way
Chatham, Ontario
Welcome to this thoughtfully designed 1,500sf raised ranch by SunBuilt Custom Homes, offering a bright, open layout with the space and flexibility today’s families are looking for. The main level features 3 bedrooms and 2 full bathrooms, along with an open-concept kitchen, dining and living area highlighted by soaring ceilings and plenty of natural light. The kitchen includes a large island, tiled backsplash and quartz/granite countertops, creating a functional space for everyday living and entertaining. The private primary suite features an en-suite with tiled shower, while two additional bedrooms and a full bathroom complete the main level. The dining area opens to a covered rear outdoor area, providing the opportunity to create your own future outdoor living space. An attached 2-car garage with inside entry adds everyday convenience. The full basement offers excellent future potential for additional bedrooms, a roughed in bathroom and generous family living space. Located in the highly desired Prestancia subdivision in Chatham, this to-be-built home includes SunBuilt’s quality construction, thoughtful finishes and the opportunity to choose your selections. Tarion New Home Warranty included. Purchase price includes HST rebate assigned to Builder. Photos from a previous build, finishes and layout may vary. Other models and lots to choose from. (id:63693)