
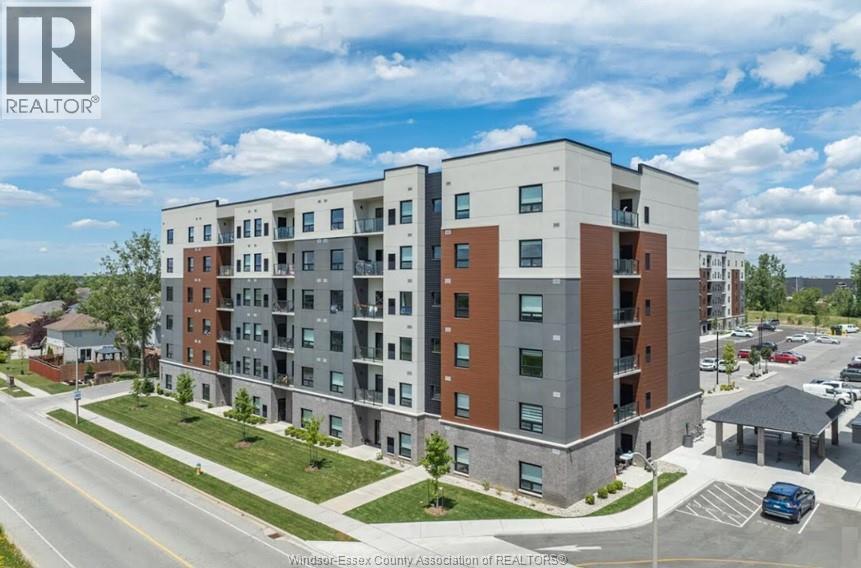
4785 Walker Road Unit# 403
Windsor, Ontario
South Windsor's newest award-winning luxury apartment community, where a convenient, maintenance-free lifestyle awaits. Professionally managed, this 3-year-old luxury Montage Building Unit 403 features the Bianco I Model offering 1,129 sqft. with 2 BRs and 2 Baths, located on the desirable 4th floor. Open-concept kitchen, dining, and living area showcases quartz countertops, premium flooring, tile in wet areas, and upgraded stainless-steel appliances. Primary suite includes a walk-in closet and ensuite. In-suite laundry, all window blinds, and a BBQ outlet on the balcony. Building amenities include an inviting lobby, party room, outdoor pavilion, EV chargers, bike & storage lockers ($), and on-site shops (pharmacy, boutique café, spa, UPS, and more). Rent includes water, one parking space, and exterior/grounds maintenance. Prime location near the Battery Plant, Amazon, top schools, parks, trails, splash pad, shopping, restaurants, Hwy 401, airport, and a bus stop. Zoned for Talbot Trail Elementary and Massey Secondary. Minimum 1-year lease. Tenants must submit a rental application and provide first and last month's rent, references, a credit check, and proof of employment. (id:63693)
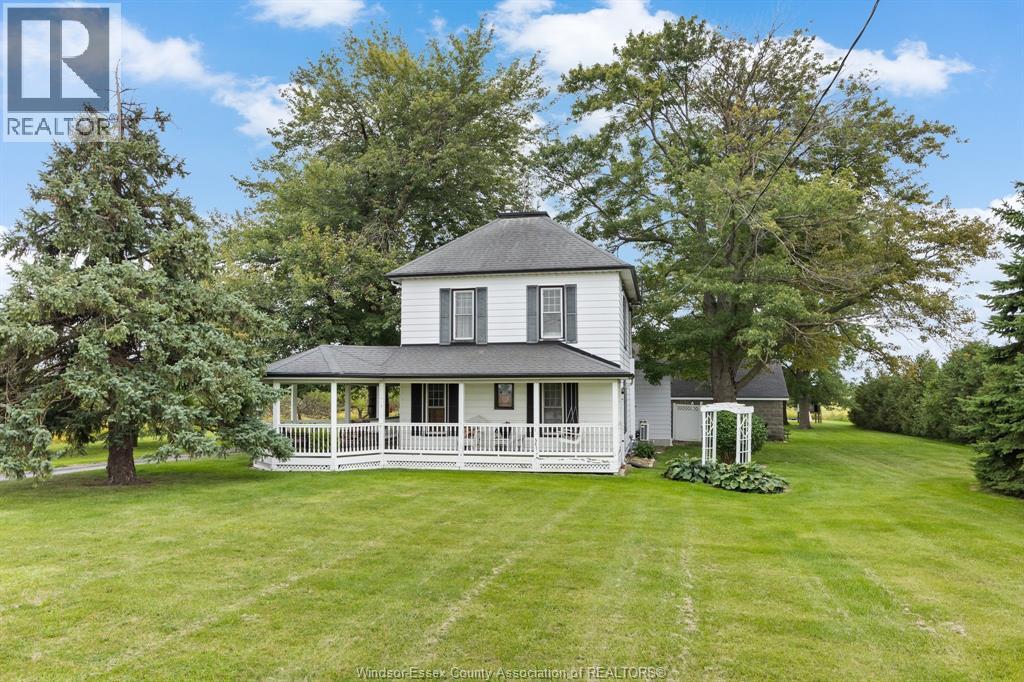
2151 County Rd 20 West
Harrow, Ontario
Private and peaceful country living at its finest. This 2 storey home sits on a 1 acre lot and exudes warmth and charm; from the welcoming country kitchen to a dining room waiting for family gatherings. A large wraparound porch is the perfect setting to enjoy those quiet evenings filled with the peace and tranquility of the property. Outbuildings include a large barn, which has such potential, and a root cellar. Property also consists of some apple trees and a pear tree. Septic system is approximately 10 years old. (id:63693)
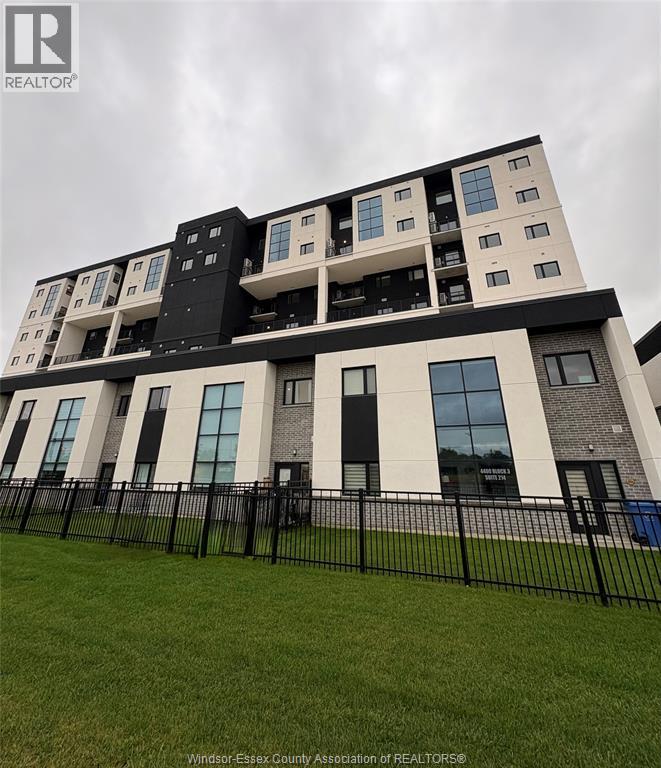
4400 Laurier Unit# 601
Lasalle, Ontario
Brand New Luxury Penthouse in LaSalle!Enjoy approximately 1,600 square feet of luxury living in this stunning 3-bed,3-bath.Featuring an open-concept design, spacious office area, sleek modern kitchen, stainless steel appliances and in-suite laundry. The living room and kitchen boast dramatic two-storey ceilings, with an impressive two-storey window bringing in an abundance of natural light. The primary bedroom features a luxurious ensuite bathroom, modern bath finishes and a huge walk-in closet. Relax on your private balcony, breathe in the fresh country air and enjoy beautiful views overlooking acres of peaceful green fields. Stay fit in the modern exercise room, entertain in the spacious party room and relax in the sauna. Covered parking is conveniently located near the entrance.Applicants must provide an up-to-date credit report and income/employment verification. First and last month’s rent are required upon approval. Utilities are extra. Don’t miss this exceptional opportunity! (id:63693)
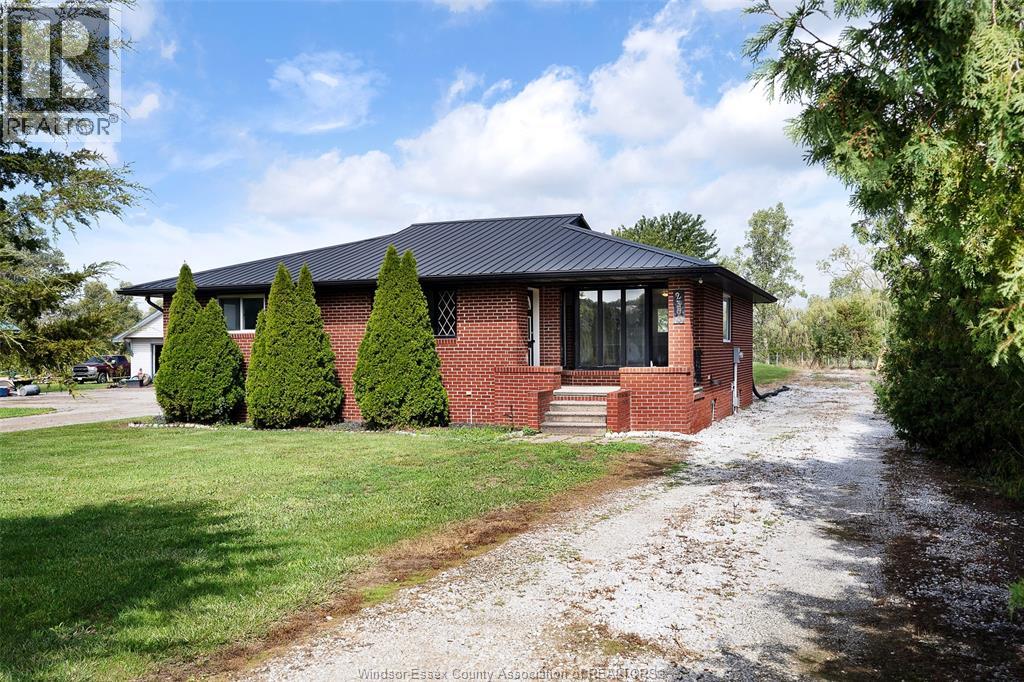
2300 County Rd 12
Essex, Ontario
A rare opportunity - solid full-brick ranch nestled in the heart of wine country, just outside the Town of Essex. Offering a spacious and functional layout, the main floor features 2 generously sized bedrooms, a full bathroom, and a completely open-concept great room combining the living room, dining area, and kitchen into one inviting space. The full basement provides plenty of additional potential, featuring 2 more bedrooms and a rough-in for a bathroom—ideal for additional living space, guests, a growing family, or future customization. Outside, enjoy a spacious yard and a convenient front-to-back gravel driveway offering plenty of parking and easy access to the property. Additional features include a durable metal roof, a covered rear deck and newer septic system. Vacant and available for immediate possession, this property presents a great opportunity for first-time buyers, investors, or anyone looking to enter the market and add value over time. Call today before this opportunity is spoken for! (id:63693)
1855 Wyoming Unit# 111
Lasalle, Ontario
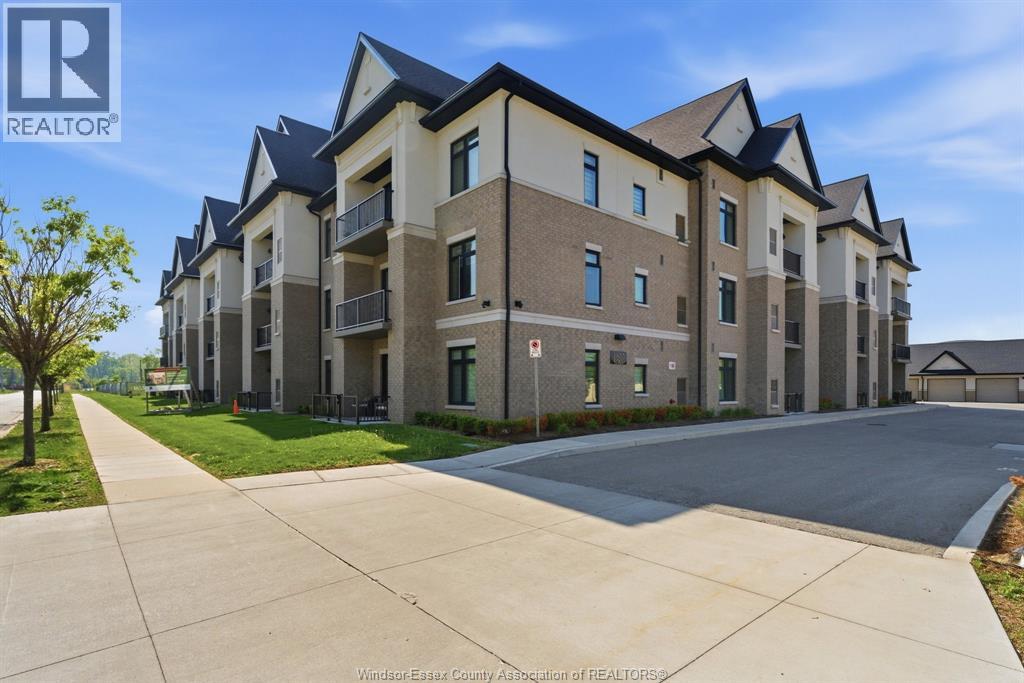
EXCITING NEW PRICE – GARAGE INCLUDED! Priced at $641,000, this exceptional condo includes the $50,000 private garage—adding even more value. Welcome to this stunning main-floor corner condo featuring approximately 1,400 sq ft of elegant living space, the largest floor plan available. Perfectly situated just steps from your private garage, this luxurious home combines style and comfort. Offering two spacious bedrooms, the primary suite is a true retreat with a beautiful ensuite bathroom and generous walk-in closet. The custom gourmet kitchen is designed to impress with quartz countertops, stainless steel appliances, pantry storage, and an open-concept layout ideal for entertaining. A striking tray ceiling adds sophistication, while the inviting great room with fireplace creates the perfect atmosphere to relax and unwind. Additional features include in-suite laundry, an extra parking space, and a storage locker. Luxury, convenience and exceptional value—all at an exciting new price! (id:63693)
2352 Chandler
Windsor, Ontario
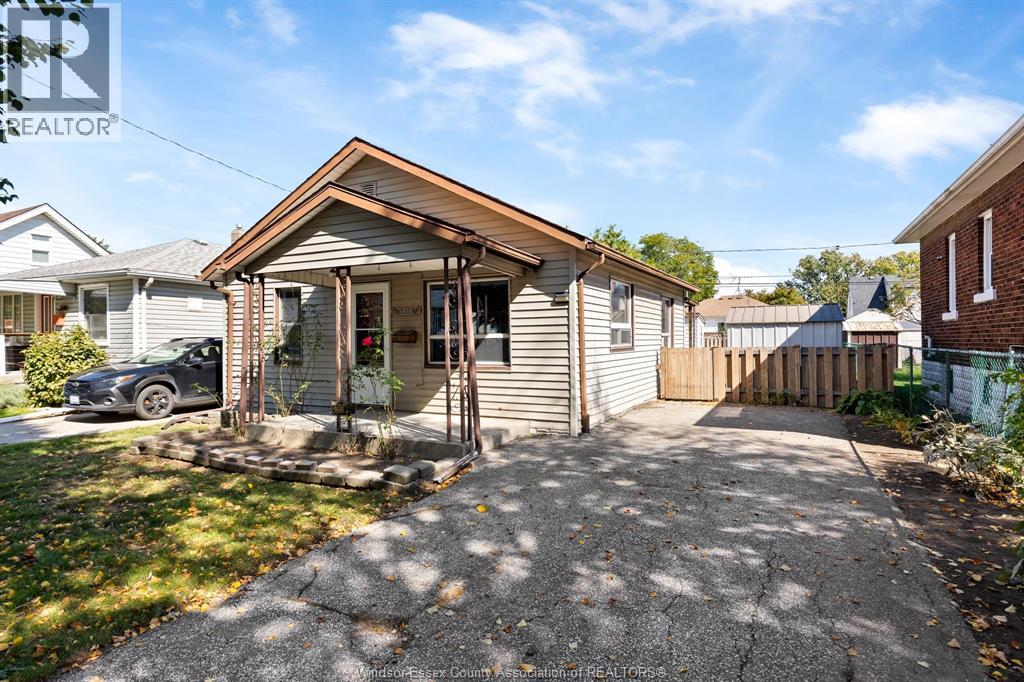
Great Opportunity! This bungalow offers an excellent opportunity for investors, first-time buyers, or buyers looking for a home they can renovate and make their own. Conveniently located close to shopping, schools, and the Chrysler plant. The home features 2 bedrooms, a living room/dining room combination, kitchen, 4-piece bathroom, and a convenient laundry room. Outside, you'll find a double driveway, fully fenced yard, and a handyman workshop/shed, providing plenty of parking, storage, and workspace. The home does require renovation and updating, but at this price point, the possibilities are promising. With some vision and investment, buyers have the opportunity to create a comfortable ho- while adding value and making the property their own. A property with potential in a convenient location-ell worth a look for buyers seeking value and opportunity. (id:63693)
4400 Laurier Unit# 601
Lasalle, Ontario
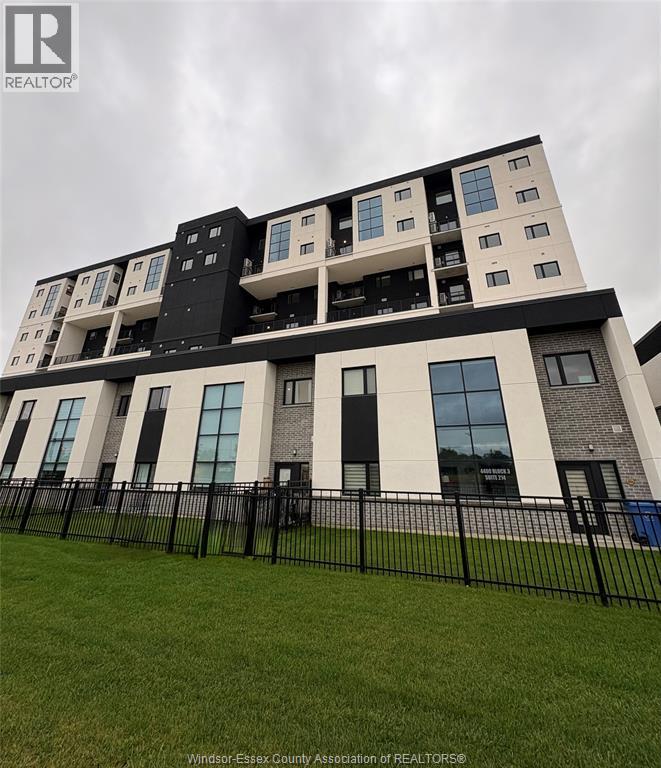
Brand New Luxury Penthouse in LaSalle! Enjoy approximately 1,600 square feet of luxury living in this stunning 3-bed,3-bath.Featuring an open-concept design, spacious office area, sleek modern kitchen, stainless steel appliances and in-suite laundry. The living room and kitchen boast dramatic two-storey ceilings, with an impressive two-storey window bringing in an abundance of natural light. The primary bedroom features a luxurious ensuite bathroom, modern bath finishes and a huge walk-in closet. Relax on your private balcony, breathe in the fresh country air and enjoy beautiful views overlooking acres of peaceful green fields. Stay fit in the modern exercise room, entertain in the spacious party room and relax in the sauna. Covered parking is conveniently located near the entrance. Utilities are extra. Don’t miss this exceptional opportunity! (id:63693)
1011 Parkview
Windsor, Ontario
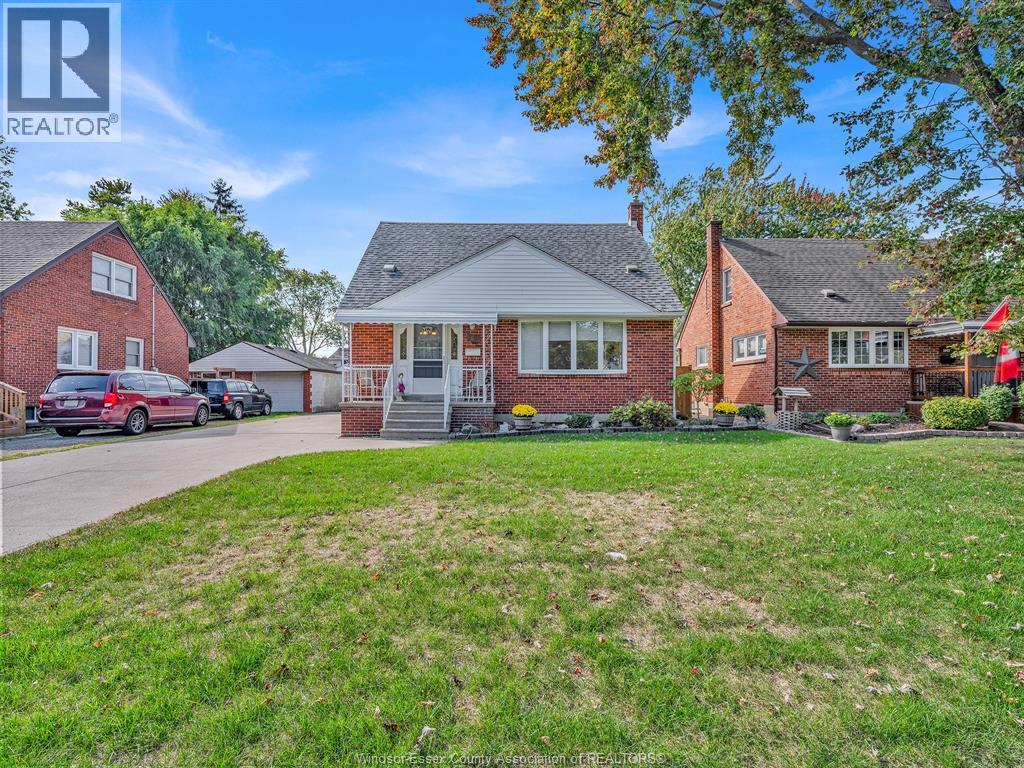
1011 PARKVIEW IS READY FOR ITS NEW FAMILY. THIS EAST RIVERSIDE GEM IS A PERFECT FAMILY HOME AS ITS LOCATION IS WITHIN WALKING DISTANCE TO ST ROSE, DR DAVID SUZUKI & FRENCH GEORGES P. VANIER GRADE SCHOOLS, ALONG WITH SEVERAL BASEBALL FIELDS & PARK. HOME CONTAINS 3 BEDROOMS, 2 FULL BATHS, PARTIALLY FINISHED BASEMENT WITH FAMILY ROOM. LARGE DETACHED 2 CAR CONCRETE BLOCK CONSTRUCTED GARAGE, COVERED REAR PORCH OVERLOOKING LARGE BACKYARD. CALL WITH ANY QUESTIONS OR TO VIEW. (id:63693)
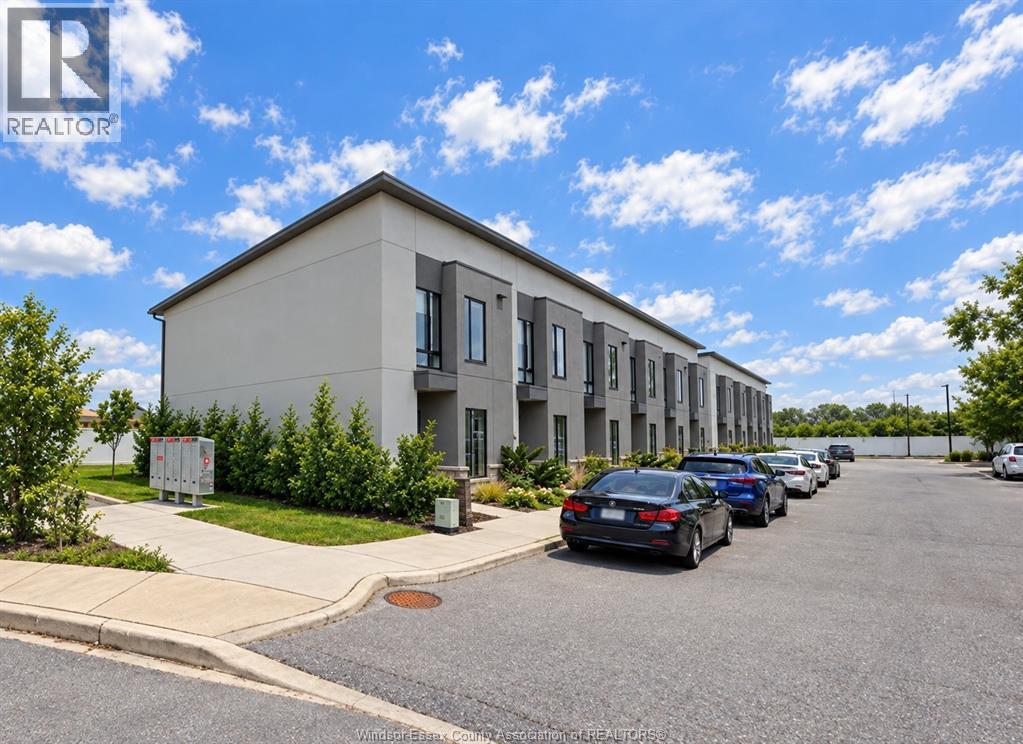
550 Sandison Street Unit# 15
Windsor, Ontario
NEW DEVELOPMENT TOWNHOME LOCATED IN SOUTH WINDSOR OFFERING LUXURY SUITES 1345 sqft IN A QUIET & PRIME LOCATION NEAR DEVONSHIRE MALL, SCHOOLS, ST CLAIR COLLEGE, HIGHWAY, MAJOR STORES AND MUCH MORE. THIS BEAUTIFUL 2 STORY HOME FEATURES 2 BEDRM, 1 OFFICE, PLUS 3 FULL BATHROOMS, MASTER BDRM W/ ENSUITE BATH, PLENTY OF CLOSETS. ALL SUITES ARE EQUIPPED QUARTZ COUNTERTOPS, STAINLESS STEEL FRIDGE & STOVE, DISHWASHER & MICROWAVE. IN-SUITE TEMPERATURE CONTROL, WOOD GRAIN LUXURY VINYL FLOORING, CERAMIC TILE SHOWER AND IN SUITE LAUNDRY W/WASHER & DRYER. EACH UNIT HAS ITS OWN FORCED AIR FURNACE & COOLING SYSTEM. SINGLE GARAGE WITH CONCRETE DRIVEWAY. MONTHLY RENT IS $2,545.00 PLUS UTILITIES. MINIMUM 12-MONTH LEASE. TENANT PAYS ALL UTILITIES. TENANTS WILL BE REQUIRED TO SUBMIT THE RENTAL APPLICATION, PROVIDE FIRST AND LAST MONTH'S RENT, REFERENCE, CREDIT CHECK, EMPLOYMENT VERIFICATION. (id:63693)
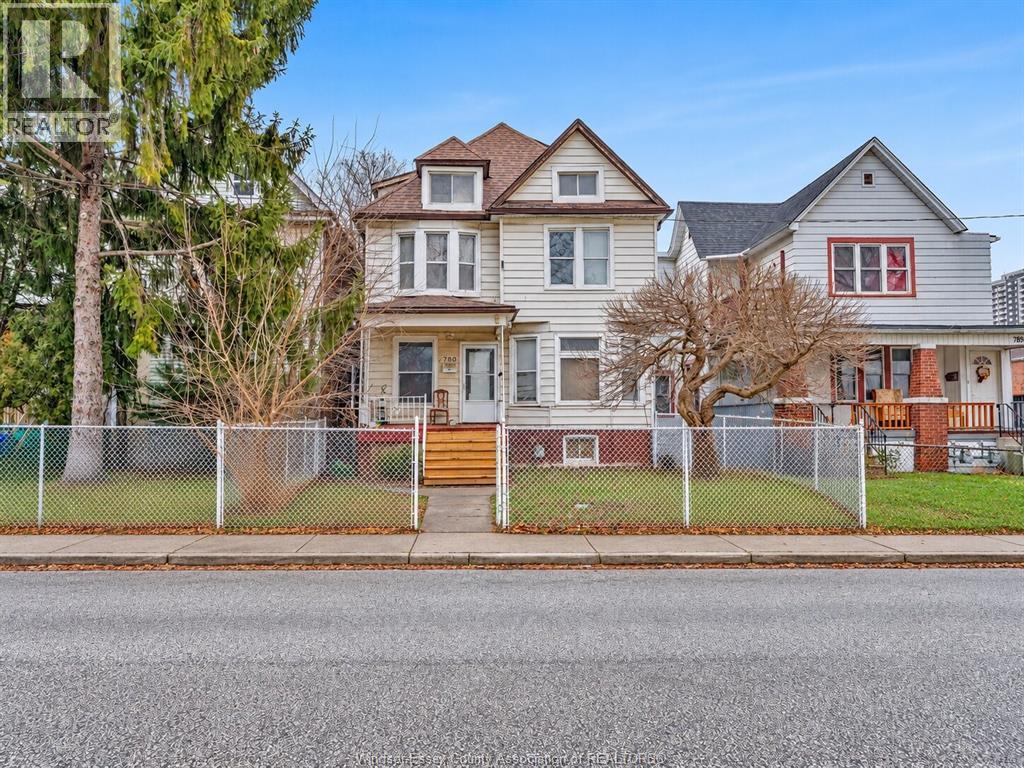
780 Dougall
Windsor, Ontario
Amazing Downtown Windsor Opportunity! Located in the heart of Windsor just minutes from the University and the Detroit border, this spacious 2.5 storey home offers outstanding potential for investors or large families. Featuring 6 generously sized bedrooms and 2 washrooms, the layout is ideal for student rentals or multi-bedroom living. The partially finished lower level boasts high ceilings providing excellent opportunity for additional space or future development. The property is currently tenanted so 24 hour notice is required, please contact listing agents for more information. Don't miss this prime location for opportunity and endless possibilities. Call Our Team today! or check out our website! (id:63693)
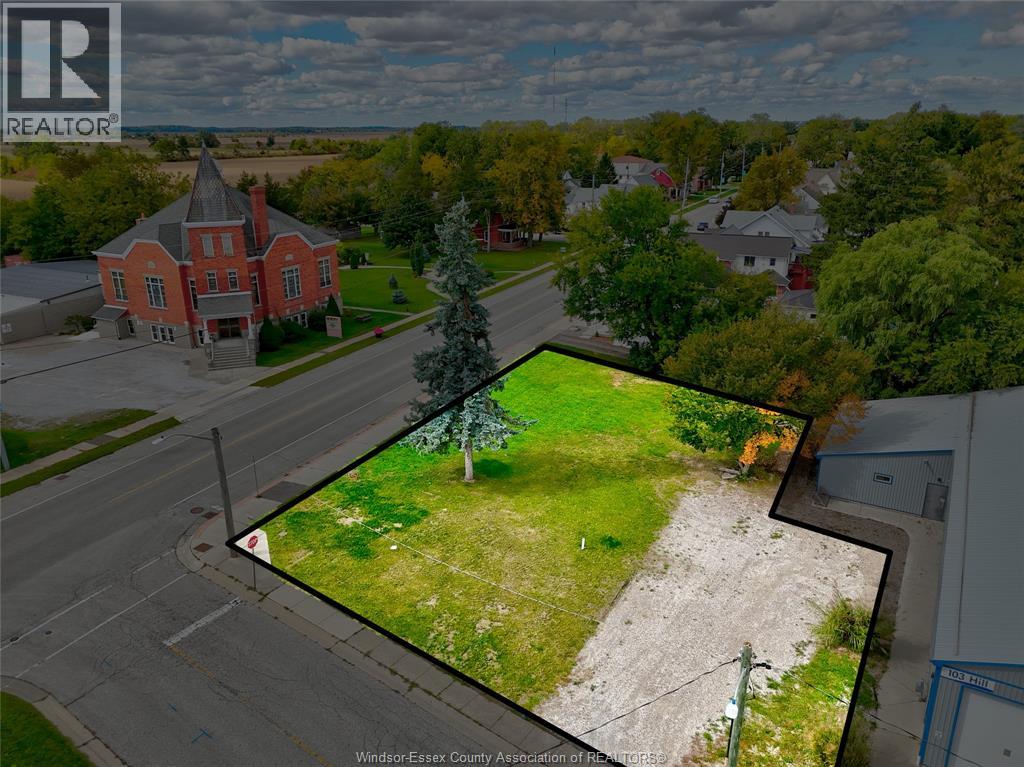
134 County Rd 34 W.
Cottam, Ontario
Attention investors & builders! Exceptional frontage of 128 FT. Zoned R2, current possible build proposals entail single-family, two & three-unit dwellings & semi-detached dwellings with ADU potential. With an exceptional frontage, this property presents an exciting opportunity to explore potential severance options and maximize its investment potential. Services at the road. This is your chance to own a beautiful, buildable lot with tons of potential in the heart of Cottam. Walk to nearby shops, restaurants and Cottam Rotary Park. Buyer to verify all services and their own due diligence to ensure they fully investigate their options. (id:63693)
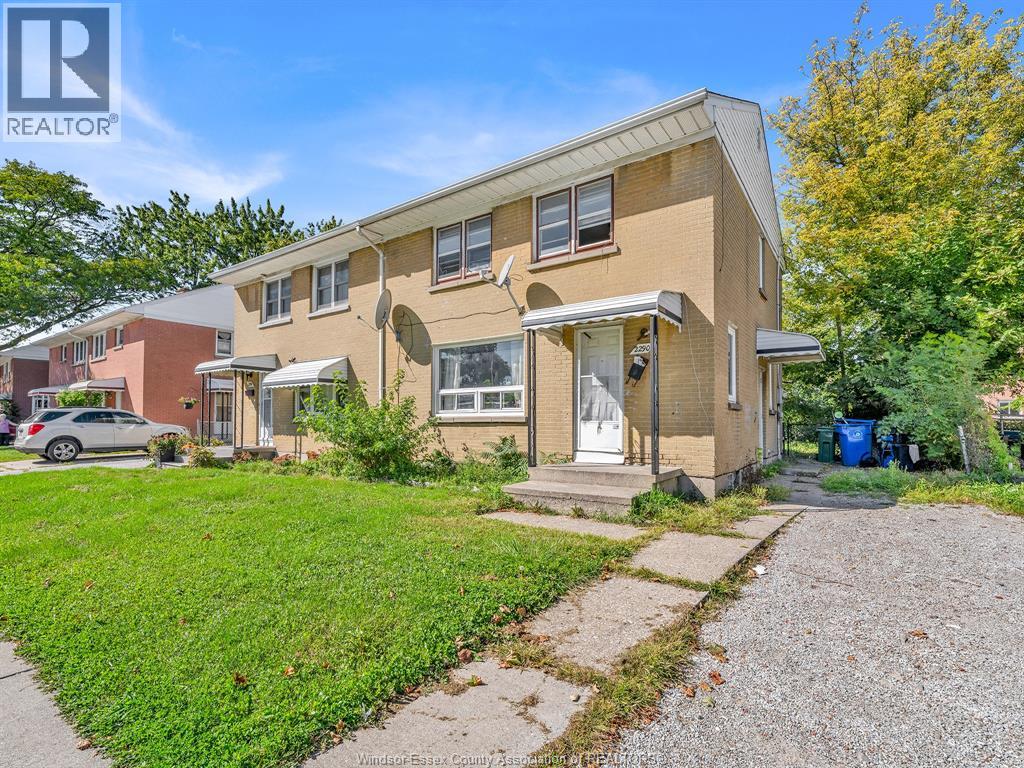
2290 Tecumseh Road West
Windsor, Ontario
Attention investors! This one is worth a look! This 3-bedroom, 1-bath home offers a functional, bright layout with separate living and dining rooms. The kitchen and interior are ready for your vision, offering an opportunity to update, renovate, and make the space your own while adding value to the property. The basement has a separate side entrance with an open space ready for your new design. Immediate possession available. Bring your plans and make the most of the potential this home offers! (id:63693)