
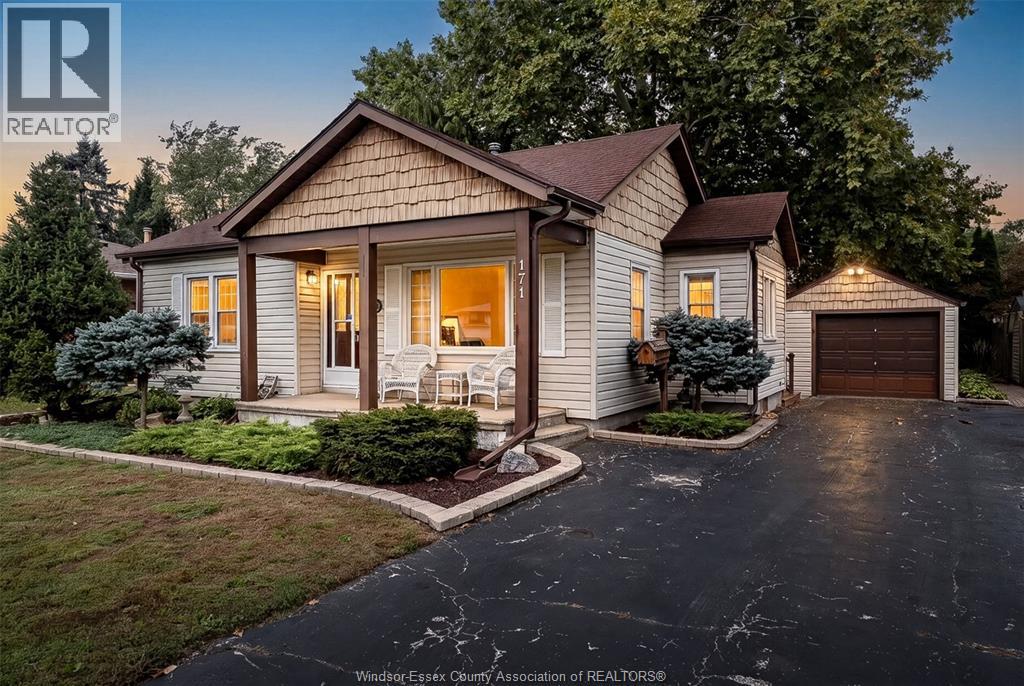
171 Maple
Lasalle, Ontario
Welcome to 171 Maple Avenue in LaSalle! This well-cared-for two-bedroom, one-bathroom home is centrally located in an established, sought-after neighbourhood, just one block from the waterfront and within walking distance of the event centre, churches, schools, and shopping. Featuring an eat-in kitchen and a family room at the rear of the home, this property is a great option for first-time buyers or retirees. A one-car garage and driveway parking complete the package. Enjoy comfortable living with everyday conveniences close by! (id:63693)
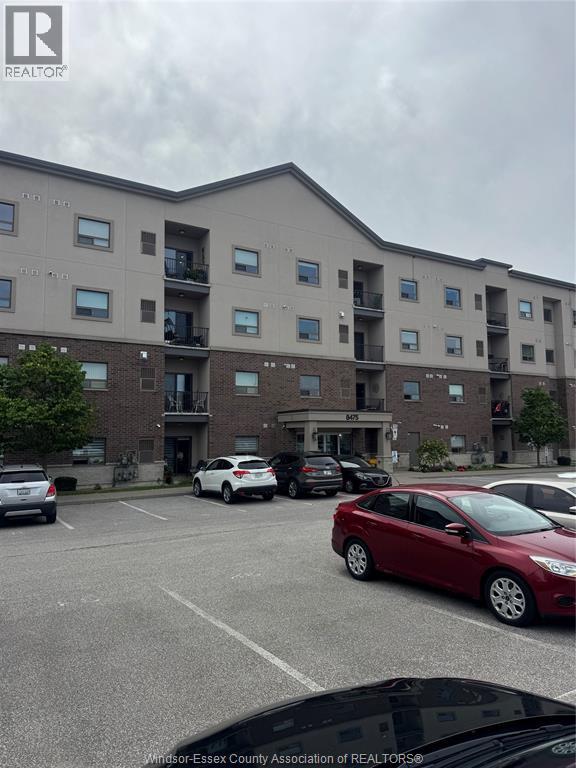
8475 Wyandotte Street East Unit# 211
Windsor, Ontario
CONDO living in the heart of Riverside. Check out this bright & spacious 2 Bed, 2 Bath unit with coveted (Private Garage space) This is low maintenance carefree living at its best. Steps to Walking trails, Shopping, schools, Transit, Hwys & more. Immediate possession. Call L/S now to view. (id:63693)
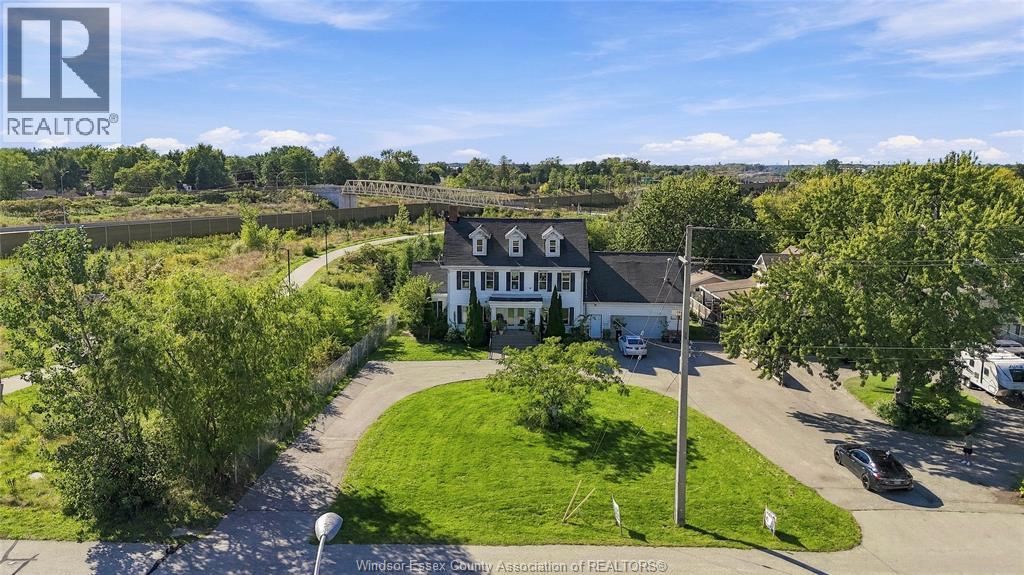
4765 Howard
Windsor, Ontario
Welcome to an exceptional opportunity in prime South Windsor! Situated on an impressive 0.5+ acre lot with no rear or side neighbours, this expansive home offers privacy, space, and endless possibilities. Ideally located with easy access to major highways, shopping, restaurants, schools, and everyday amenities. This remarkable home features 4 spacious bedrooms, including an extraordinarily large primary suite complete with a lavish ensuite and walk-in closet. The third-floor oasis takes luxury to another level, featuring an additional private master retreat with a full bar and generously sized ensuite—perfect for an executive suite, in-law accommodation, guest retreat, or ultimate entertainment space. Outside, enjoy a massive driveway with abundant parking and a huge backyard offering incredible potential for entertaining, recreation, gardening, or future outdoor enhancements. With its oversized lot, exceptional privacy, substantial living space, and highly sought-after South Windsor location, this property is truly a rare opportunity with endless possibilities. (id:63693)
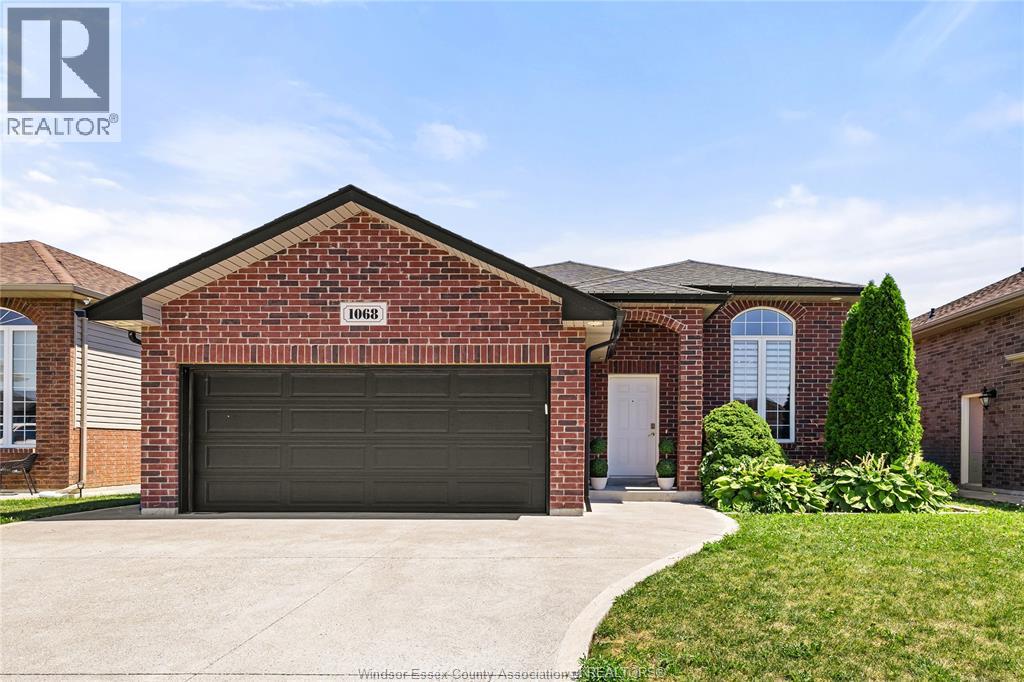
1068 Thunderbay Avenue
Windsor, Ontario
Welcome to 1068 Thunderbay Ave, a beautifully maintained all-brick ranch in a desirable East Windsor neighborhood. This move-in-ready home features a bright open-concept layout, soaring ceilings, hardwood floors, a cozy gas fireplace, and a spacious kitchen with granite countertops, stainless steel appliances, and ample cabinetry. Enjoy a private landscaped backyard with a covered patio, just minutes from schools, parks, shopping. (id:63693)
1790 Provincial Road Unit# 1
Windsor, Ontario
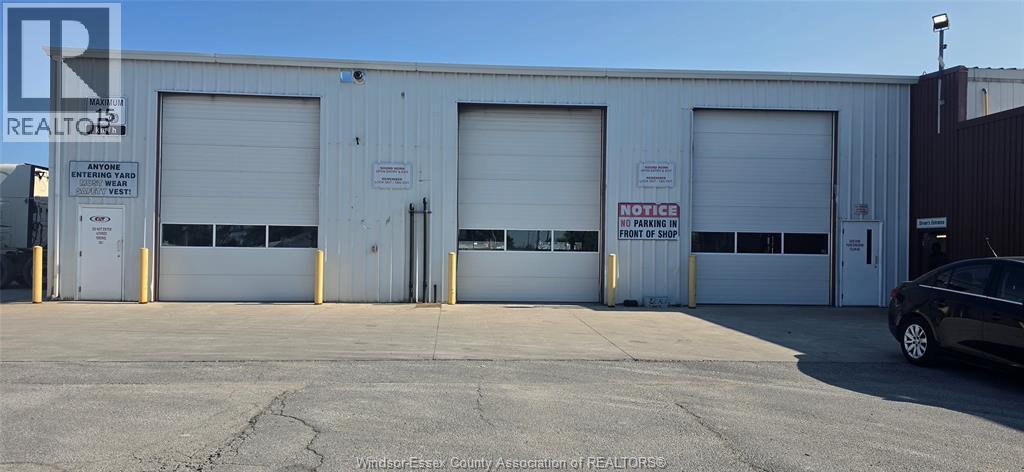
RARE OPPORTUNITY TO LEASE A FULLY EQUIPPED 7,941 SQ. FT. IDEAL FOR TRUCK AND TRAILER REPAIR, FLEET MAINTENANCE, HEAVY-EQUIPMENT SERVICING, TRANSPORTATION OPERATIONS OR EQUIPMENT. APPROXIMATELY 1KM NORTH OF HIGHWAY 401. DESIGNED FOR EFFICIENT COMMERCIAL FLEET OPERATIONS, THE SHOP OFFERS FULL DRIVE-THROUGH CAPABILITY ACROSS THREE SERVICE LANES, WITH SIX 14-FOOT OVERHEAD DOORS-THREE ON EACH SIDE OF THE BUILDING-ALONG WITH A DEDICATED SERVICE PIT. THE LEASE INCLUDES ACCESS TO AN ADJOINING COMMON AMENITY AREA FEATURING A PRIVATE OFFICE, WASHROOM AND STAFF ROOM. THE PROPERTY FORMS PART OF A SECURE 36+ ACRE PAVED AND FENCED COMPOUND WITH CONTROLLED GATE ACCESS. ON-SITE PARKING CAN ACCOMODATE APPROXIMATELY FIVE TO TEN TRUCKS WITH TRAILERS, HEAVY EQUIPMENT AND OTHER LARGE COMMERCIAL VEHCLES. IDEAL FOR TRUCK REPAIR, FLEET MAINTENANCE, TRANSPORTATION OR HEAVY-EQUIPMENT SERVICE (CONSTRUCTION) OPERATIONS. MANY ADD AVAILABLE FOR IMMEDIATE POSSESSION. MANY ADDITIONAL FEATURES FOR POSSIBLE TRUCK WASH. (id:63693)
90 Harbourview
Kingsville, Ontario
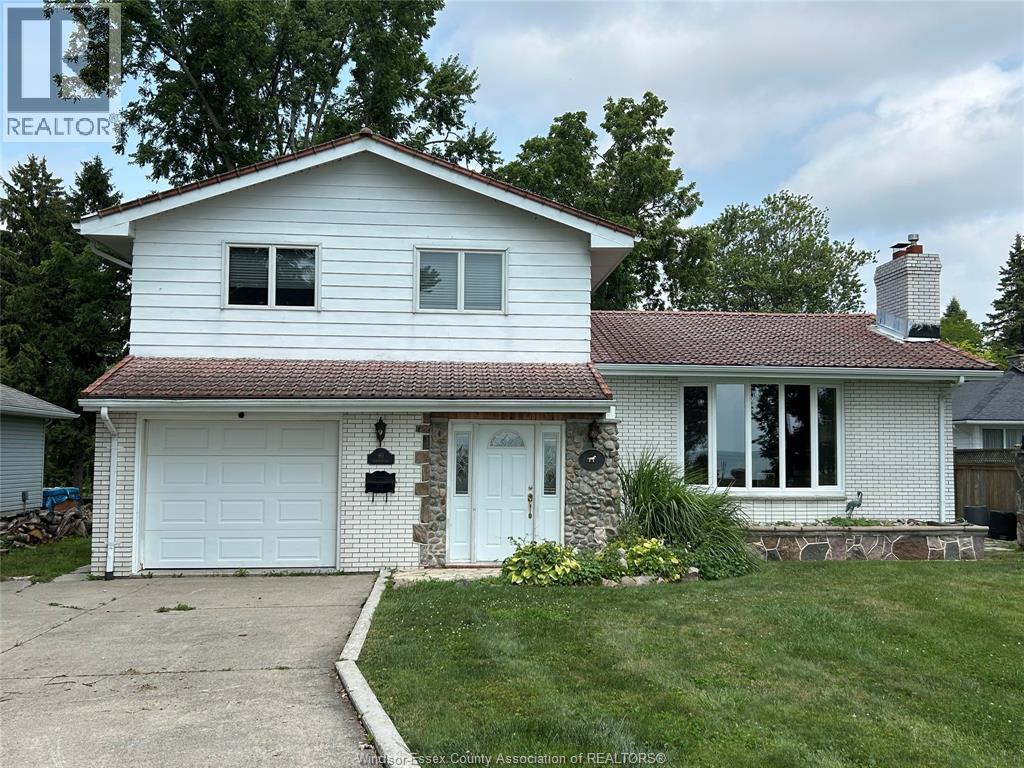
THIS INCREDIBLE, HALF ACRE LAKEFRONT PROPERTY IS SITUATED ON A QUIET STREET, JUST STEPS FROM LAKESIDE PARK. ENJOY UNOBSTRUCTED VIEWS OF LAKE ERIE, COMBINED WITH A PRIVATE BACKYARD WITH MATURE TREES. TAKE IN QUIET EARLY MORNINGS AND SUNSETS ACROSS THE ROAD ON DEEDED 74' OF WATERFRONT. COZY, WELL MAINTAINED HOME W/3 BDRMS & 1.5 BATHS. LOTS OF NATURAL LIGHT, AMPLE PARKING AND ONE OF KINGSVILLES MOST PRESTIGIOUS AREAS MAKE THIS FAMILY HOME AN INCREDIBLE OPPORTUNITY TO EXPERIENCE. FIRST AND LAST MONTHS RENT REQUIRED, CREDIT CHECK, FULL RENTAL APPLICATION AND REFERENCES TO BE PROVIDED UPON REQUEST. $3100/MOS PLUS UTILITIES; LANDLORD MAINTAINS PROPERTY; TENANT RESPONSIBLE FOR SNOW REMOVAL. (id:63693)
1165 Elm Avenue
Windsor, Ontario
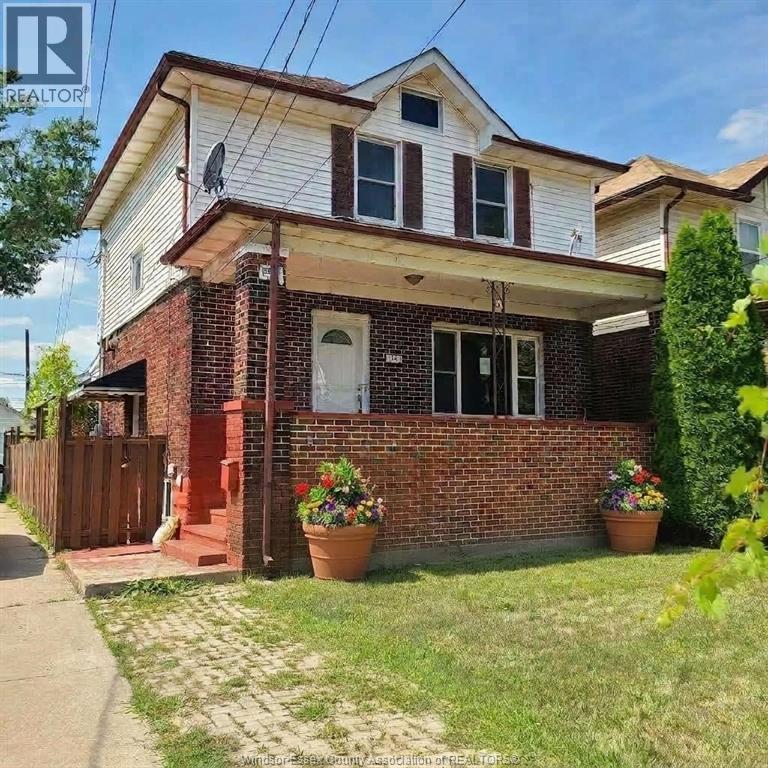
This newly renovated property offers exceptional versatility just minutes from the waterfront, retail, new bridge or tunnel. Bright living rm features large windows overlooking the spacious covered front porch, creating an inviting main living space with plenty of natural light. Separate dining room features a patio door to the rear deck and the renovated kitchen is finished w/porcelain tile, granite counters & a laundry rough-in for added convenience. Main-floor office off the kitchen serves as an excellent work-from-home space or an optional fourth bedroom or can be modified to create a designated laundry/storage/mudroom. The upper level offers 3 generous bedrooms & a fully renovated 3-pc bath. The finished basement, is accessible by a separate side door entrance allowing for an income generating unit or in-law suite featuring: updated kitchen, bedroom, living room, 3 pc bath & laundry/storage room. Additional features include a private driveway, fenced yard & 2yr old furnace and central air conditioning unit. (id:63693)
5193 Talia Trail
Tecumseh, Ontario
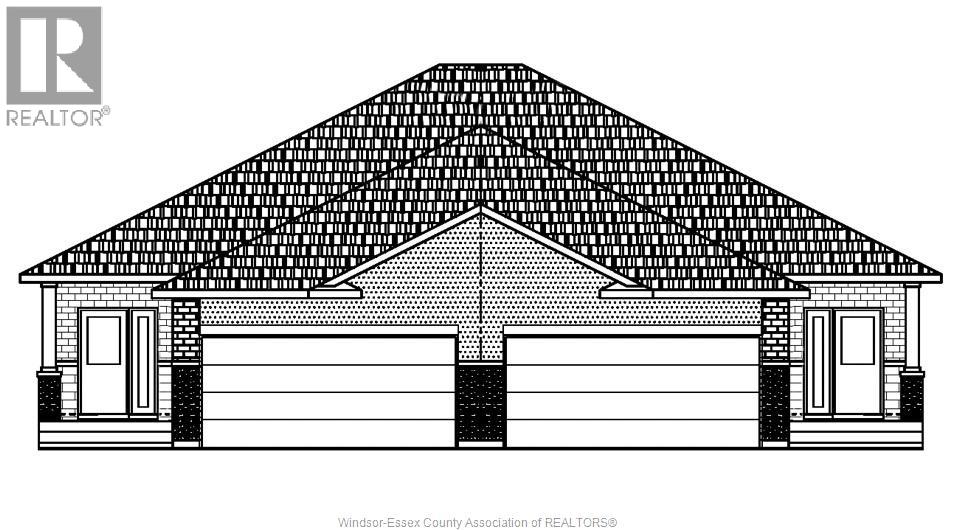
WELCOME TO SEMI'S AT MAIDSTONE! ROYALTY HOMES PRESENTS 5193 TALIA TRAIL END UNIT, FREE HOLD WITH APPROX 1345 SQFT ON MAIN, INCLUDING 3 BEDROOMS AND 2 BATHS, ENSUITE WITH TILED SHOWER AND WALK IN CLOSET, TALL CEILINGS IN KITCHEN/DINNING/FAMILY ROOM, MAIN FLOOR LAUNDRY, UPGRADED KITCHEN WITH QUARTZ COUNTERS, LARGE BREAKFEST BAR. PORCELIN TILE IN ALL WET AREAS, UPGRADED TRIMS/WAYNE SCOTT IN FOYE ETC., PATIO SLIDER WITH BUILT IN BLINDS, DOUBLE INSULATED 2 CAR GARAGE/INSIDE ENTRY WITH E.V. CHARGER RUFF IN, ENERGY EFFECIENT HEAT PUMP AND FURNACE AS WELL AS H.R.V. SYSTEM. ENERGY STAR WINDOWS, ROUGHED IN KITCHEN & BATH IN BASEMENT FOR FUTURE USE. FANTASTIC LOCATION, CLOSE TO NEW HOSPITAL, COSTCO, PARKS, HIGHWAY 3 AND 401 ACCESS. NO CONDO FEES! FLYER/SALES PACKAGE IN ATTACHMENTS. ALWAYS ATTACHED TARION WARRANTY, ALL IN LISTED PRICE! TAKE ADVANTAGE OF HST REBATE, APPLIED FOR period of April 1, 2026 tO March 31, 2027. CALL ME FIRST FOR DIRECT PRICING! ALL OFFERS MUST INCLUDE SCHEDEULE ""B"" (id:63693)
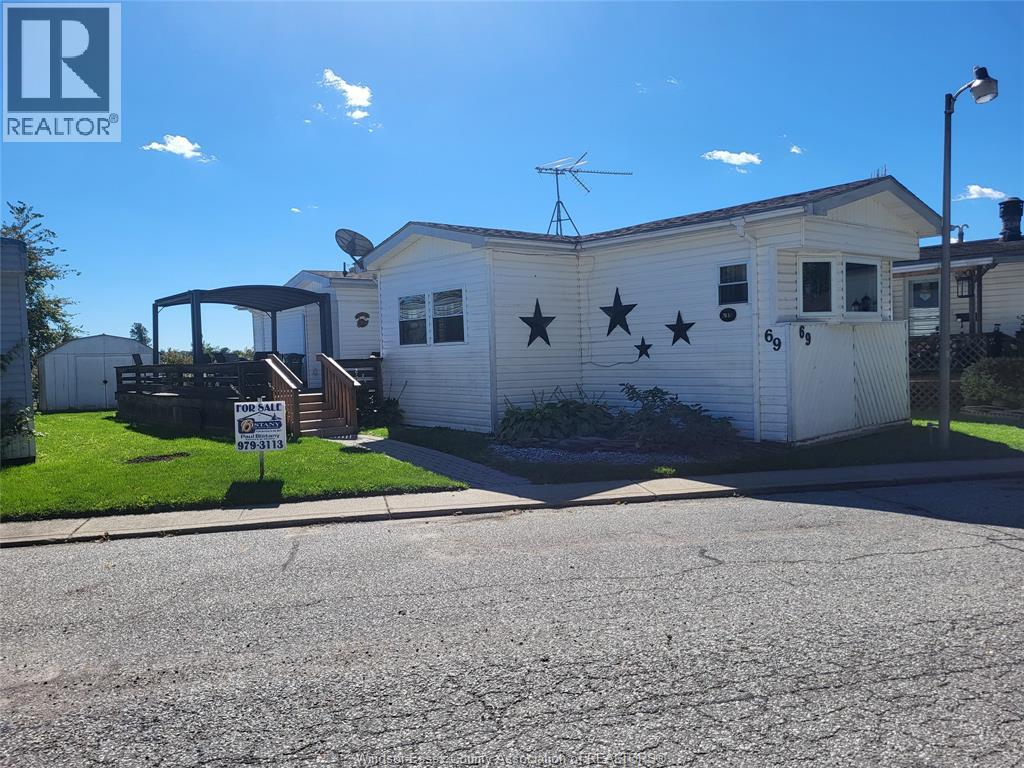
69 Wilder South - Mobile Home Only
Lakeshore, Ontario
WELL MAINTAINED 2 BEDROOM MOBILE HOME (VINYL SIDED) , IN A QUIETER AREA OF THE TOWN AND COUNTRY MOBILE HOME PARK. COMFORTABLE LIVING ROOM WITH EXPANDED EATING AREA, VERY CLEAN CONDITION, GOOD ROOF, VINYL WINDOWS, ALL APPLIANCES ARE INCLUDED, NATURAL GAS FORCED AIR FURNACE WITH CENTRAL AIR, OVERSIZED PATIO DECK 13 'X26', PERFECT OPPURTUNITY FOR THE FIRST TIME BUYER, RETIREE, YOUNG COUPLE LOOKING TO GET INTO THE REAL ESTATE MARKET. CURRENT LAND RENT IS $584.09/MONTH BUT WILL INCREASE FOR THE NEW OWNER. PARK APPROVAL BY MANAGEMENT IS MANDATORY. LAND RENT INCLUDES TAXES, WATER, GARBAGE AND SNOW REMOVAL (id:63693)
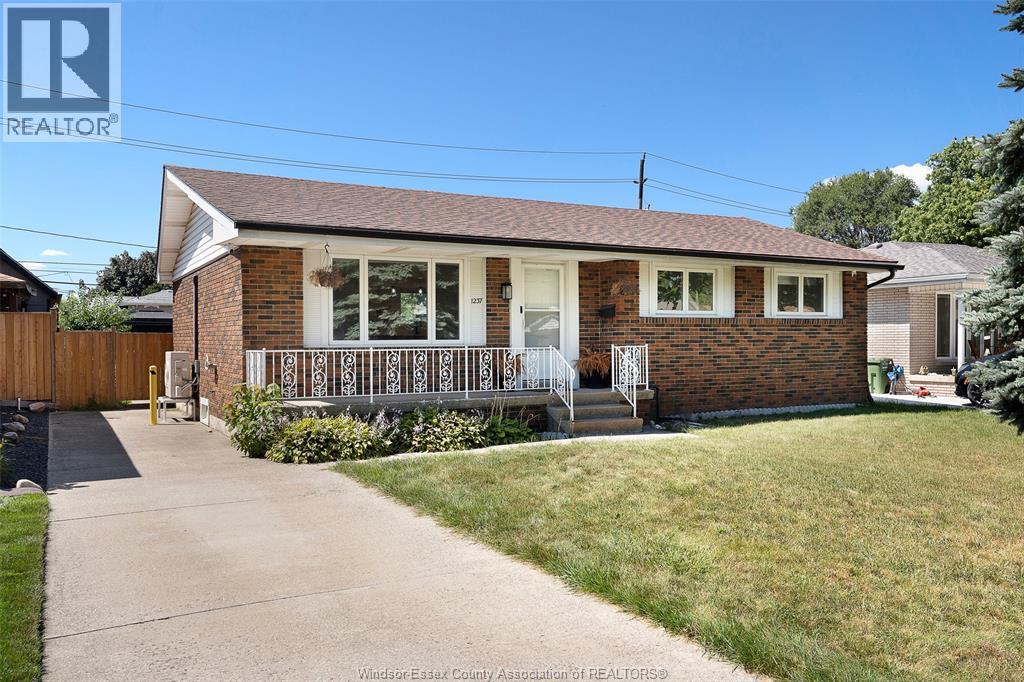
1237 Homedale
Windsor, Ontario
TOTALLY RENOVATED 3+1 BED 2 FULL BATH RANCH IN THE HEART OF RIVERSIDE ALL ON A NICE SIZED 55X142FOOT LOT. OPEN CONCEPT KITCHEN/LIVING ROOM WITH KITCHEN HAVING BRAND NEW CABINETS AND ISLAND WITH QUARTZ COUNTERTOPS AND BACKSPLASH AND A BEAUTIFUL COFFEE BAR. BRAND NEW 4 PIECE BATHROOM WITH NEW CABINETS, PANTRY AND BATH/SHOWER WITH HIGH END 12X24 PORCELAIN TILES. ALL BRAND NEW APPLIANCES. NEW VINYL FLOORING THROUGHOUT. FULL PARTIALLY FINISHED BASEMENT WITH A FAMILY ROOM, 3 PIECE BATH, BEDROOM AND UTILITY/STORAGE ROOM. THIS IS A GREAT HOUSE WHICH MUST BE VIEWED TO BE APPRECIATED. CALL US FOR YOUR PERSONAL VIEWING. (id:63693)
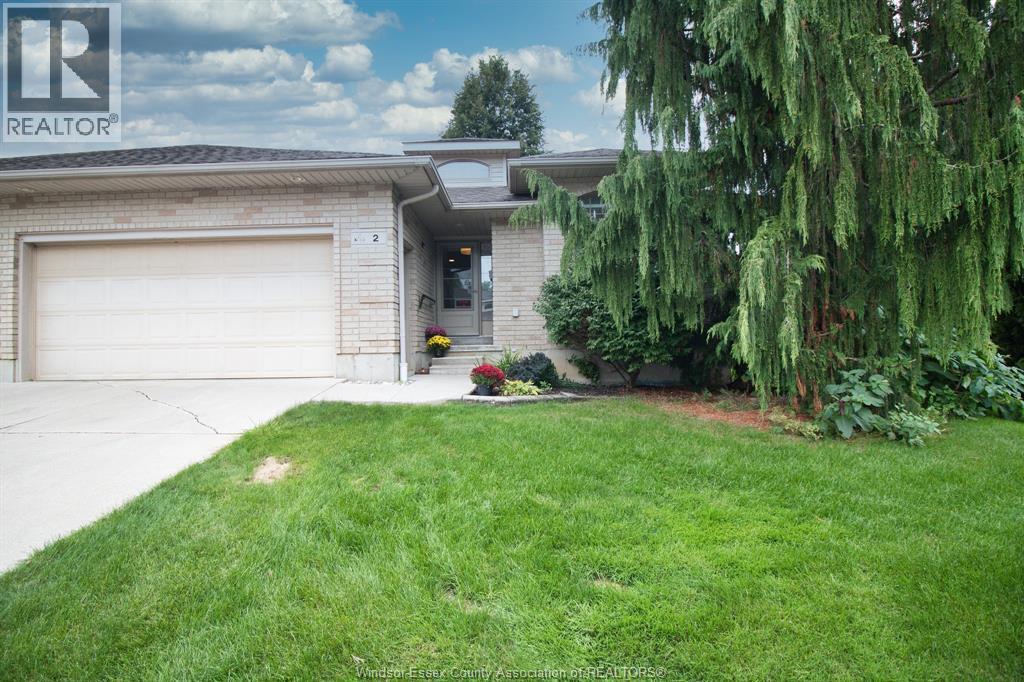
2 Thomas Street
Chatham, Ontario
For the Best in One Floor care free living in a Great Central Area of Chatham this home at 2 Thomas is it. This ranch style semi detached home offer spacious rooms and a great design perfect for any stage of your life. It offers large master bedroom with ensuite bath and walk in closet, also a Great Room with a Fireplace and open kitchen and main floor laundry. The added bonus of a large spacious lower level mostly finished with room to grow. You will love the large private deck off kitchen with retractable awning and 2 car garage. This home is having new roof installed and central air is two years old, also the association fees of $1,600 per year which runs from Oct to Oct are paid. All showings thru listing brokerage office and vendor maintains right to accept or decline any offer. All offer must contain schedule B in documents to be considered. (id:63693)
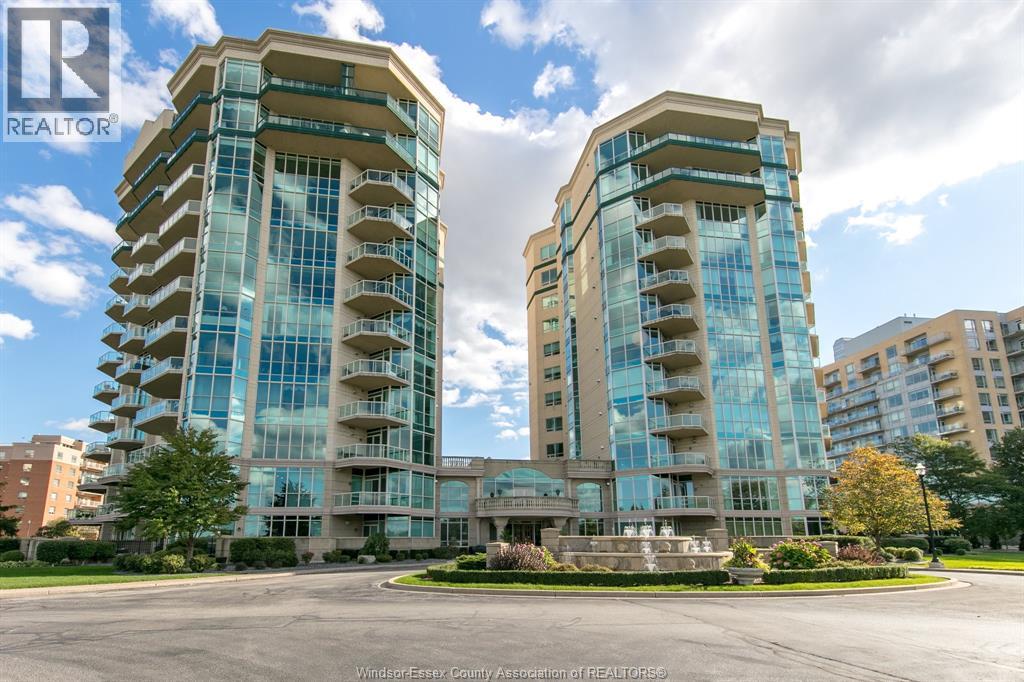
5055 Riverside Drive East Unit# 901
Windsor, Ontario
Welcome to The Gates of Glengarda. This approximately 1,380 sq. ft. 9th-floor unit offers exceptional views overlooking the river and surrounding waterfront. The spacious 2-bedroom, 2-bathroom layout features an open-concept living and dining area, family room with fireplace, and balcony designed to take full advantage of the expansive river views. The primary bedroom includes a walk-in closet and ensuite with Jacuzzi tub. Additional features include in-suite laundry, all appliances, 1 storage locker and 2 underground parking spaces. Building amenities include concierge, security, pool, gym, billiards room, library and guest suites. Immediate possession available. Seller may consider selling select furniture. (id:63693)