
366 East Ruscom River Road
St. Joachim, Ontario
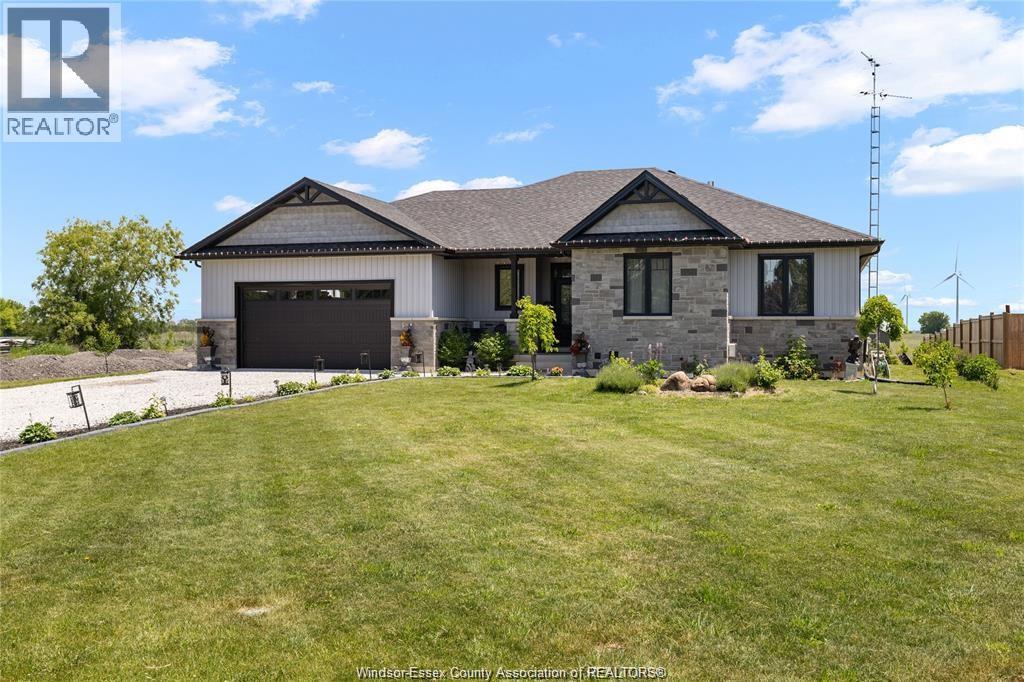
LOOKING FOR A COUNTRY RANCHER ON A PAVED ROAD WITH MUNICPAL WATER AND NATURAL GAS CLOSE AMENTIES? LOOK NO FURTHER. This 1829 sq ft Craftsman style home has all the extras, the huge primary suite features sliding glass doors to a covered rear concrete patio an oversized soaking tub, and generous walk in closet. The guest rooms sit down the hall with a 4 piece bath between them. The great room features a gas fireplace and all glass wall overlooking serene farm fields and a covered patio. A custom black walnut kitchen features walk in full butlers pantry, hidden coffee bar station, mixer stand, pot filler, custom gas range and range hood and plenty of room for your harvest table. Full basement includes a kitchenette, infrared sauna and 3rd bath. The double garage has a third double deep bay. All on your private country lot across from the river and only 2 minutes away from Lake St Clair, Rochester Place golf course and restaurant and boat launch. OPEN HOUSE SUNDAY AUGUST 9th FROM 2-4 (id:63693)
2272 Gatwick
Windsor, Ontario
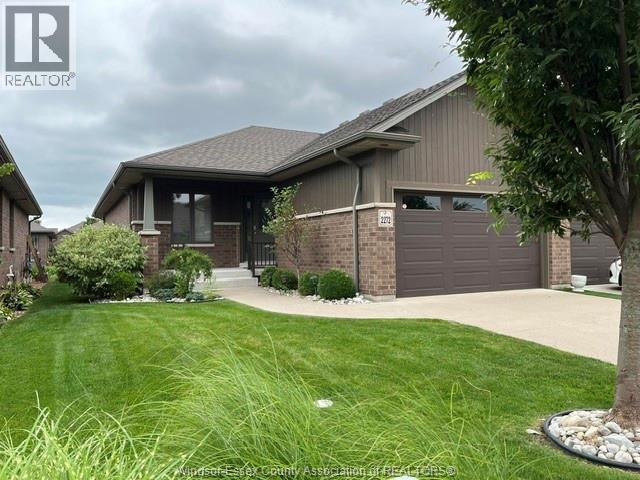
WELCOME TO 2272 GATWICK. A BEAUTIFULLY MAINTAINED TOWNHOME CLOSE TO AMENITIES AND WALKING TRAILS. RANCH-STYLE END UNIT FEATURES AN OPEN CONCEPT LAYOUT COMPLETE WITH GOURMET KITCHEN, LIVING ROOM WITH GLEAMING HARDWOOD FLOORING, GAS FIREPLACE AND TRAY CEILINGS WITH PATIO DOORS LEADING TO AN ENLARGED SUNDECK WITH AUTOMATIC SCREEN WALL, FORMAL DINING ROOM, LARGE MASTER BEDROOM WITH ENSUITE BATH AND WALK-IN CLOSET, 2ND BEDROOM, MAIN BATHROOM & LAUNDRY ROOM. BASEMENT IS READY TO FINISH WITH STUDDED WALLS AND ROUGHED-IN BATHROOM. COVERED FRONT PORCH, LARGE 1.5 CAR GARAGE WITH EPOXY COATED FLOOR. SUNDECK HAS GAS HOOK-UP FOR BBQ AND LOT IS PROFESSIONALLY LANDSCAPED. ONE-FLOOR ELEGANT LIVING AT IT’S FINEST. (id:63693)
3795 Southwinds Drive Unit# 206
Windsor, Ontario
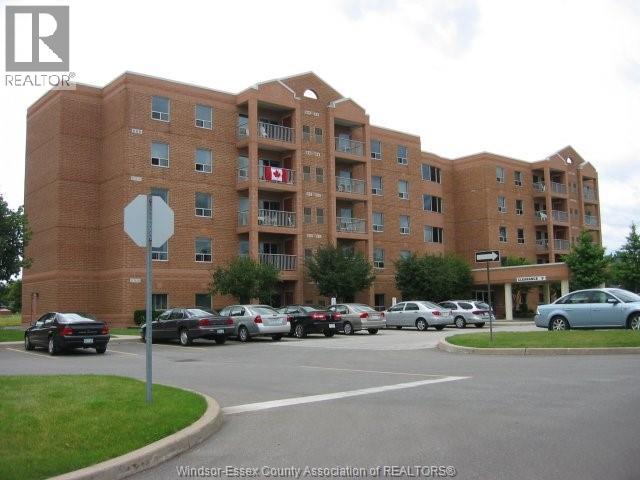
Discover the perfect community for active seniors, 55+, in this beautiful 1150 sq ft unit in move in condition. It boasts new vinyl floors throughout, freshly painted, two bedrooms with two full bath including ensuite and ample storage. The kitchen appliances are updated. CLAS II offers social activities such as cards, exercise classes, yoga classes, BBQS and often special dinners. Engage with your neighbors! Near by access to city busses, shopping, and walking trails Floor plan attached in documents and Purchase of Sale Procedures. (id:63693)
21 Victoria Street
Dealtown, Ontario
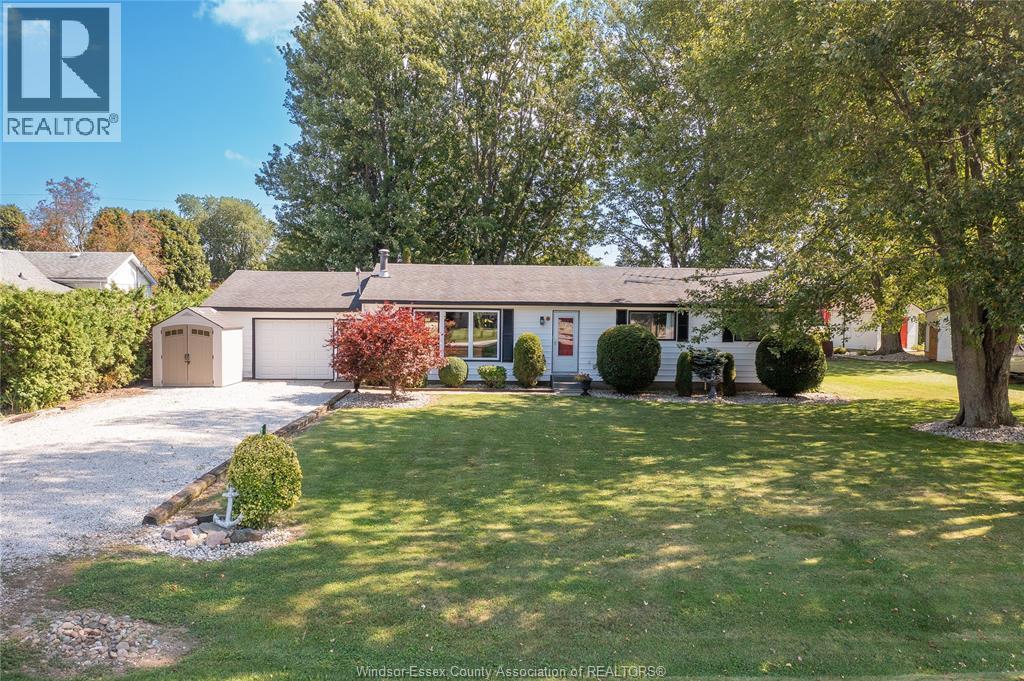
Welcome to peaceful lakeside living in Dealtown! This charming 3-bedroom rancher sits on a beautiful .36-acre lot with mature trees and views of Lake Erie. Inside, enjoy generous room sizes, plenty of natural light, a cozy living room with a natural fireplace and a spacious kitchen with patio doors leading to the deck and outdoor living space. Featuring an attached 1.5-car garage, central air, newer siding, vinyl windows and convenient one-floor living. Perfect for families, downsizers, retirees or investors looking to enjoy a quieter pace of life by the water. Just 10 minutes from shopping, everyday amenities, beaches, parks, Erieau, the marina, boat launch, Hwy 401 and Blenheim. Relax, unwind and experience the Lake Erie lifestyle! (id:63693)
4395 Centre Lake
Windsor, Ontario
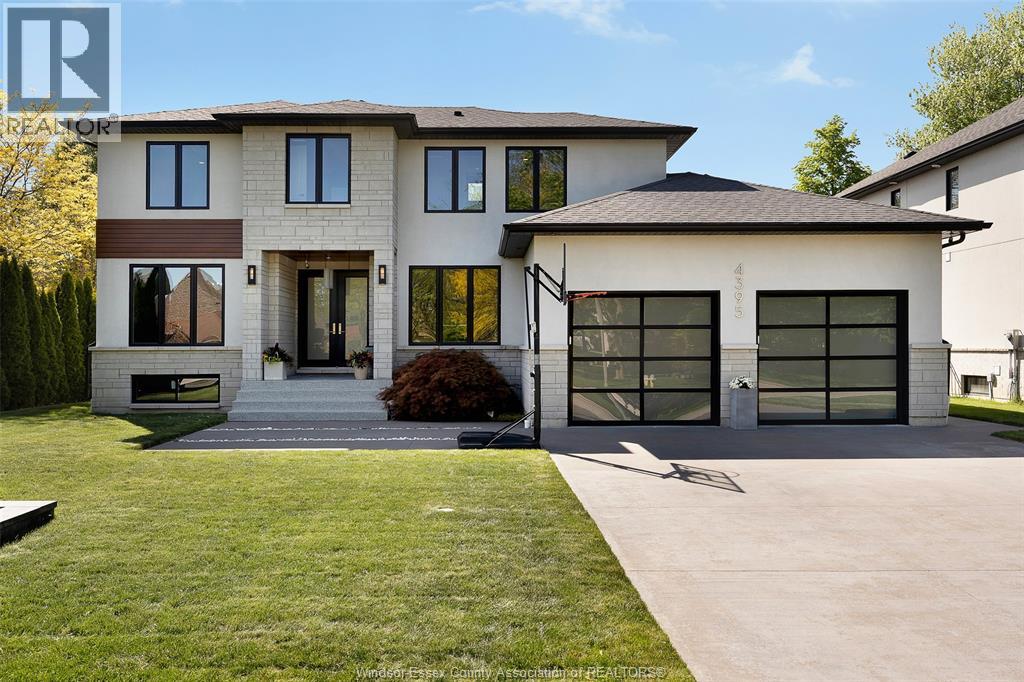
""Meticulously crafted from the ground up in one of Southwood Lakes' most coveted settings, this stunning custom modern home is the rare offering where every single detail has been thoughtfully considered and flawlessly executed. From the moment you arrive, the architectural presence commands attention, soaring exterior lines, an extended 2.5-car garage with showroom-quality glass doors, and an abundance of oversized windows that flood every room with natural light. Step inside to discover an interior that feels both expansive and warmly livable. Dramatic high ceilings elevate the open-concept main floor, where the spaces flow seamlessly into one another. The heart of the home is a Wayne's Woodcraft masterpiece kitchen paired with premium quartz countertops and a layout engineered for the way real life is lived. Whether hosting an intimate dinner or a lively gathering, the kitchen opens effortlessly to the family room, dining area, and beyond to the outdoor patio. The primary suite on the main floor is a private retreat unto itself. A spa-inspired four-piece ensuite offers a sanctuary of calm, while the custom California Closets walk-in wardrobe brings both beauty and function to your everyday routine. Three generously proportioned bedrooms on the upper level each feature their own walk-in closet — two custom-designed by California Closets — and their own private three-piece ensuite, offering comfort and privacy for every member of the household. Outside, the backyard rivals any resort. A saltwater pool glistens at the centre of a thoughtfully landscaped oasis, complemented by a covered porch with a motorized screen and a fully appointed pool house complete with a private bath — an entertainer's dream, and a personal escape all at once (id:63693)
3400 St Patrick's
Windsor, Ontario
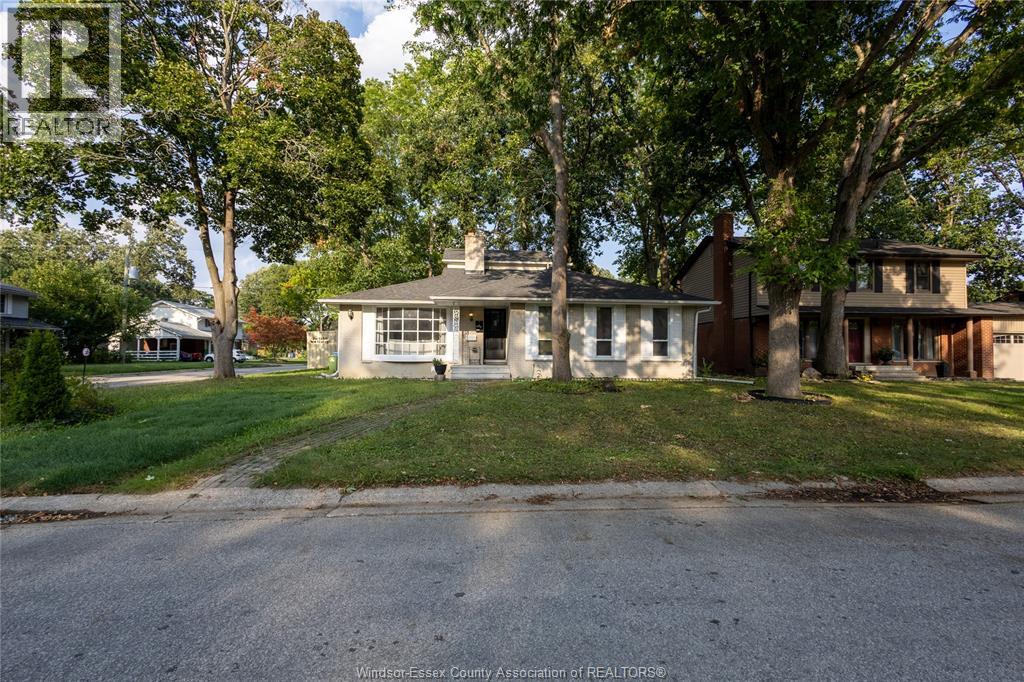
Welcome to 3400 St Patricks Drive, a spacious detached two-storey home in Windsor South offering a versatile 4+1-bedroom layout and four 3-piece bathrooms. The standout feature is the heated indoor pool, providing a private space for recreation and relaxation throughout the seasons. The main level features a great room, kitchen, dining area, family room, flexible bedroom space and two full bathrooms. Upstairs, the primary bedroom includes a private 3-piece ensuite, along with an additional bedroom. The finished full basement expands the living space with a recreation room, additional bedroom and 3-piece bathroom - well suited for guests, a home office or extended household needs. Additional features include one operational fireplace, central air conditioning, gas forced-air heating, a fenced yard and an attached double garage with a private double driveway providing four parking spaces. Conveniently located near public transit, parks, schools and a school bus route. Municipal water and sewer services. Stove, dishwasher, refrigerator, washer and dryer are included. Flexible possession available. Discover the comfort, space and distinctive indoor-pool lifestyle this Windsor South home has to offer. (id:63693)
1855 Wyoming Unit# 204
Lasalle, Ontario
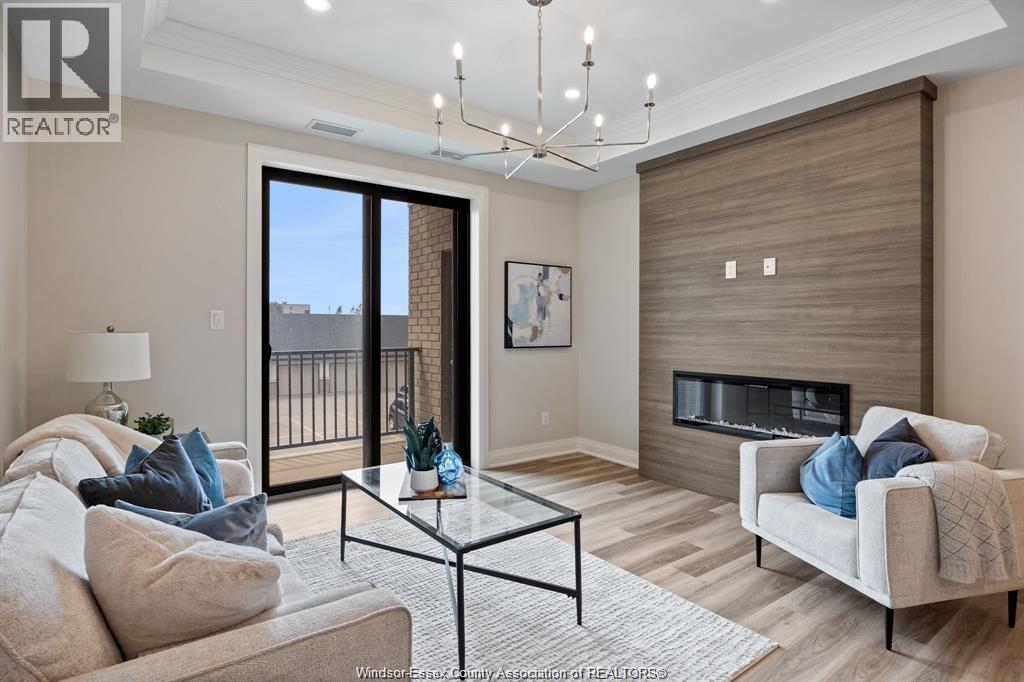
BEST VALUE IN LASALLE!! LIMITED INVENTORY! IMMEDIATE POSSESSION IS AVAILABLE! UPSCALE BOUTIQUE CONDOMINIUM LOCATED IN THE HEART OF LASALLE’S TOWN CENTRE. RENOWNED TIMBERLAND HOMES, WELL KNOWN FOR QUALITY AND CRAFTSMANSHIP, HAS PUT HIS STAMP ON THIS PROJECT. LOADED WITH ARCHITECTURAL DETAIL INSIDE AND OUT. THIS SPACIOUS UNIT OFFERS 2 BEDROOMS, 2 BATHS, PROFESSIONALLY APPOINTED FINISHES THROUGHOUT. GORGEOUS KITCHEN WITH LARGE SIT UP ISLAND, STAINLESS STEEL KITCHEN AID APPLIANCES. INCLUDED & STONE COUNTERS. GREAT ROOM IS COMPLETE WITH TRAYED CEILING AND 50’ LINEAR FIREPLACE. PRIMARY SUITE HAS AN ENSUITE BATH AND A LARGE WALK-IN CLOSET WITH LAMINATE SHELVING. IN-SUITE LAUNDRY WITH STORAGE AND STACKED WASHER & DRYER THAT ARE ALSO INCLUDED. THIS SUITE COMES WITH ONE ASSIGNED PARKING SPOT PLUS A STORAGE LOCKER. PRIVATE GARAGES ARE AVAILABLE. LIST PRICE REFLECTS THE FULL HST REBATE IN PLACE UNTIL MARCH 31, 2027. (id:63693)
1855 Wyoming Unit# 206
Lasalle, Ontario
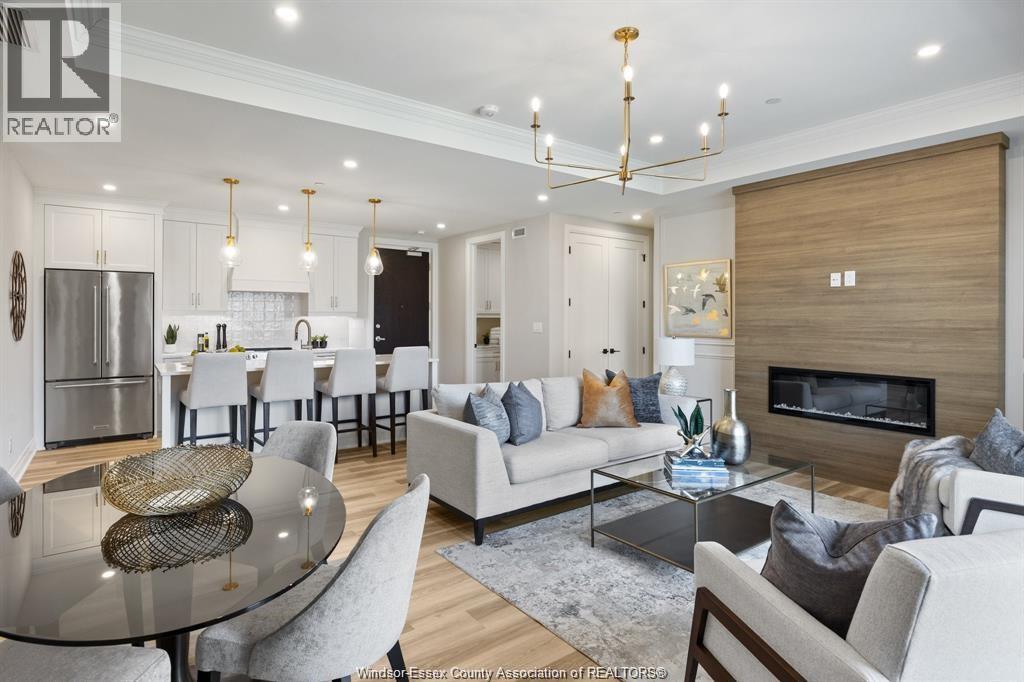
BEST VALUE IN LASALLE!! LIMITED INVENTORY! IMMEDIATE POSSESSION IS AVAILABLE! UPSCALE BOUTIQUE CONDOMINIUM LOCATED IN THE HEART OF LASALLE’S TOWN CENTRE. RENOWNED TIMBERLAND HOMES, WELL KNOWN FOR QUALITY AND CRAFTSMANSHIP, HAS PUT HIS STAMP ON THIS PROJECT. LOADED WITH ARCHITECTURAL DETAIL INSIDE AND OUT. THIS SPACIOUS UNIT OFFERS 2 BEDROOMS, 2 BATHS, PROFESSIONALLY APPOINTED FINISHES THROUGHOUT. GORGEOUS KITCHEN WITH LARGE SIT UP ISLAND, STAINLESS STEEL KITCHEN AID APPLIANCES. INCLUDED & STONE COUNTERS. GREAT ROOM IS COMPLETE WITH TRAYED CEILING AND 50’ LINEAR FIREPLACE. PRIMARY SUITE HAS AN ENSUITE BATH AND A LARGE WALK-IN CLOSET WITH LAMINATE SHELVING. IN-SUITE LAUNDRY WITH STORAGE AND STACKED WASHER & DRYER THAT ARE ALSO INCLUDED. THIS SUITE COMES WITH ONE ASSIGNED PARKING SPOT PLUS A STORAGE LOCKER. PRIVATE GARAGES ARE AVAILABLE. LIST PRICE REFLECTS THE FULL HST REBATE IN PLACE UNTIL MARCH 31, 2027. (id:63693)
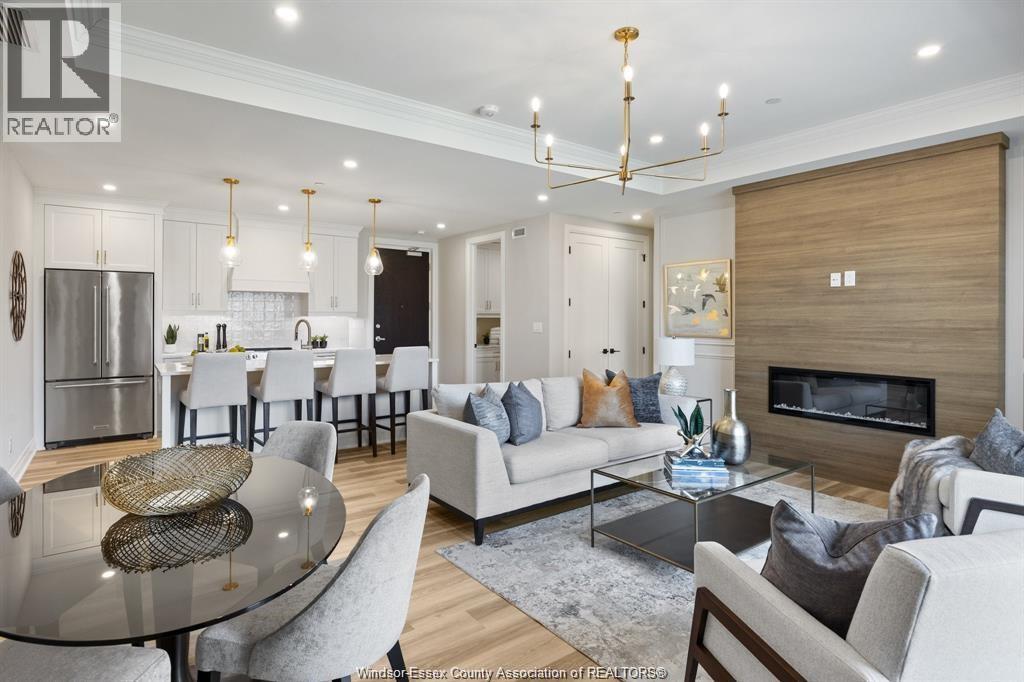
1855 Wyoming Unit# 207
Lasalle, Ontario
BEST VALUE IN LASALLE!! LIMITED INVENTORY! IMMEDIATE POSSESSION IS AVAILABLE! UPSCALE BOUTIQUE CONDOMINIUM LOCATED IN THE HEART OF LASALLE’S TOWN CENTRE. RENOWNED TIMBERLAND HOMES, WELL KNOWN FOR QUALITY AND CRAFTSMANSHIP, HAS PUT HIS STAMP ON THIS PROJECT. LOADED WITH ARCHITECTURAL DETAIL INSIDE AND OUT. THIS SPACIOUS UNIT OFFERS 2 BEDROOMS, 2 BATHS, PROFESSIONALLY APPOINTED FINISHES THROUGHOUT. GORGEOUS KITCHEN WITH LARGE SIT UP ISLAND, STAINLESS STEEL KITCHEN AID APPLIANCES. INCLUDED & STONE COUNTERS. GREAT ROOM IS COMPLETE WITH TRAYED CEILING AND 50’ LINEAR FIREPLACE. PRIMARY SUITE HAS AN ENSUITE BATH AND A LARGE WALK-IN CLOSET WITH LAMINATE SHELVING. IN-SUITE LAUNDRY WITH STORAGE AND STACKED WASHER & DRYER THAT ARE ALSO INCLUDED. THIS SUITE COMES WITH ONE ASSIGNED PARKING SPOT PLUS A STORAGE LOCKER. PRIVATE GARAGES ARE AVAILABLE. LIST PRICE REFLECTS THE FULL HST REBATE IN PLACE UNTIL MARCH 31, 2027. (id:63693)
5208 Vel Lane
Lasalle, Ontario
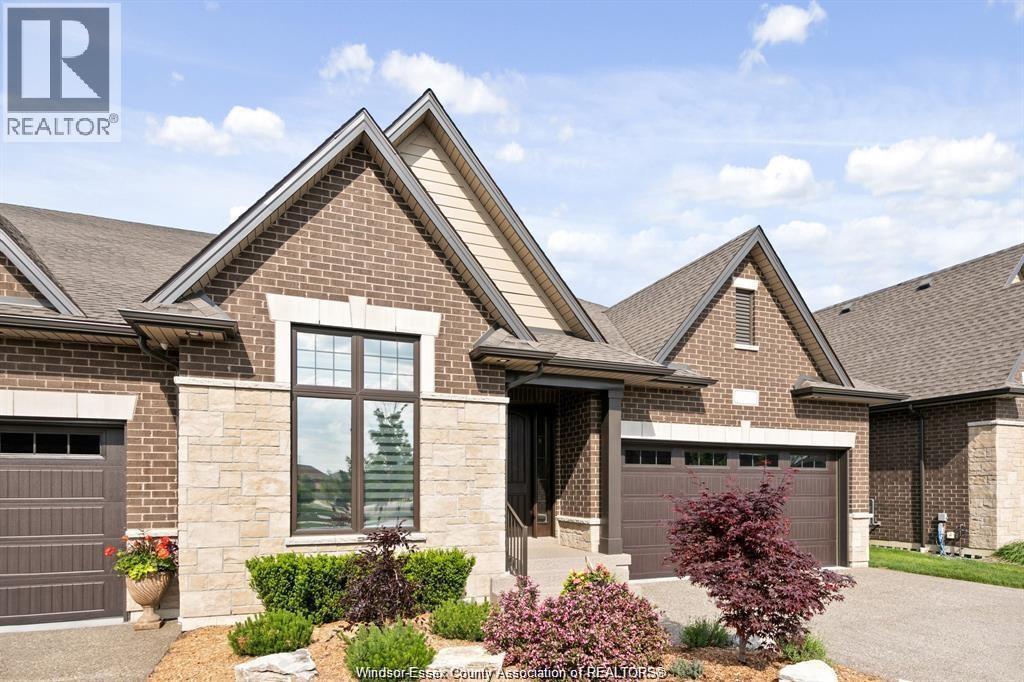
THIS MASTER-BUILT SEMI-DET HOME OCCUPIES A PRIME LOCATION IN PHASE 2 OF FOREST TRAIL BUILT EXCLUSIVELY BY TIMBERLAND HOMES. THE SOARING CEILINGS AND STUNNING HARDWOOD FLOORS IMPRESS IN THIS LUXURY VILLA. THE OPEN-PLAN LIVING/DINING WITH FEATURE FIREPLACE OPENS ONTO A PRIVATE COVERED TERRACE, THE ADJOINING KITCHEN FEATURES GRANITE COUNTERS AND A HUGE SIT UP ISLAND. THE KING SIZE PRIMARY SUITE FEATURES A FULLY CLOSETED ENORMOUS WALK-IN AND ENSUITE WITH DOUBLE VANITY AND FRAMELESS GLASS SHOWER. PRIVATE FINISHED DRIVE, TWO CAR GARAGE & FULLY SODDED GROUNDS WITH SPRINKLERS ARE ALSO INCLUDED. LEAVE THE LAWN MAINTENANCE, SNOW REMOVAL AND ROOF REPLACEMENT TO US. THIS IS MAINTENANCE FREE EXECUTIVE LIVING AT ITS BEST! IF YOU ARE LOOKING TO DOWNSIZE THE MAINTENANCE OF YOUR CURRENT HOME YET STILL ENJOY THE LUXURIES AFFORDED TO YOU, THE SEARCH STOPS HERE. LOCATED IN THE HEART OF LASALLE NEAR ALL AMENITIES, SHOPPING, BIKE TRAILS & WALKING TRAILS. OVER 50% SOLD. PICTURES ARE FROM THE MODEL HOME. ALL OPEN HOUSES AND SHOWINGS ARE AT OUR MODEL HOME LOCATED AT 7458 SILVERLEAF LANE. LIST PRICE REFLECTS THE FULL HST REBATE IN PLACE UNTIL MARCH 31, 2027. (id:63693)
5168 Vel Lane
Lasalle, Ontario
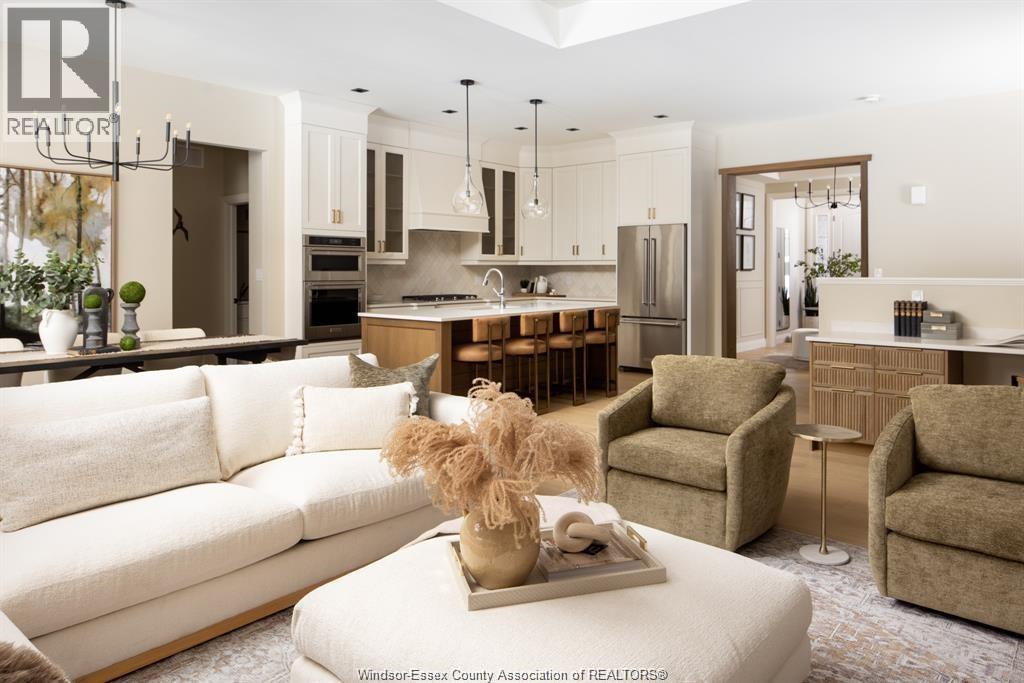
THIS MASTER-BUILT SEMI-DET HOME OCCUPIES A PRIME LOCATION IN PHASE 2 OF FOREST TRAIL BUILT EXCLUSIVELY BY TIMBERLAND HOMES. THE SOARING CEILINGS AND STUNNING HARDWOOD FLOORS IMPRESS IN THIS LUXURY VILLA. THE OPEN-PLAN LIVING/DINING WITH FEATURE FIREPLACE OPENS ONTO A PRIVATE COVERED TERRACE, THE ADJOINING KITCHEN FEATURES GRANITE COUNTERS AND A HUGE SIT UP ISLAND. THE KING SIZE PRIMARY SUITE FEATURES A FULLY CLOSETED ENORMOUS WALK-IN AND ENSUITE WITH DOUBLE VANITY AND FRAMELESS GLASS SHOWER. PRIVATE FINISHED DRIVE, TWO CAR GARAGE & FULLY SODDED GROUNDS WITH SPRINKLERS ARE ALSO INCLUDED. LEAVE THE LAWN MAINTENANCE, SNOW REMOVAL AND ROOF REPLACEMENT TO US. THIS IS MAINTENANCE FREE EXECUTIVE LIVING AT ITS BEST! IF YOU ARE LOOKING TO DOWNSIZE THE MAINTENANCE OF YOUR CURRENT HOME YET STILL ENJOY THE LUXURIES AFFORDED TO YOU, THE SEARCH STOPS HERE. LOCATED IN THE HEART OF LASALLE NEAR ALL AMENITIES, SHOPPING, BIKE TRAILS & WALKING TRAILS. OVER 50% SOLD. PICTURES ARE FROM THE MODEL HOME. ALL OPEN HOUSES AND SHOWINGS ARE AT OUR MODEL HOME LOCATED AT 7458 SILVERLEAF LANE. LIST PRICE REFLECTS THE FULL HST REBATE IN PLACE UNTIL MARCH 31, 2027. (id:63693)
3915 Villa Borghese Drive
Windsor, Ontario
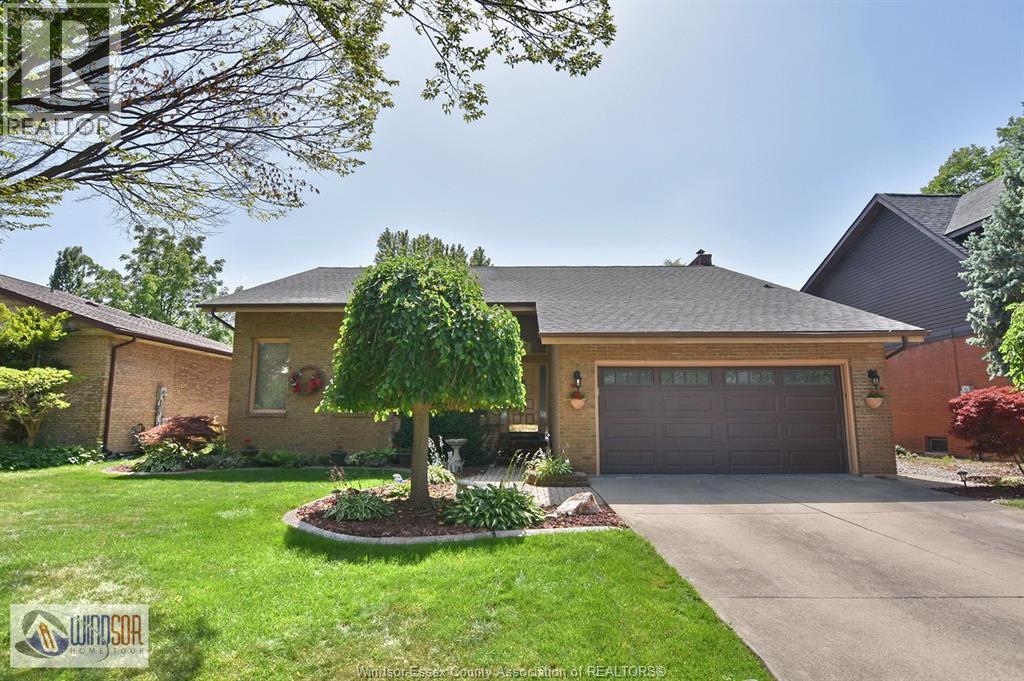
BRICK & VINYL ULTRA MODERN CUSTOM BUILT 2-STOREY WITH 4 LARGE BEDROOMS. EXCELLENT NEIGHBOURHOOD NEAR WALKING/BIKING TRAILS AND PARK, WALKING DISTANCE TO ST. CLAIR COLLEGE, ELEMENTARY & SECONDARY SCHOOLS. EASY ACCESS TO 401 & BRIDGE TO USA. MAIN FLOOR FEATURES LIVING & DINING ROOMS, KITCHEN, EATING AREA & MAIN FLOOR FAMILY & LAUNDRY ROOMS. PLASTER CONSTRUCTION THROUGHOUT. OAK STAIRCASE TO SECOND FLOOR. 2 1/2 BATHS. FINISHED BASEMENT WITH REC ROOM & WET BAR. 2-CAR ATTACHED GARAGE WITH NEWER DOOR. DOUBLE CEMENT DRIVE. FENCED YARD. COVERED DECK IN REAR WITH ABOVE GROUND POOL. METICULOUS LANDSCAPED GROUNDS, NEWER ROOF, NEWER FURNACE & CENTRAL AIR. ORIGINAL OWNER OF HOME! A MUST TO SEE! (id:63693)