
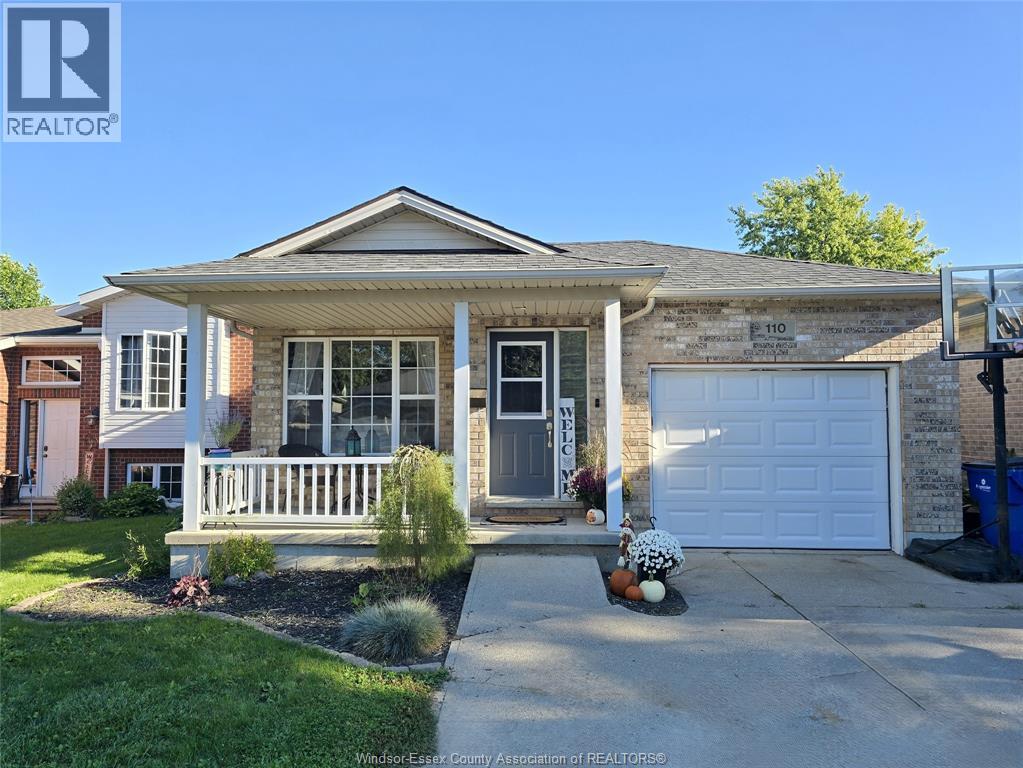
110 Greenfield Lane
Chatham, Ontario
Welcome to 110 Greenfield Lane, a beautifully maintained bungalow-style home with pride of ownership throughout. This home offers four bedrooms, two full bathrooms and the added convenience of main-floor laundry, making everyday living that much simpler. With everything you need on one level, the layout is comfortable, practical and easy to enjoy. Multiple updated skylights bring in plenty of natural light and give the home a bright, welcoming feel. Important mechanical updates completed in 2026 include the furnace, hot water tank and A/C, providing added comfort and peace of mind. The backyard is a true highlight, with beautiful landscaping, a large gazebo and hot-tub, a wonderful space to relax, entertain and enjoy the outdoors. Come see for yourself why 110 Greenfield Lane could be the place where you settle in, slow down and love coming home. (id:63693)
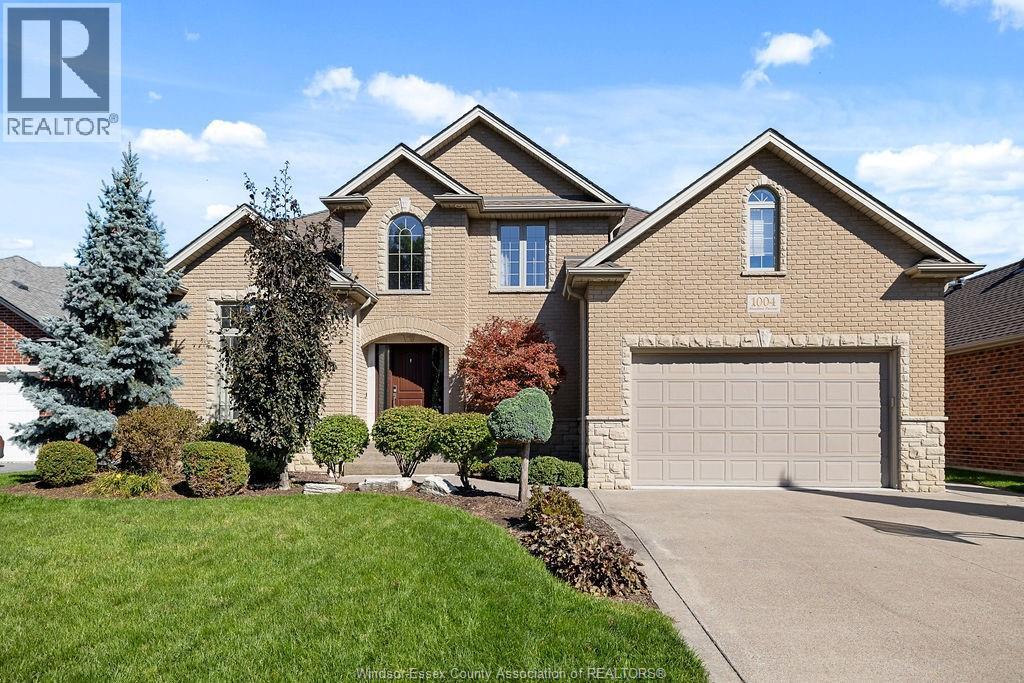
1004 Woodland Cres
Lakeshore, Ontario
Welcome to this beautifully maintained 2-storey home on one of the largest lots in the subdivision, set on a quiet cul-de-sac in Lakeshore. It offers 4 bedrooms upstairs, a main-floor office/den, and 2 more bedrooms in the finished basement. The main floor offers a grand foyer, an open-concept family room with gas fireplace and kitchen and a laundry room conveniently located off the garage entry. The primary suite includes an electric fireplace and a fully renovated ensuite (2026). The basement was renovated in 2026 with new flooring, lighting, paint and a full bathroom. The backyard is perfectly laid out, with the heated saltwater in-ground pool set to the side to leave plenty of green space, plus a covered porch and irrigation system. Additional features include AC/Furnace(2024), an owned tankless hot water system, central vac and double garage with two EV chargers. Just steps from parks and schools in a quiet neighbourhood, this home is ready for you to move right in. (id:63693)
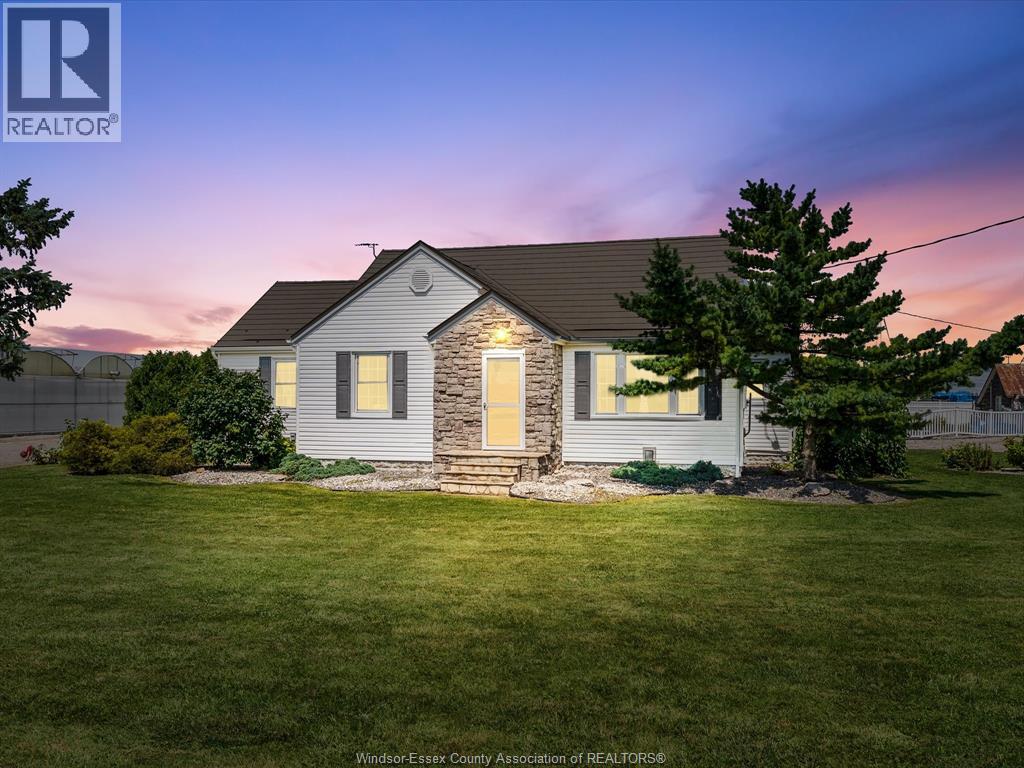
343 County Rd 14
Cottam, Ontario
This beautifully maintained 4-bed, 3-bath home features a bright and spacious kitchen, a finished basement, and a luxurious primary suite complete with an ensuite and walk-in closet. One of the standout features is the incredible sunroom ideal for complete relaxation in the massive hot tub. Step outside to discover a recently renovated ADU, perfect for in-laws or guests, including an additional bedroom, bathroom, kitchen, laundry, and living area-thoughtfully designed for both privacy and comfort. The backyard is a true retreat, boasting a large in-ground pool and a massive barn, making it the ultimate space for entertaining or unwinding in style. Updates include: Metal roof (50 yr transferable warranty), Furnace, AC, ADU, Basement bathroom, Kitchen, and Pool: Pump, Liner, Lights and Filter. Enjoy the peace and privacy of quiet neighbouring greenhouses, used seasonally for starting vegetable seedlings. Operating only a few months of the year, they offer a peaceful setting with no light pollution—making for wonderfully quiet neighbours! (id:63693)
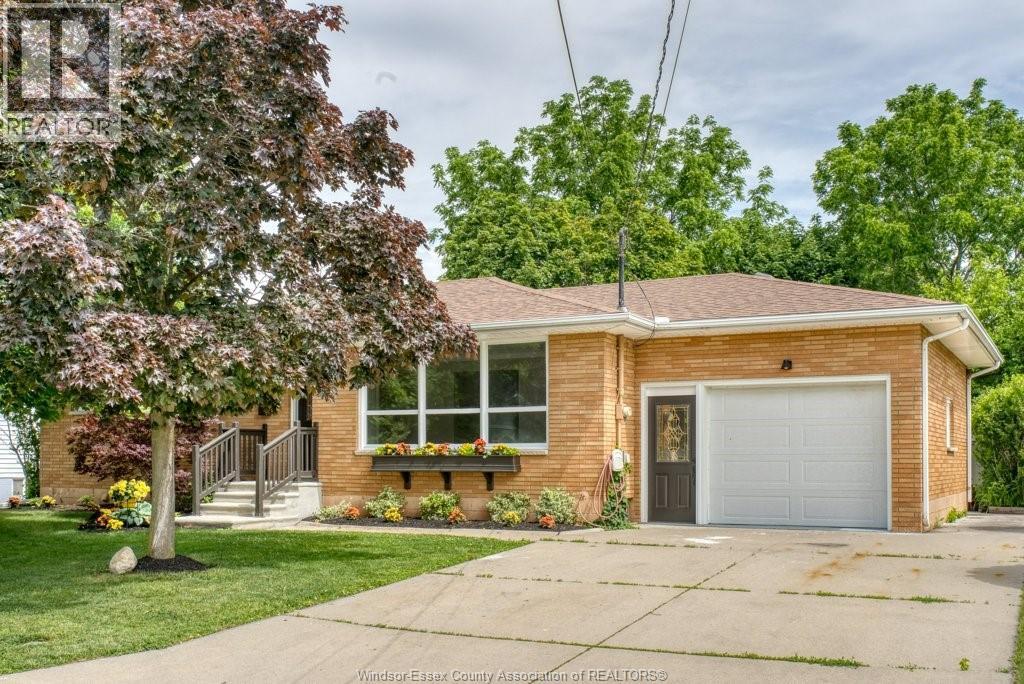
68 Mccallum
Kingsville, Ontario
IF YOU'RE LOOKING FOR THE PERFECT STARTER OR RETIREMENT HOME, LOOK NO FURTHER! THIS BRIGHT, MOVE IN READY HOME IS AN IMMACULATE FULL BRICK 3-5 BEDROOM RANCH WITH 2 FULL BATHS, AND OFFERING THE POTENTIAL FOR A NICE IN-LAW SUITE IN BASEMENT. ALL LOCATED IN A MATURE PREFERRED RESIDENTIAL AREA OF BEAUTIFUL KINGSVILLE! GREAT FOR ENTERTAINING WITH PATIO DOORS ONTO OVERSIZED REAR DECK WITH COVERED GAZEBO, FENCED YARD AND MATURE TREES. ATTACHED GARAGE OFFERS NEWER GARAGE DOOR, AUTO OPENER AND MAN DOORS TO BOTH FRONT AND REAR YARDS. CALL TODAY FOR YOUR PERSONAL TOUR, YOU WON'T BE DISAPPOINTED. (id:63693)
3724 Concession 3 Road North
Amherstburg, Ontario
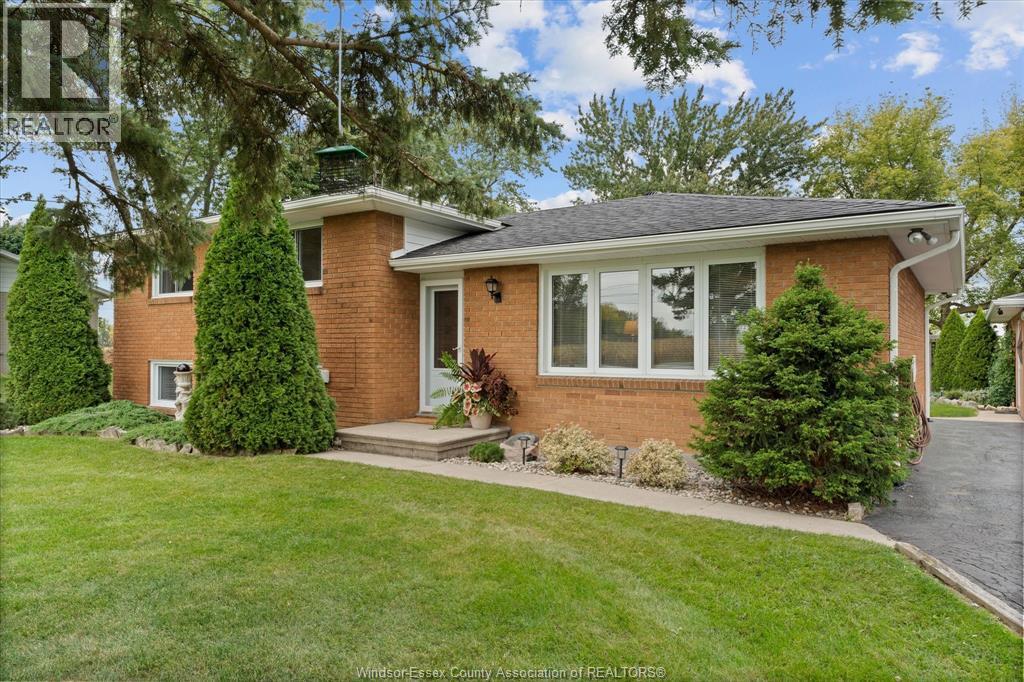
Sunrises out front, sunsets out back and no rear neighbours make this a pretty special place to call home. Set in the heart of Essex County, this meticulously maintained 3-bedroom, 2-bath home offers the space and privacy of country living with plenty to enjoy inside and out. The updated eat-in kitchen features granite countertops and generous space for everyday meals and gatherings, while the fully finished lower level adds a comfortable family room with gas fireplace and plenty of storage. Outside, the 24' x 24' heated detached garage is a major bonus for vehicles, hobbies, projects or additional storage. A large rear deck overlooks the peaceful property with open views beyond, giving you a front-row seat to some pretty incredible sunsets. It’s a home that has clearly been cared for, with the space to settle in, spread out and enjoy a quieter pace of life. (id:63693)
476 Mei Lin Crescent
Tecumseh, Ontario
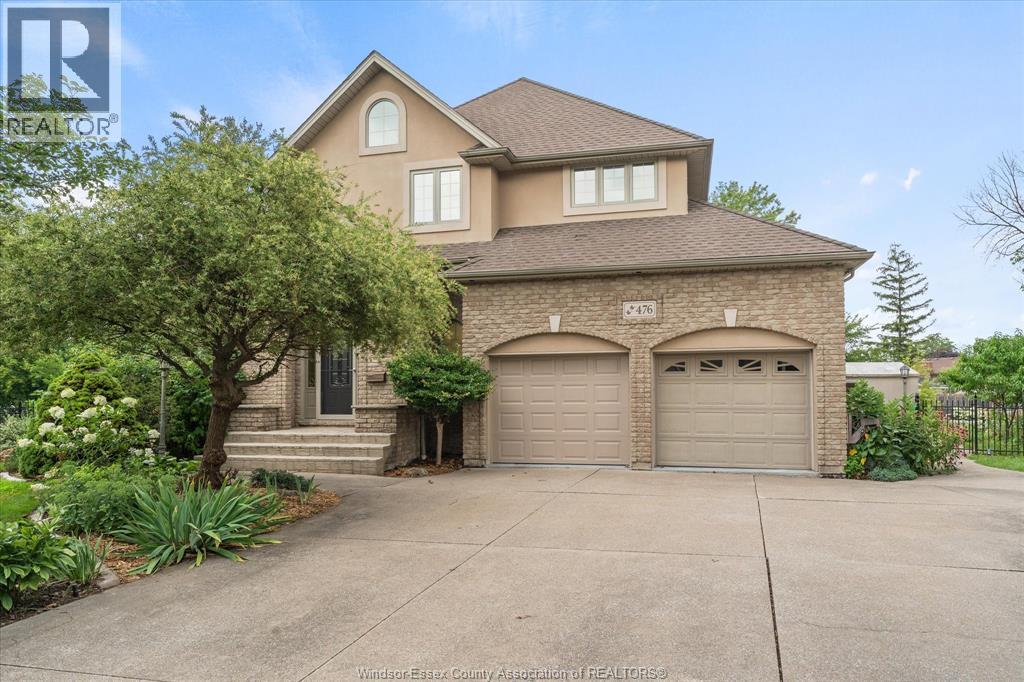
Experience waterfront living at its finest in one of Tecumseh's most prestigious cul-de-sacs. This exceptional brick 1 3/4 storey home captures the beauty of Pike Creek with breathtaking water views and direct backyard access for Kayaking, paddleboarding and year-round enjoyment. Offering 3 spacious bedrooms and 3 1/2 beautifully appointed baths, this home seamlessly blends elegance, comfort and an enviable waterfront lifestyle. From the moment you enter the impressive two-storey foyer, the grand sweeping staircase creates a memorable first impression and sets the stage for the exceptional finishes throughout. The thoughtfully designed kitchen is a chef's dream, offering generous workspace, quality finishes and a large walk-in pantry - perfect for everyday living and effortless entertaining. The luxurious primary suite provides a peaceful retreat, complete with a spa-inspired ensuite and heated floors and an added touch of indulgence. Downstairs, the finished lower expands your living and entertaining options with in-floor heating and a dedicated theatre room, creating the perfect space for movie nights, gatherings and family time. Outside, the waterfront setting takes centre stage. Imagine starting your morning with tranquil views of Pike Creek, enjoying an afternoon on the water, or unwinding in the evening as the scenery changes with the seasons. Ideally located close to Beach Grove Gold & Country Club, shopping, dining and everyday amenities. (id:63693)
994 Isabelle
Windsor, Ontario
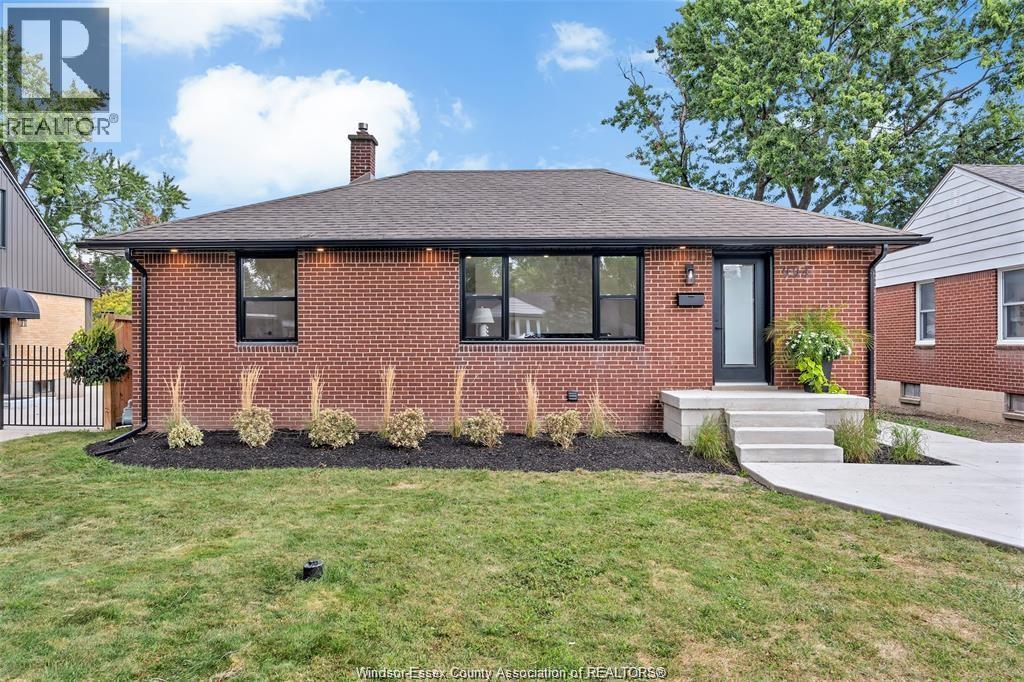
YOUR DREAM HOME AWAITS! 994 Isabelle Place is a fully renovated brick ranch is a fantastic Riverside family neighbourhood. Thoughtfully updated throughout, this move-in-ready home offers a bright and functional layout with plenty of living space. The main floor features a spacious living room, stunning brand-new kitchen w/ quartz countertops, three bedrooms, and a four-piece bathroom. The finished lower level adds a large family room, fourth bedroom, three-piece bathroom, laundry room, and storage. A bonus sunroom o?? the rear provides even more versatile living space. Extensive updates include a new driveway (2026), new windows (2026), waterproofed basement (2026), new sump pump (2026), flooring (2026), kitchen (2026), both bathrooms (2026), newer furnace, newer A/C, newer roof. A fantastic opportunity to own a fully renovated home in one of Riverside’s great family-friendly areas! (id:63693)
8 Spruce
Mcgregor, Ontario
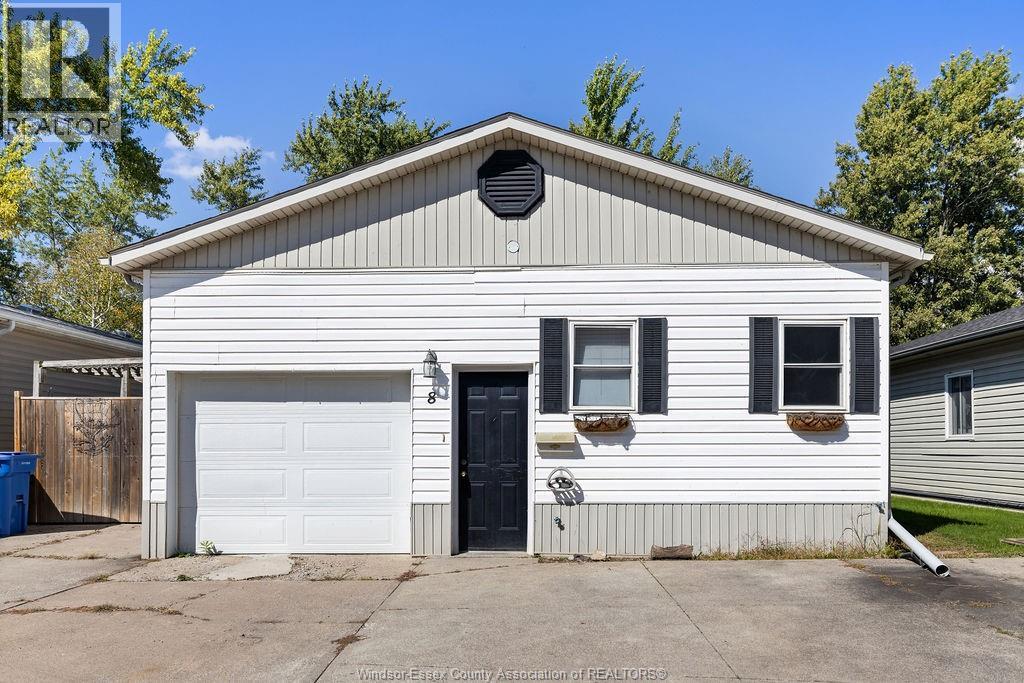
Welcome to 8 Spruce! This maintained mobile home features an inviting kitchen with island and dining area, bright living room with gas fireplace, 3 bedrooms, updated bath, and additional recreation room. Enjoy a single-car garage leading to a beautiful fenced yard. Land rent is $895/month and includes water, garbage & snow removal. A rare find and true hidden gem! (id:63693)
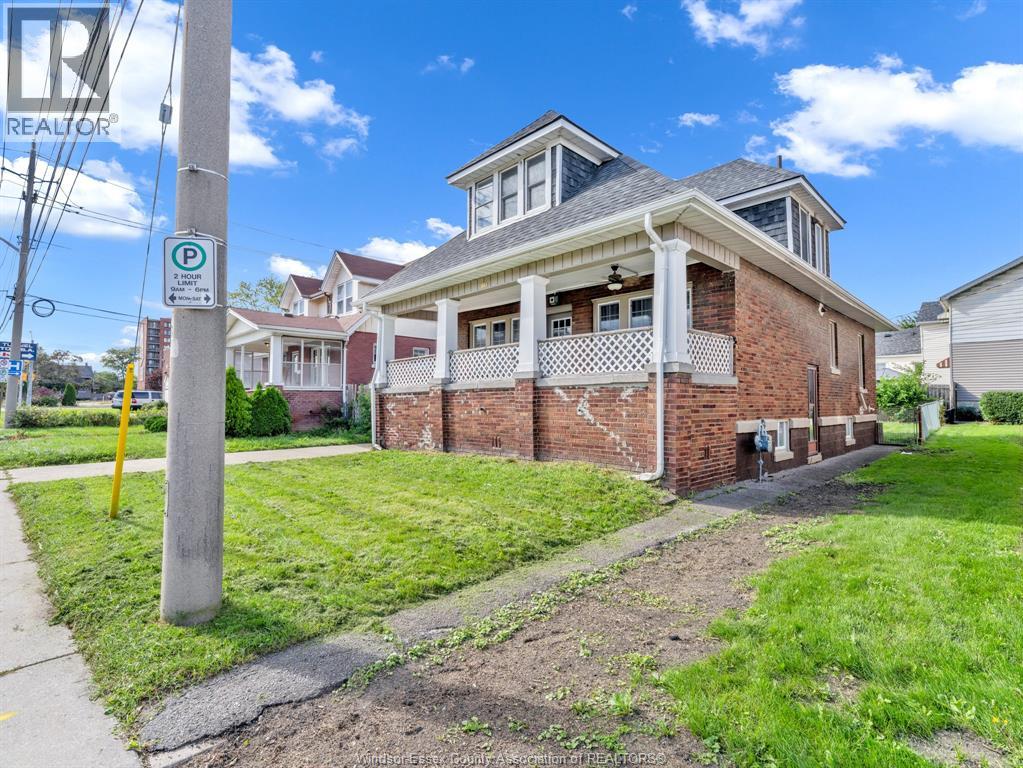
172 Giles Boulevard
Windsor, Ontario
Welcome to this beautiful 4-bedroom, 2-bathroom character home offering timeless charm, spacious living, and numerous updates throughout. Featuring beautiful oak hardwood floors, a newer kitchen with granite countertops, vinyl windows, central air, and a full-high basement with excellent potential for additional living space or storage. The home also offers a convenient side-drive with detached garage and a welcoming layout ideal for families. Located in a great neighborhood close to parks, schools, shopping, public transit, and all amenities. Beautifully maintained and truly move-in ready, with classic brick construction from foundation to roof. A wonderful opportunity to own a charming home in a convenient location! Great investment opportunity or owner occupied. Show and sell. Move in ready. (id:63693)
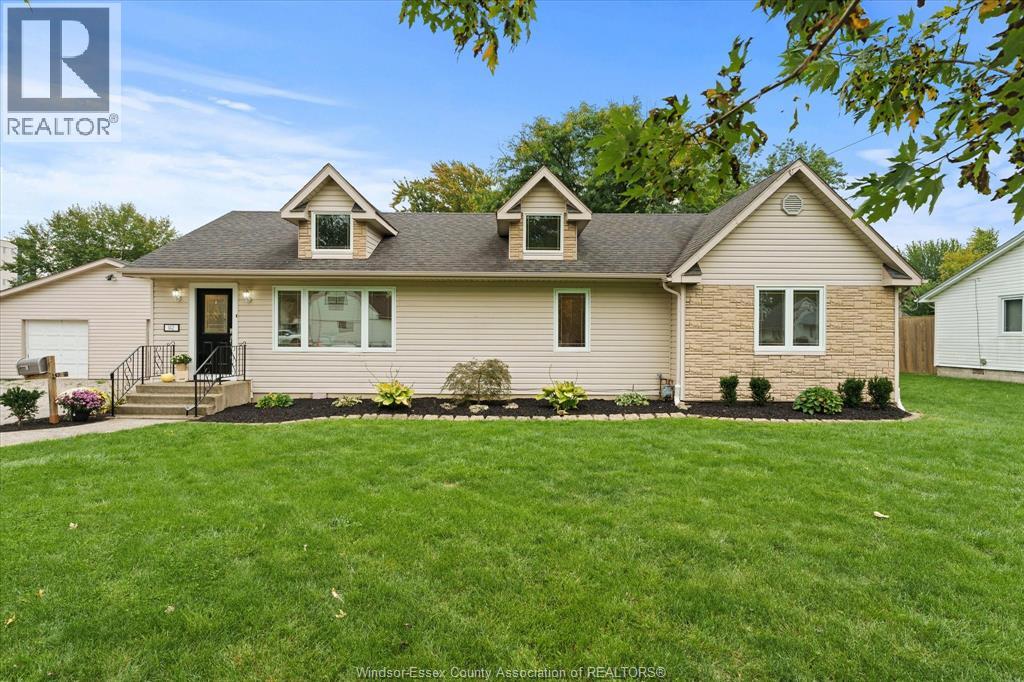
142 Centre Street
Essex, Ontario
Welcome to 142 Centre St in the beautiful town of Essex! This spacious 1,700 sq. ft. ranch offers plenty of room for the whole family with 4 generously sized bedrooms and 2 full bathrooms. The bright white kitchen features a modern updated design and flows nicely into the dedicated dining area, making everyday living and entertaining a breeze. The main bathroom has been beautifully updated, with a newer second full bathroom adding convenience for a busy family. Numerous updates throughout include all new flooring, lighting, trim and fresh paint, creating a clean, modern and move-in-ready home. Step outside to enjoy the massive, park-like yard complete with a deck, patio and above-ground pool—an ideal space for kids, entertaining or simply relaxing outdoors. The oversized garage is perfect for the hobbyist, workshop enthusiast or anyone needing extra storage space, with tons of additional parking available. A wonderful family home offering space, updates and an incredible outdoor setting in the heart of Essex. Nothing to do but move in and enjoy! Call us today for your personal showing. (id:63693)
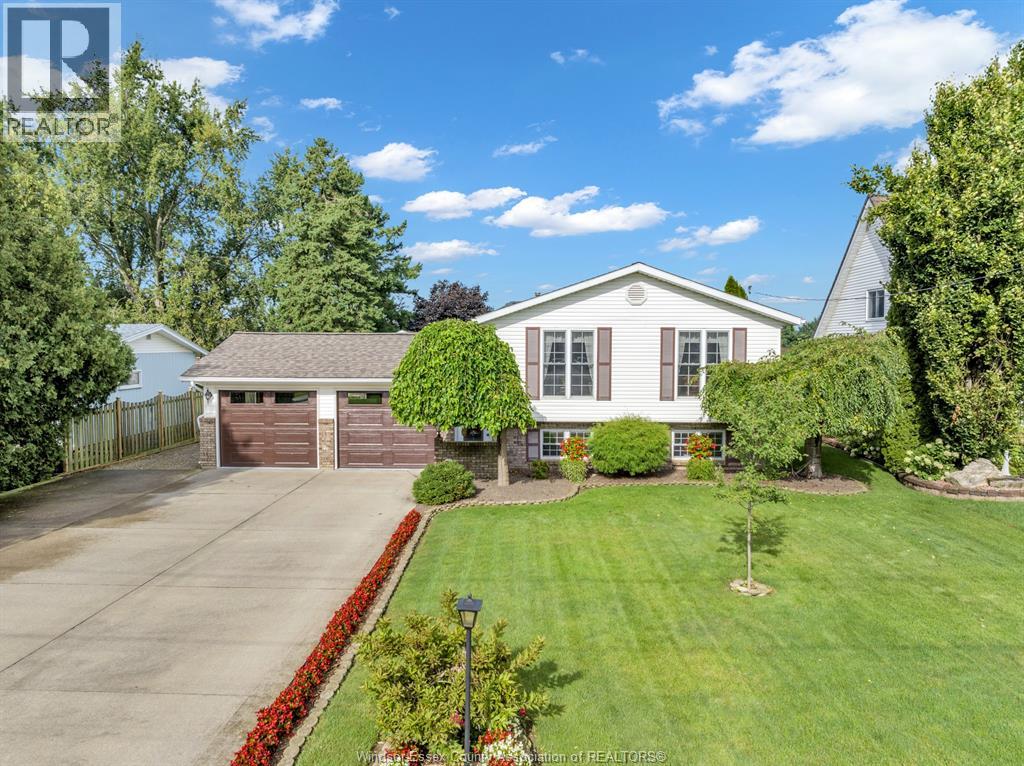
214 Prince Albert Street North
Kingsville, Ontario
WELCOME TO 214 PRINCE ALBERT, A FAMILY HOME LOCATED ON ONE OF THE BEST STREETS KINGSVILLE HAS TO OFFER. A TRULY WELL CARED FOR 3 BEDROOM FAMILY HOME W/MANY UPDATES AND A MUST SEE BACKYARD. A DETACHED 44' X 23' WORKSHOP THAT DOUBLES A POOL HOUSE WHICH OVERLOOKS THE BEAUTIFULLY LANDSCAPED YARD W/INGROUND HEATED SALT WATER POOL, FISH POND, AND SHADE TREE. POOL DECK FINISHED W/SOFT-CRETE RUBBERIZED FINISH. LARGE PRIMARY BEDROOM LEADS TO BACK COVERED PORCH TO SIT AND ENJOY YOUR MORNING COFFEE. VERY FUNCTIONAL KITCHEN LEADS TO THE EATING AND LIVING SPACE. LOWER LEVEL W/ A GOOD SIZE FAMILY LIVING SPACE, BEDROOM AND LAUNDRY. ATTACHED 2 CAR GARAGE W/EPOXY COATED FLOORS & FULLY INSULATED. OVERSIZE CONCRETE DRIVEWAY W/LOTS OF PARKING. FRONT YARD SPRINKLER SYSTEM. CALL TODAY TO BOOK YOUR OWN PRIVATE VIEWING. (id:63693)
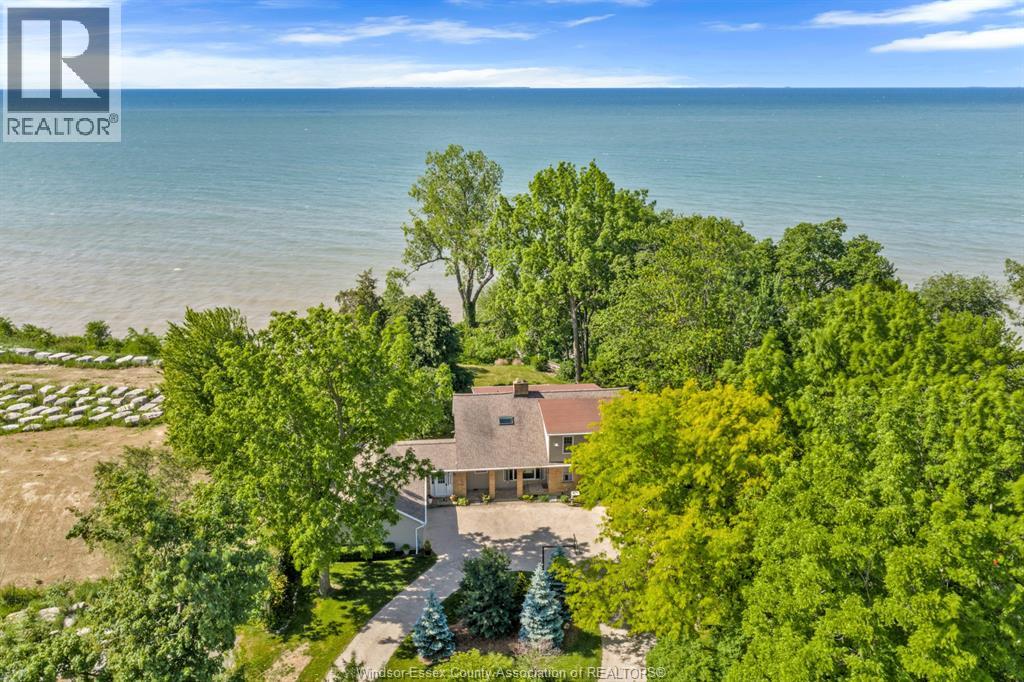
388 Seacliff Drive West
Leamington, Ontario
WELCOME TO THIS ONE OF A KIND WATERFRONT PROPERTY (146 FT OF FRONTAGE) W/STUNNING VIEWS OF THE EVER-CHANGING SCENERY THAT LAKE ERIE PROVIDES. WITH MANY RECENT UPDATES (KITCHEN, LIVING ROOM, MUDROOM, PRIMARY ENSUITE, PANTRY & SOME WINDOWS) THIS 4 BEDROOM, 4 FULL BATHROOM HOME OFFERS OPEN CONCEPT LIVING. THE MAIN FLOOR FEATURES A HUGE FAMILY ROOM W/GAS FIREPLACE, FORMAL DINING ROOM & A LARGE DEN ALL OVERLOOKING THE LAKE. MAIN FLOOR GUEST BEDROOM, DEN. & LAUNDRY ROOM. 2ND FLOOR HAS 3 LARGE BEDROOMS & TONS OF STORAGE. PRIMARY BEDROOM IS HUGE WITH A 3 PCE ENSUITE AND WALK IN CLOSET. LOWER LEVEL FEATURES A FAMILY ROOM W/A FREE-STANDING GAS FIREPLACE, SAUNA, STORAGE & UTILITY ROOM. OVERSIZED 2.5 CAR GARAGE, STORAGE SHED. LAKE LIVING AT ITS BEST WITH BEAUTIFUL LANDSCAPING. MATURE TREES AND FULL ACCESS DOWN TO THE SANDY BEACH. A RARE FIND WITH 1.2 ACRE LOT. CALL TODAY FOR YOUR OWN PRIVATE VIEWING. (id:63693)