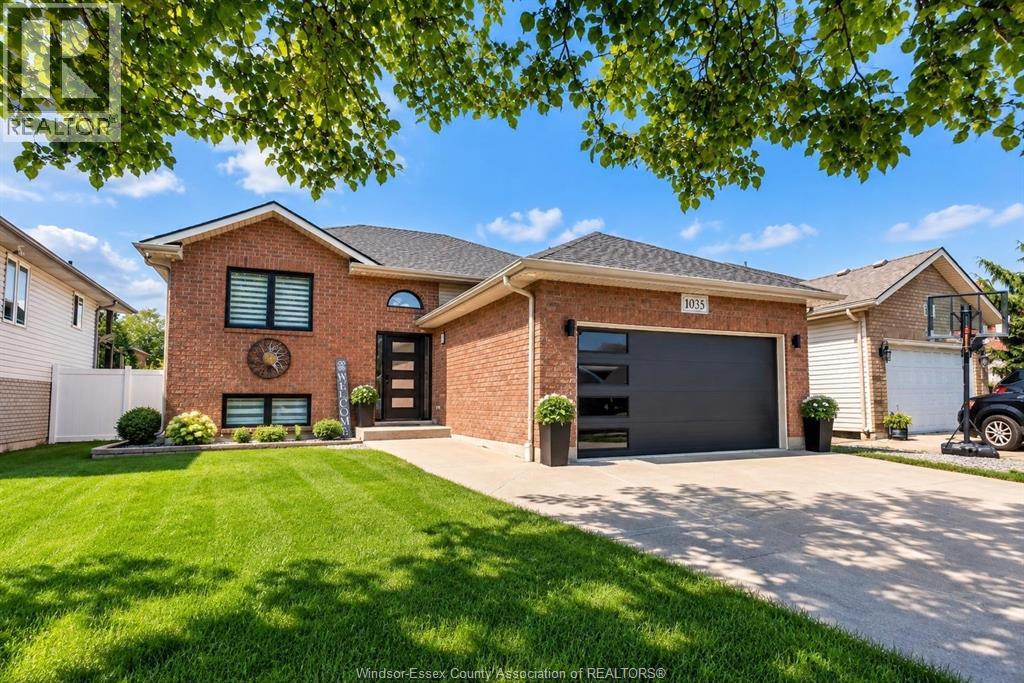
4 Bedroom
2 Bathroom
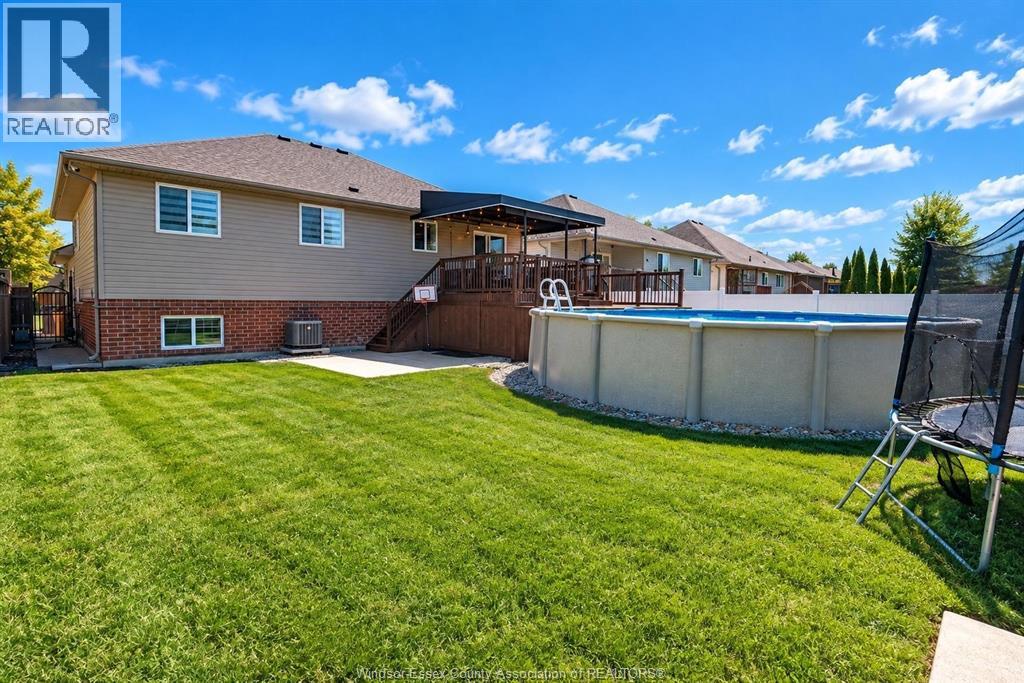
Raised Ranch
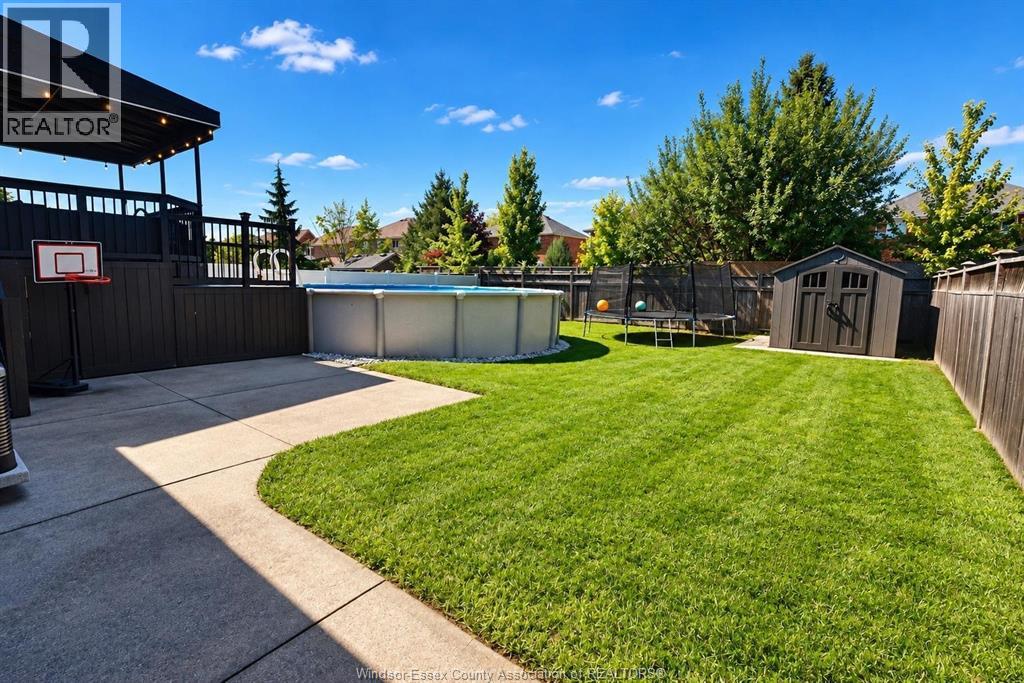
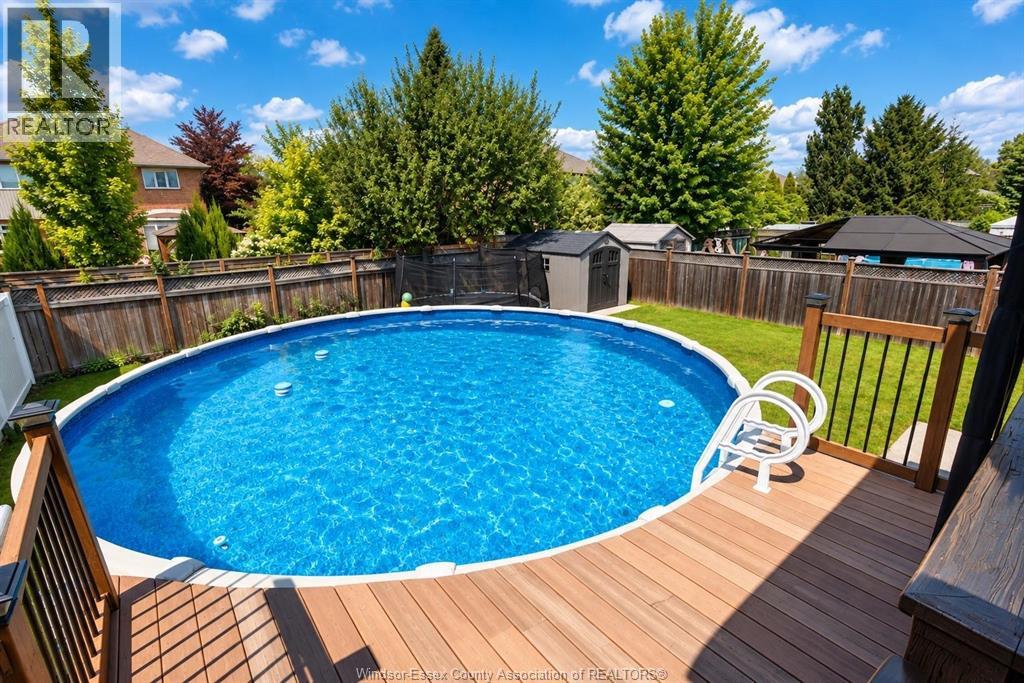
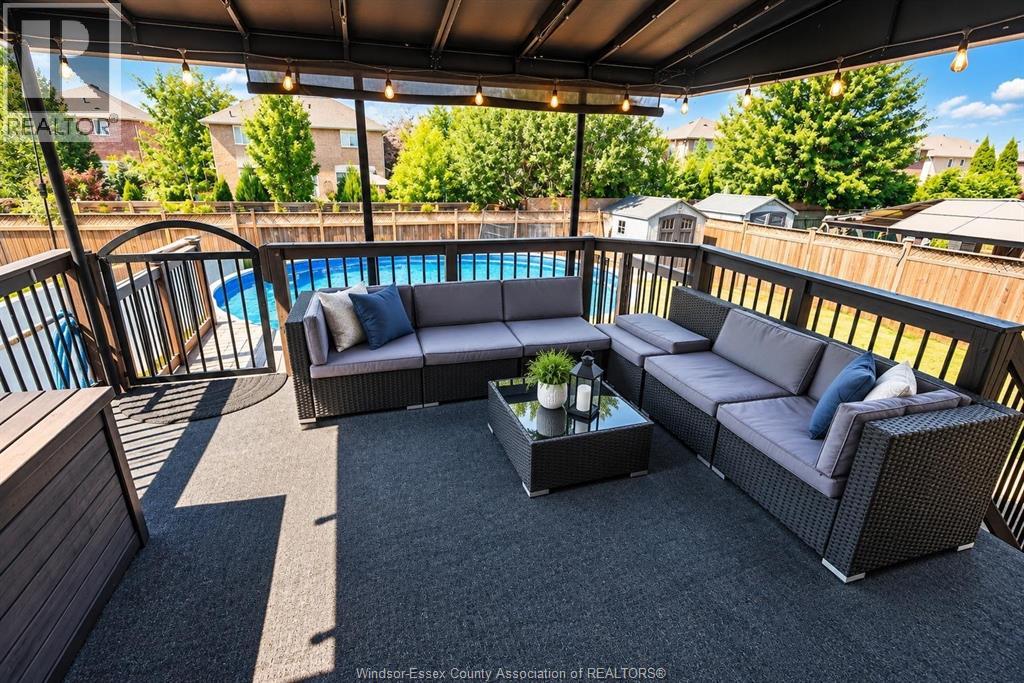
Above Ground Pool
Central Air Conditioning
Forced Air, Furnace
Landscaped
$699,900
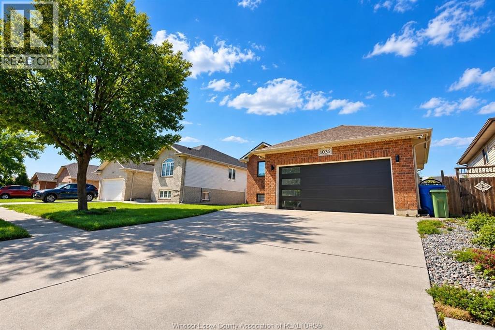
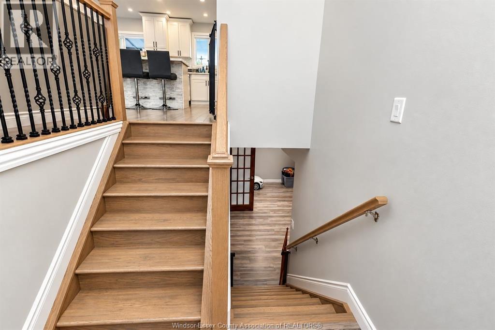
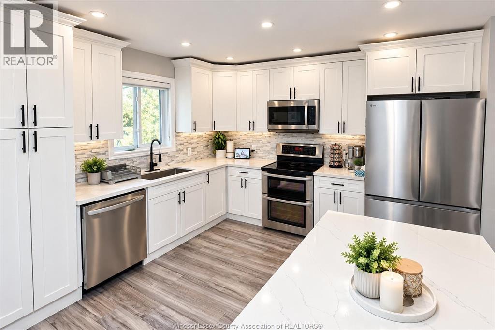
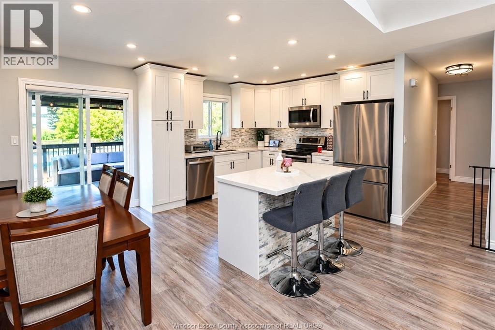
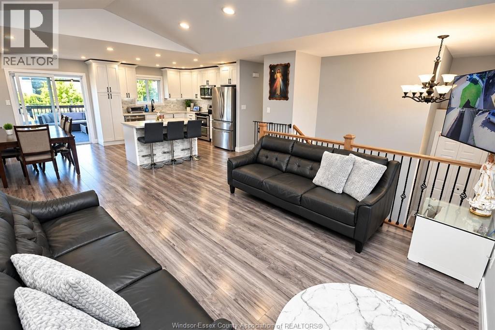
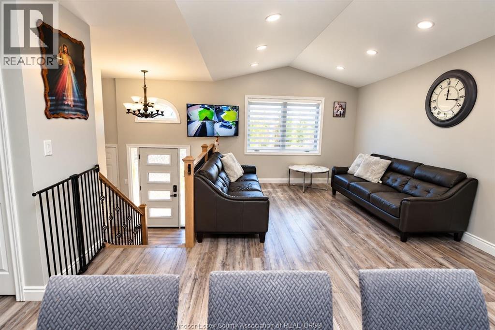
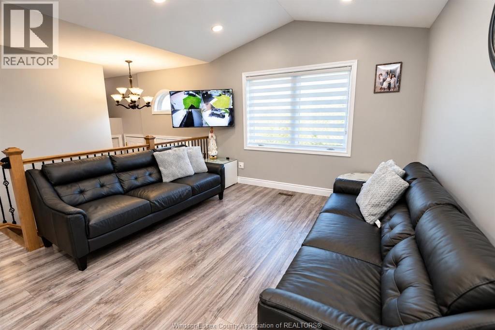
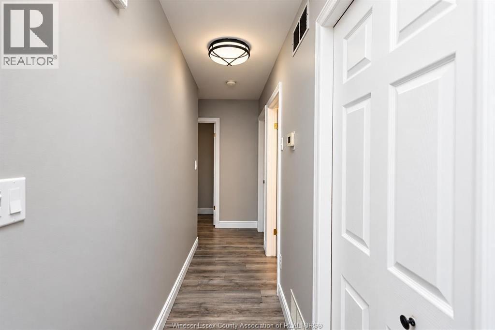
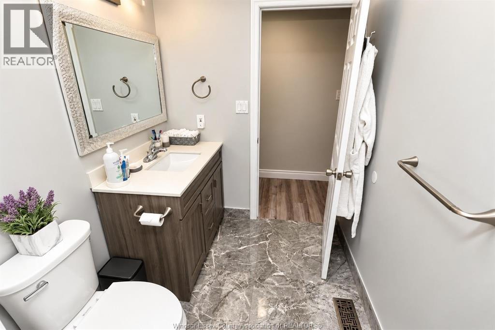
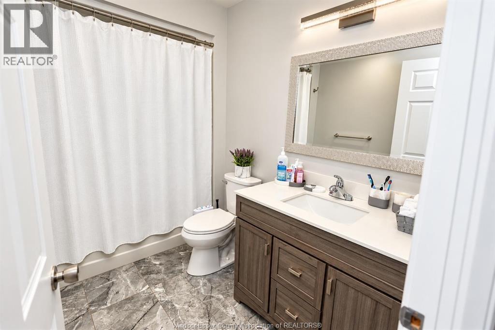
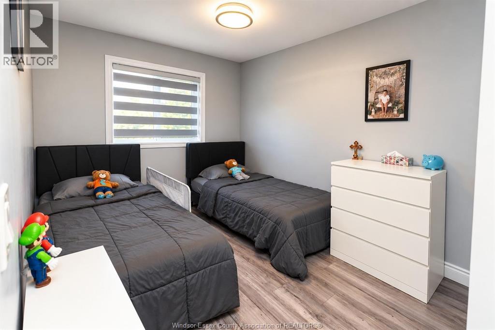
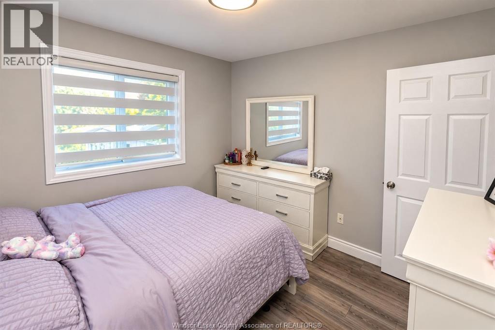
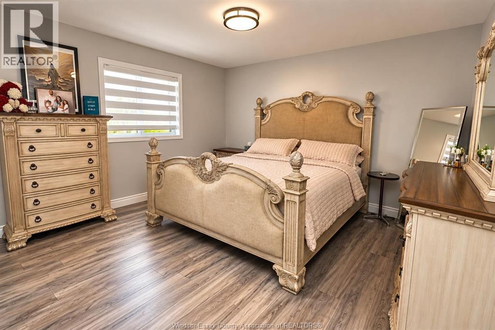
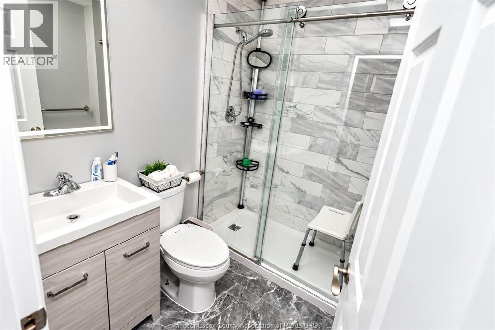
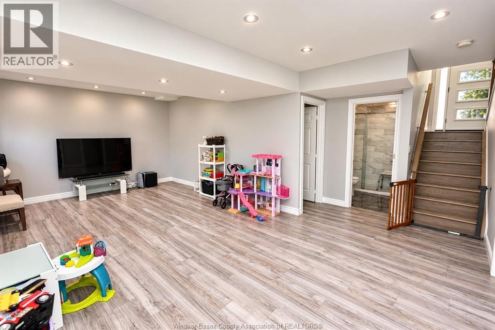
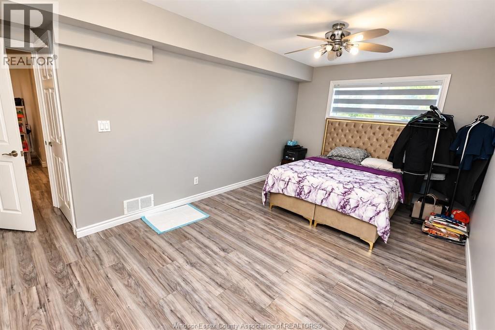
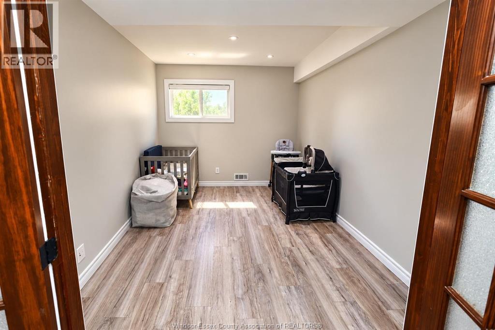
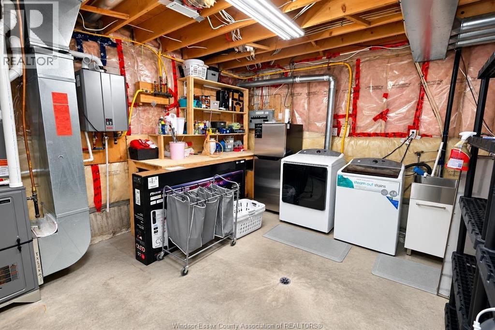
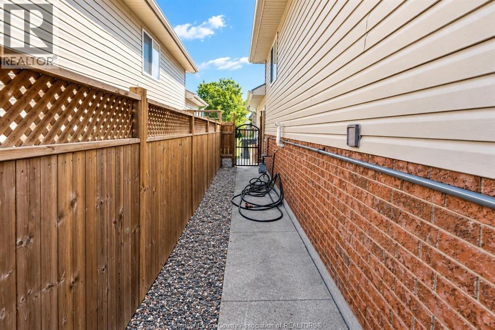
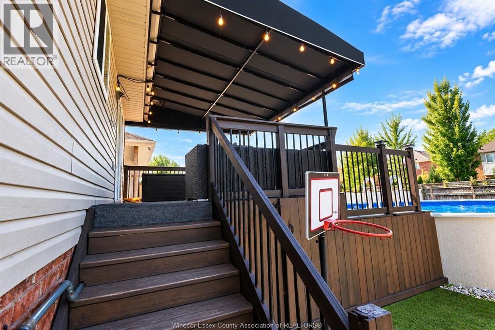
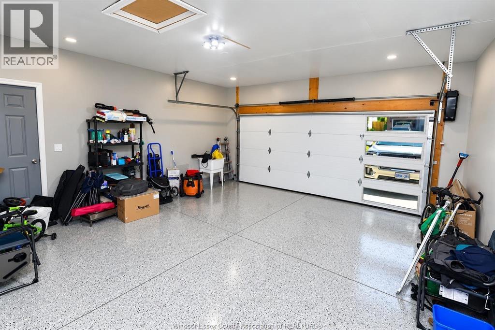
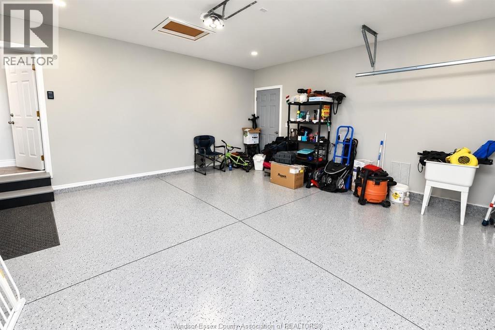
MOVE-IN READY FAMILY HOME IN A QUIET NEIGHBORHOOD CLOSE TO ALL AMENITIES OFFERS 3+1 SPACIOUS BEDROOMS 2 BATHROOMS AND AN OFFICE. FULLY RENOVATED, BRAND NEW KITCHEN COUNTERS AND ISLAND, LAMINATE FLOORING, CERAMIC TILES IN WASHROOM & ROOFING(2021), SUB/RECOVERY PUMP&WATER PIPES CHANGED(2022), HEATING/COOLING, TANKLESS WATER HEATER(RENTAL),GARAGE CHANGED(2023), BRAND NEW WINDOWS AND DOORS (2025). 24'ABOVE GROUND HEATED POOL (2026 POOL LINER, PUMP, AND HEATER) , DOUBLE CAR ATTACHED GARAGE. MUST SEE! (id:63693)
Property Details
|
MLS® Number |
26021880 |
|
Property Type |
Single Family |
|
Equipment Type |
Other |
|
Features |
Paved Driveway, Finished Driveway, Front Driveway |
|
Pool Features |
Pool Equipment |
|
Pool Type |
Above Ground Pool |
|
Rental Equipment Type |
Other |
Building
|
Bathroom Total |
2 |
|
Bedrooms Above Ground |
3 |
|
Bedrooms Below Ground |
1 |
|
Bedrooms Total |
4 |
|
Appliances |
Dishwasher, Dryer, Garburator, Microwave Range Hood Combo, Refrigerator, Stove, Washer |
|
Architectural Style |
Raised Ranch |
|
Constructed Date |
2001 |
|
Construction Style Attachment |
Detached |
|
Cooling Type |
Central Air Conditioning |
|
Exterior Finish |
Aluminum/vinyl, Brick |
|
Flooring Type |
Ceramic/porcelain, Laminate |
|
Foundation Type |
Block |
|
Heating Fuel |
Natural Gas |
|
Heating Type |
Forced Air, Furnace |
|
Type |
House |
Parking
Land
|
Acreage |
No |
|
Fence Type |
Fence |
|
Landscape Features |
Landscaped |
|
Size Irregular |
50 X 125 Ft |
|
Size Total Text |
50 X 125 Ft |
|
Zoning Description |
Res |
Rooms
| Level | Type | Length | Width | Dimensions |
|---|
|
Lower Level |
3pc Bathroom | | |
Measurements not available |
|
Lower Level |
Family Room | | |
Measurements not available |
|
Lower Level |
Bedroom | | |
Measurements not available |
|
Lower Level |
Office | | |
Measurements not available |
|
Lower Level |
Laundry Room | | |
Measurements not available |
|
Main Level |
4pc Bathroom | | |
Measurements not available |
|
Main Level |
Living Room | | |
Measurements not available |
|
Main Level |
Kitchen | | |
Measurements not available |
|
Main Level |
Bedroom | | |
Measurements not available |
|
Main Level |
Bedroom | | |
Measurements not available |
|
Main Level |
Bedroom | | |
Measurements not available |
|
Main Level |
Eating Area | | |
Measurements not available |
|
Main Level |
Foyer | | |
Measurements not available |
https://www.realtor.ca/real-estate/30246838/1035-treverton-crescent-windsor