5 Bedroom
4 Bathroom
Forced Air, Furnace
$969,900
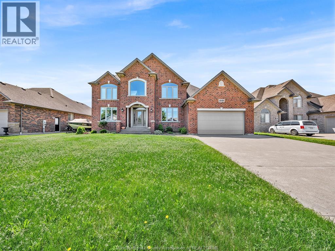
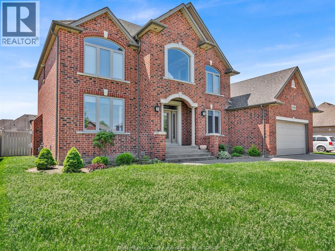
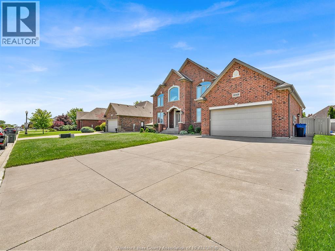
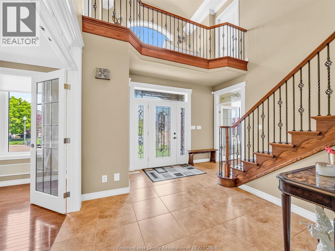
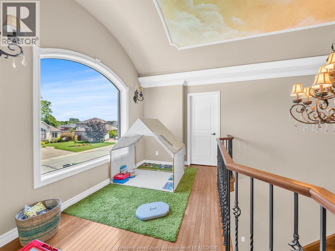
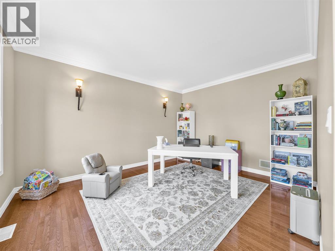
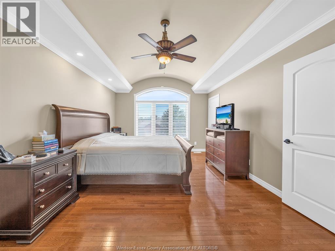
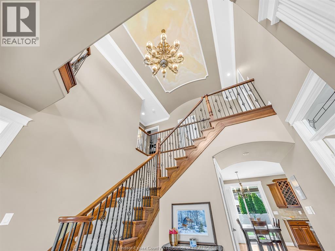
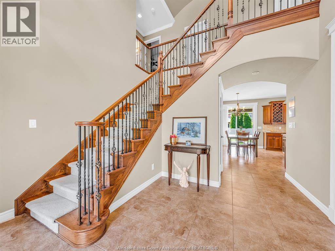
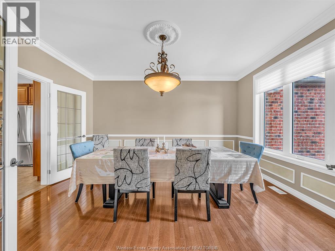
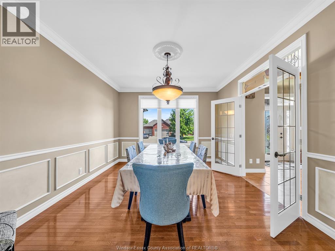
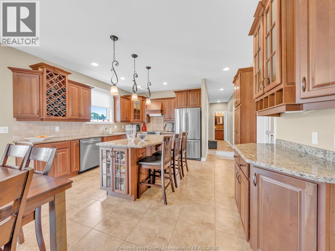
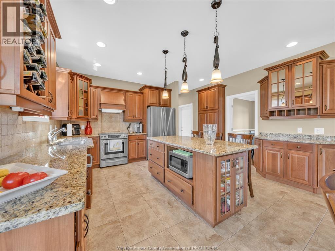
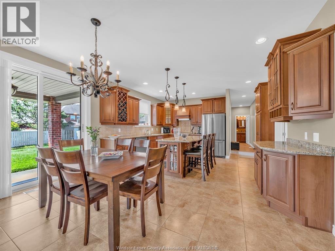
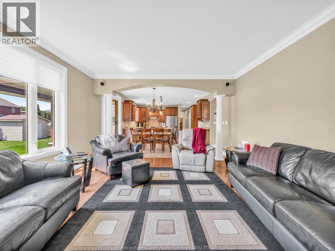
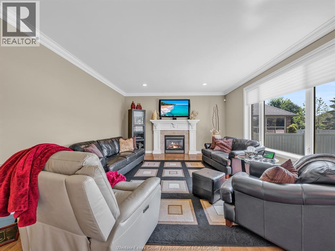
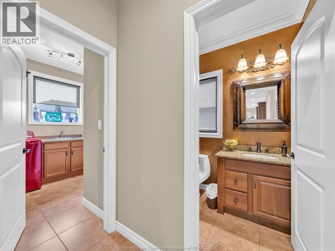
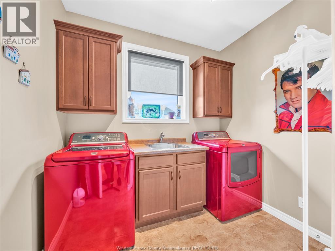
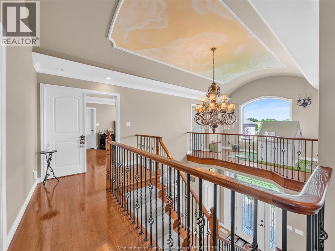
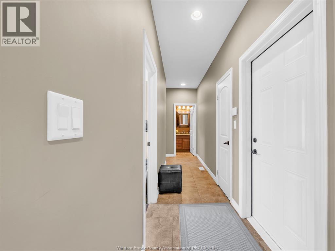
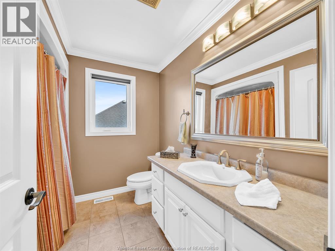
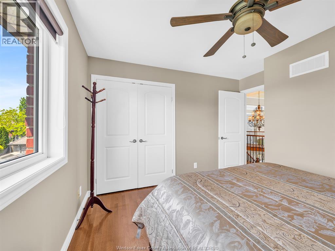
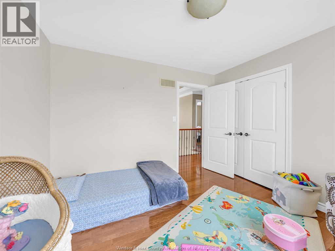
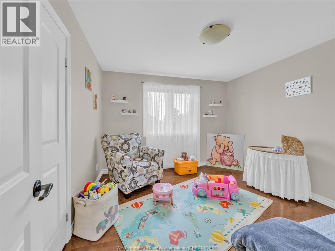
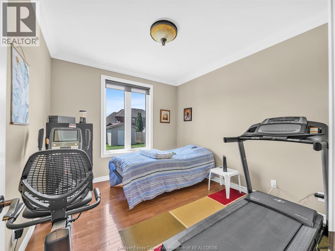
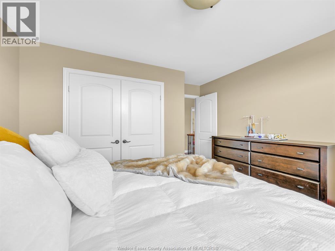
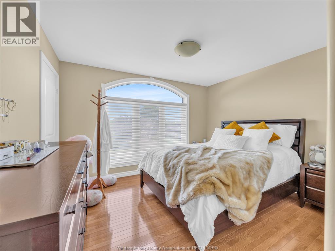
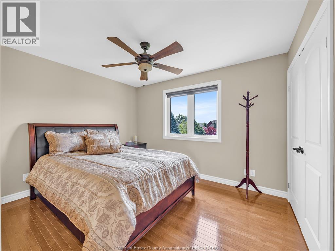
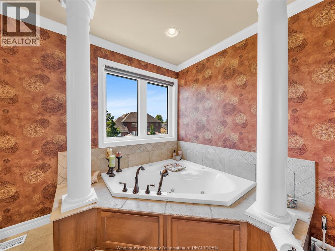
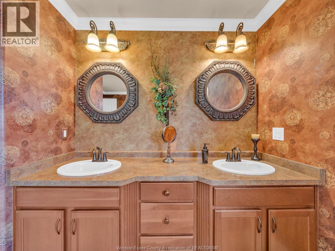
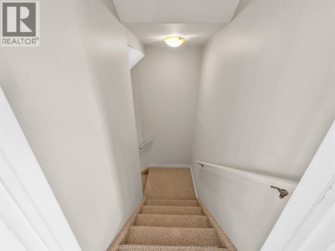
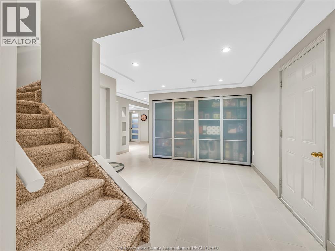
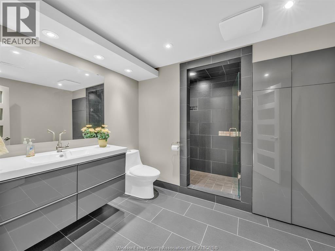
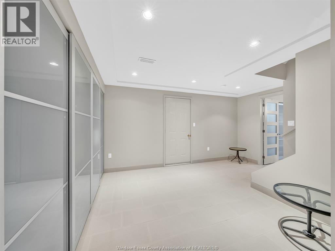
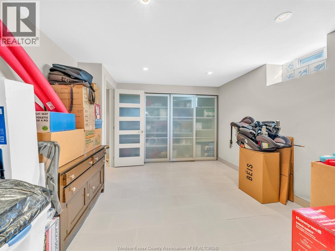
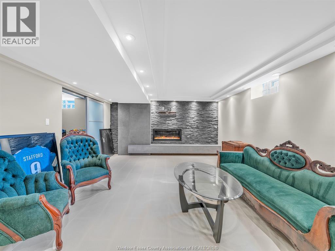
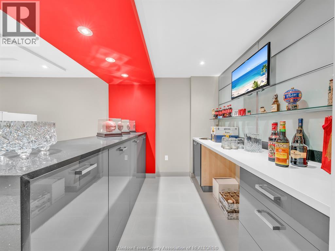
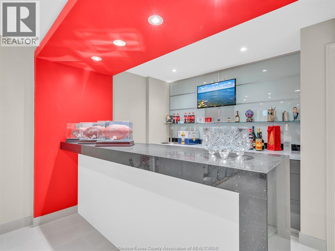
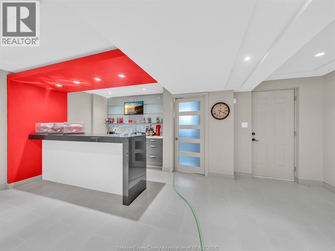
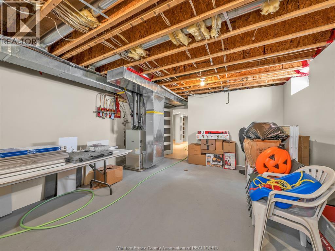
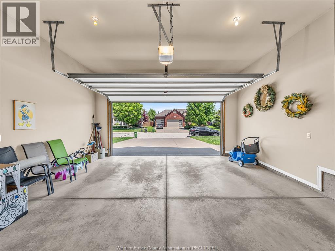
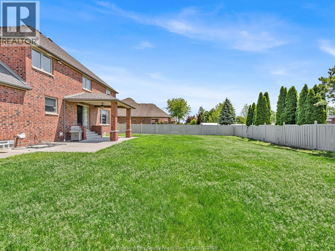
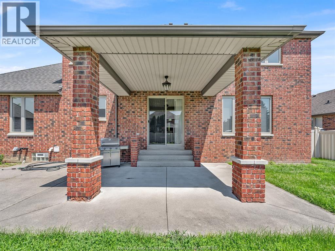
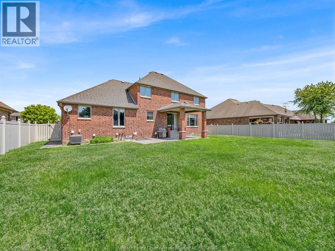
Welcome to this 2 storey home with plenty of room for everyone. The generous primary suite includes a private ensuite bath, while the additional bedrooms provide flexibility for family, guests, or a home office. This property highlights- open concept kitchen with plenty of living area. 4 bedrooms, 3.5 bath, main floor laundry room and fully finished basement garage entry for basement Located in a highly sought-after neighborhood, you'll enjoy a welcoming community, nearby amenities, parks, schools, and easy access to everything you need. Don't miss this opportunity to make this exceptional home your own. Schedule your private showing today! (id:63693)
Property Details
|
MLS® Number |
26013405 |
|
Property Type |
Single Family |
|
Features |
Double Width Or More Driveway |
Building
|
Bathroom Total |
4 |
|
Bedrooms Above Ground |
4 |
|
Bedrooms Below Ground |
1 |
|
Bedrooms Total |
5 |
|
Appliances |
Dishwasher |
|
Constructed Date |
2007 |
|
Construction Style Attachment |
Detached |
|
Exterior Finish |
Brick |
|
Flooring Type |
Ceramic/porcelain, Hardwood |
|
Foundation Type |
Concrete |
|
Half Bath Total |
1 |
|
Heating Fuel |
Natural Gas |
|
Heating Type |
Forced Air, Furnace |
|
Stories Total |
2 |
|
Type |
House |
Parking
Land
|
Acreage |
No |
|
Fence Type |
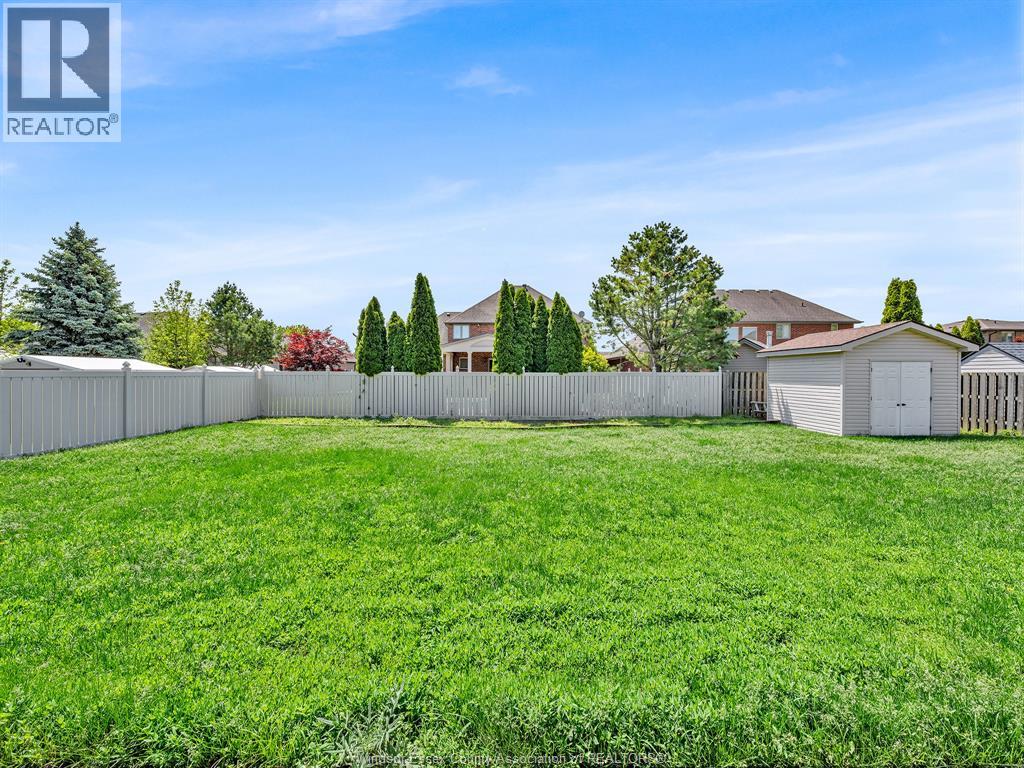
Fence |
|
Size Irregular |
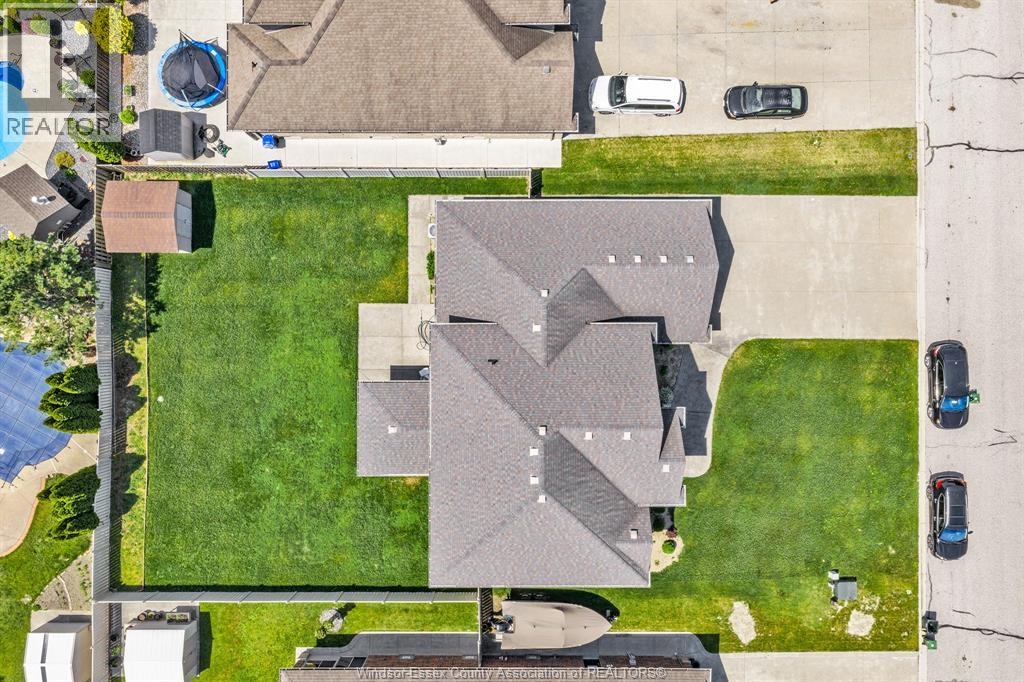
75.3 X 129.30 Ft / 0.223 Ac |
|
Size Total Text |
75.3 X 129.30 Ft / 0.223 Ac|0-0.25 Acre |
|
Zoning Description |
Res |
Rooms
| Level | Type | Length | Width | Dimensions |
|---|
|
Second Level |
4pc Ensuite Bath | | |
Measurements not available |
|
Second Level |
3pc Bathroom | | |
Measurements not available |
|
Second Level |
Bedroom | | |
Measurements not available |
|
Second Level |
Bedroom | | |
Measurements not available |
|
Second Level |
Primary Bedroom | | |
Measurements not available |
|
Second Level |
Bedroom | | |
Measurements not available |
|
Basement |
3pc Bathroom | | |
Measurements not available |
|
Basement |
Utility Room | | |
Measurements not available |
|
Basement |
Other | | |
Measurements not available |
|
Basement |
Living Room/fireplace | | |
Measurements not available |
|
Basement |
Bedroom | | |
Measurements not available |
|
Main Level |
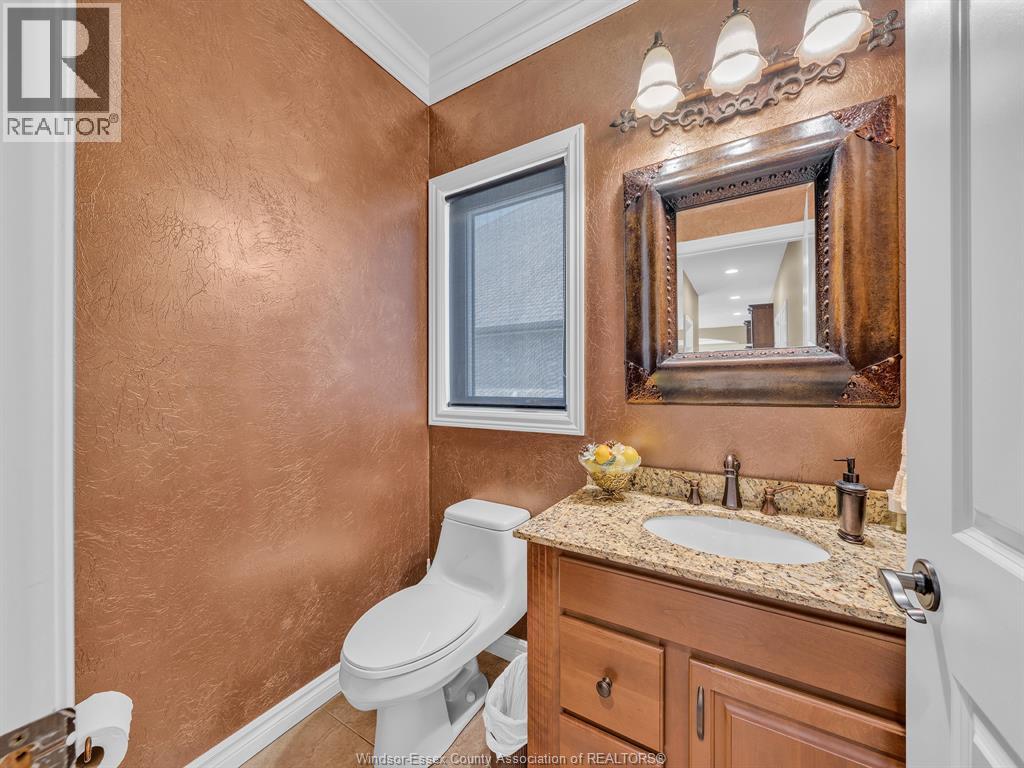
2pc Bathroom | | |
Measurements not available |
|
Main Level |
Office | | |
Measurements not available |
|
Main Level |
Laundry Room | | |
Measurements not available |
|
Main Level |
Living Room/fireplace | | |
Measurements not available |
|
Main Level |
Bedroom | | |
Measurements not available |
|
Main Level |
Dining Room | | |
Measurements not available |
|
Main Level |
Eating Area | | |
Measurements not available |
|
Main Level |
Kitchen | | |
Measurements not available |
https://www.realtor.ca/real-estate/29869952/1049-huntington-boulevard-lakeshore