4 Bedroom
2 Bathroom
Bi-Level
Fireplace
Forced Air, Furnace
$498,000
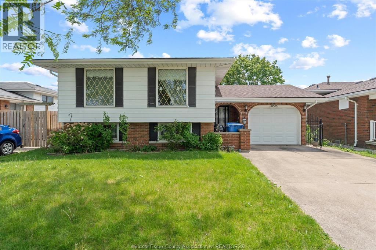
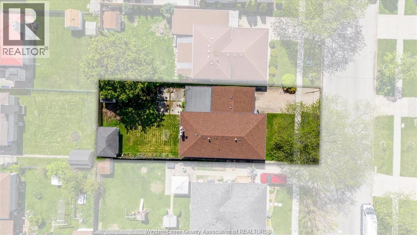
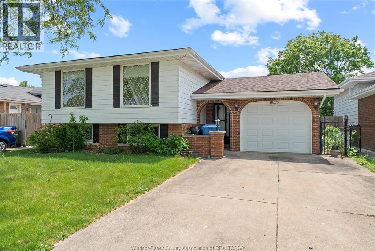
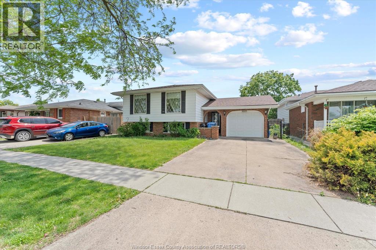
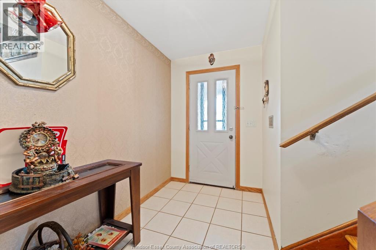
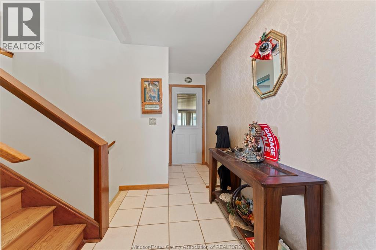
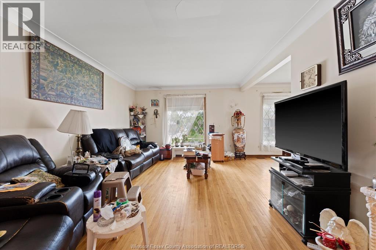
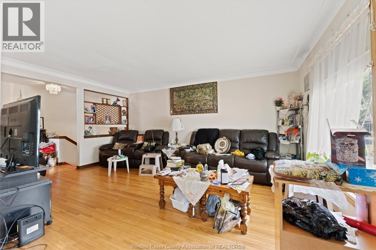
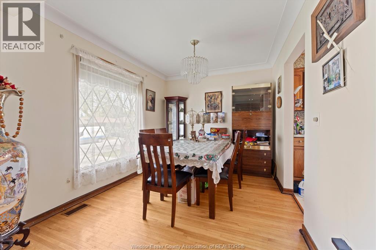
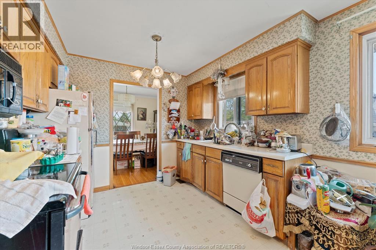
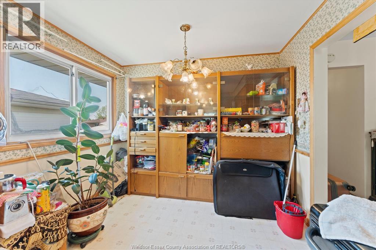
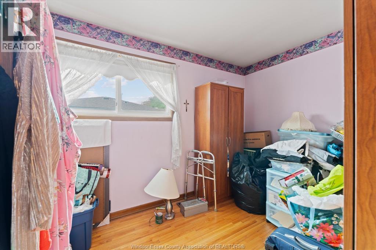
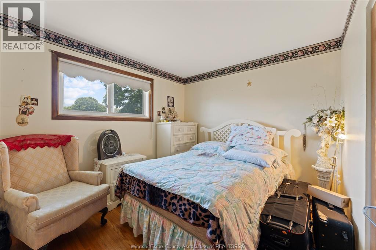
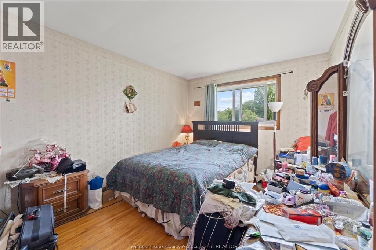
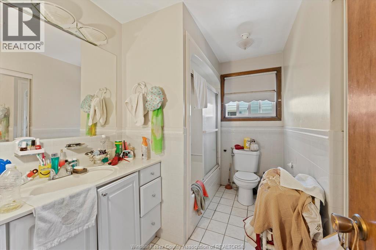
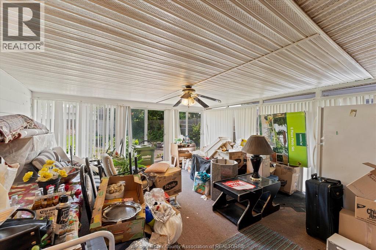
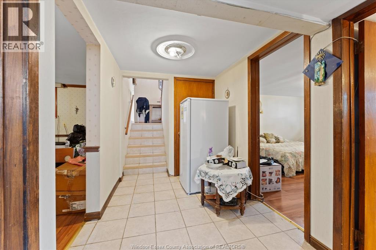
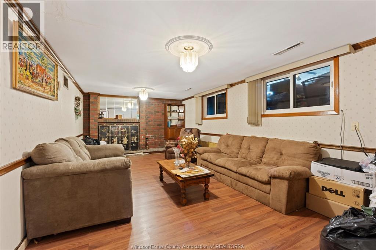
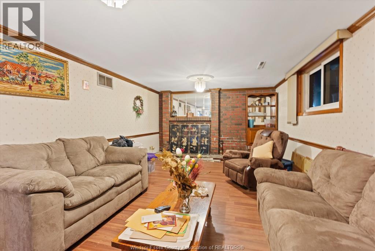
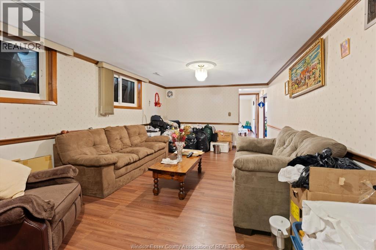
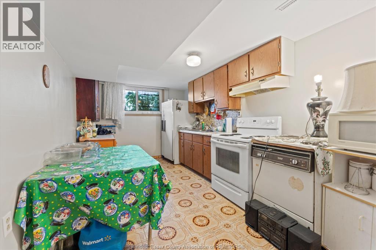
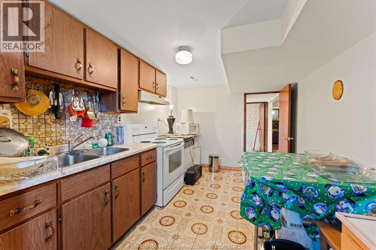
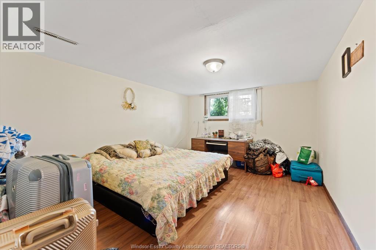
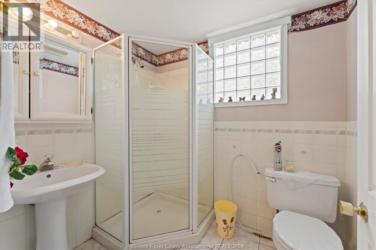
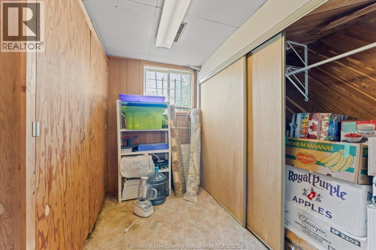
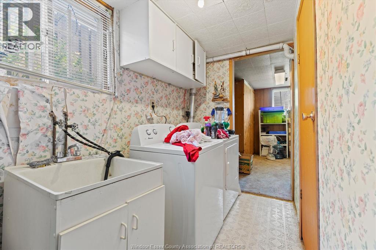
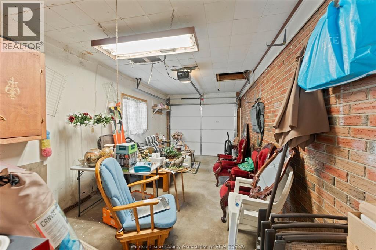
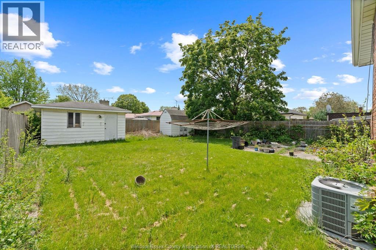
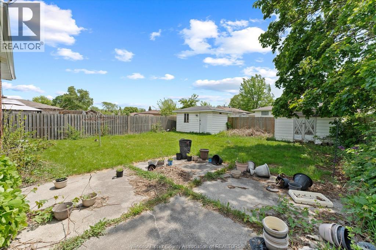
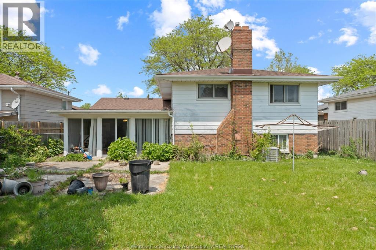
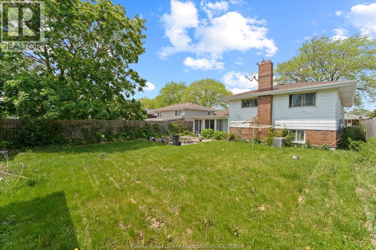
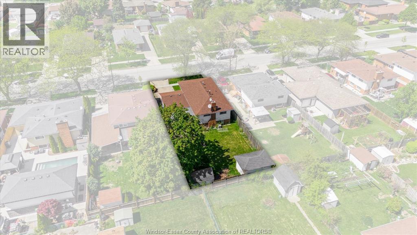
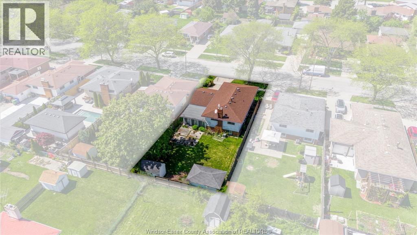
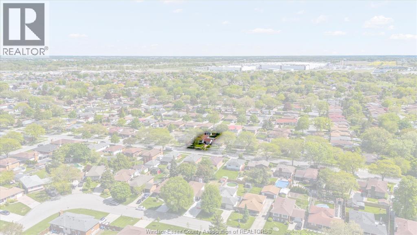
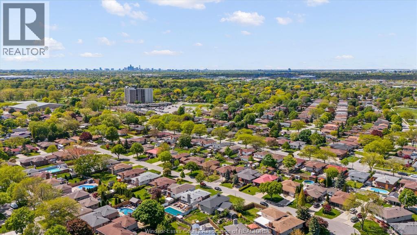
10575 Mulberry is a well-maintained bi-level home in desirable Forest Glade featuring 3+1 bedrooms, 2 full bathrooms, 2 Kitchens, and a versatile layout perfect for families or investors alike. The main level offers hardwood flooring, updated windows, a spacious oak kitchen, a formal dining space, and bright living areas throughout. The fully finished lower level includes a large family room with a cozy fireplace, an additional bedroom, full bath, and a second kitchen—ideal for an in-law suite or potential rental setup. Enjoy the rear sunroom overlooking a large backyard complete with a cement patio and two storage sheds. The attached garage is another bonus, and flexible possession available. A fantastic opportunity in one of Windsor’s most sought-after neighbourhoods. Call Listing agent for more information or to set up your private viewing. (id:63693)
Property Details
|
MLS® Number |
26011394 |
|
Property Type |
Single Family |
|
Features |
Double Width Or More Driveway, Concrete Driveway, Finished Driveway |
Building
|
Bathroom Total |
2 |
|
Bedrooms Above Ground |
3 |
|
Bedrooms Below Ground |
1 |
|
Bedrooms Total |
4 |
|
Appliances |
Dishwasher, Dryer, Freezer, Microwave Range Hood Combo, Refrigerator, Stove, Washer |
|
Architectural Style |
Bi-level |
|
Constructed Date |
1975 |
|
Construction Style Attachment |
Detached |
|
Construction Style Split Level |
Split Level |
|
Fireplace Present |
Yes |
|
Fireplace Type |
Conventional |
|
Flooring Type |
Ceramic/porcelain, Hardwood, Laminate |
|
Foundation Type |
Block |
|
Heating Fuel |
Natural Gas |
|
Heating Type |
Forced Air, Furnace |
|
Type |
House |
Parking
|
Attached Garage | |
|
Garage | |
|
Inside Entry | |
Land
|
Acreage |
No |
|
Fence Type |
Fence |
|
Size Irregular |
48.19 X 125.04 Ft |
|
Size Total Text |
48.19 X 125.04 Ft |
|
Zoning Description |
Res |
Rooms
| Level | Type | Length | Width | Dimensions |
|---|
|
Lower Level |
Storage | | |
Measurements not available |
|
Lower Level |
Laundry Room | | |
Measurements not available |
|
Lower Level |
Kitchen | | |
Measurements not available |
|
Lower Level |
3pc Bathroom | | |
Measurements not available |
|
Lower Level |
Bedroom | | |
Measurements not available |
|
Lower Level |
Living Room/fireplace | | |
Measurements not available |
|
Main Level |
Sunroom | | |
Measurements not available |
|
Main Level |
Dining Room | | |
Measurements not available |
|
Main Level |
Living Room | | |
Measurements not available |
|
Main Level |
4pc Bathroom | | |
Measurements not available |
|
Main Level |
Primary Bedroom | | |
Measurements not available |
|
Main Level |
Bedroom | | |
Measurements not available |
|
Main Level |
Bedroom | | |
Measurements not available |
|
Main Level |
Kitchen | | |
Measurements not available |
|
Main Level |
Foyer | | |
Measurements not available |
https://www.realtor.ca/real-estate/29769144/10575-mulberry-drive-windsor