3 Bedroom
1 Bathroom
Raised Ranch
Central Air Conditioning
Forced Air, Furnace
$2,200 Monthly
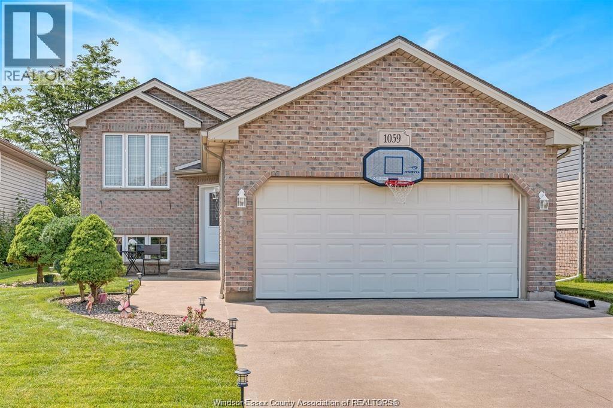
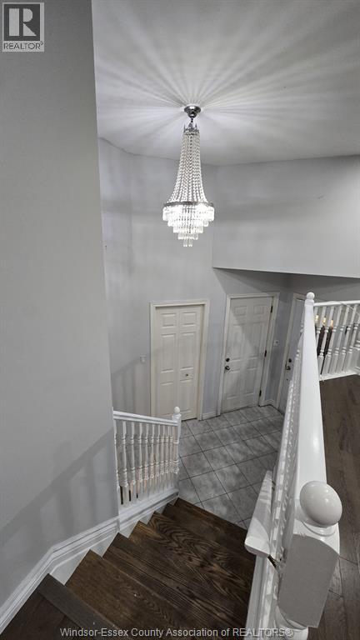
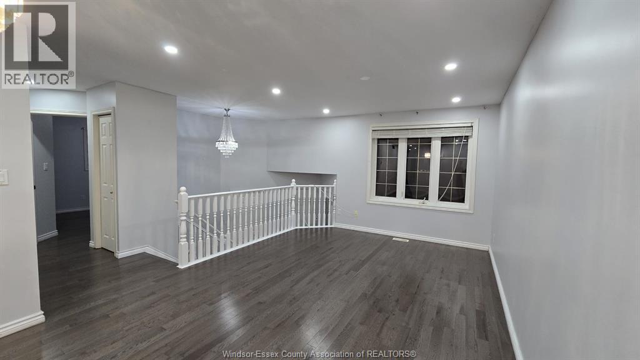
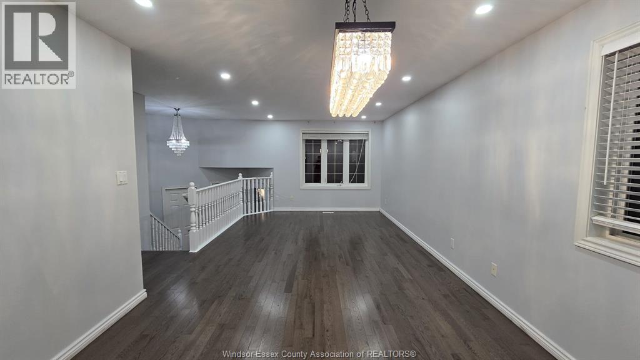
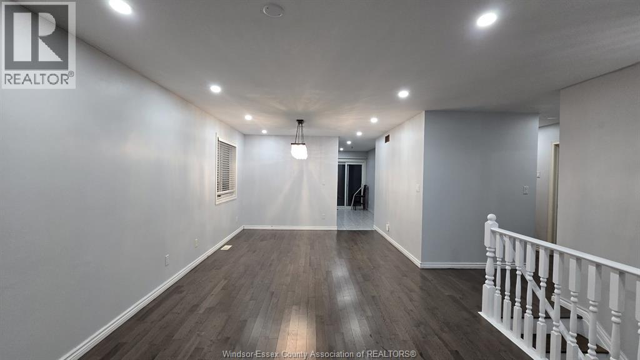
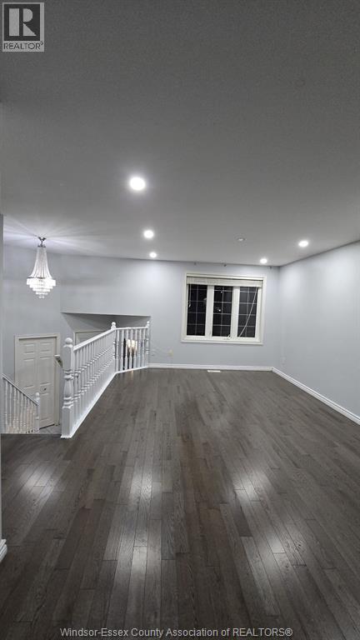
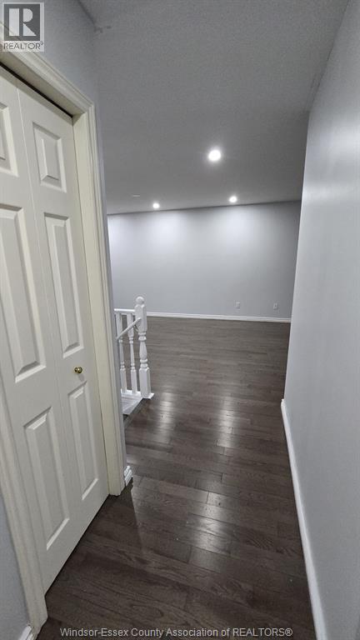
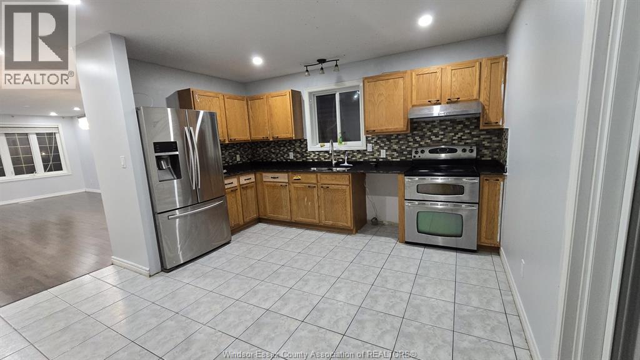
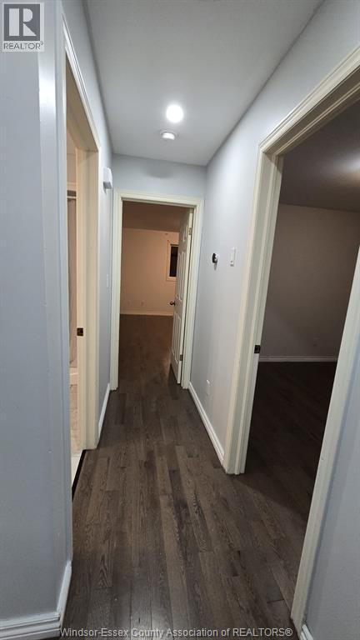
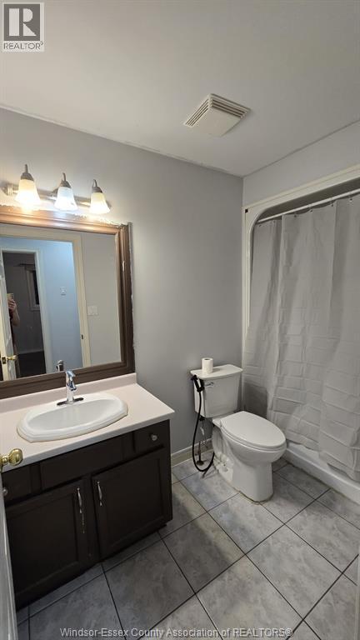
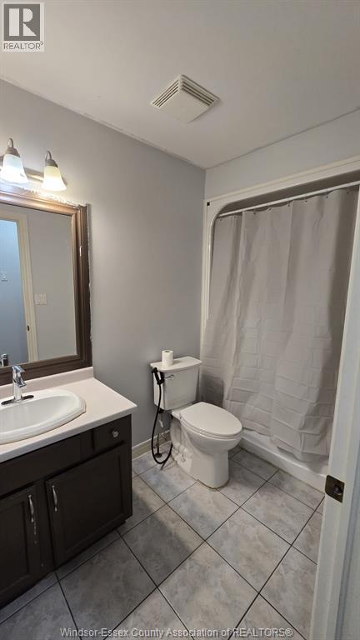
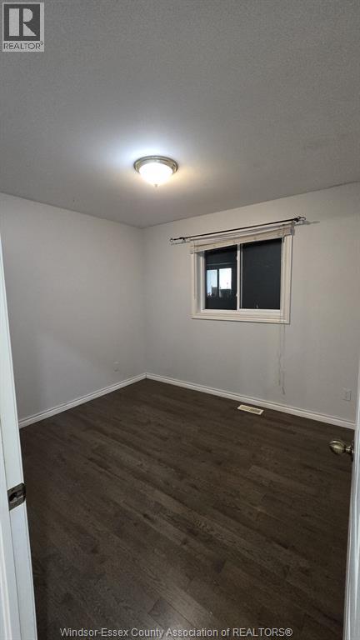
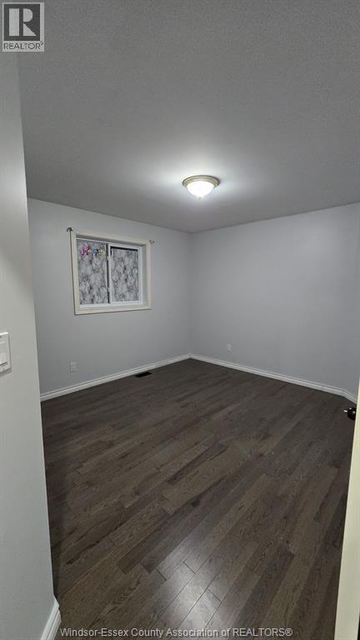
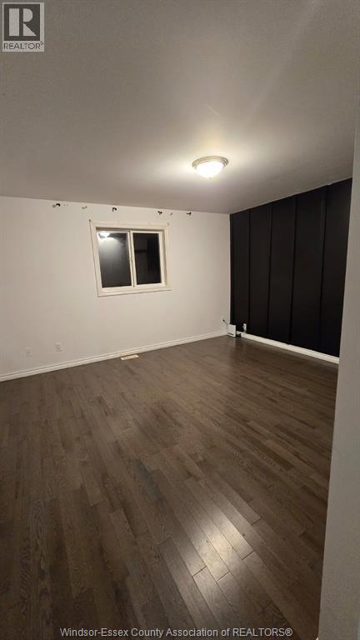
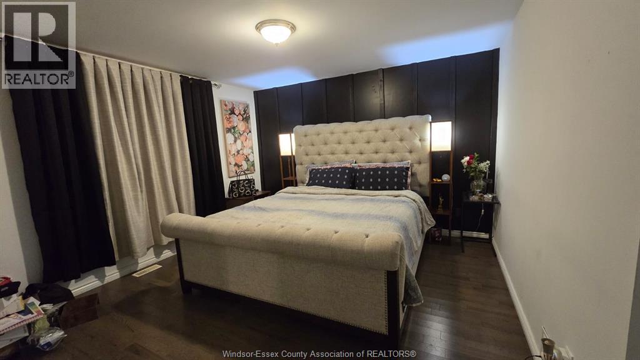
Beautiful Detached Raised Ranch UPPER LEVEL in the highly sought-after Walkergates neighbourhood. This home offers 3 spacious bedrooms, 1 full 4-pc bath, a bright kitchen, and an open living and dining room perfect for everyday living. Enjoy a cozy patio and a generous backyard, along with an attached double-car garage for convenience. Located just a 2-minute walk to the bus stop and 5 minutes from Costco, Superstore, Home Depot, and Talbot Trail School. A school bus stops right on the street. A park/playground with a pickleball court is only a 5-minute walk away—ideal for families and outdoor lovers. (id:63693)
Property Details
|
MLS® Number |
26015719 |
|
Property Type |
Single Family |
|
Neigbourhood |
South Windsor |
|
Features |
Double Width Or More Driveway, Concrete Driveway, Finished Driveway, Front Driveway |
Building
|
Bathroom Total |
1 |
|
Bedrooms Above Ground |
3 |
|
Bedrooms Total |
3 |
|
Appliances |
Dryer, Refrigerator, Stove, Washer |
|
Architectural Style |
Raised Ranch |
|
Constructed Date |
2001 |
|
Construction Style Attachment |
Detached |
|
Cooling Type |
Central Air Conditioning |
|
Exterior Finish |
Aluminum/vinyl, Brick |
|
Flooring Type |
Ceramic/porcelain, Hardwood, Laminate |
|
Foundation Type |
Block |
|
Heating Fuel |
Natural Gas |
|
Heating Type |
Forced Air, Furnace |
|
Type |
House |
Parking
|
Attached Garage | |
|
Garage | |
|
Inside Entry | |
Land
|
Acreage |
No |
|
Fence Type |
Fence |
|
Size Irregular |
42.09 X Irreg Ft |
|
Size Total Text |
42.09 X Irreg Ft |
|
Zoning Description |
Res |
Rooms
| Level | Type | Length | Width | Dimensions |
|---|
|
Lower Level |
Laundry Room | | |
Measurements not available |
|
Main Level |
4pc Bathroom | | |
Measurements not available |
|
Main Level |
Dining Room | | |
Measurements not available |
|
Main Level |
Living Room | | |
Measurements not available |
|
Main Level |
Kitchen | | |
Measurements not available |
|
Main Level |
Bedroom | | |
Measurements not available |
|
Main Level |
Bedroom | | |
Measurements not available |
|
Main Level |
Primary Bedroom | | |
Measurements not available |
https://www.realtor.ca/real-estate/29974141/1059-silverdale-drive-unit-main-windsor