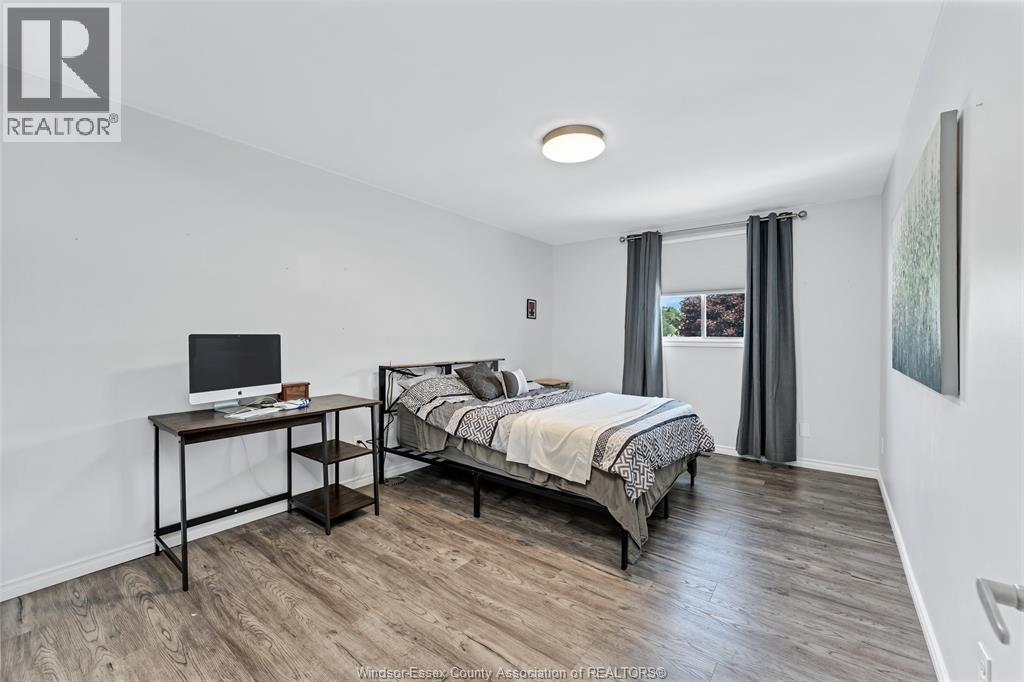
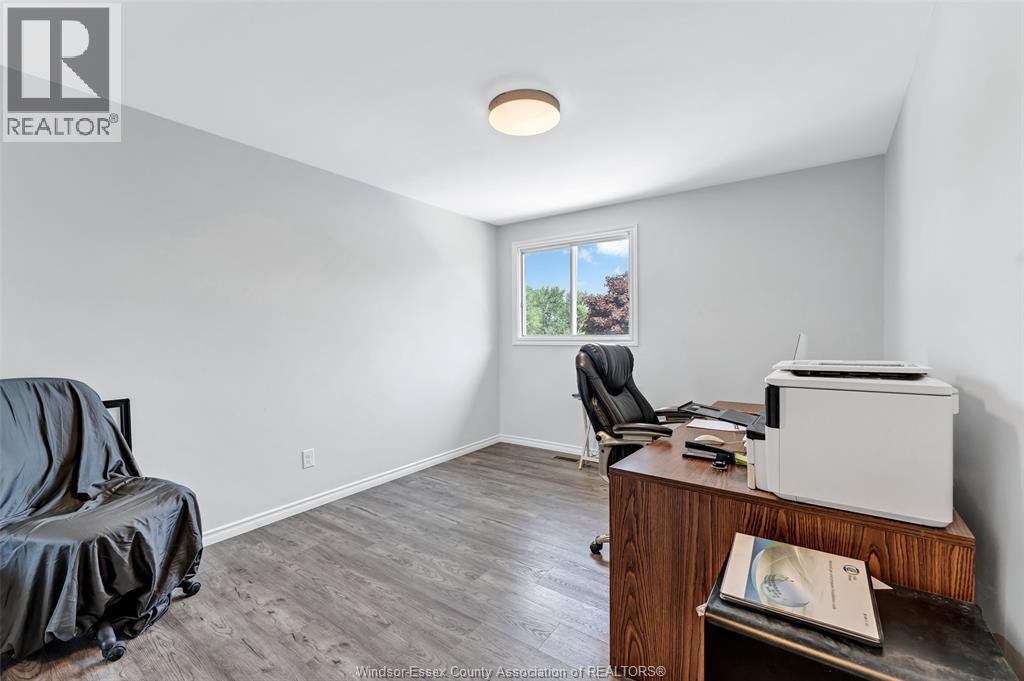
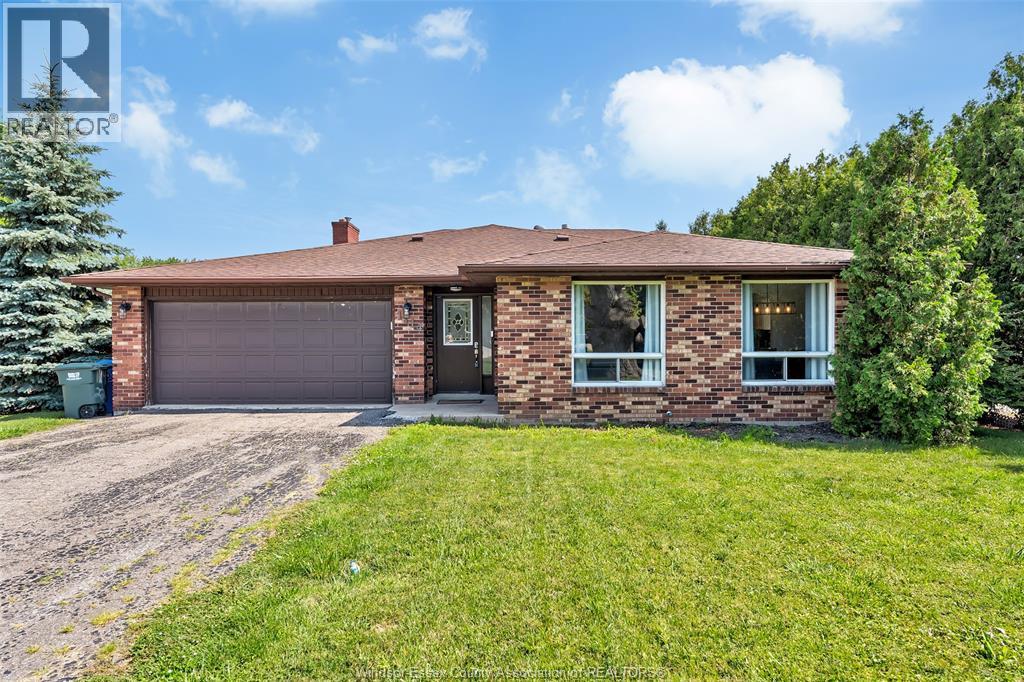
3 Bedroom
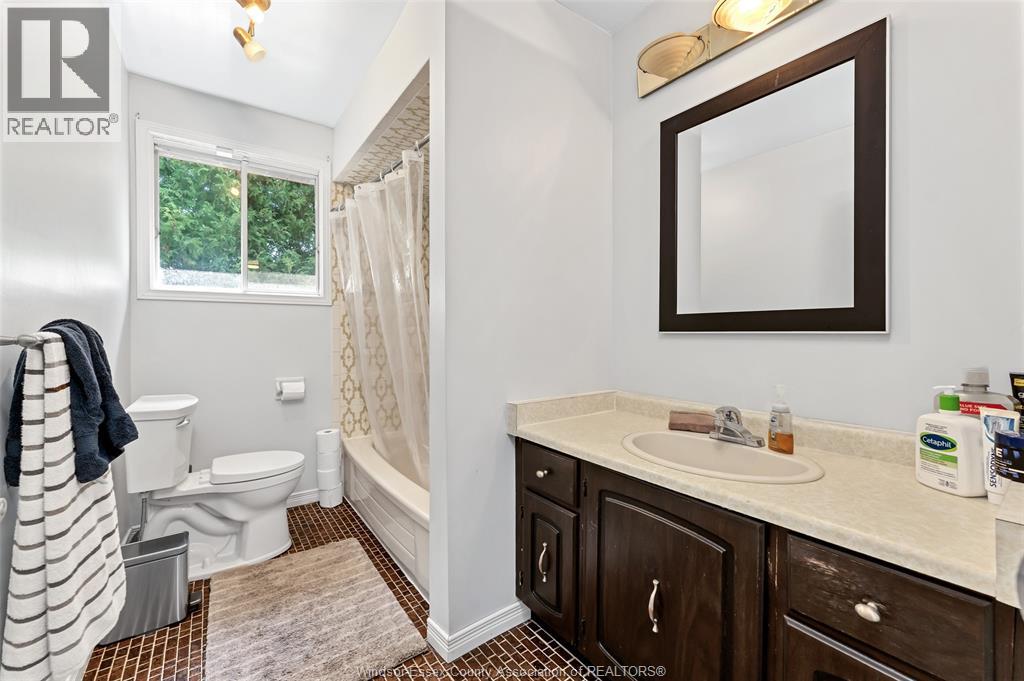
2 Bathroom
Raised Ranch
Fireplace
Inground Pool
Central Air Conditioning, Heat Pump
Forced Air, Furnace, Heat Pump
$679,900
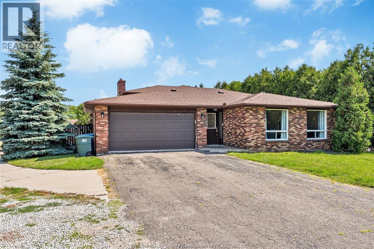
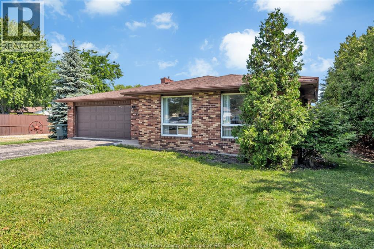
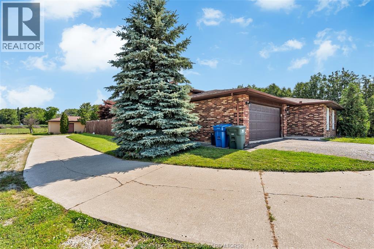
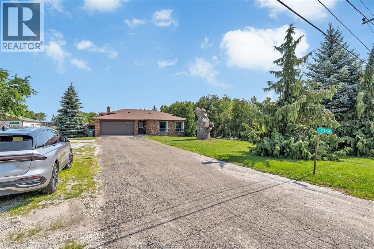
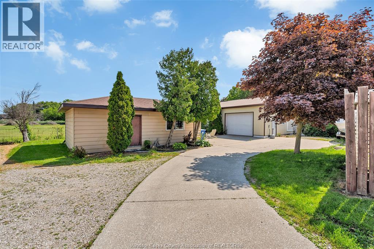
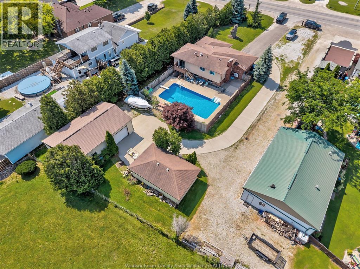
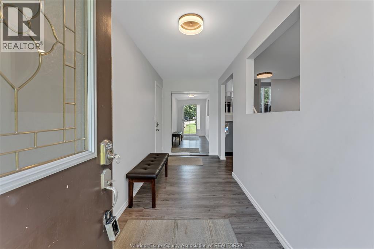
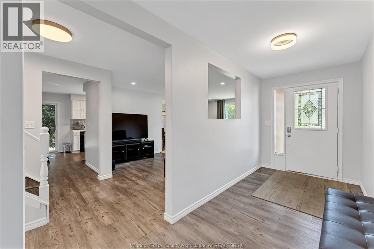
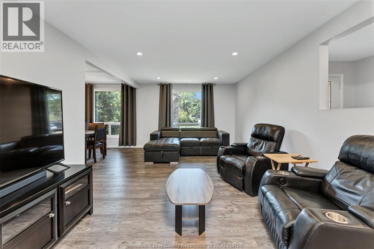
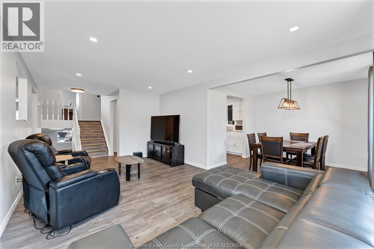
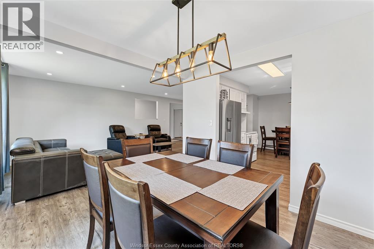
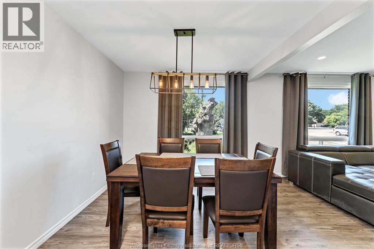
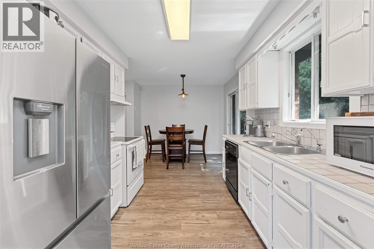
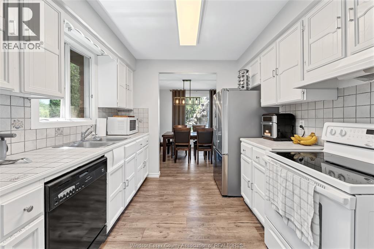
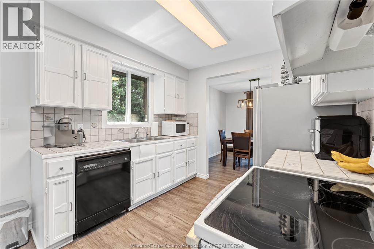
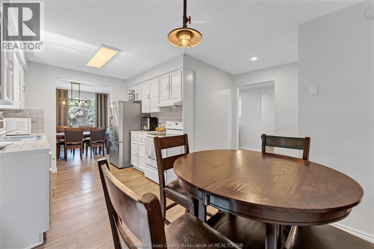
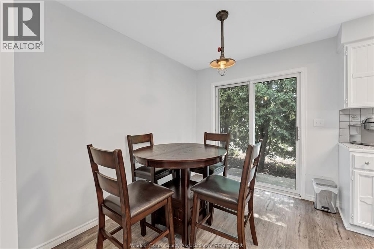
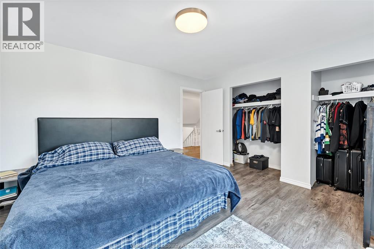
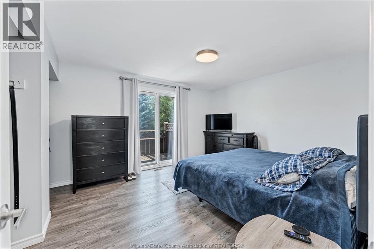
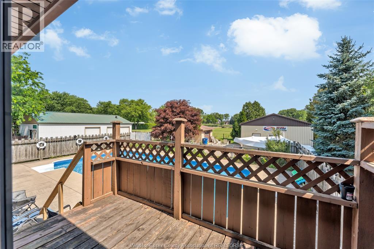
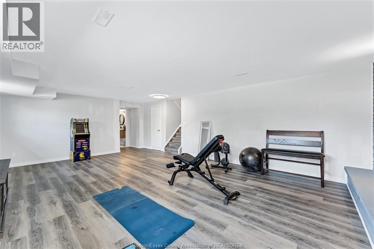
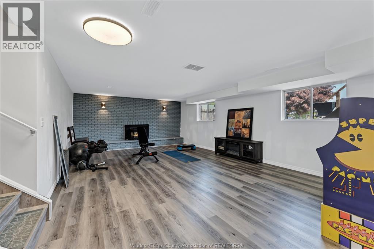
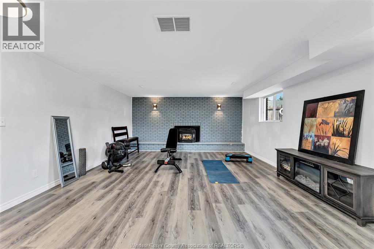
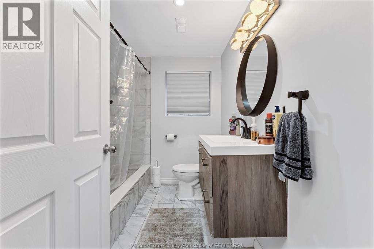
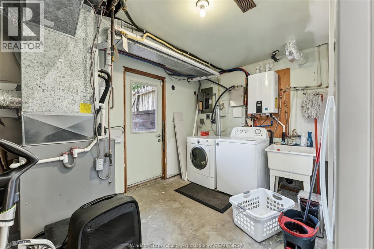
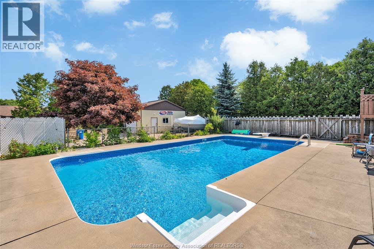
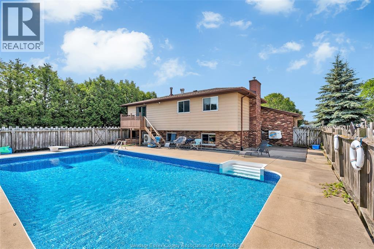
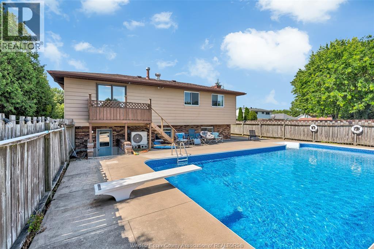
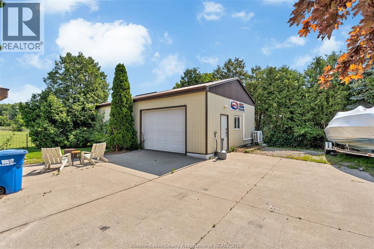
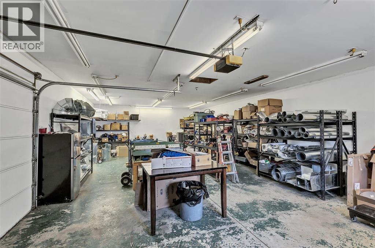
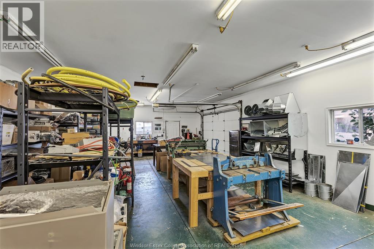
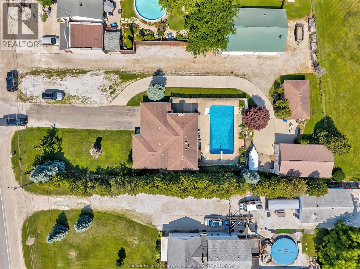
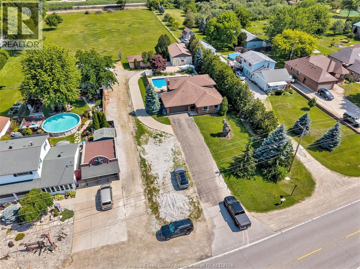
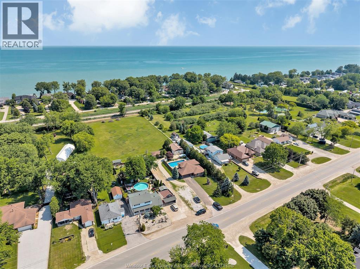
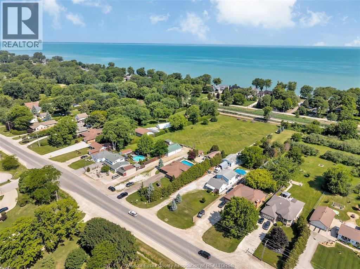
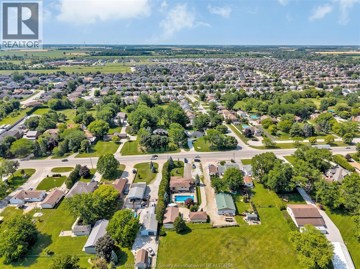
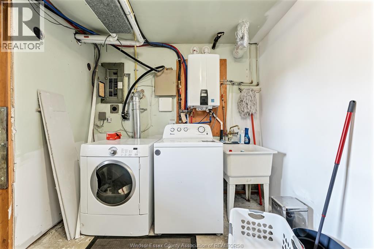
Welcome to this 3-level back-split situated on an impressive approx. 90' x 230' lot with no rear neighbours! Offering three generous bedrooms and two full bathrooms, this home features a bright main level with spacious living and dining areas, a functional kitchen with eating area, and a comfortable lower- level family room complete with a gas fireplace. The lower level also includes a laundry area, convenient grade entrance, and ample storage. Step outside to your own backyard retreat featuring an in-ground pool, perfect for relaxing and entertaining on warm summer days. The true standout is the incredible(approx. 24’ x 40') detached shop/workshop, offering endless possibilities for hobbyists, contractors, vehicle enthusiasts. A second, single detached garage provides additional storage, pool equipment space, or flexible multi-use options. A rare opportunity to own a property with exceptional outdoor space, versatile outbuildings, and endless potential! (id:63693)
Property Details
|
MLS® Number |
26015522 |
|
Property Type |
Single Family |
|
Features |
Paved Driveway, Front Driveway, Side Driveway |
|
Pool Features |
Pool Equipment |
|
Pool Type |
Inground Pool |
Building
|
Bathroom Total |
2 |
|
Bedrooms Above Ground |
3 |
|
Bedrooms Total |
3 |
|
Appliances |
Dishwasher, Dryer, Refrigerator, Stove, Washer |
|
Architectural Style |
Raised Ranch |
|
Constructed Date |
1978 |
|
Construction Style Attachment |
Detached |
|
Cooling Type |
Central Air Conditioning, Heat Pump |
|
Exterior Finish |
Aluminum/vinyl, Brick |
|
Fireplace Fuel |
Gas |
|
Fireplace Present |
Yes |
|
Fireplace Type |
Direct Vent |
|
Flooring Type |
Cushion/lino/vinyl |
|
Foundation Type |
Concrete |
|
Heating Fuel |
Natural Gas |
|
Heating Type |
Forced Air, Furnace, Heat Pump |
|
Type |
House |
Parking
Land
|
Acreage |
No |
|
Size Irregular |
90.57 X 231.21 Ft |
|
Size Total Text |
90.57 X 231.21 Ft |
|
Zoning Description |
Res |
Rooms
| Level | Type | Length | Width | Dimensions |
|---|
|
Second Level |
Bedroom | | |
Measurements not available |
|
Second Level |
Bedroom | | |
Measurements not available |
|
Second Level |
Primary Bedroom | | |
Measurements not available |
|
Lower Level |
Storage | | |
Measurements not available |
|
Lower Level |
Utility Room | | |
Measurements not available |
|
Lower Level |
Laundry Room | | |
Measurements not available |
|
Lower Level |
Family Room/fireplace | | |
Measurements not available |
|
Main Level |
Eating Area | | |
Measurements not available |
|
Main Level |
Kitchen | | |
Measurements not available |
|
Main Level |
Dining Room | | |
Measurements not available |
|
Main Level |
Living Room | | |
Measurements not available |
|
Main Level |
Foyer | | |
Measurements not available |
https://www.realtor.ca/real-estate/29969954/1114-county-rd-22-lakeshore