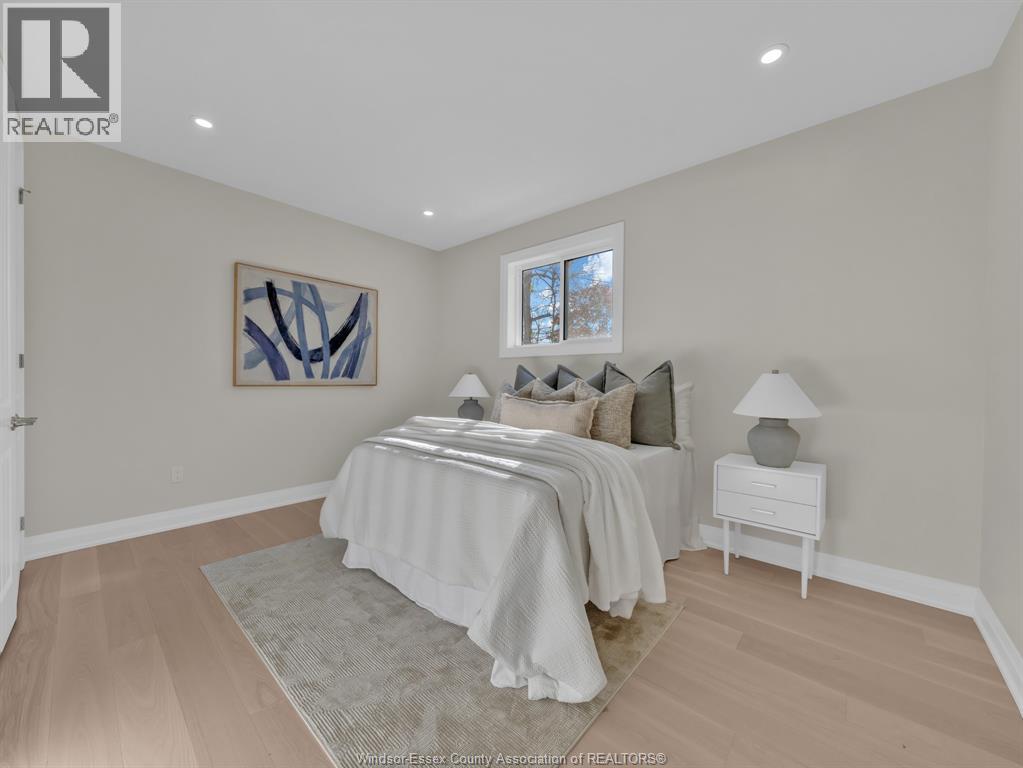
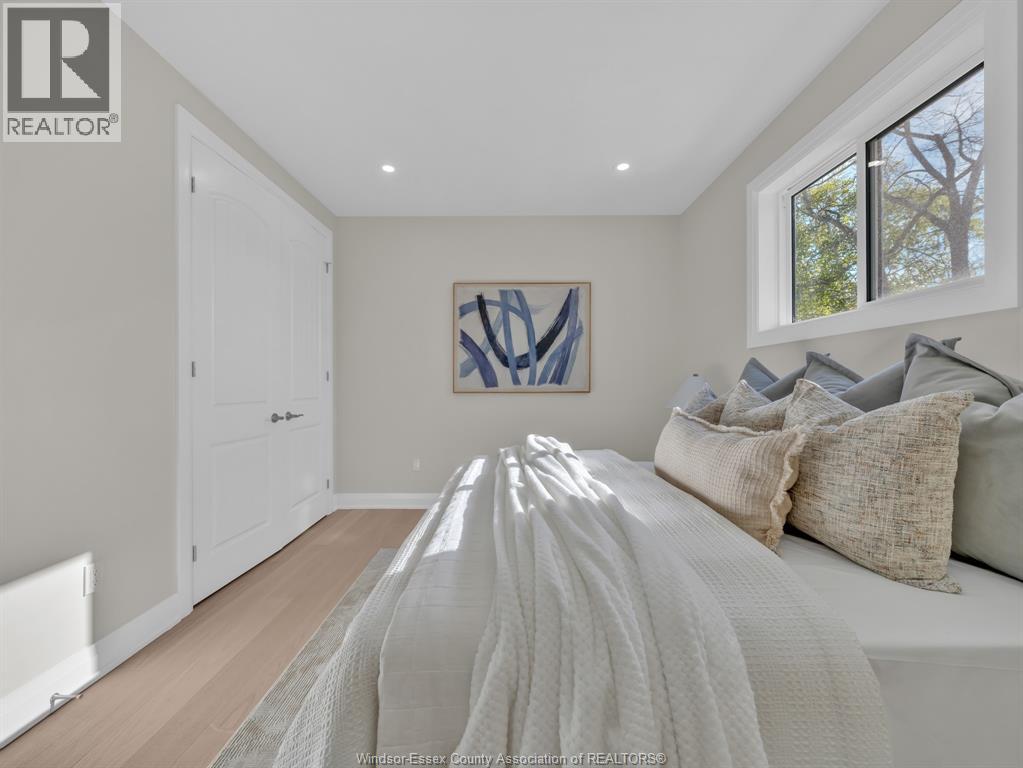
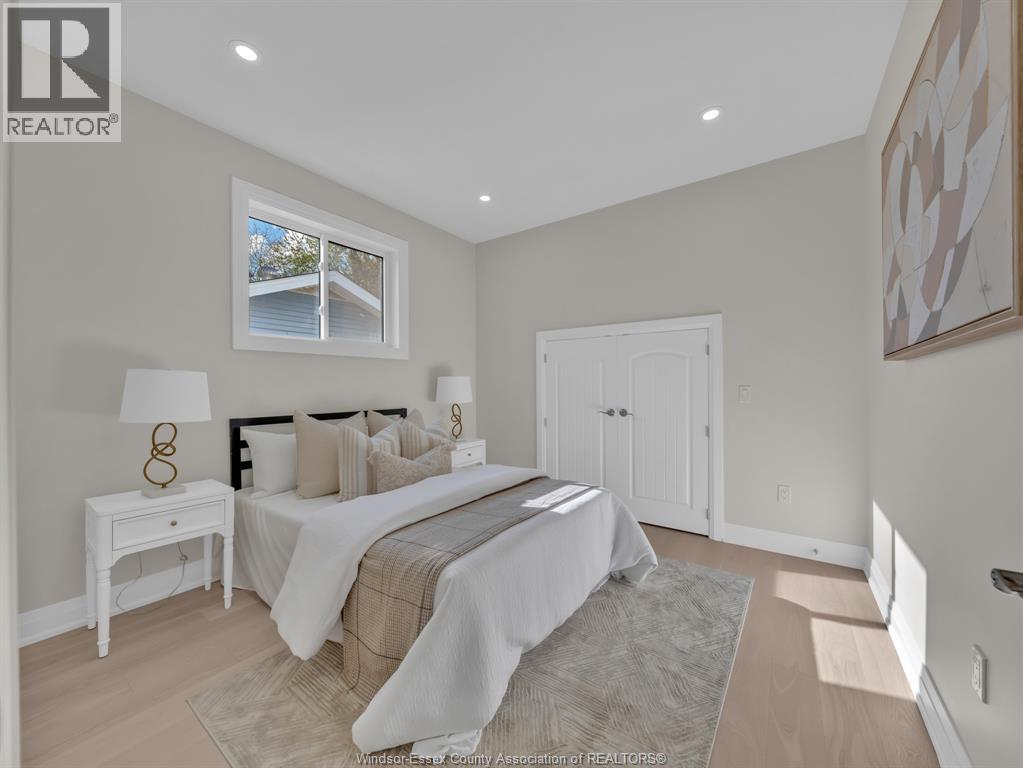
5 Bedroom
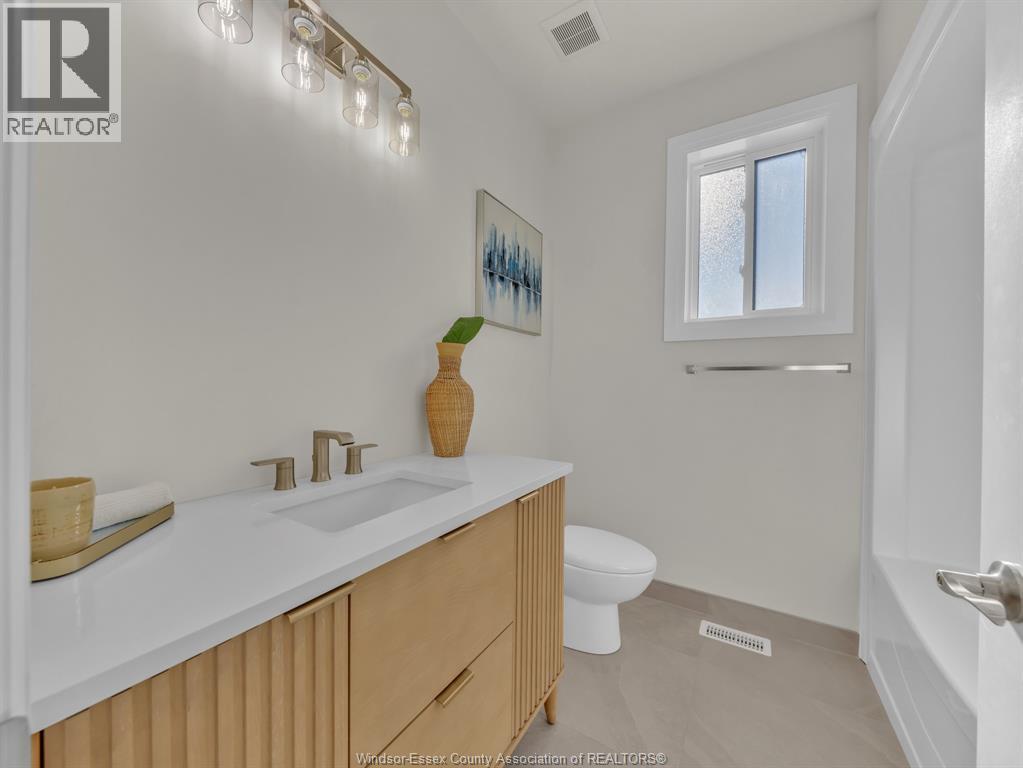
3 Bathroom
Raised Ranch W/ Bonus Room
Central Air Conditioning
Forced Air, Furnace
$669,900
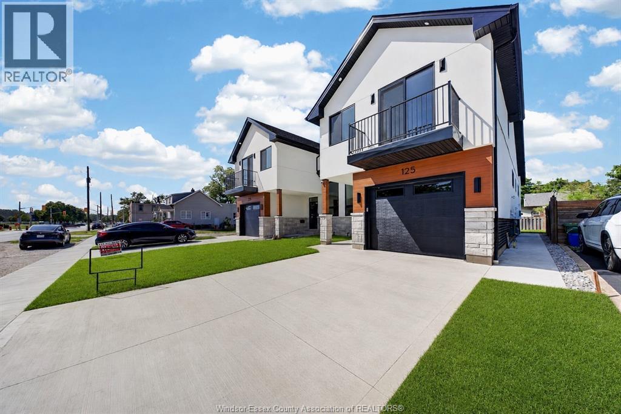
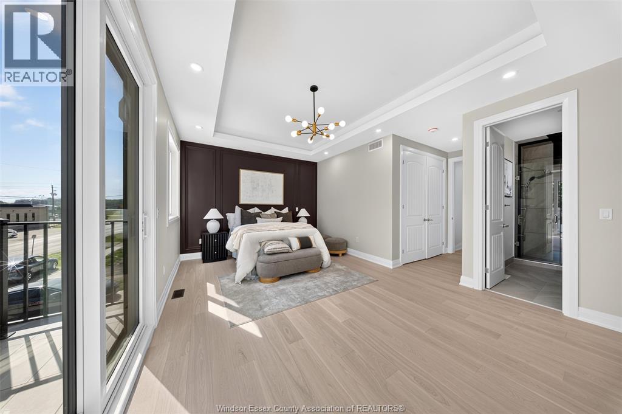
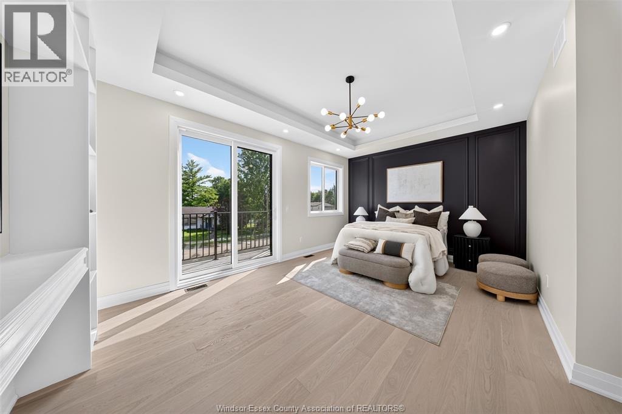
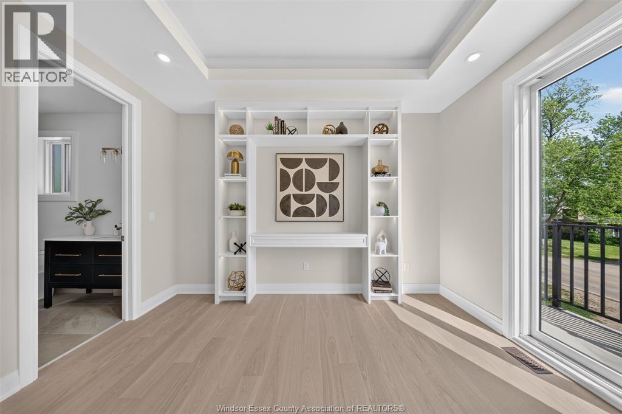
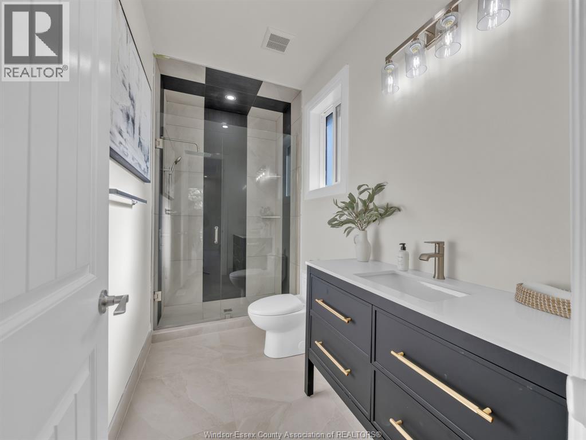
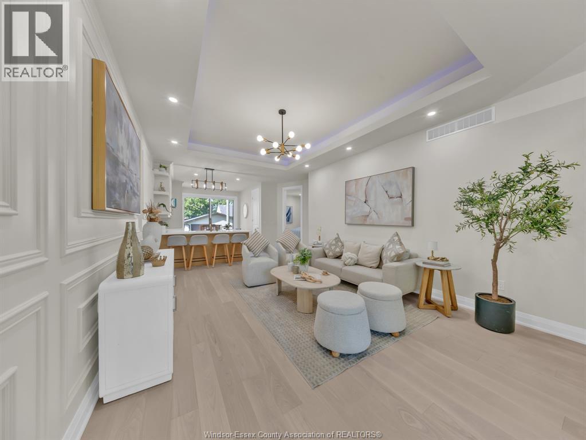
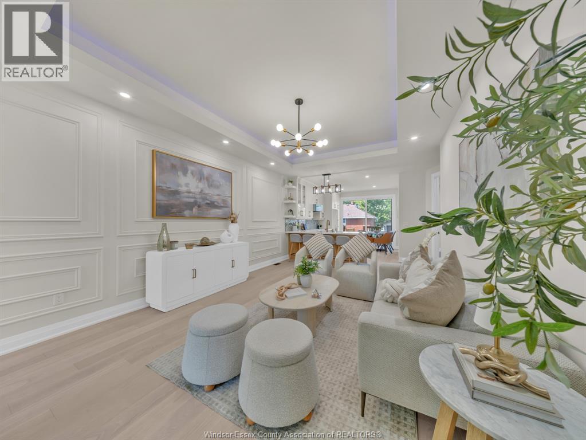
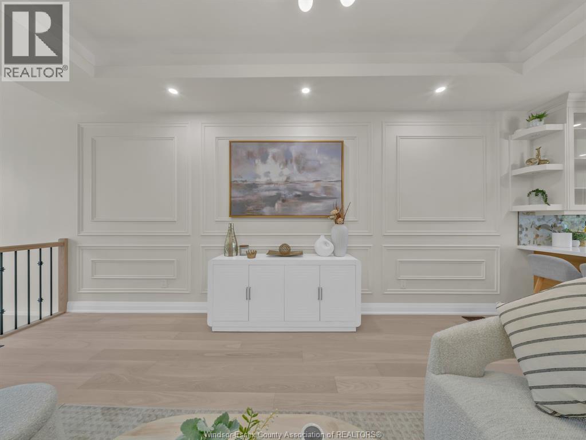
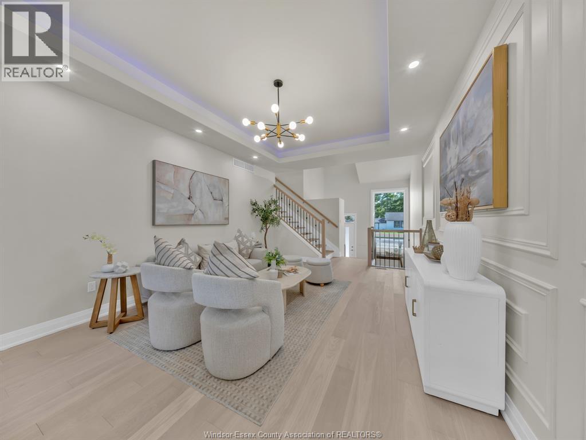
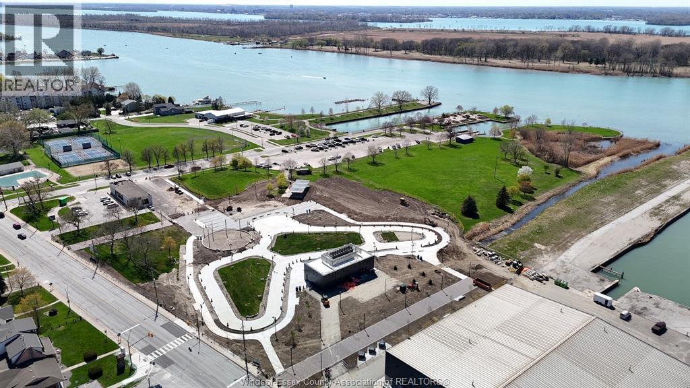
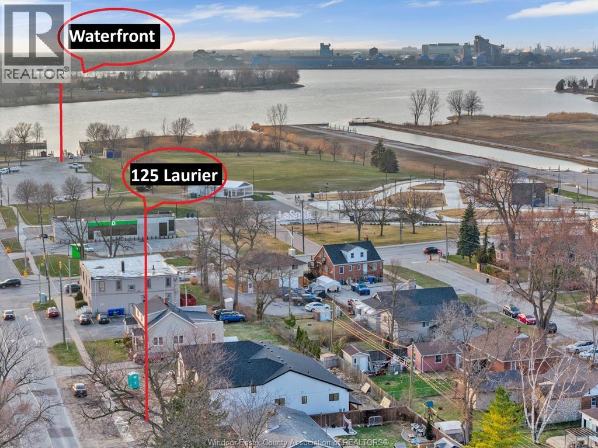
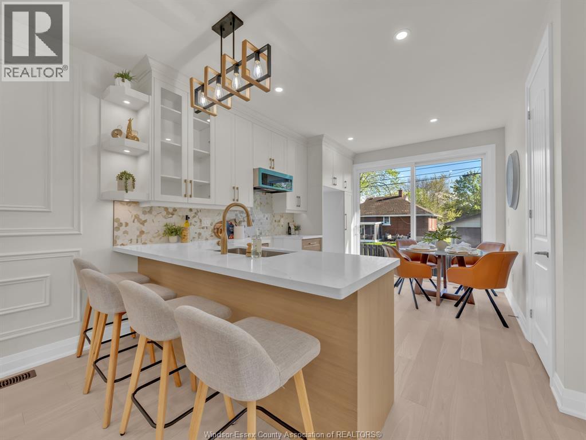
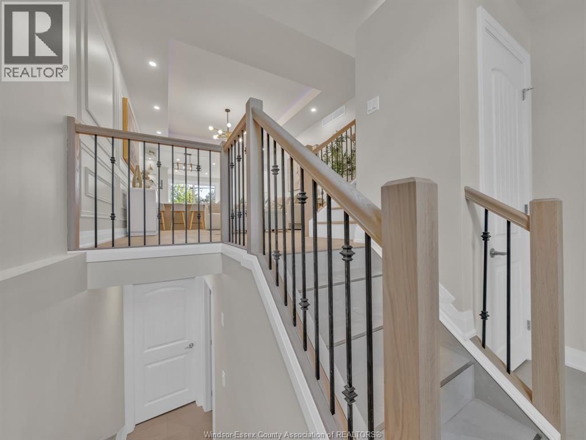
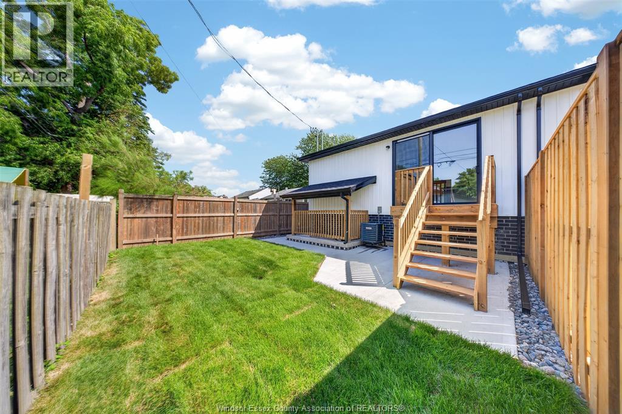
Price with Enhanced HST Rebate applied (APR 1. 2026 TO MARCH 31, 2027) Luxury living in the heart of LaSalle! New Build backed by Tarion Warranty. The open-concept living space is anchored by elegant custom wainscotting detail. Soaring 9ft ceilings and grand 8ft doors. Beautiful kitchen with quartz countertops, ceiling-height cabinets and an oversized patio door. Unwind in your primary retreat—a massive bonus room with custom under-lit display shelving, an ensuite, oversized closet, and a sunset balcony. High-end designer finishes throughout including Engineered Hardwood floors. Grade entrance to basement with 2 additional beds 1 Bath and 2nd Kitchen. 200 AMP. Exterior to be fully complete, including driveway, sod, and a concrete patio with a landing. Ideal for first-time buyers, retirees, growing families, or savvy investors. Walk 2 minutes to LaSalle waterfront, marina, ice rink, event center, pool, parks, tennis, and fishing. (id:63693)
Property Details
|
MLS® Number |
26015749 |
|
Property Type |
Single Family |
|
Features |
Concrete Driveway, Front Driveway |
Building
|
Bathroom Total |
3 |
|
Bedrooms Above Ground |
3 |
|
Bedrooms Below Ground |
2 |
|
Bedrooms Total |
5 |
|
Appliances |
Microwave Range Hood Combo |
|
Architectural Style |
Raised Ranch W/ Bonus Room |
|
Construction Style Attachment |
Semi-detached |
|
Cooling Type |
Central Air Conditioning |
|
Exterior Finish |
Aluminum/vinyl, Brick, Concrete/stucco |
|
Flooring Type |
Ceramic/porcelain, Hardwood |
|
Foundation Type |
Concrete |
|
Heating Fuel |
Natural Gas |
|
Heating Type |
Forced Air, Furnace |
|
Type |
House |
Parking
|
Attached Garage | |
|
Garage | |
|
Inside Entry | |
Land
|
Acreage |
No |
|
Size Irregular |
30 X Irreg Ft |
|
Size Total Text |
30 X Irreg Ft |
|
Zoning Description |
Res |
Rooms
| Level | Type | Length | Width | Dimensions |
|---|
|
Second Level |
Balcony | | |
Measurements not available |
|
Second Level |
Primary Bedroom | | |
Measurements not available |
|
Second Level |
4pc Ensuite Bath | | |
Measurements not available |
|
Basement |
Kitchen | | |
Measurements not available |
|
Basement |
3pc Bathroom | | |
Measurements not available |
|
Basement |
Bedroom | | |
Measurements not available |
|
Basement |
Bedroom | | |
Measurements not available |
|
Basement |
Utility Room | | |
Measurements not available |
|
Basement |
Laundry Room | | |
Measurements not available |
|
Main Level |
Kitchen | | |
Measurements not available |
|
Main Level |
Living Room/dining Room | | |
Measurements not available |
|
Main Level |
Foyer | | |
Measurements not available |
|
Main Level |
3pc Bathroom | | |
Measurements not available |
|
Main Level |
Bedroom | | |
Measurements not available |
|
Main Level |
Bedroom | | |
Measurements not available |
https://www.realtor.ca/real-estate/29981644/115-laurier-drive-lasalle