4 Bedroom
4 Bathroom
Fireplace
Central Air Conditioning
Forced Air, Furnace
Landscaped
$998,000
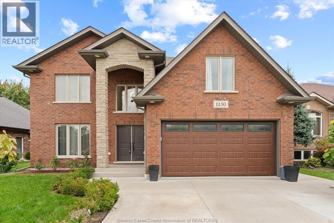
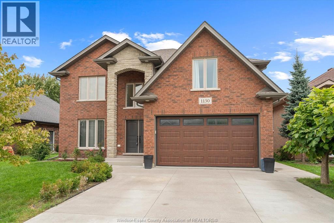
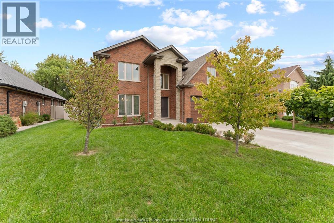
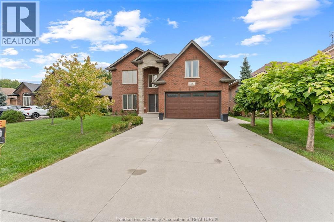
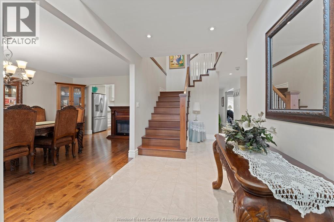
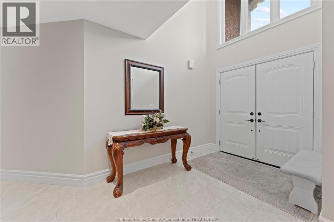
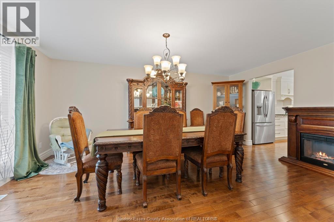
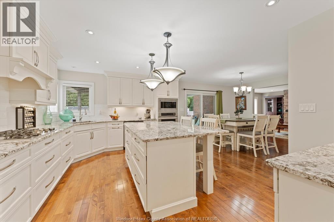
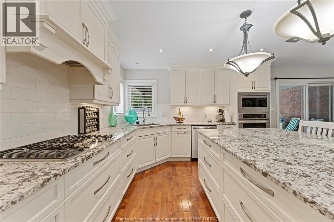
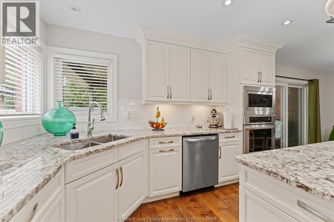
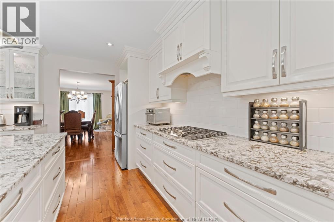
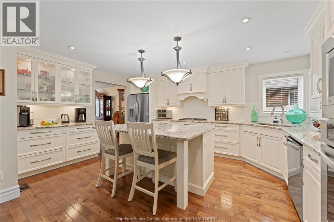
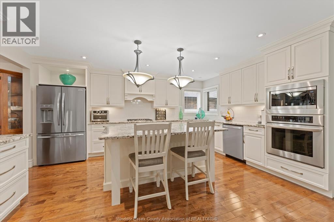
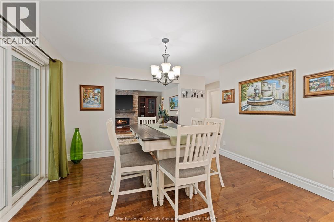
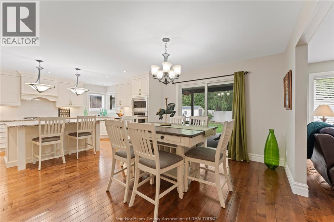
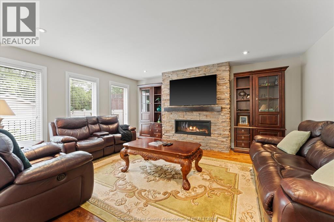
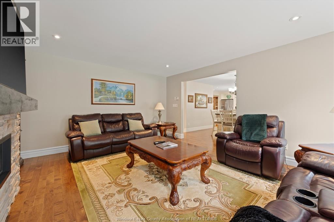
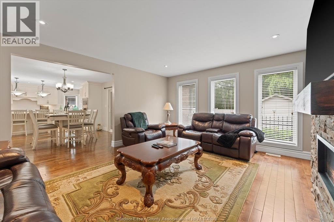
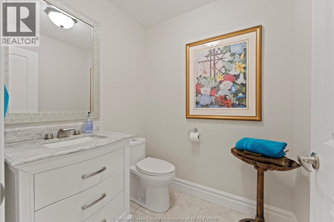
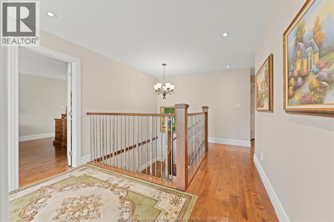
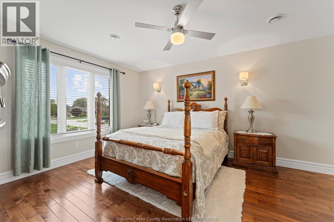
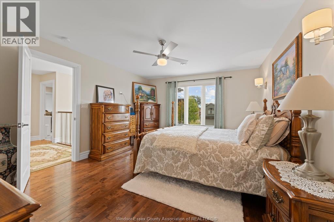
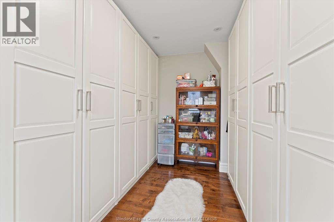
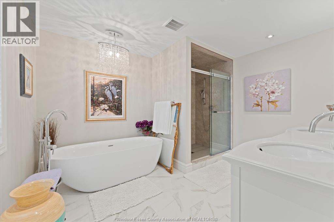
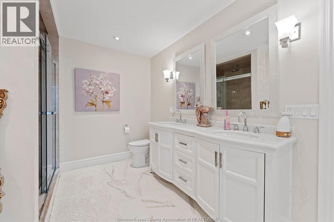
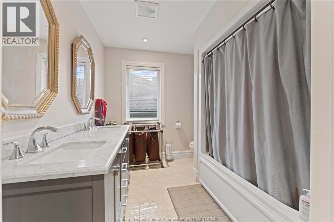
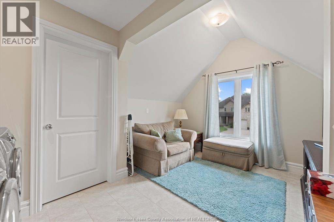
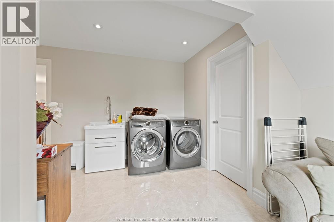
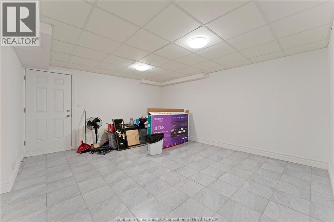
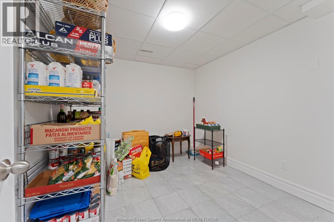
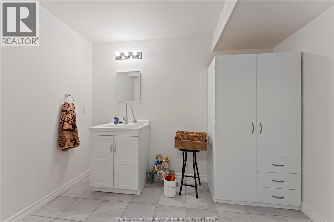
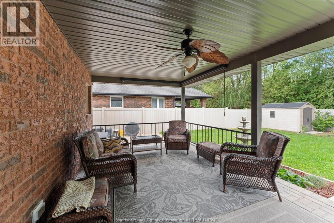
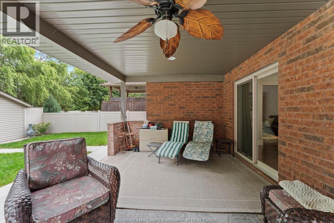
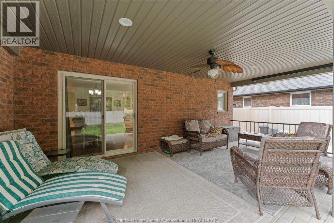
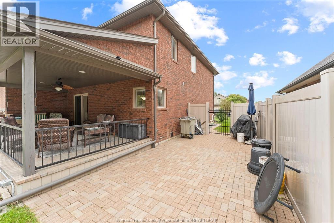
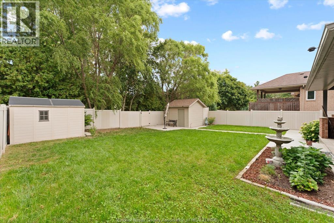
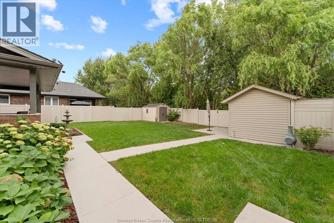
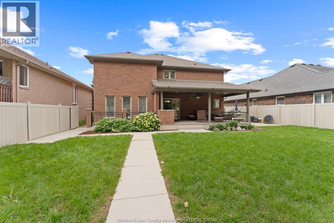
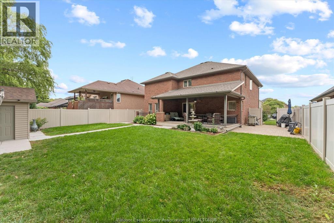
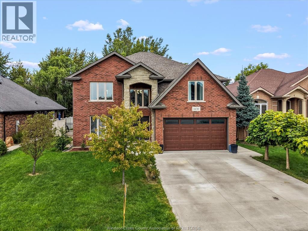
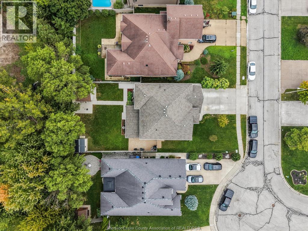
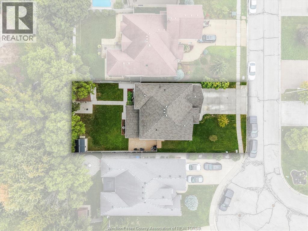
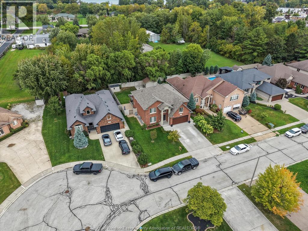
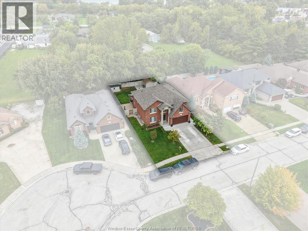
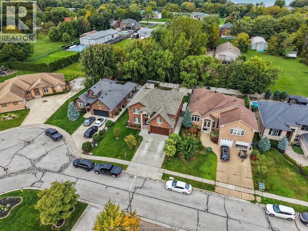
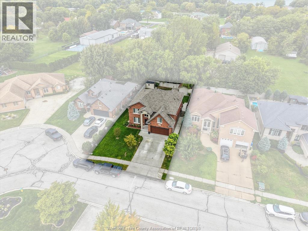
THIS INCREDIBLE CUSTOM 2 STOREY HOME WITH EVERY FEATURE YOU COULD ASK FOR FROM CUSTOM CABINETS WITH ALL BUILT INS, BEAUTIFUL FAMILY ROOM WITH FIREPLACE, 2 FULL BATHS/2 HALF BATHS FULLY FINISHED BASEMENT, BEAUTIFULLY COVERED PORCH WHICH COULD BE ENCLOSED TO 3 SEASON ROOM, 2ND FLOOR LAUNDRY, FULLY BRICKED, LOVELY FENCED YARD, 2 CAR GARAGE, NO NEIGHBOURS BEHIND. OFFER DATE OCTOBER 12TH/2026 AT 3:30PM SEND TO LBO SELLER RESERVES THE RIGHT TO ACCEPT OR REFUSE ALL AND ANY OFFERS. ALL CUSTOM BLINDS STAY, LIVING ROOM CURRENTLY BEING USED AS A FORMAL DINING AREA. (id:63693)
Property Details
|
MLS® Number |
26024131 |
|
Property Type |
Single Family |
|
Features |
Concrete Driveway, Front Driveway |
Building
|
Bathroom Total |
4 |
|
Bedrooms Above Ground |
4 |
|
Bedrooms Total |
4 |
|
Appliances |
Dishwasher, Microwave, Refrigerator, Stove, Oven |
|
Constructed Date |
2017 |
|
Construction Style Attachment |
Detached |
|
Cooling Type |
Central Air Conditioning |
|
Exterior Finish |
Brick |
|
Fireplace Fuel |
Gas |
|
Fireplace Present |
Yes |
|
Fireplace Type |
Direct Vent |
|
Flooring Type |
Ceramic/porcelain, Hardwood |
|
Foundation Type |
Concrete |
|
Half Bath Total |
2 |
|
Heating Fuel |
Natural Gas |
|
Heating Type |
Forced Air, Furnace |
|
Stories Total |
2 |
|
Type |
House |
Parking
Land
|
Acreage |
No |
|
Fence Type |
Fence |
|
Landscape Features |
Landscaped |
|
Size Irregular |
56.1 X 127.92 Ft / 0.175 Ac |
|
Size Total Text |
56.1 X 127.92 Ft / 0.175 Ac|0-0.25 Acre |
|
Zoning Description |
N/a |
Rooms
| Level | Type | Length | Width | Dimensions |
|---|
|
Second Level |
4pc Bathroom | | |
Measurements not available |
|
Second Level |
5pc Ensuite Bath | | |
Measurements not available |
|
Second Level |
Laundry Room | | |
Measurements not available |
|
Second Level |
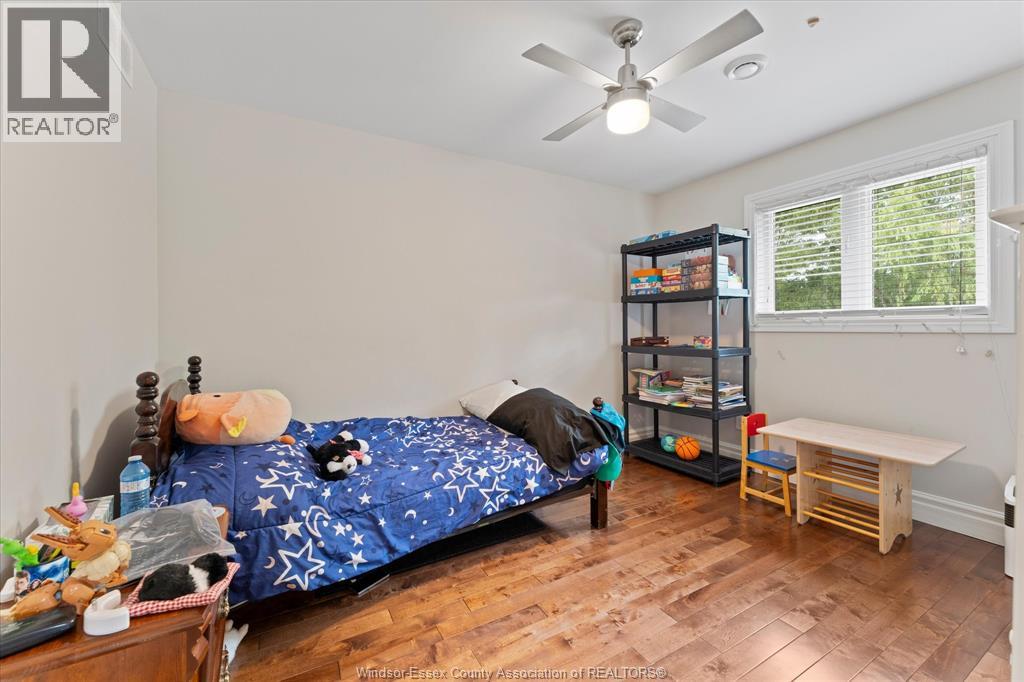
Bedroom | | |
Measurements not available |
|
Second Level |
Bedroom | | |
Measurements not available |
|
Second Level |
Bedroom | | |
Measurements not available |
|
Second Level |
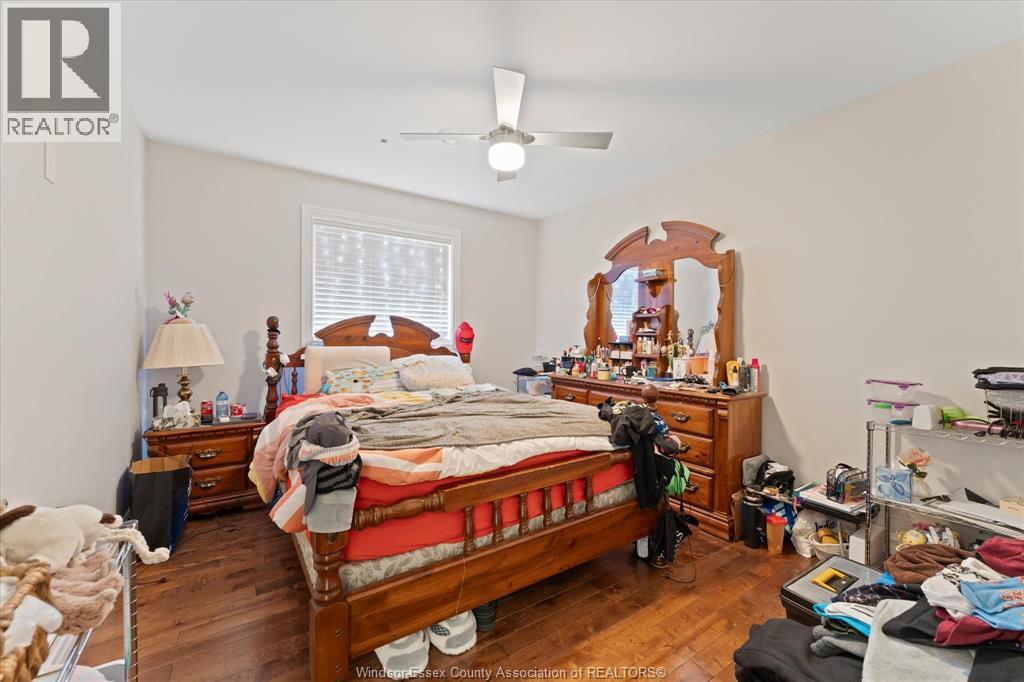
Primary Bedroom | | |
Measurements not available |
|
Basement |
2pc Bathroom | | |
Measurements not available |
|
Basement |
Other | | |
Measurements not available |
|
Basement |
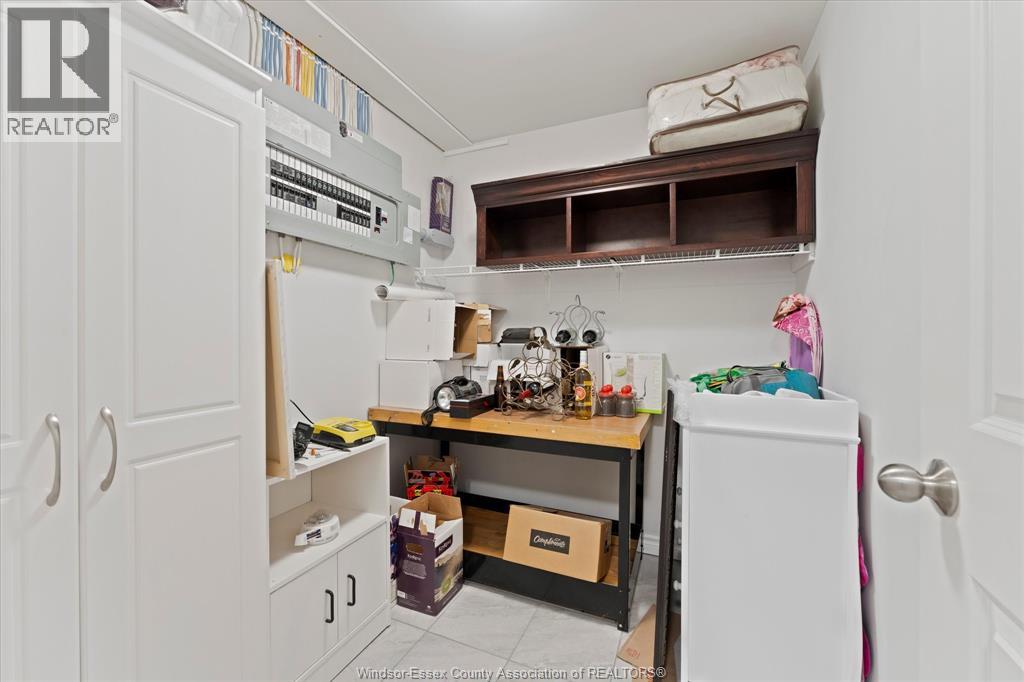
Storage | | |
Measurements not available |
|
Basement |
Family Room | | |
Measurements not available |
|
Basement |
Utility Room | | |
Measurements not available |
|
Main Level |
2pc Bathroom | | |
Measurements not available |
|
Main Level |
Family Room/fireplace | | |
Measurements not available |
|
Main Level |
Dining Room | | |
Measurements not available |
|
Main Level |
Kitchen | | |
Measurements not available |
|
Main Level |
Living Room | | |
Measurements not available |
https://www.realtor.ca/real-estate/30355255/1150-jillian-court-lakeshore