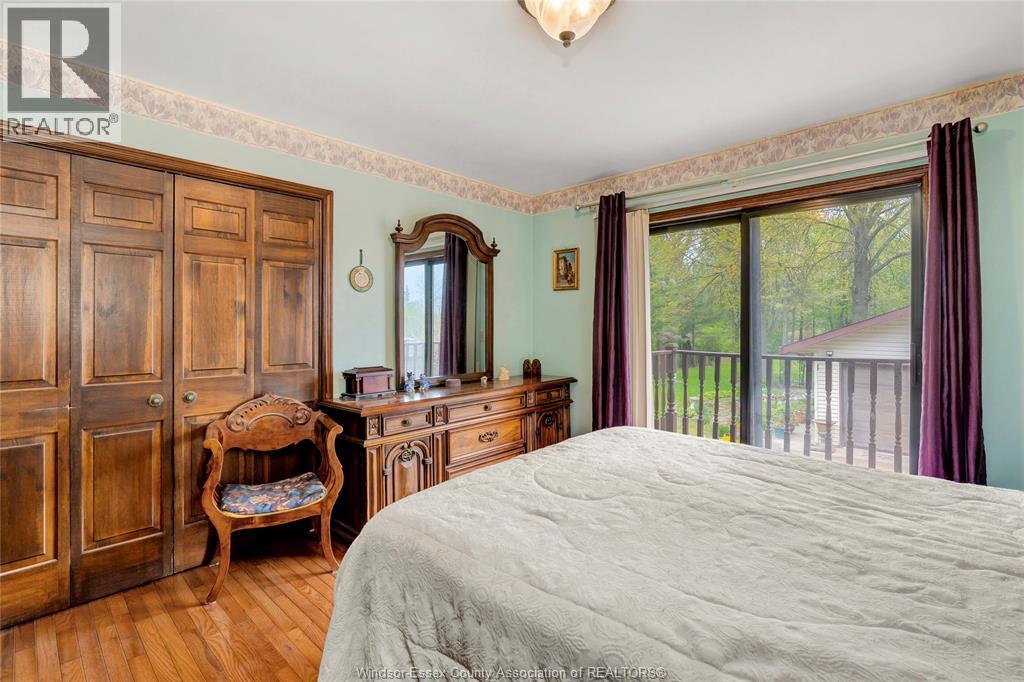
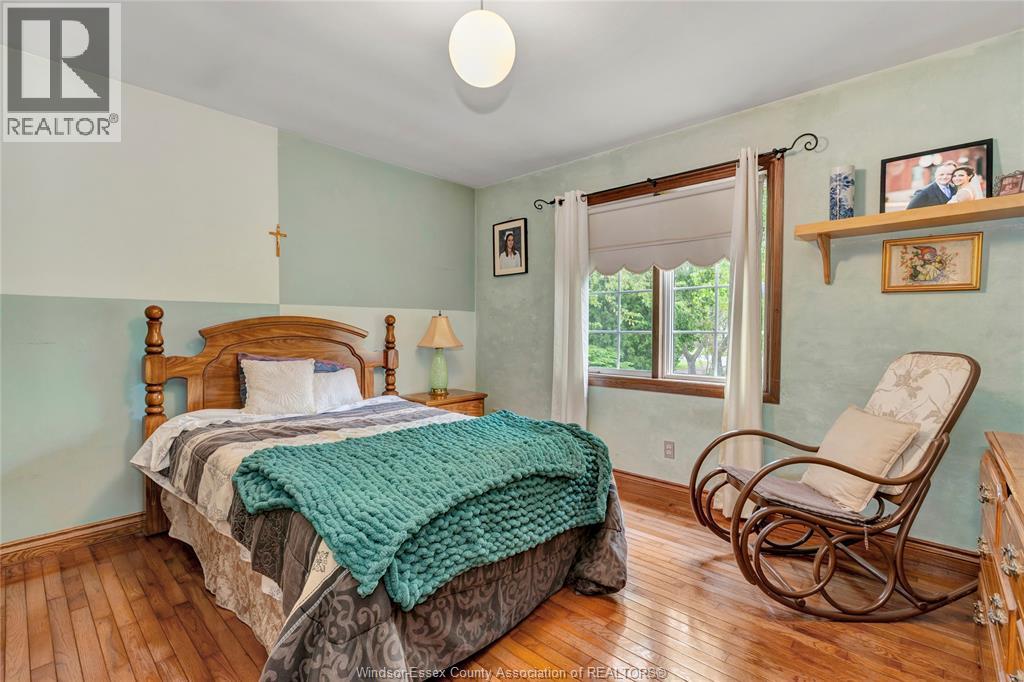
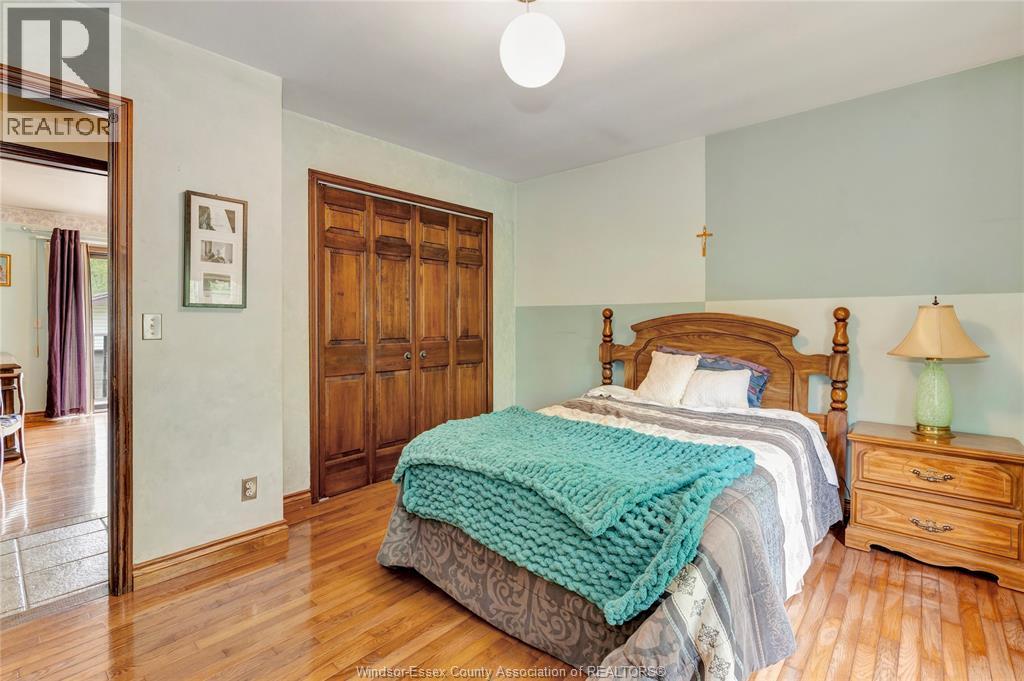
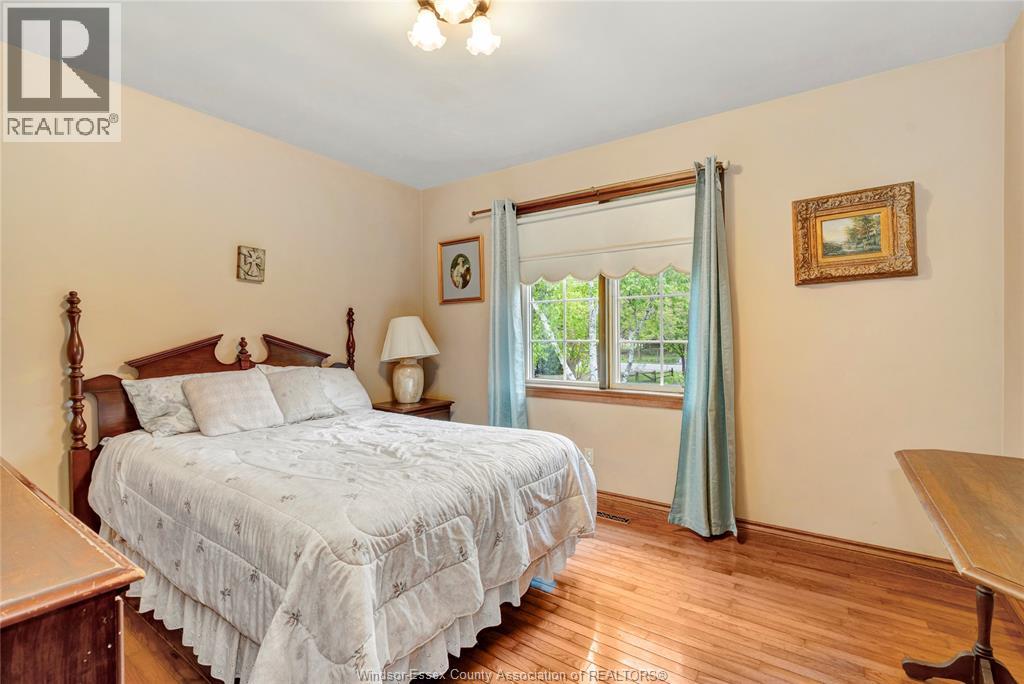
4 Bedroom
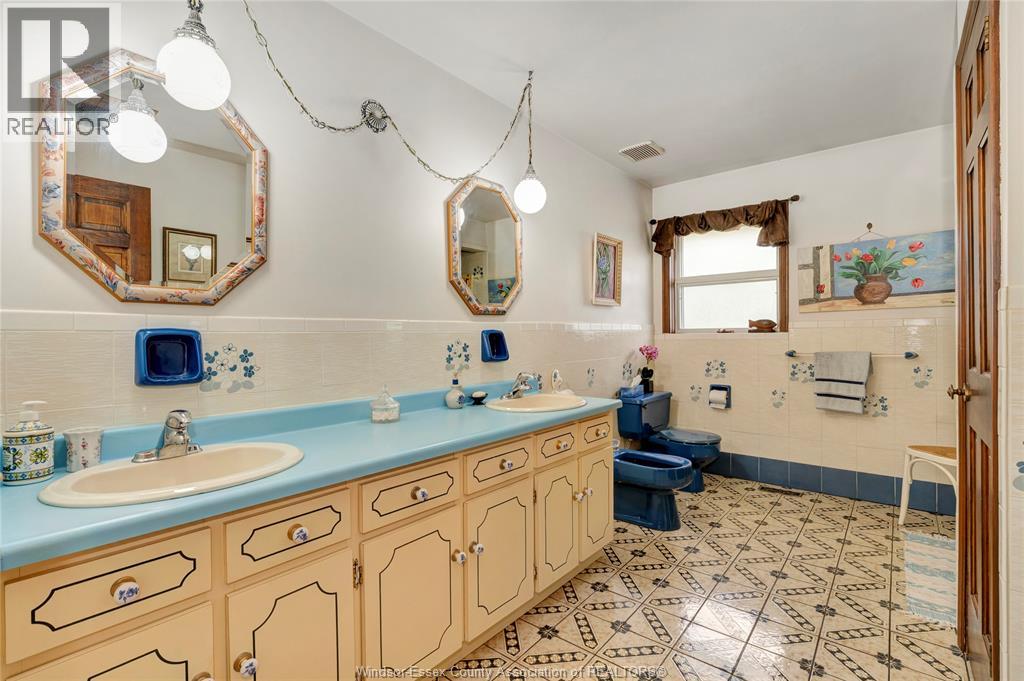
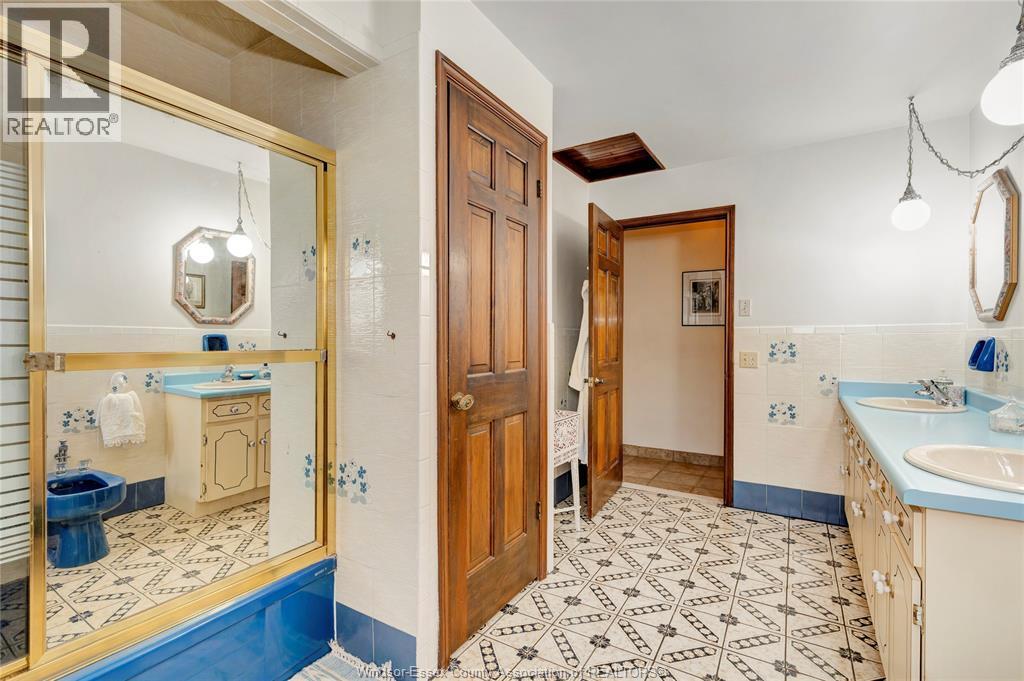
2 Bathroom
Raised Ranch, Ranch
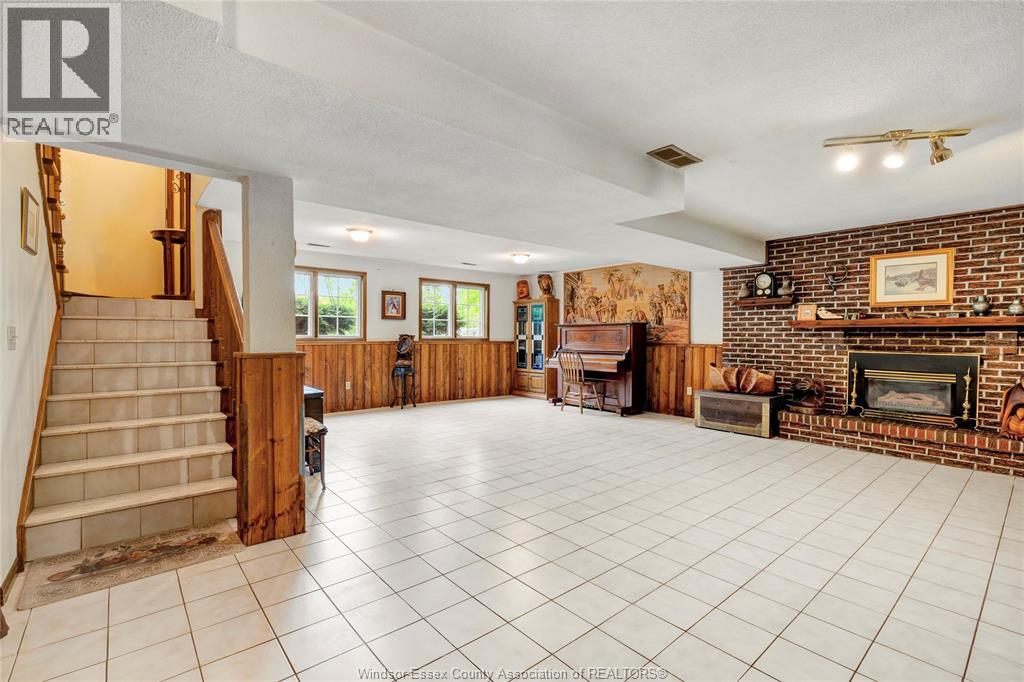
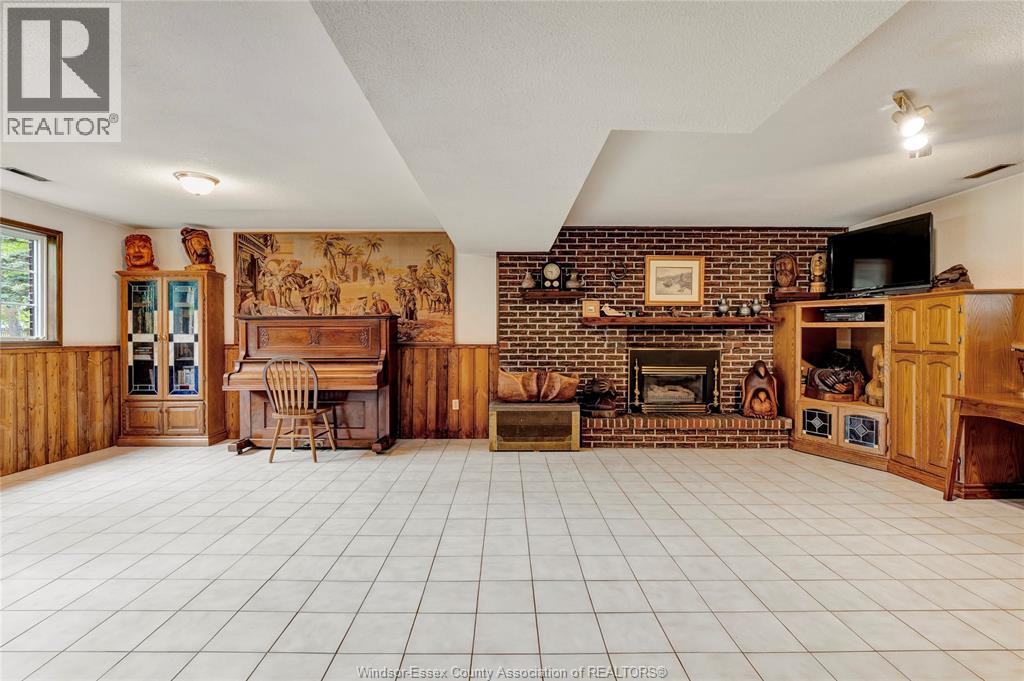
Fireplace
Central Air Conditioning
Forced Air, Furnace
Landscaped
$849,900
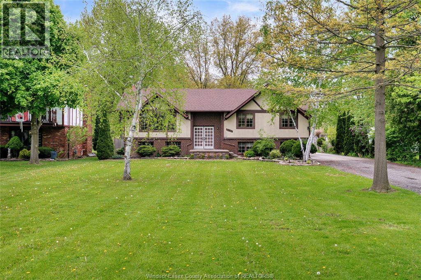
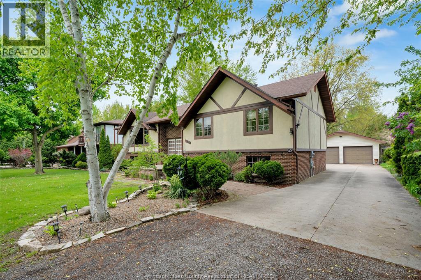
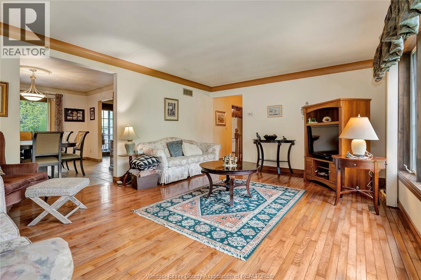
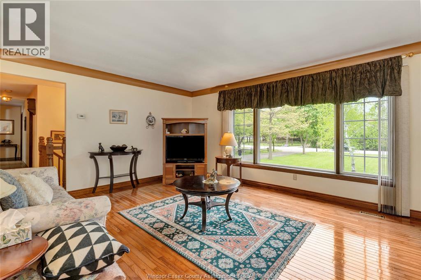
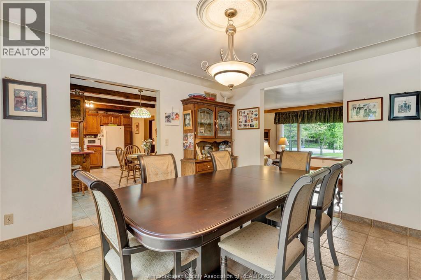
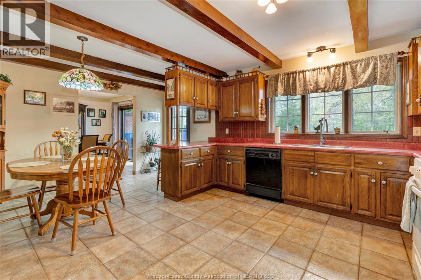
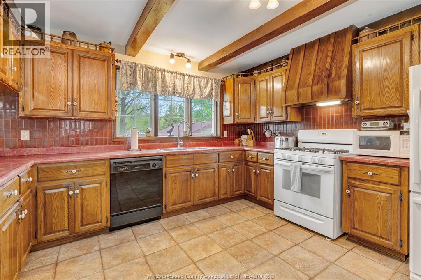
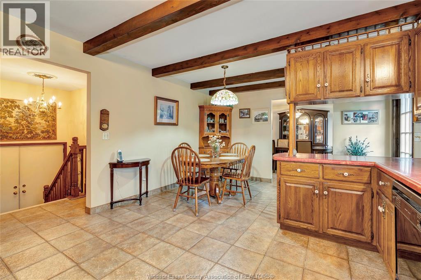
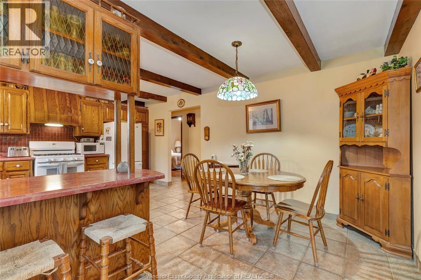
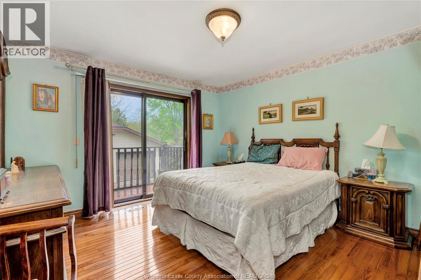
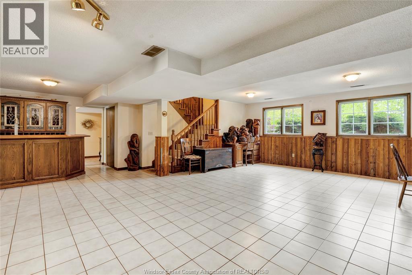
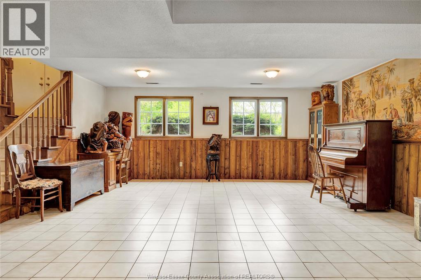
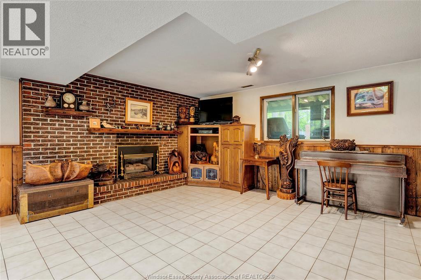
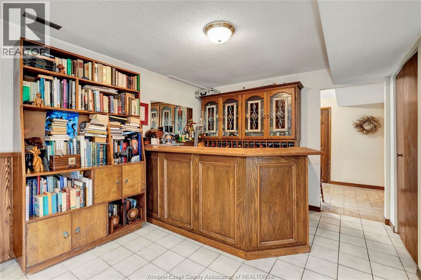
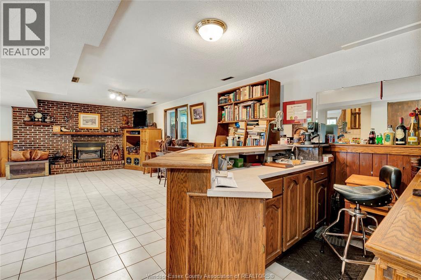
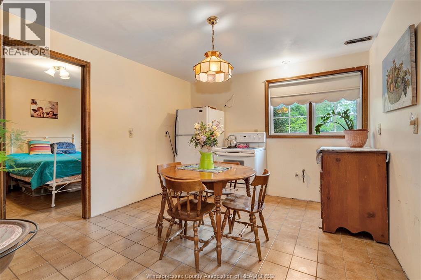
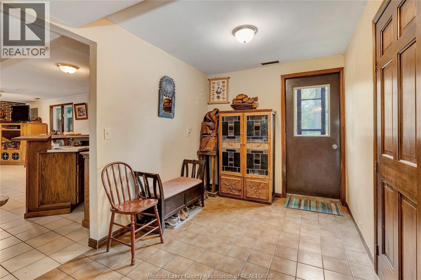
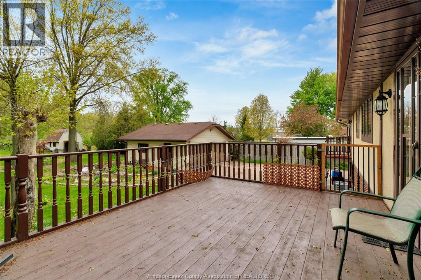
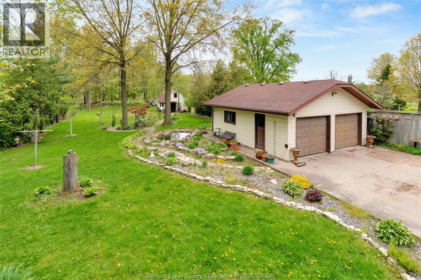
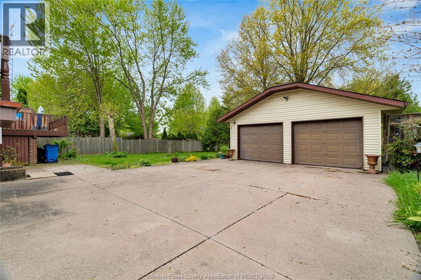
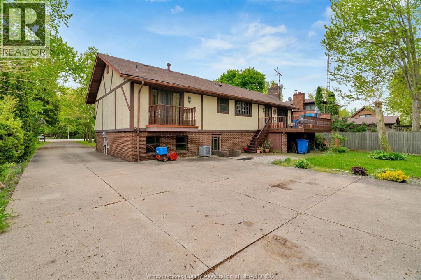
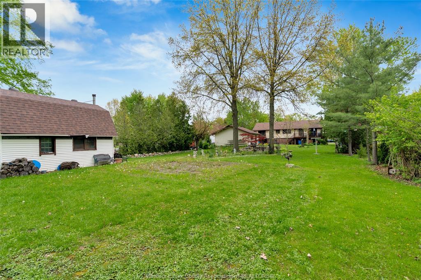
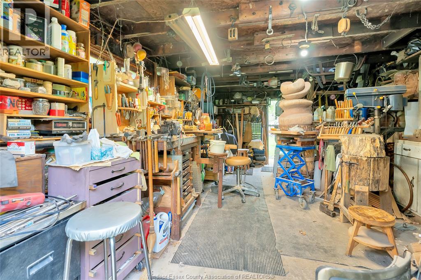
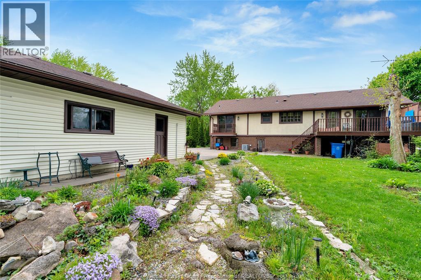
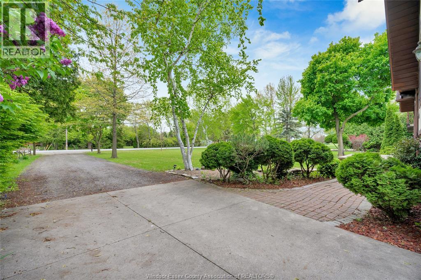
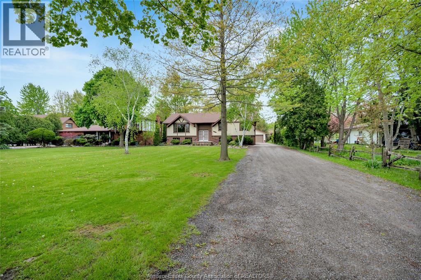
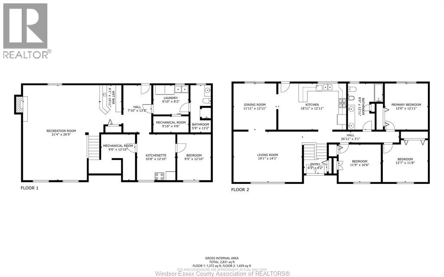
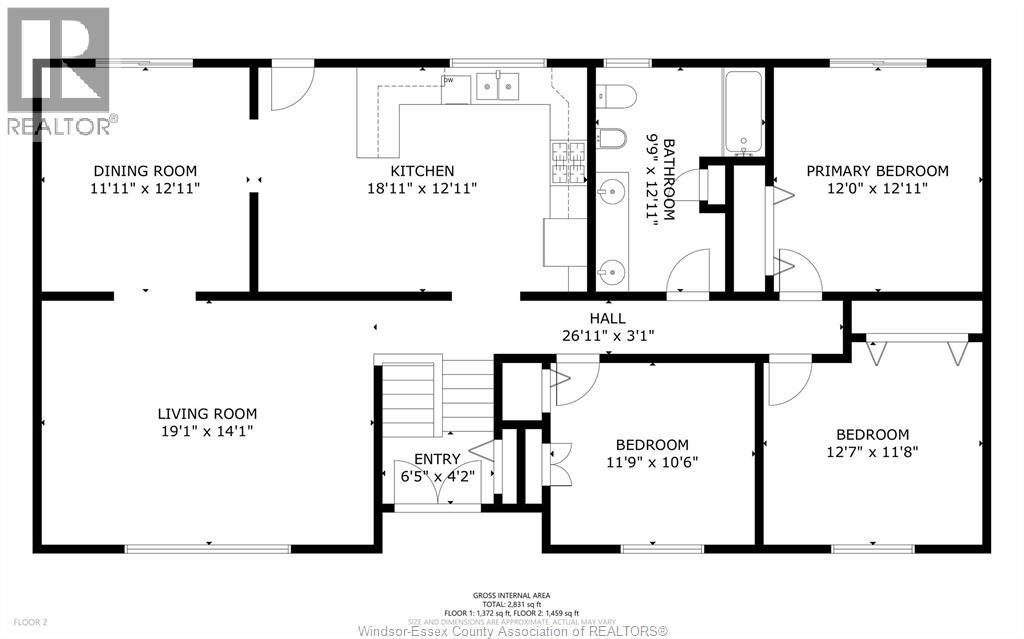
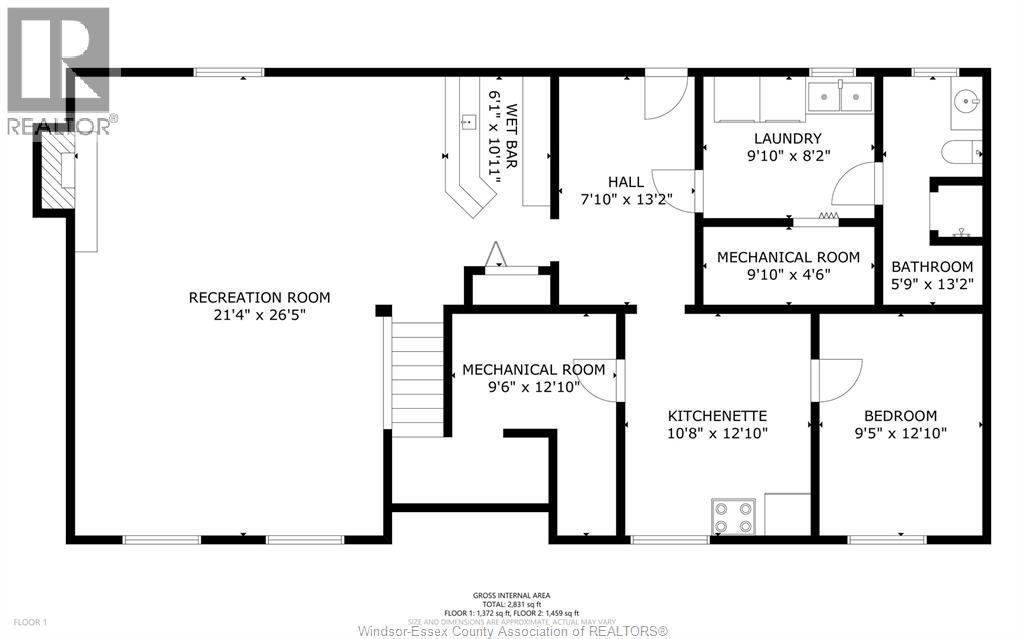
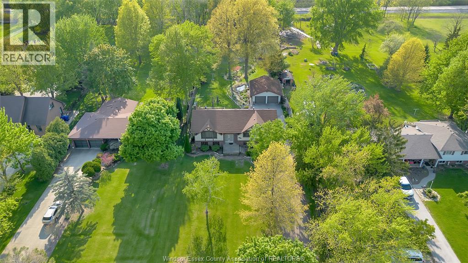
This Tudor style home is built like a fortress, solid foundation and very well cared for. This aprox 1 acre property has plenty of legroom. The home is a 4 bed 2 bath charming ranch, with a 2-1/2 detached garage, and a separate powered/heated workshop. Fruit trees, Koi pond, and stone walkways wind through the properties almost 1 acre footprint. The roof & A/C are approx 5 yr/old. Grade entrance at the rear of the property leads to an expansive lower level with a kitchenette and inviting fireplace. (id:63693)
Property Details
|
MLS® Number |
26025126 |
|
Property Type |
Single Family |
|
Features |
Concrete Driveway, Gravel Driveway, Side Driveway |
Building
|
Bathroom Total |
2 |
|
Bedrooms Above Ground |
3 |
|
Bedrooms Below Ground |
1 |
|
Bedrooms Total |
4 |
|
Appliances |
Dishwasher, Dryer, Refrigerator, Stove, Washer |
|
Architectural Style |
Raised Ranch, Ranch |
|
Constructed Date |
1979 |
|
Construction Style Attachment |
Detached |
|
Cooling Type |
Central Air Conditioning |
|
Exterior Finish |
Brick, Other |
|
Fireplace Fuel |
Gas |
|
Fireplace Present |
Yes |
|
Fireplace Type |
Insert |
|
Flooring Type |
Ceramic/porcelain, Hardwood |
|
Foundation Type |
Concrete |
|
Heating Fuel |
Natural Gas |
|
Heating Type |
Forced Air, Furnace |
|
Stories Total |
1 |
|
Type |
House |
Parking
Land
|
Acreage |
No |
|
Landscape Features |
Landscaped |
|
Sewer |
Septic System |
|
Size Irregular |
82.54 X 456.10 Ft / 0.854 Ac |
|
Size Total Text |
82.54 X 456.10 Ft / 0.854 Ac|0.50- 1.00 Acre |
|
Zoning Description |
R1 |
Rooms
| Level | Type | Length | Width | Dimensions |
|---|
|
Lower Level |
Utility Room | | |
Measurements not available |
|
Lower Level |
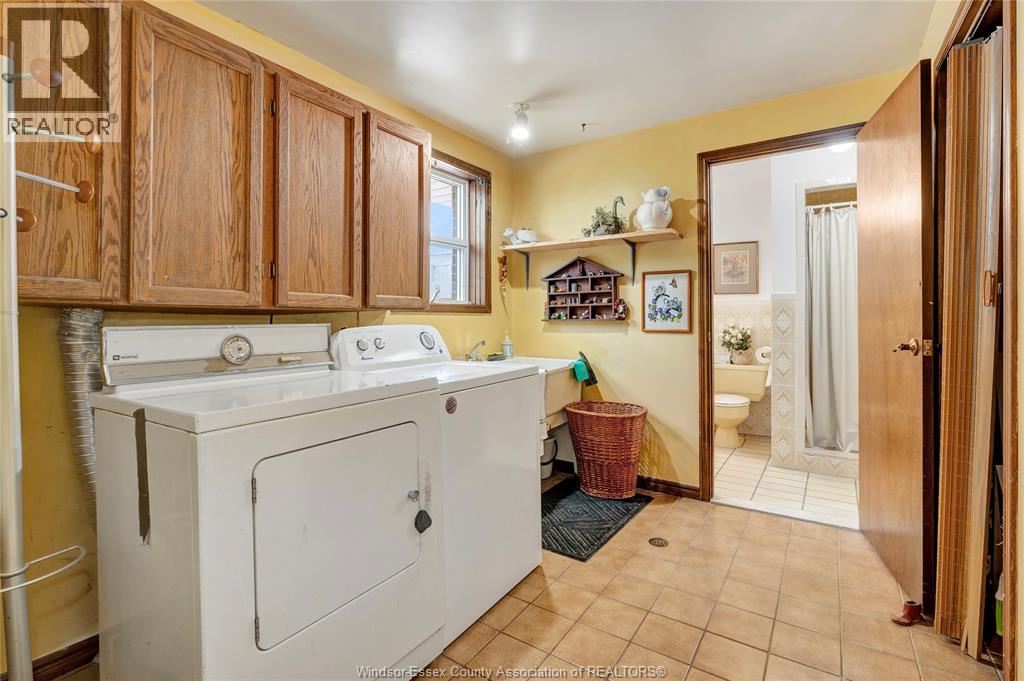
Laundry Room | | |
Measurements not available |
|
Lower Level |
Family Room/fireplace | | |
Measurements not available |
|
Lower Level |
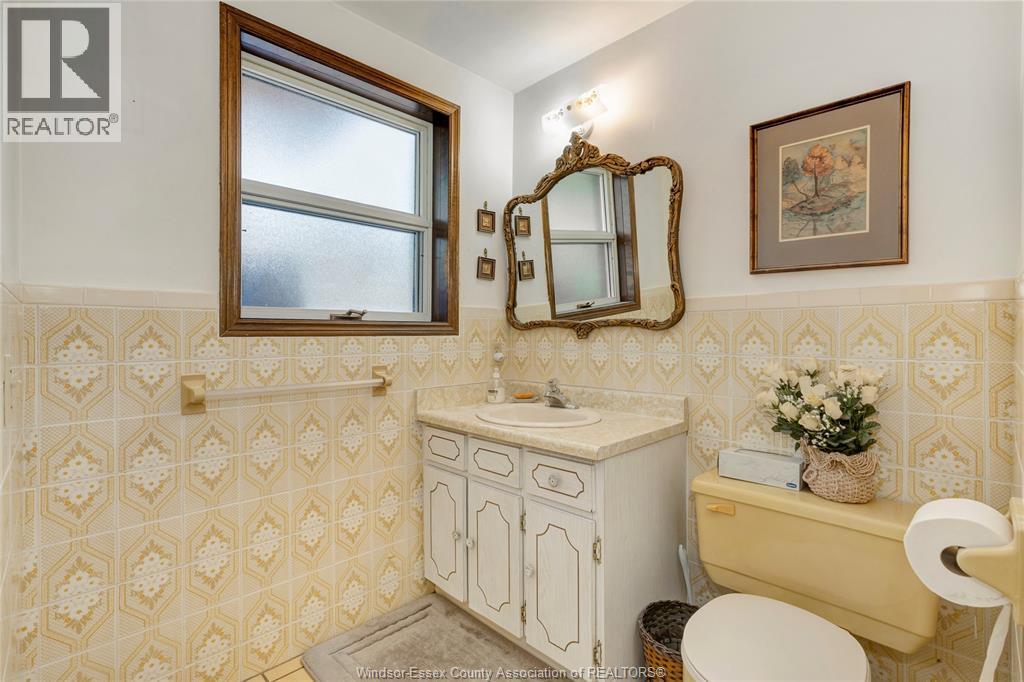
3pc Bathroom | | |
Measurements not available |
|
Lower Level |
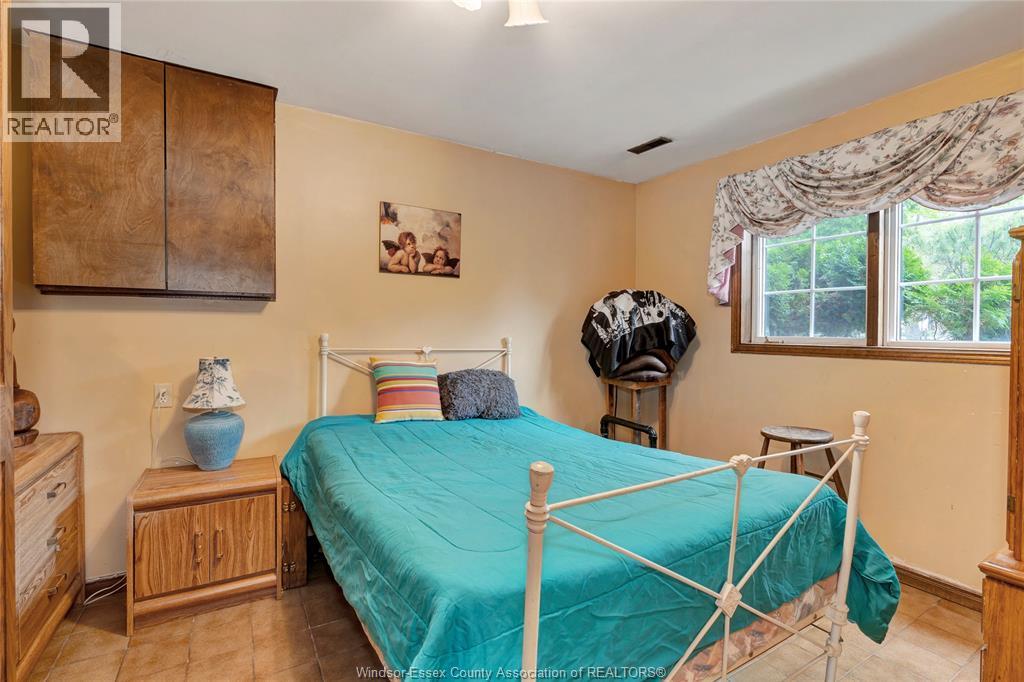
Bedroom | | |
Measurements not available |
|
Main Level |
Bedroom | | |
Measurements not available |
|
Main Level |
Dining Room | | |
Measurements not available |
|
Main Level |
Kitchen/dining Room | | |
Measurements not available |
|
Main Level |
5pc Bathroom | | |
Measurements not available |
|
Main Level |
Bedroom | | |
Measurements not available |
|
Main Level |
Bedroom | | |
Measurements not available |
|
Main Level |
Living Room | | |
Measurements not available |
https://www.realtor.ca/real-estate/30394525/1156-concession-rd-2-north-amherstburg