3 Bedroom
2 Bathroom
Raised Ranch
Central Air Conditioning
Forced Air, Furnace
$439,900
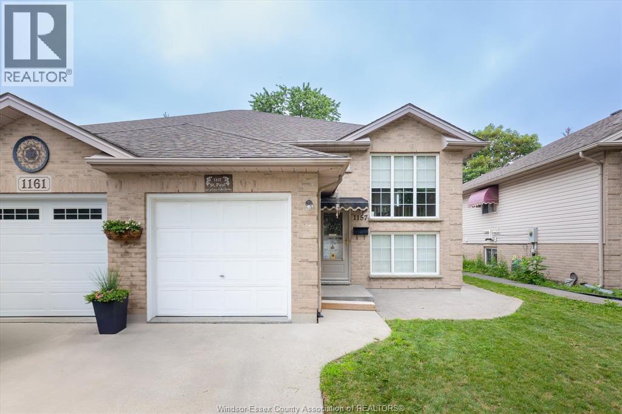
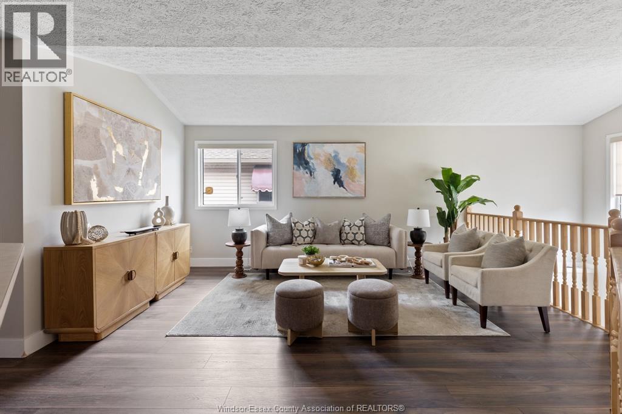
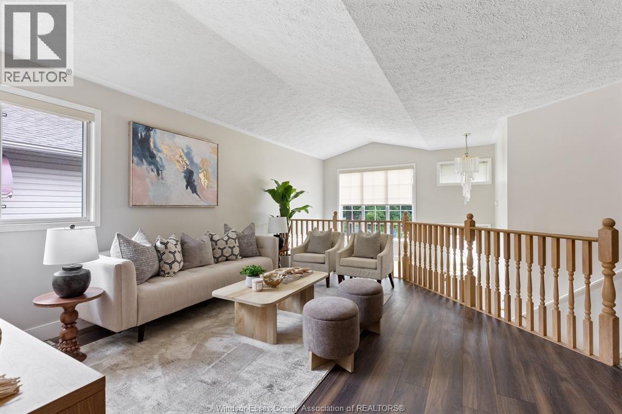
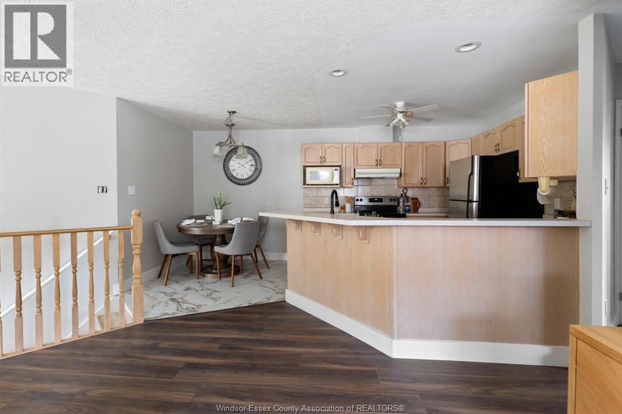
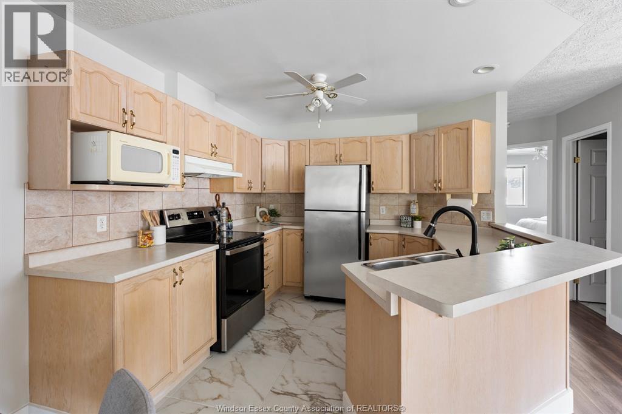
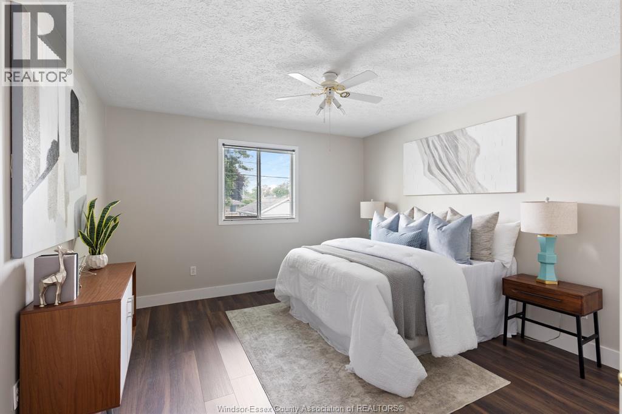
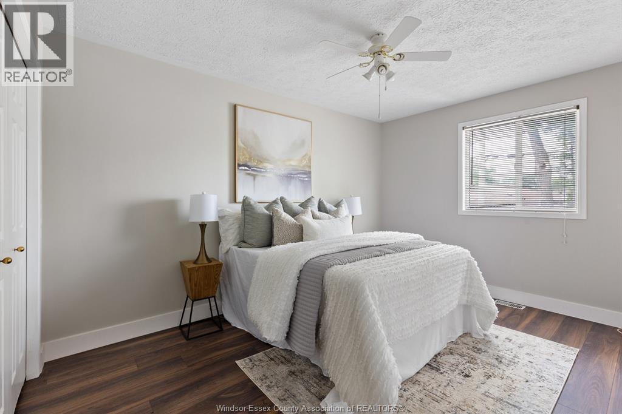
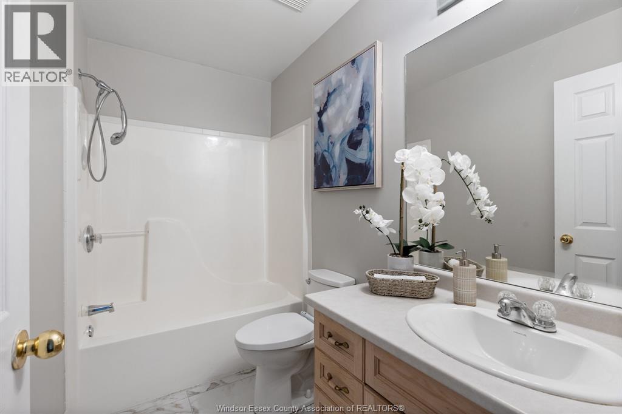
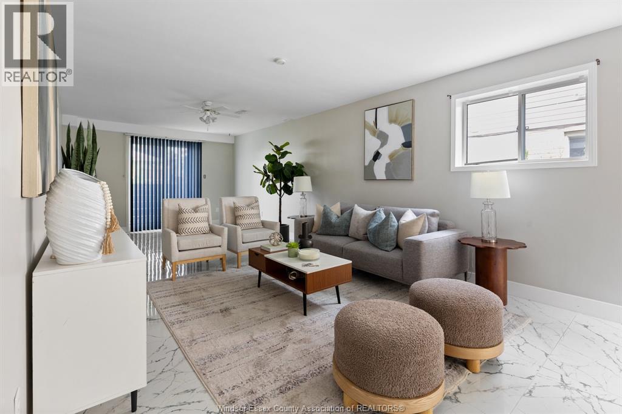
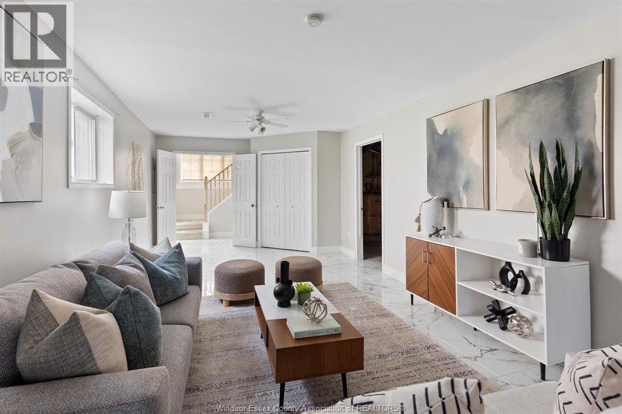
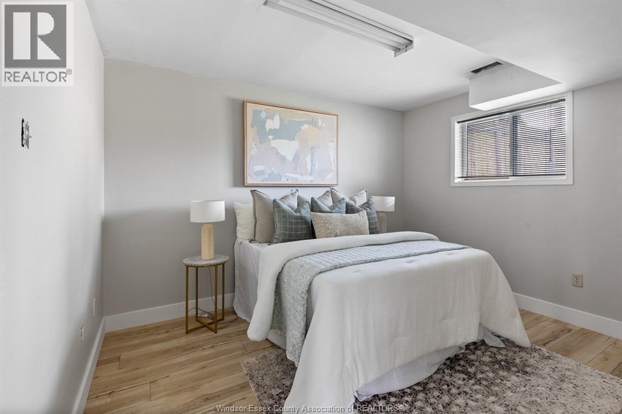
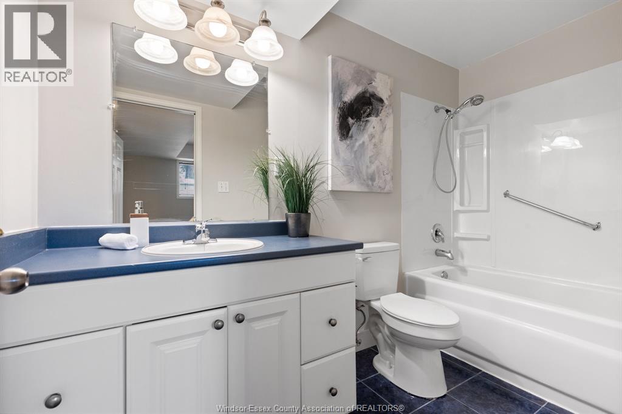
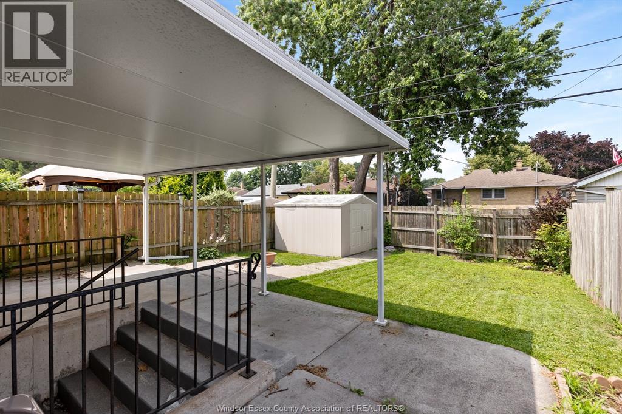
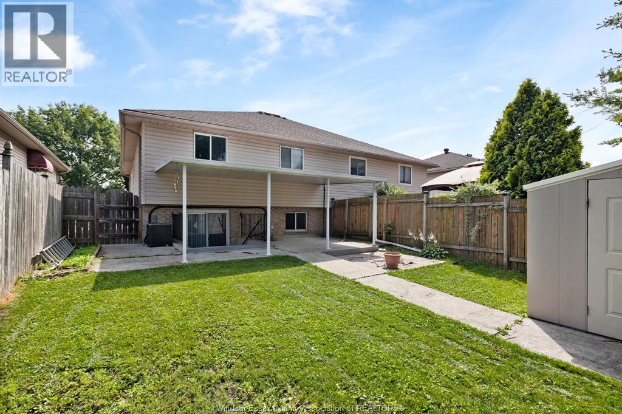
Very well-maintained semi-detached raised ranch in a quiet East Windsor neighbourhood. This move-in-ready home features an open-concept layout, remodelled baths, and an oak kitchen with peninsula overlooking the main living area. The spacious master bedroom offers plenty of room, while the finished basement includes a third bedroom and grade entrance, providing excellent flexibility for family living, guests, or a home office. Additional updates include an energy-efficient furnace and central air (2020) and a roof approximately 8 years old. Enjoy the relaxing covered patio and convenient location close to schools, parks, shopping, transit, and quick access to EC Row Expressway. Immediate possession available. (id:63693)
Property Details
|
MLS® Number |
26016760 |
|
Property Type |
Single Family |
|
Neigbourhood |
Riverside |
|
Features |
Concrete Driveway, Front Driveway |
Building
|
Bathroom Total |
2 |
|
Bedrooms Above Ground |
2 |
|
Bedrooms Below Ground |
1 |
|
Bedrooms Total |
3 |
|
Appliances |
Dishwasher, Dryer, Refrigerator, Stove, Washer |
|
Architectural Style |
Raised Ranch |
|
Constructed Date |
1999 |
|
Construction Style Attachment |
Semi-detached |
|
Cooling Type |
Central Air Conditioning |
|
Exterior Finish |
Aluminum/vinyl, Brick |
|
Flooring Type |
Carpeted, Ceramic/porcelain, Laminate, Cushion/lino/vinyl |
|
Foundation Type |
Concrete |
|
Heating Fuel |
Natural Gas |
|
Heating Type |
Forced Air, Furnace |
|
Type |
House |
Parking
|
Attached Garage | |
|
Garage | |
|
Inside Entry | |
Land
|
Acreage |
No |
|
Fence Type |
Fence |
|
Size Irregular |
30 X 112.94 Ft |
|
Size Total Text |
30 X 112.94 Ft |
|
Zoning Description |
Res |
Rooms
| Level | Type | Length | Width | Dimensions |
|---|
|
Basement |
4pc Bathroom | | |
Measurements not available |
|
Basement |
Storage | | |
Measurements not available |
|
Basement |
Laundry Room | | |
Measurements not available |
|
Basement |
Bedroom | | |
Measurements not available |
|
Basement |
Family Room | | |
Measurements not available |
|
Main Level |
4pc Bathroom | | |
Measurements not available |
|
Main Level |
Bedroom | | |
Measurements not available |
|
Main Level |
Primary Bedroom | | |
Measurements not available |
|
Main Level |
Dining Nook | | |
Measurements not available |
|
Main Level |
Kitchen | | |
Measurements not available |
|
Main Level |
Living Room | | |
Measurements not available |
|
Main Level |
Foyer | | |
Measurements not available |
https://www.realtor.ca/real-estate/30025897/1157-st-paul-avenue-windsor