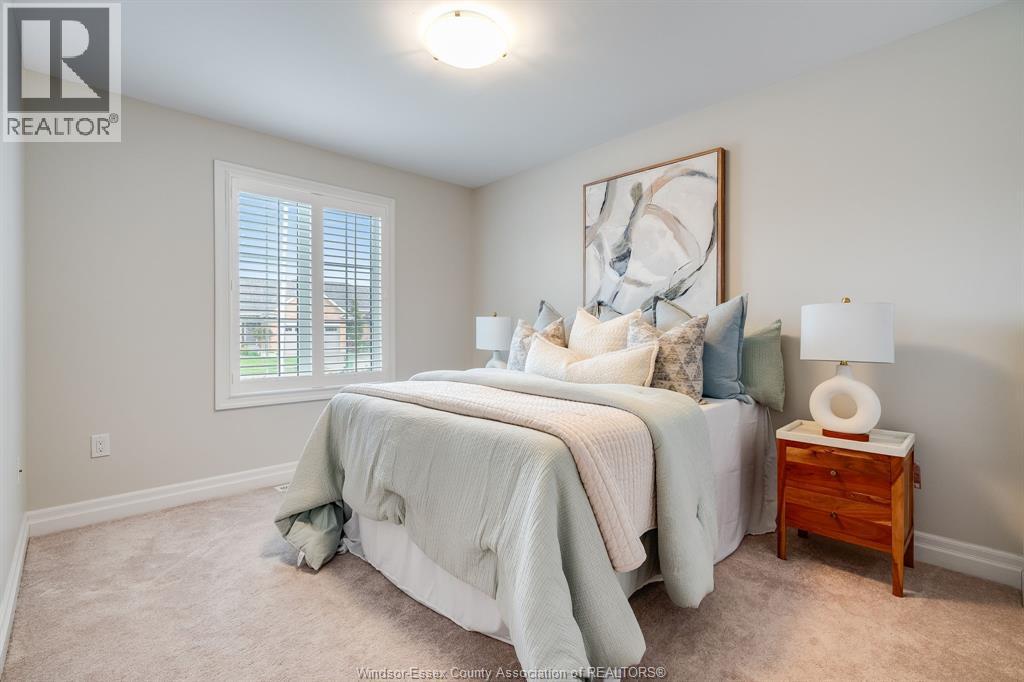
3 Bedroom
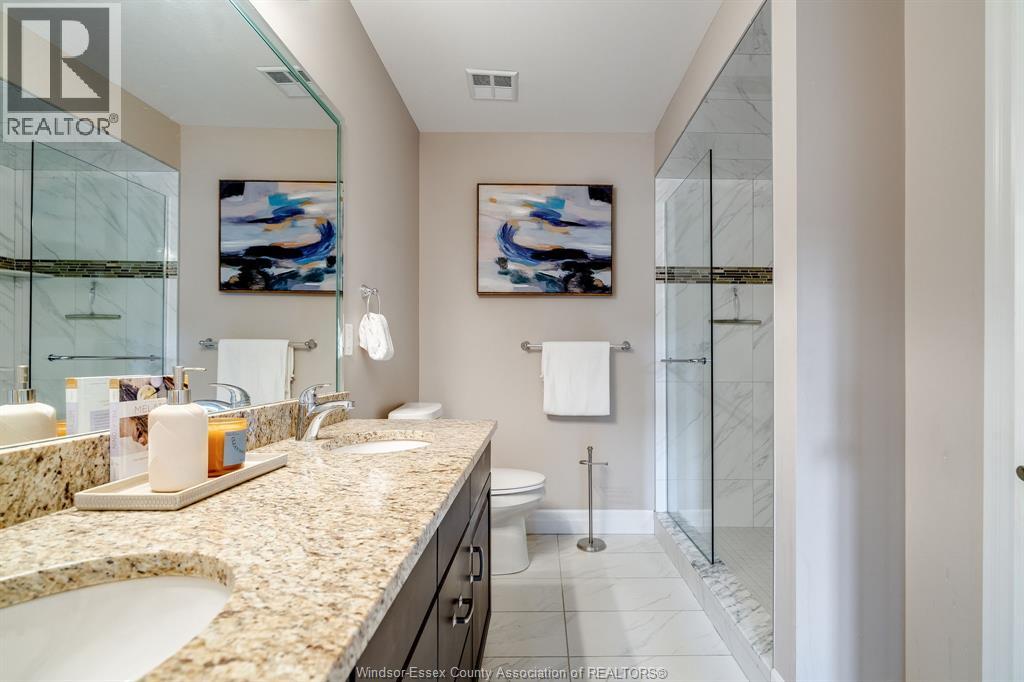
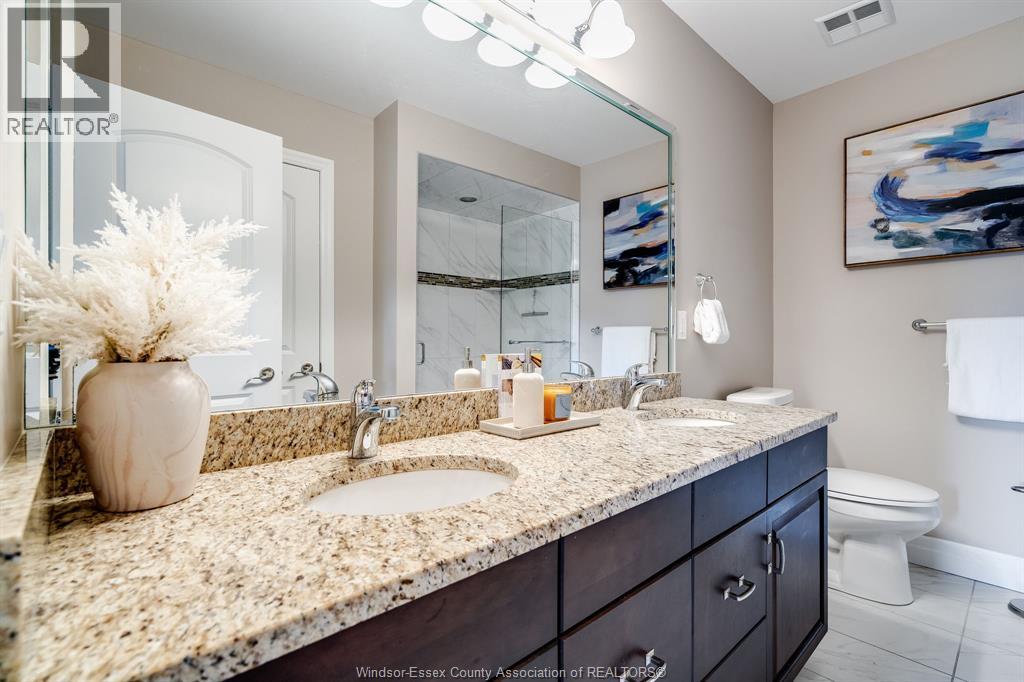
3 Bathroom
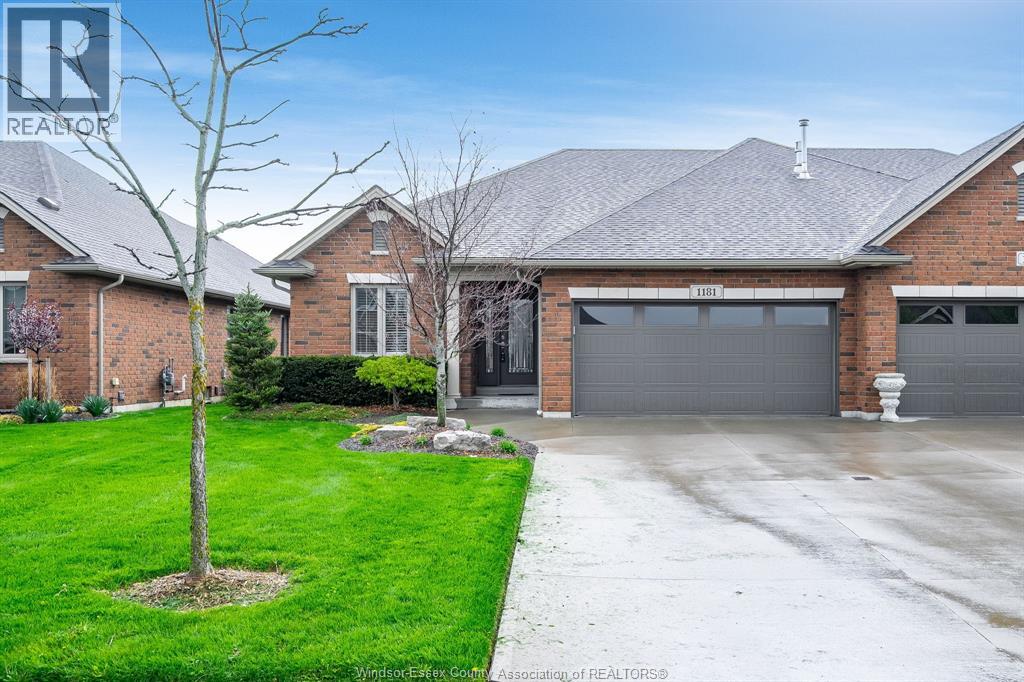
Ranch
Fireplace
Central Air Conditioning
Forced Air, Furnace
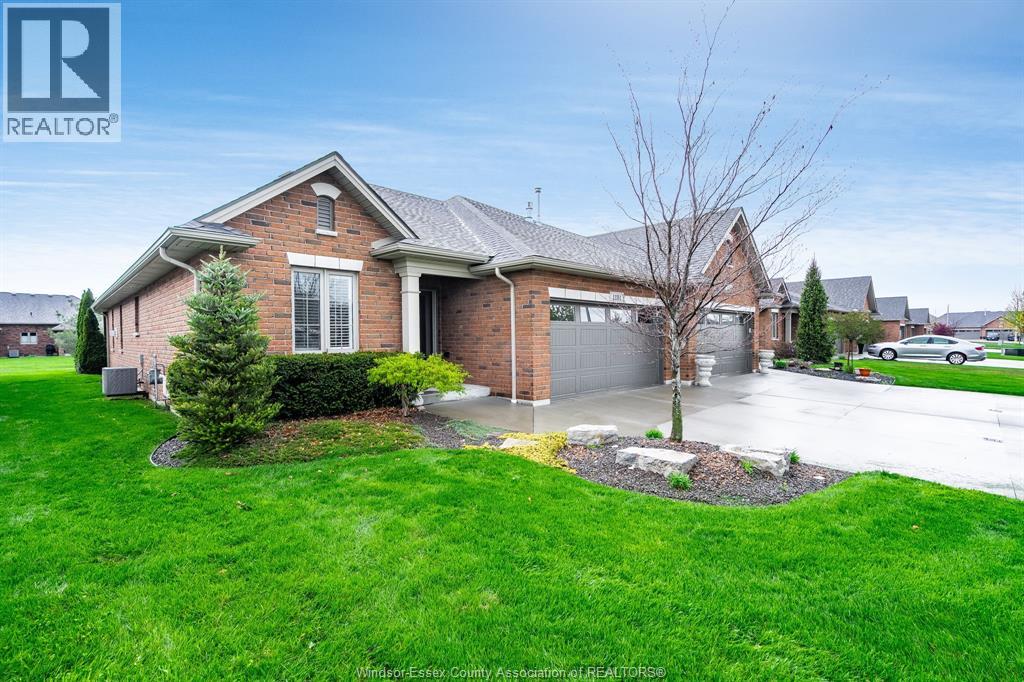
Landscaped
$749,900
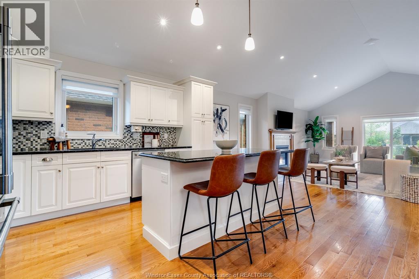
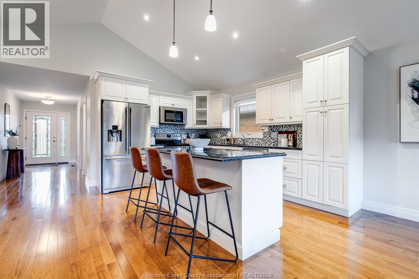
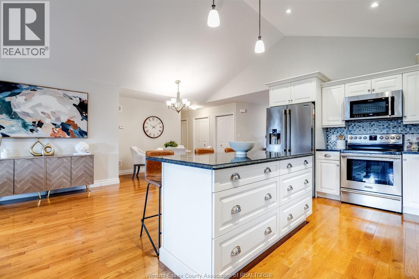
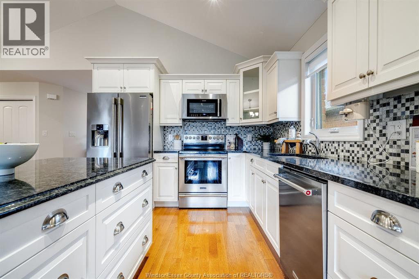
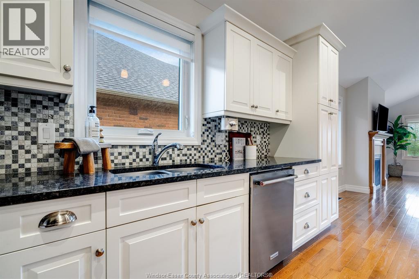
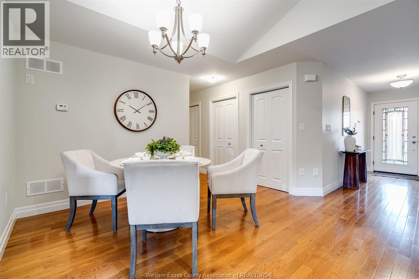
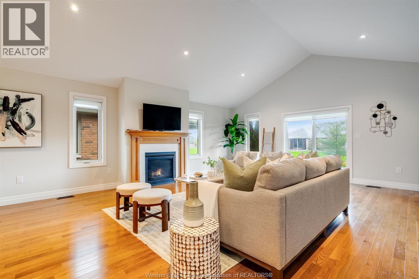
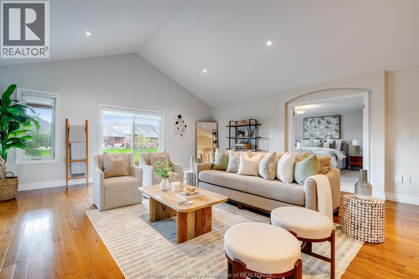
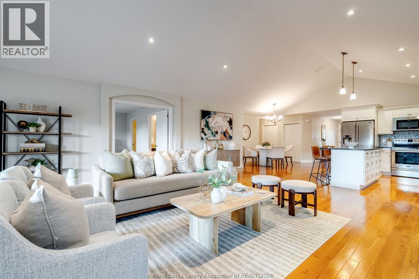
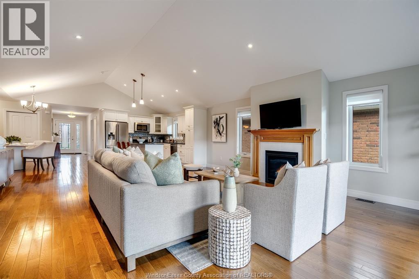
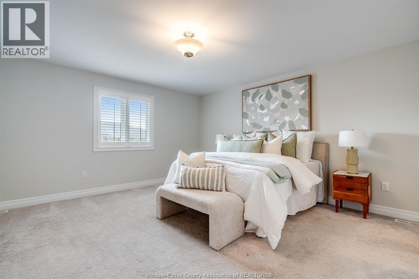
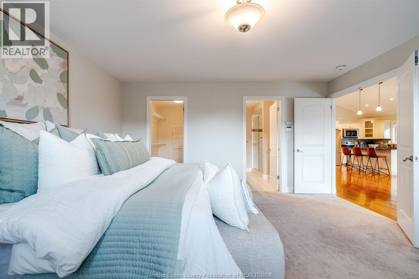
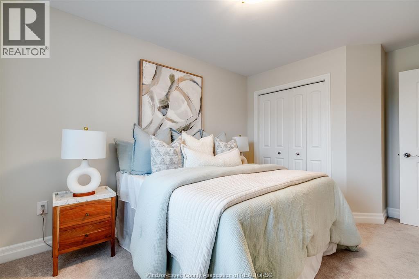
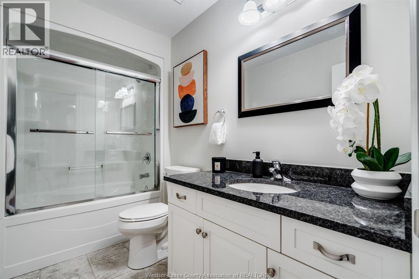
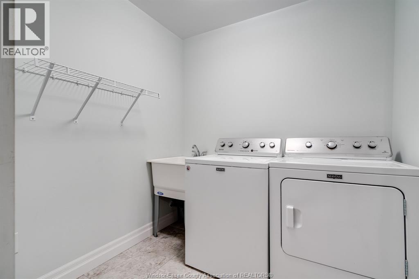
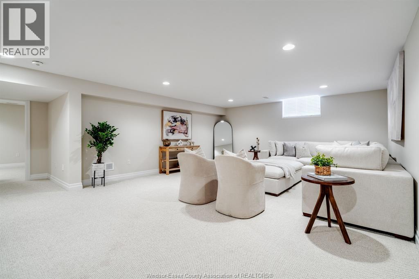
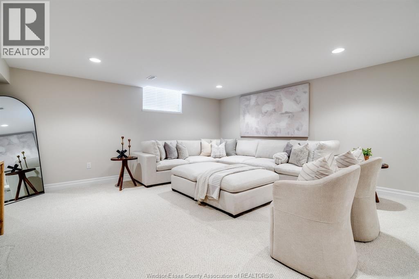
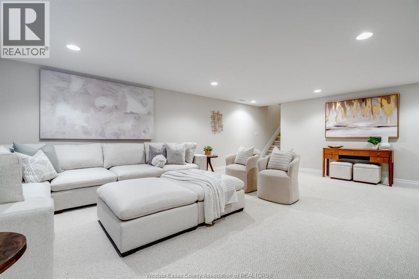
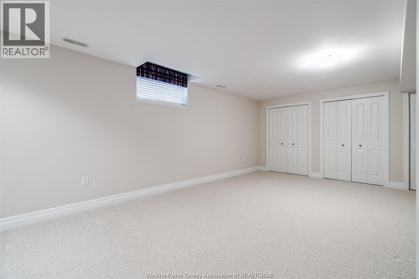
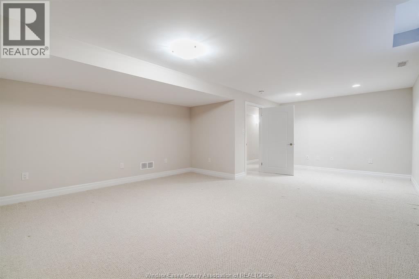
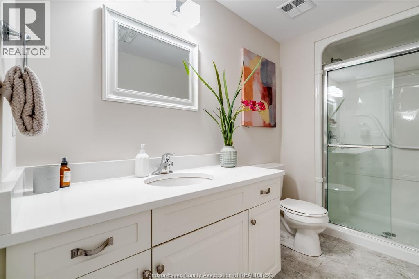
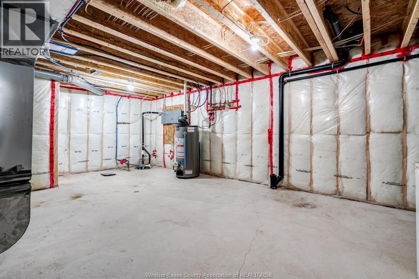
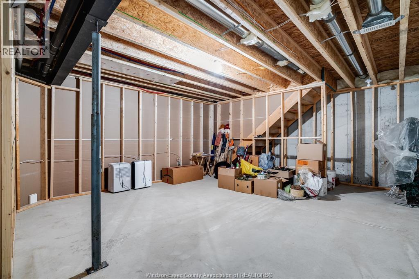
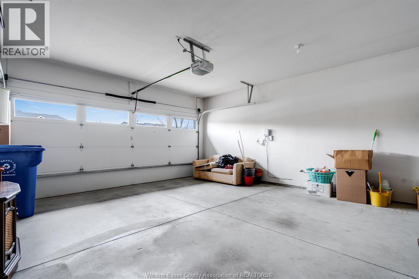
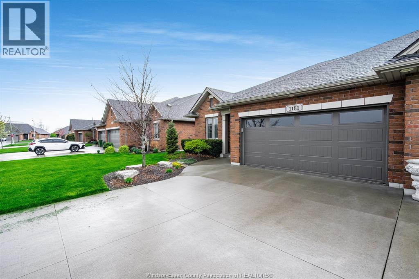
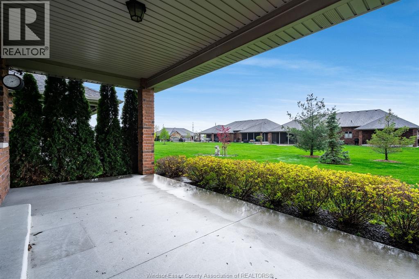
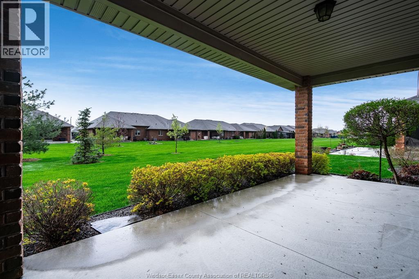
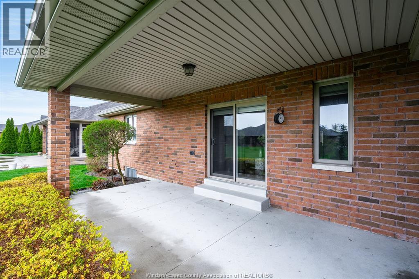
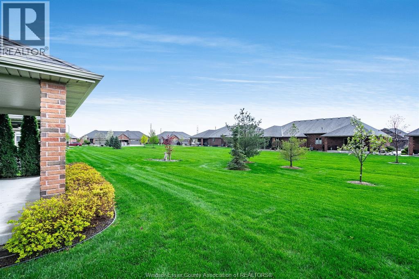
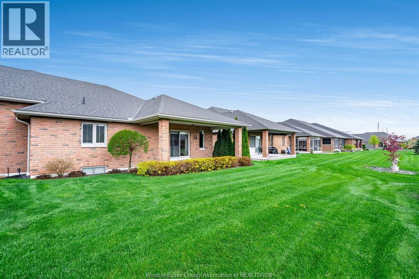
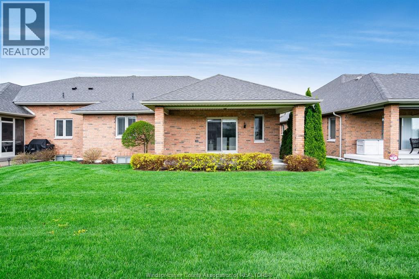
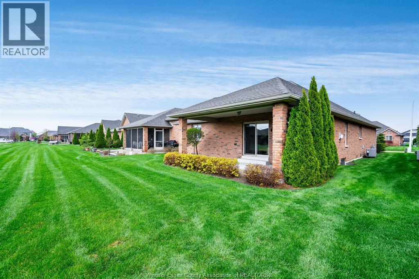
Sprawling ranch townhome features 2+1 bedrooms & 3 full baths, Main floor features large kitchen with island and beveled granite, dining area, living room with gas fireplace featuring an updated mantle, hardwood floors thru out kitchen & living room. Patio doors leading to covered deck, main floor laundry and fully finished basement with rec room, 3rd bedroom and 3 pc bath. Large 2.5 car garage, ready for immediate possession. Association fee of $100 per month covers lawn care and snow removal. (id:63693)
Property Details
|
MLS® Number |
26009247 |
|
Property Type |
Single Family |
|
Features |
Double Width Or More Driveway, Concrete Driveway, Front Driveway |
Building
|
Bathroom Total |
3 |
|
Bedrooms Above Ground |
2 |
|
Bedrooms Below Ground |
1 |
|
Bedrooms Total |
3 |
|
Appliances |
Dishwasher, Dryer, Freezer, Refrigerator, Stove, Washer |
|
Architectural Style |
Ranch |
|
Constructed Date |
2017 |
|
Construction Style Attachment |
Semi-detached |
|
Cooling Type |
Central Air Conditioning |
|
Exterior Finish |
Brick |
|
Fireplace Fuel |
Gas |
|
Fireplace Present |
Yes |
|
Fireplace Type |
Insert |
|
Flooring Type |
Carpeted, Ceramic/porcelain, Hardwood |
|
Foundation Type |
Concrete |
|
Heating Fuel |
Natural Gas |
|
Heating Type |
Forced Air, Furnace |
|
Stories Total |
1 |
|
Type |
Row / Townhouse |
Parking
Land
|
Acreage |
No |
|
Landscape Features |
Landscaped |
|
Size Irregular |
42.22 X 149.90 Ft |
|
Size Total Text |
42.22 X 149.90 Ft |
|
Zoning Description |
Res |
Rooms
| Level | Type | Length | Width | Dimensions |
|---|
|
Lower Level |
3pc Bathroom | | |
Measurements not available |
|
Lower Level |
Utility Room | | |
Measurements not available |
|
Lower Level |
Bedroom | | |
Measurements not available |
|
Lower Level |
Family Room | | |
Measurements not available |
|
Main Level |
4pc Ensuite Bath | | |
Measurements not available |
|
Main Level |
4pc Bathroom | | |
Measurements not available |
|
Main Level |
Laundry Room | | |
Measurements not available |
|
Main Level |
Bedroom | | |
Measurements not available |
|
Main Level |
Primary Bedroom | | |
Measurements not available |
|
Main Level |
Living Room/fireplace | | |
Measurements not available |
|
Main Level |
Dining Room | | |
Measurements not available |
|
Main Level |
Eating Area | | |
Measurements not available |
|
Main Level |
Kitchen | | |
Measurements not available |
|
Main Level |
Foyer | | |
Measurements not available |
https://www.realtor.ca/real-estate/29659784/1181-hayes-lasalle