3 Bedroom
3 Bathroom
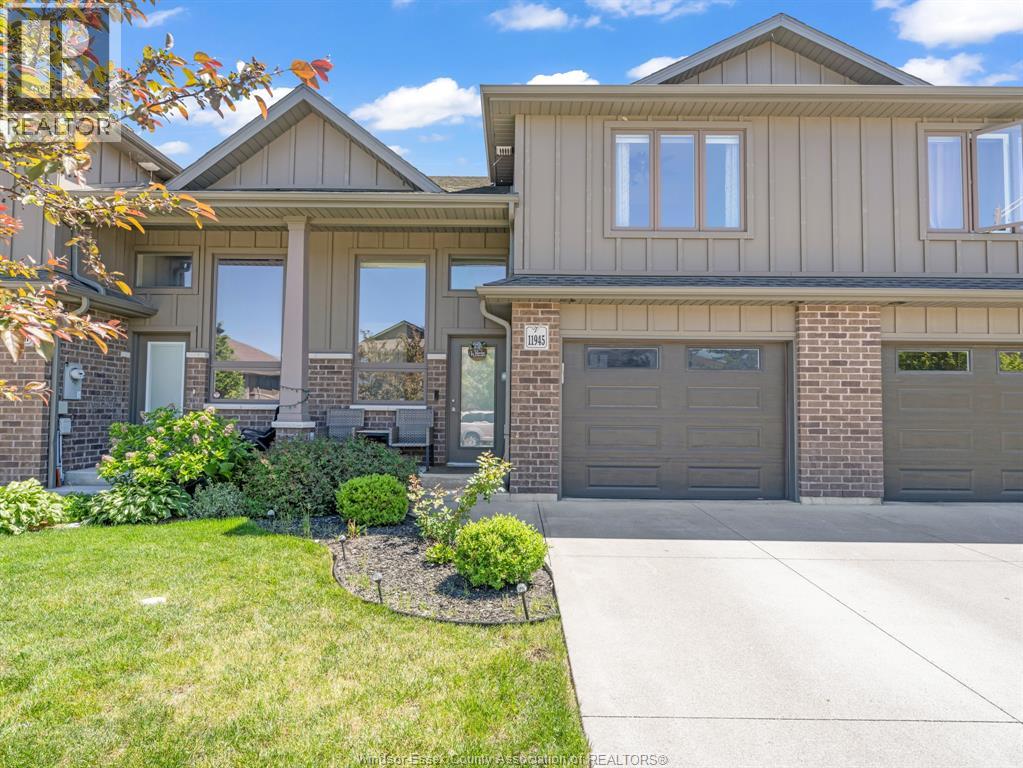
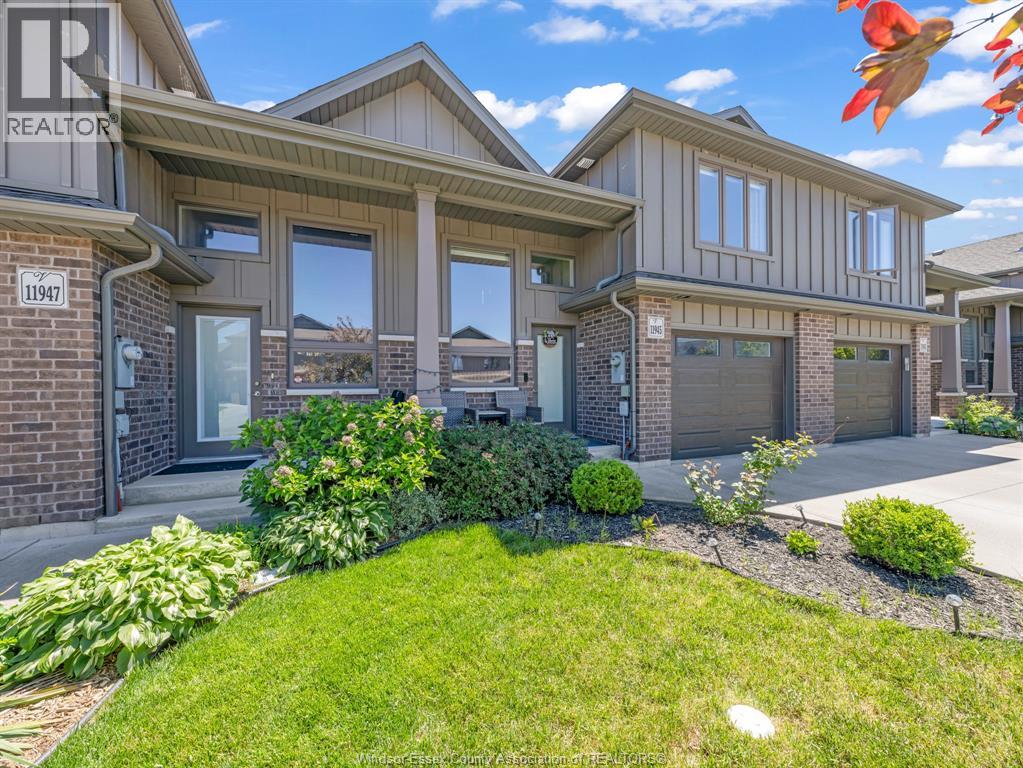
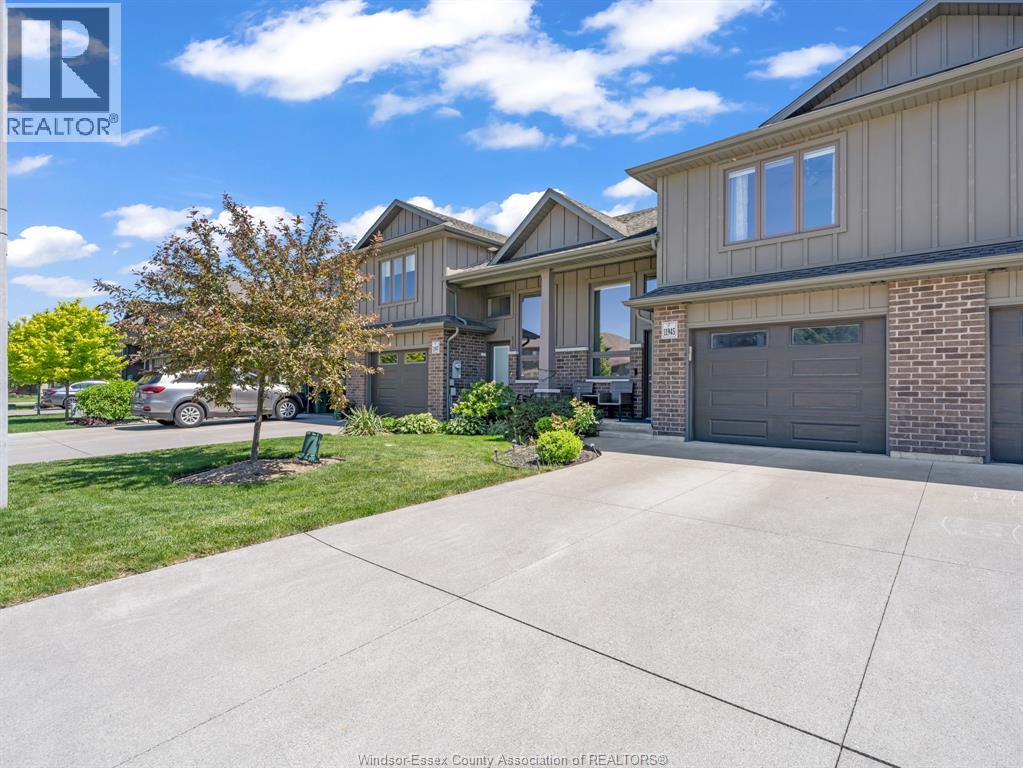
Raised Ranch W/ Bonus Room
Central Air Conditioning
Forced Air, Furnace
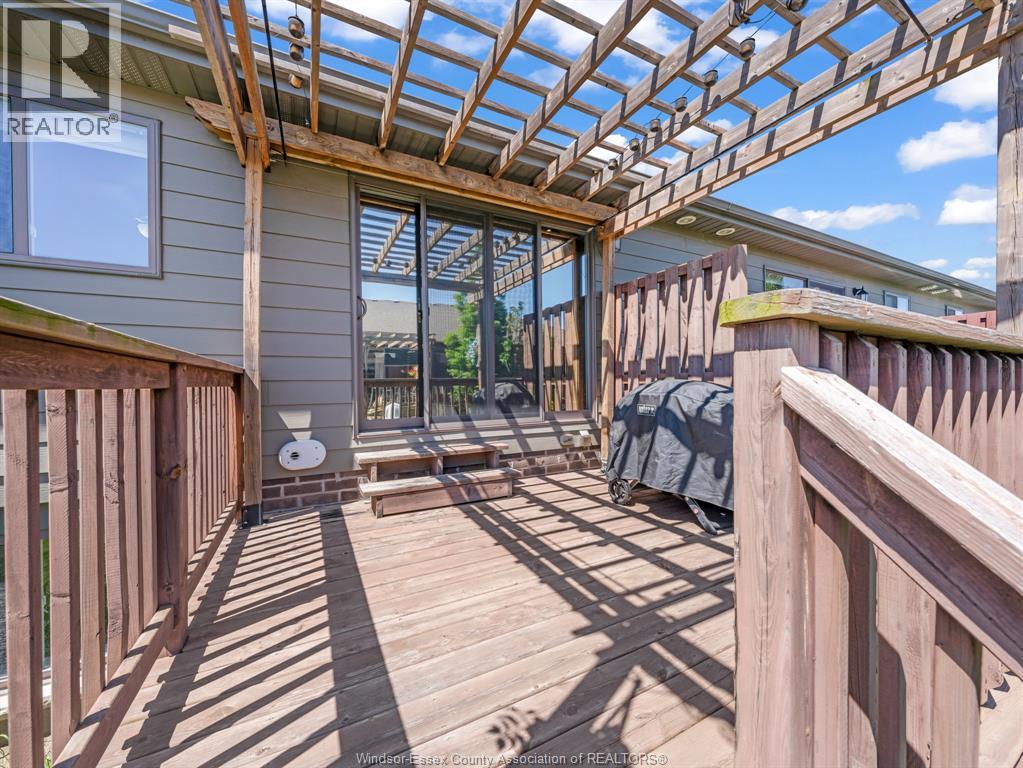
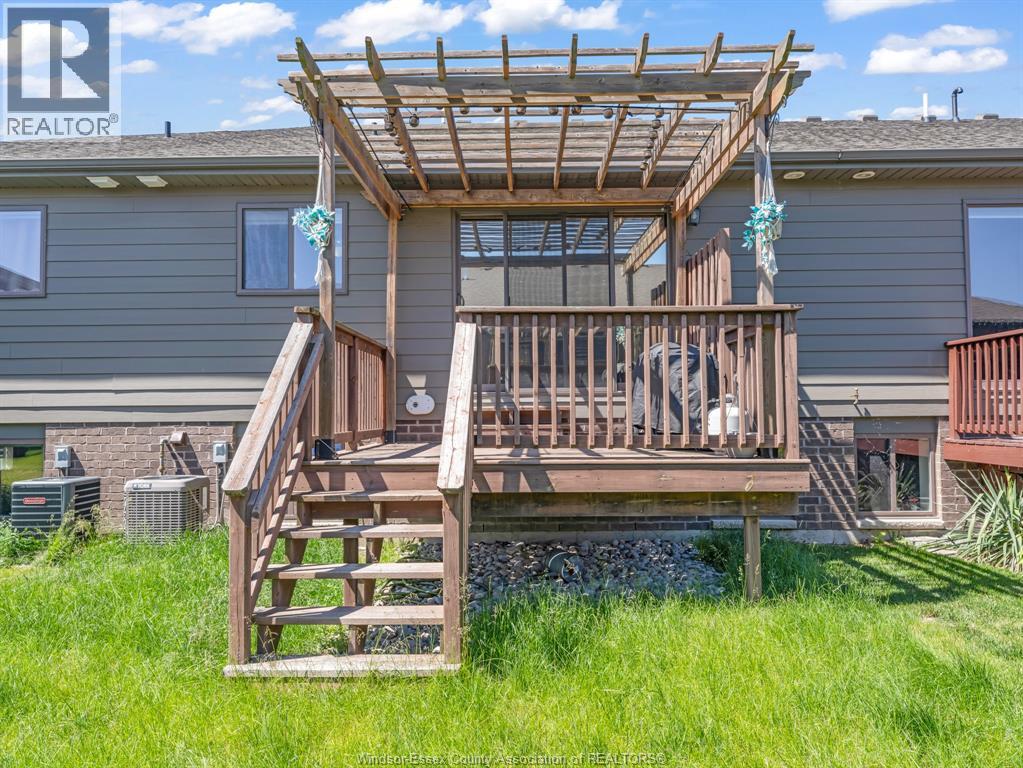
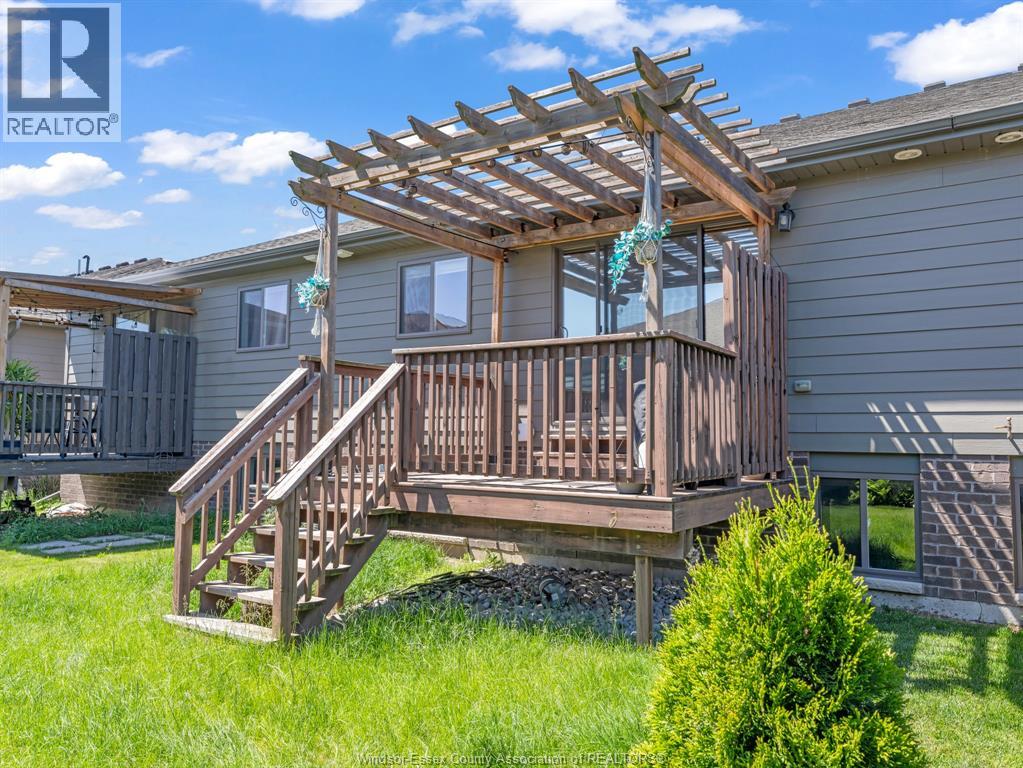
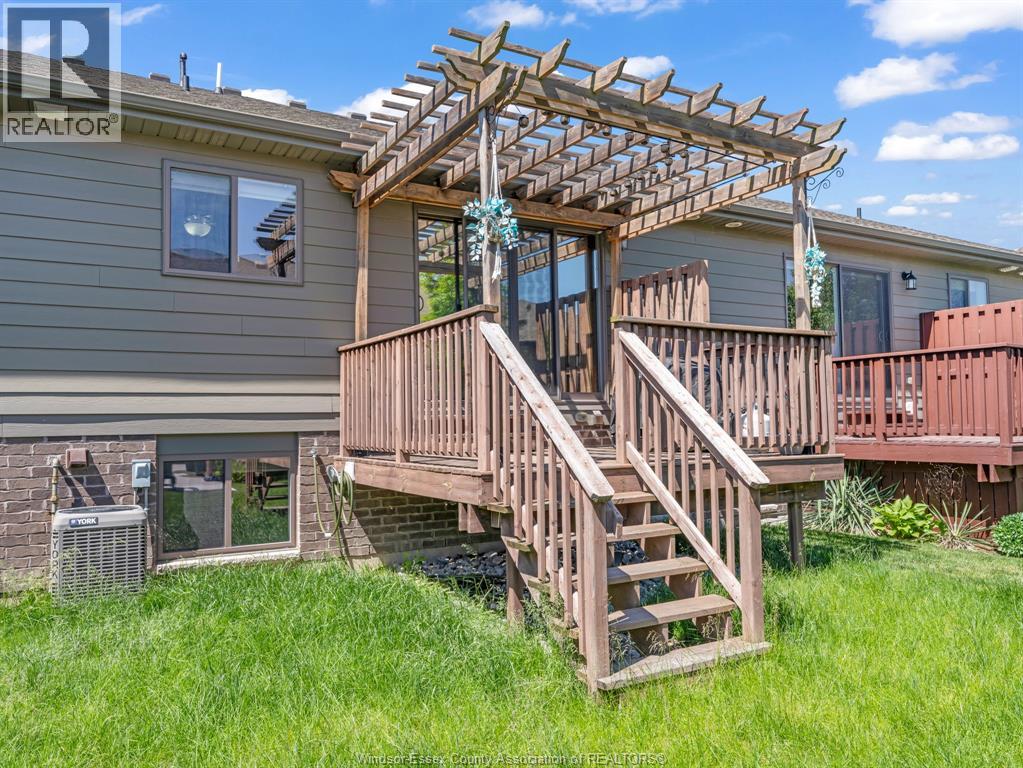
Landscaped
$549,900
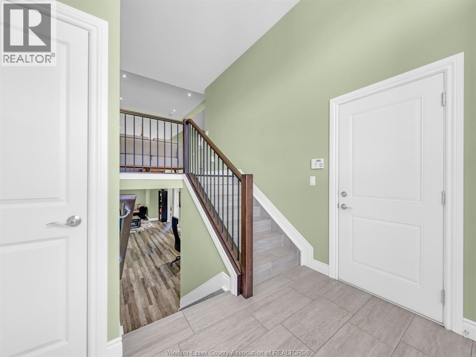
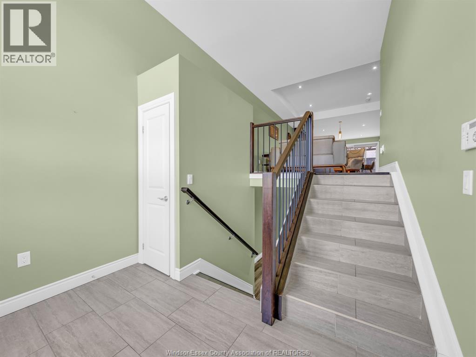
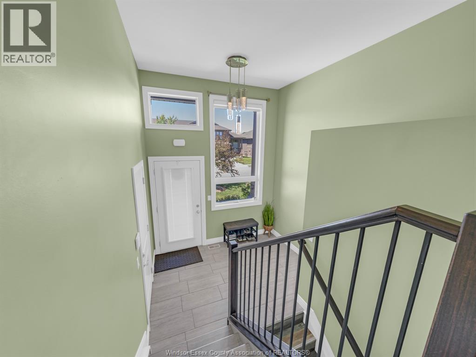
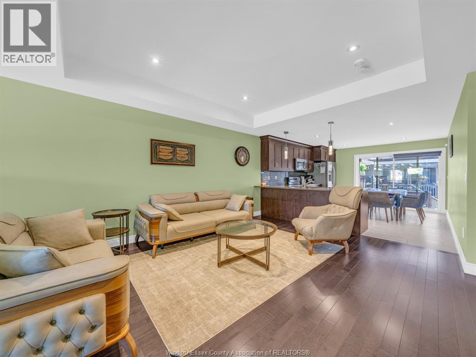
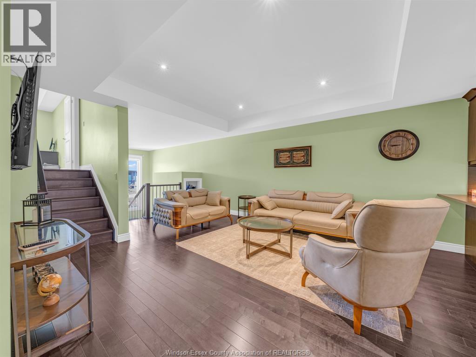
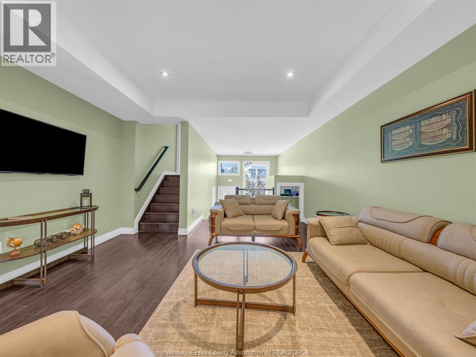
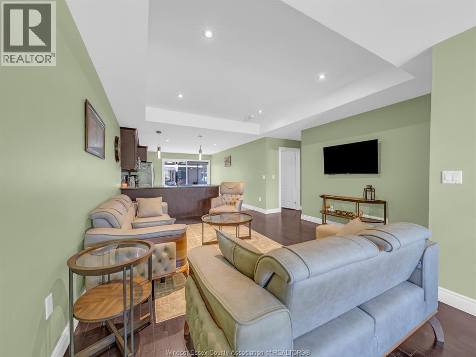
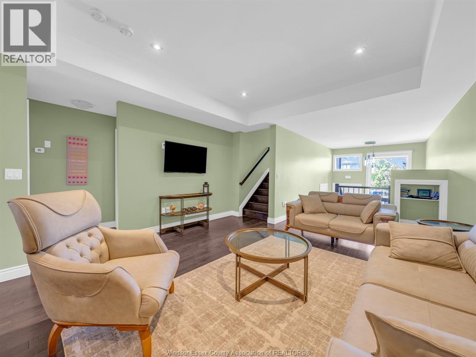
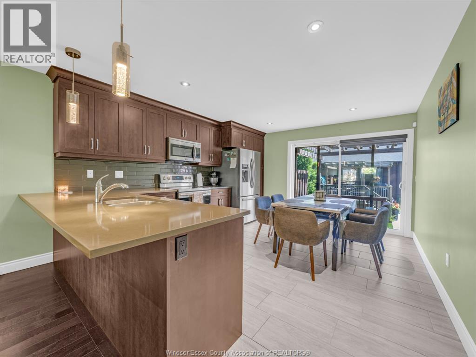
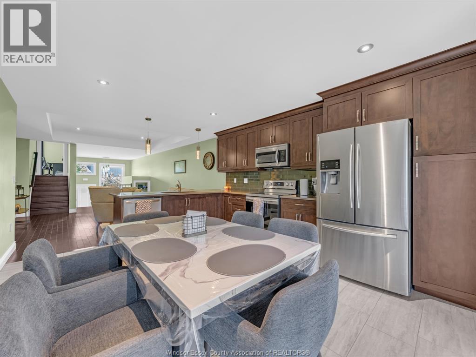
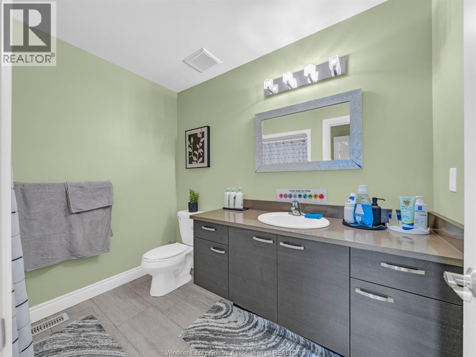
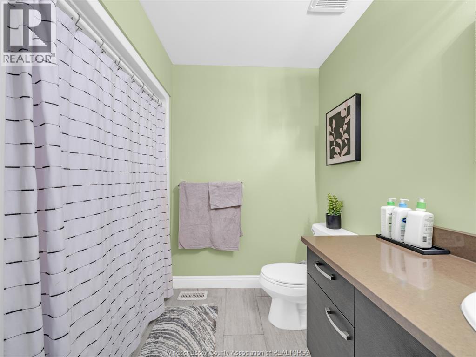
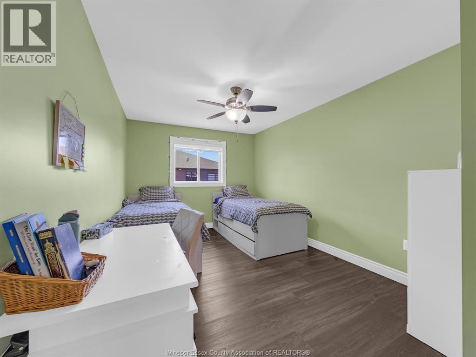
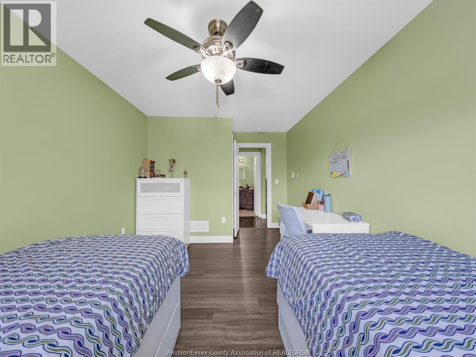
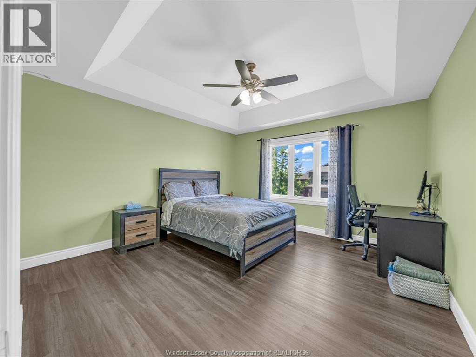
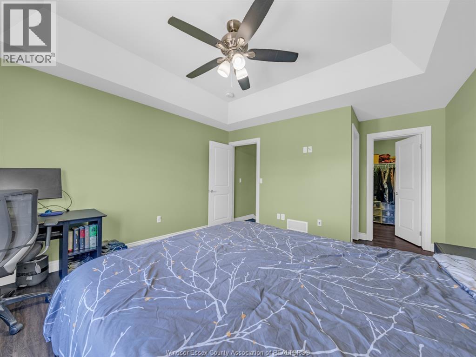
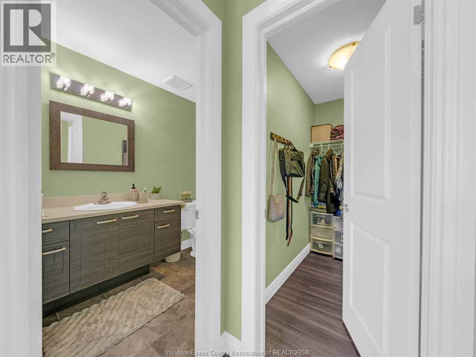
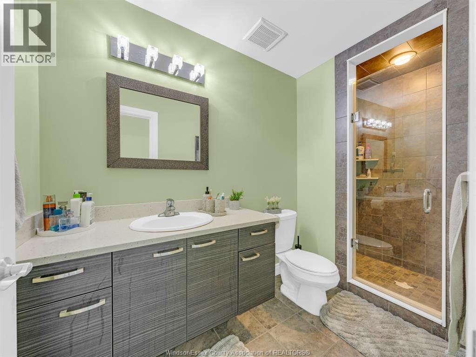
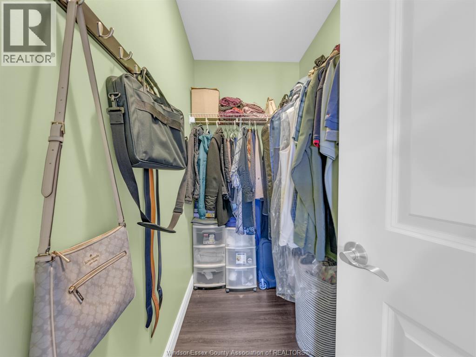
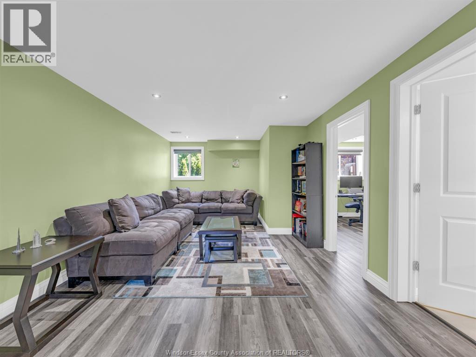
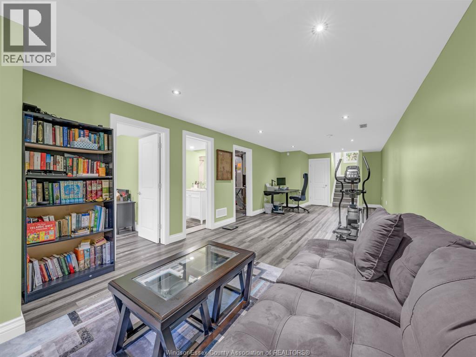
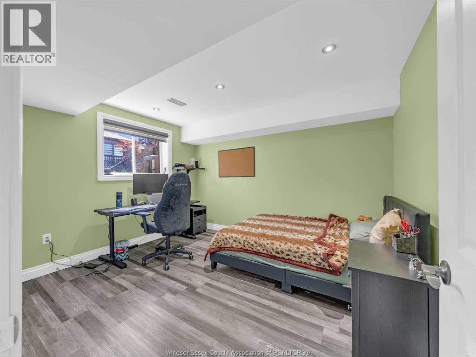
Move-in Ready in a Great Neighbourhood! Nestled in the highly desirable East Riverside neighbourhood, this beautifully maintained, 10-year-young 3-bedroom, 3-bath home features a bright open-concept layout, spacious living and dining areas, and a functional kitchen ideal for everyday living and entertaining. The primary bedroom offers a private ensuite, while two additional bedrooms provide ample space for family, guests, or a home office. Situated in a sought-after neighbourhood close to top-rated schools, shopping, Blue Heron Lake & Trail, Tecumseh Arena, Riverside Drive, Beach Grove Golf & Country Club, and more. Move-in ready and an excellent opportunity to enjoy comfort, convenience, and lifestyle in one of Windsor's most desirable locations! (id:63693)
Property Details
|
MLS® Number |
26016453 |
|
Property Type |
Single Family |
|
Features |
Finished Driveway, Front Driveway |
Building
|
Bathroom Total |
3 |
|
Bedrooms Above Ground |
2 |
|
Bedrooms Below Ground |
1 |
|
Bedrooms Total |
3 |
|
Appliances |
Dishwasher, Dryer, Microwave Range Hood Combo, Refrigerator, Stove, Washer |
|
Architectural Style |
Raised Ranch W/ Bonus Room |
|
Constructed Date |
2016 |
|
Construction Style Attachment |
Attached |
|
Cooling Type |
Central Air Conditioning |
|
Exterior Finish |
Aluminum/vinyl, Brick |
|
Flooring Type |
Ceramic/porcelain, Hardwood |
|
Foundation Type |
Concrete |
|
Heating Fuel |
Natural Gas |
|
Heating Type |
Forced Air, Furnace |
|
Type |
Row / Townhouse |
Parking
Land
|
Acreage |
No |
|
Landscape Features |
Landscaped |
|
Size Irregular |
24 X 98.47 Ft |
|
Size Total Text |
24 X 98.47 Ft |
|
Zoning Description |
Res |
Rooms
| Level | Type | Length | Width | Dimensions |
|---|
|
Second Level |
Bath (# Pieces 1-6) | | |
Measurements not available |
|
Second Level |
Bedroom | | |
Measurements not available |
|
Lower Level |
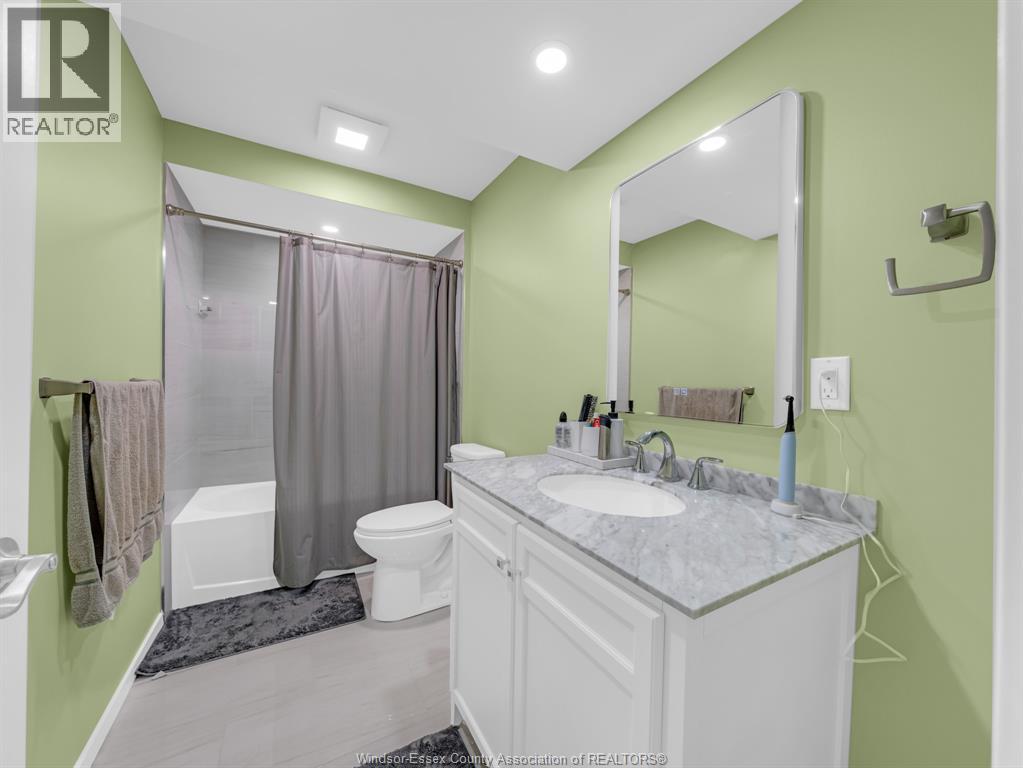
Bath (# Pieces 1-6) | | |
Measurements not available |
|
Lower Level |
Laundry Room | | |
Measurements not available |
|
Lower Level |
Family Room | | |
Measurements not available |
|
Lower Level |
Bedroom | | |
Measurements not available |
|
Main Level |
Bath (# Pieces 1-6) | | |
Measurements not available |
|
Main Level |
Bedroom | | |
Measurements not available |
|
Main Level |
Kitchen | | |
Measurements not available |
|
Main Level |
Dining Room | | |
Measurements not available |
|
Main Level |
Living Room | | |
Measurements not available |
https://www.realtor.ca/real-estate/30009361/11945-maitland-avenue-windsor