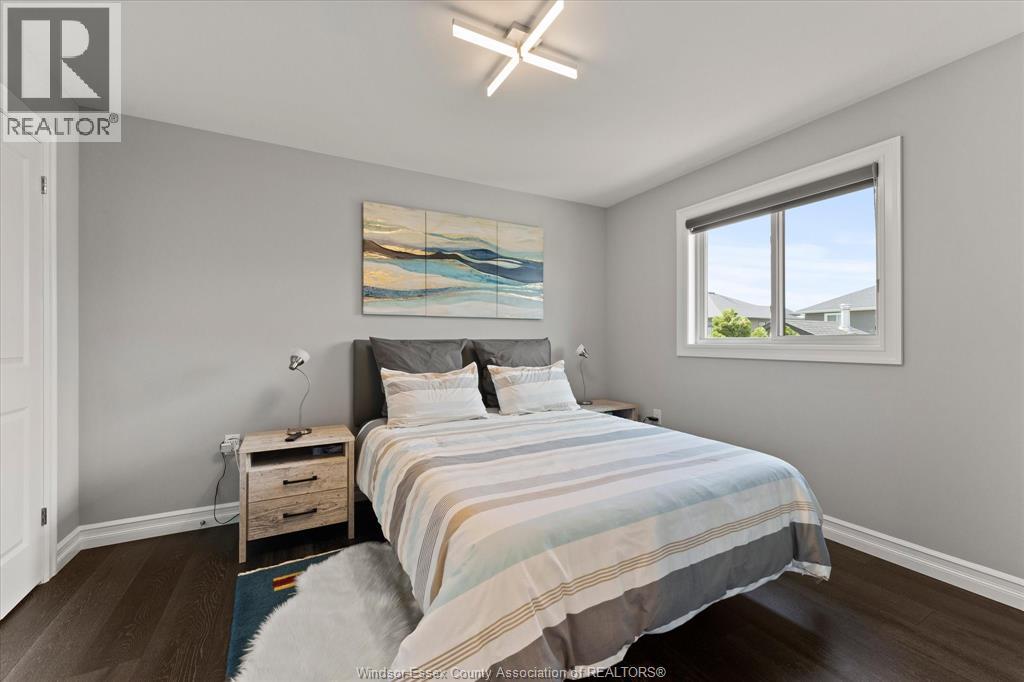
4 Bedroom
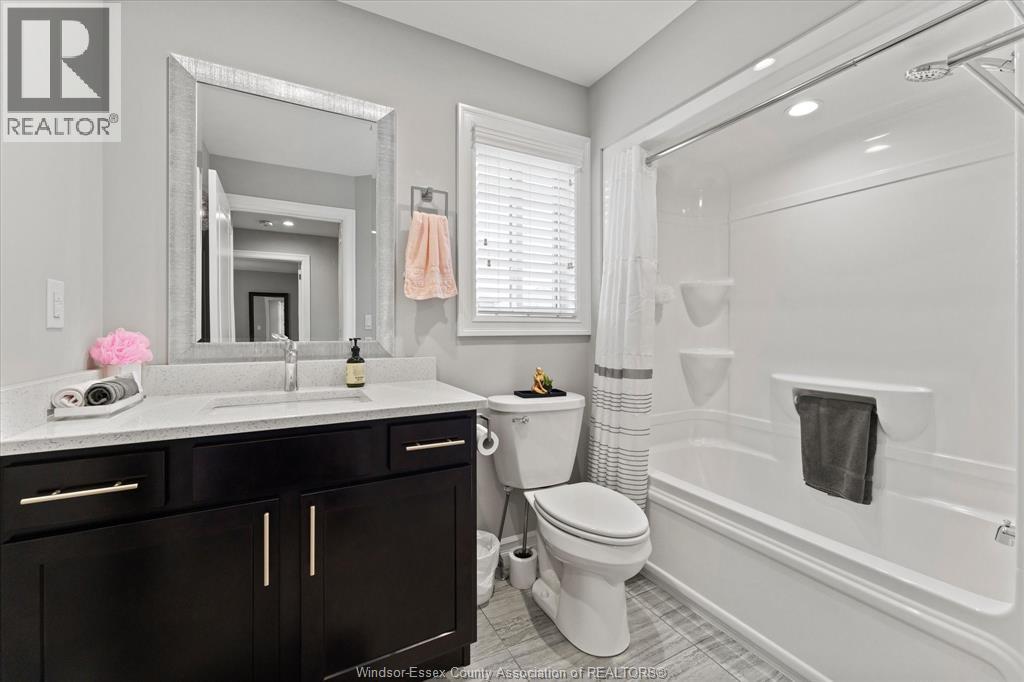
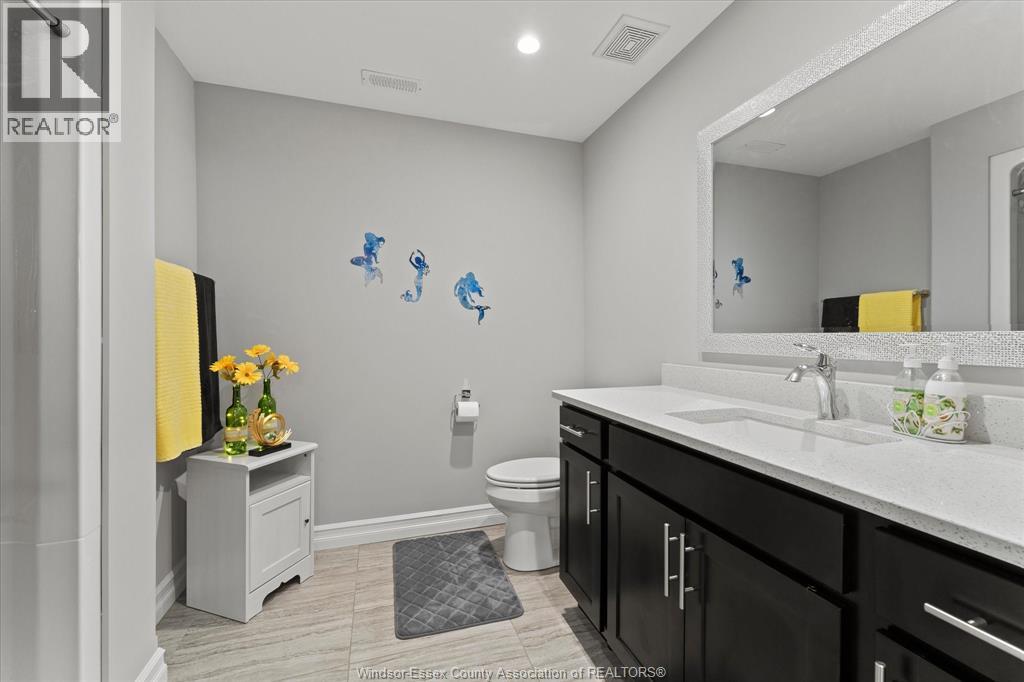
3 Bathroom
Raised Ranch
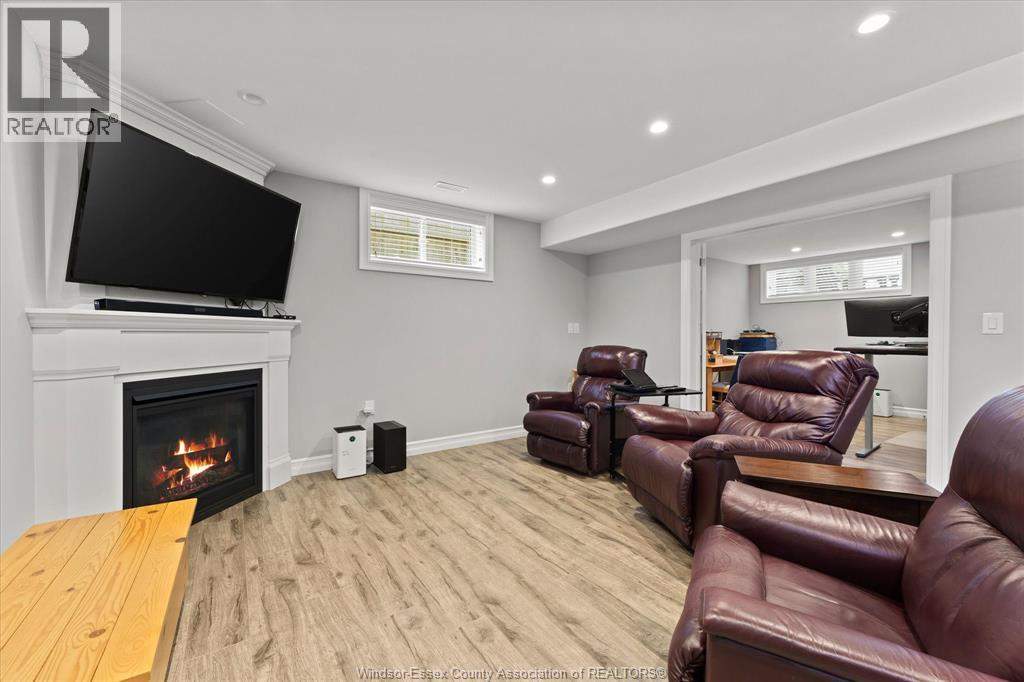
Fireplace
Central Air Conditioning
Forced Air, Furnace, Heat Recovery Ventilation (Hrv)
Landscaped
$789,000
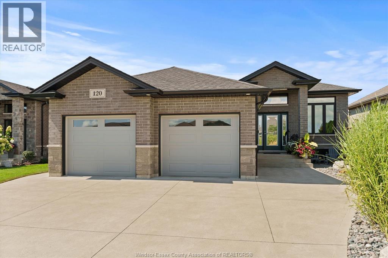
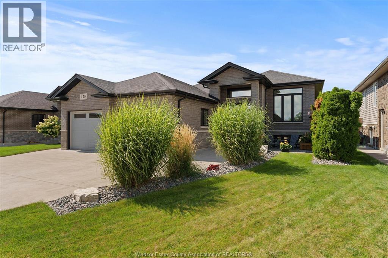
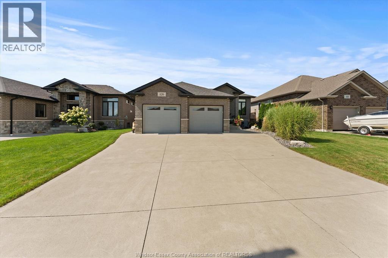
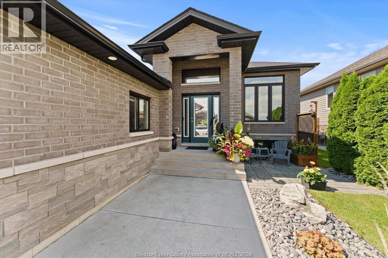
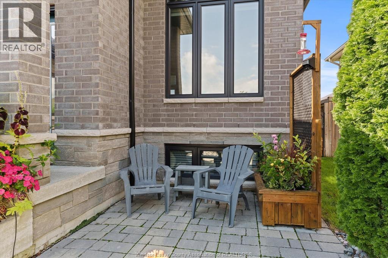
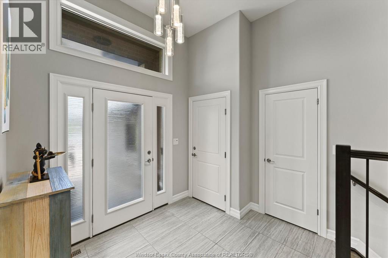
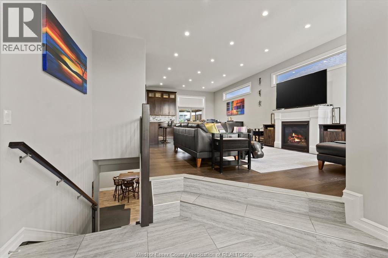
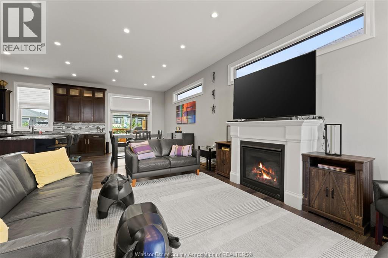
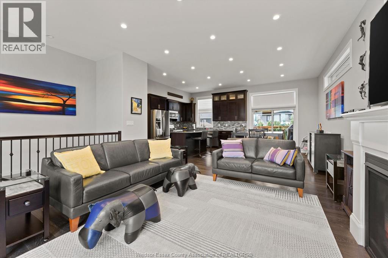
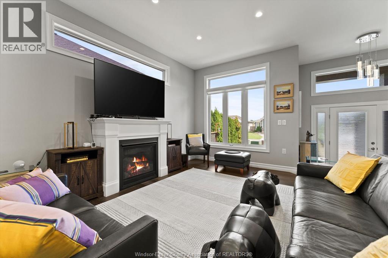
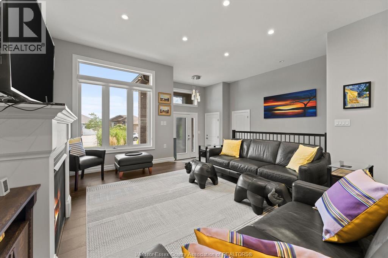
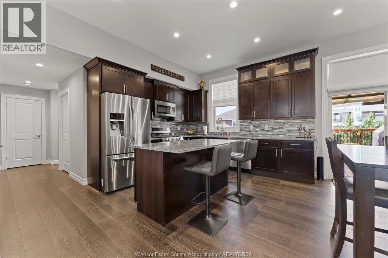
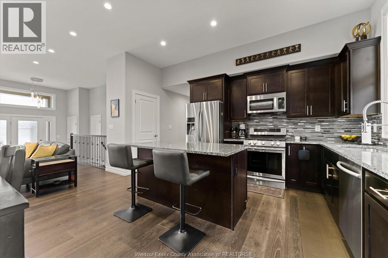
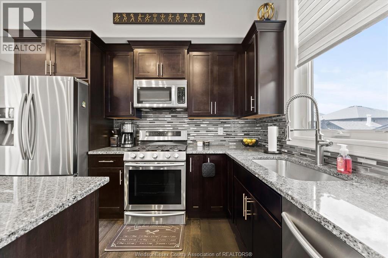
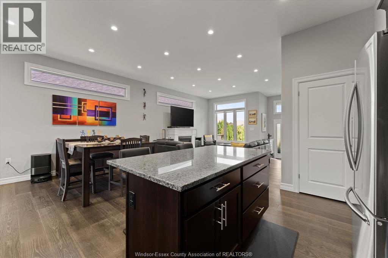
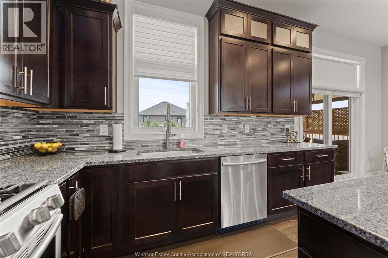
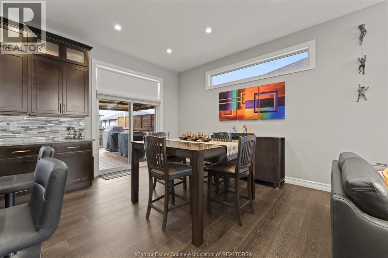
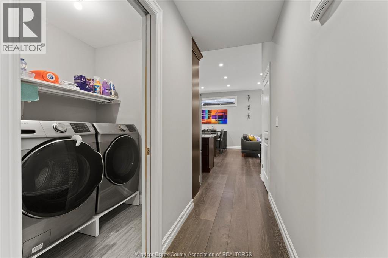
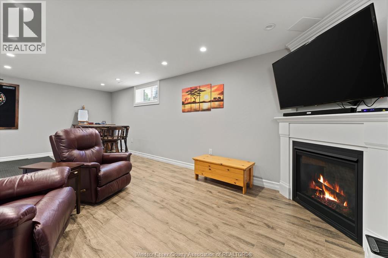
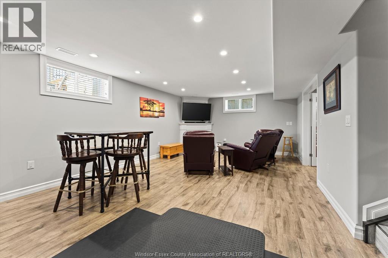
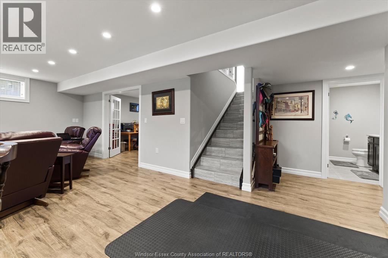
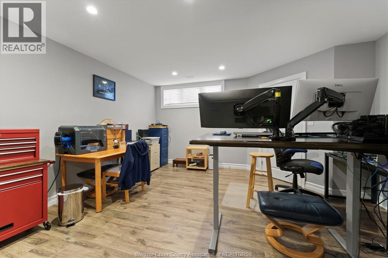
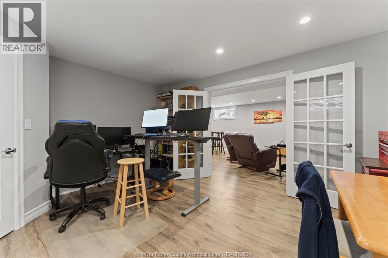
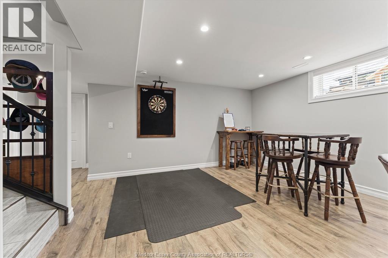
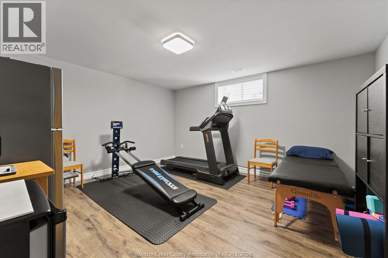
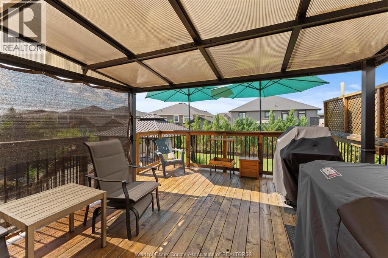
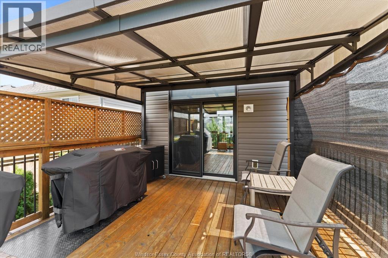
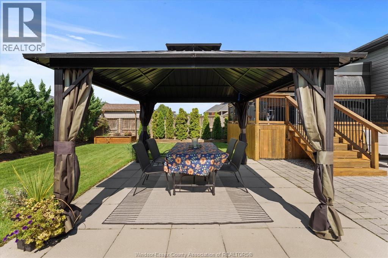
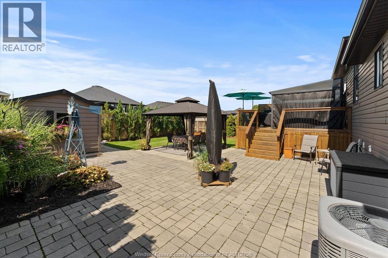
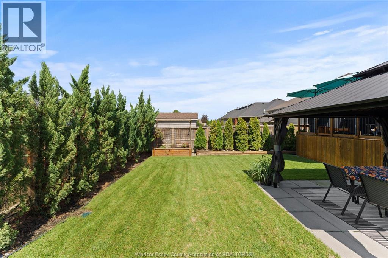
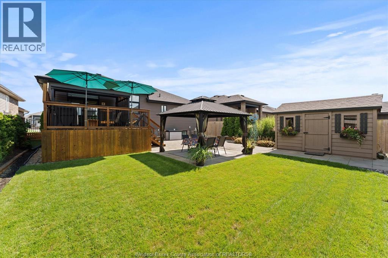
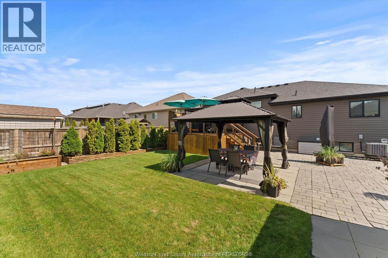
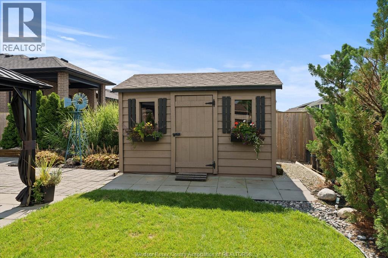
Welcome to 120 Golfview Drive, a meticulously maintained brick and stone raised ranch in a sought-after Kingsville location, with the golf course just down the street. Built in 2017, this impressive home offers 4 bedrooms, 3 full bathrooms and a beautifully finished lower level. Rare 10-foot ceilings span the main living and kitchen areas, creating a bright, open atmosphere complemented by abundant lighting and a gas fireplace in the living room and basement. Main-floor laundry adds convenience, while the garage features a utility sink and dedicated sub- panel. The fully landscaped backyard is ideal for relaxing and entertaining, with a covered deck, two gas lines for BBQs, covered gazebo area and storage shed. Close to shopping, restaurants and everyday amenities, this exceptionally cared-for home is truly move-in ready. (id:63693)
Property Details
|
MLS® Number |
26024434 |
|
Property Type |
Single Family |
|
Features |
Golf Course/parkland, Concrete Driveway |
Building
|
Bathroom Total |
3 |
|
Bedrooms Above Ground |
2 |
|
Bedrooms Below Ground |
2 |
|
Bedrooms Total |
4 |
|
Appliances |
Dishwasher, Dryer, Microwave Range Hood Combo, Refrigerator, Stove, Washer |
|
Architectural Style |
Raised Ranch |
|
Constructed Date |
2017 |
|
Construction Style Attachment |
Detached |
|
Cooling Type |
Central Air Conditioning |
|
Exterior Finish |
Aluminum/vinyl, Brick, Stone |
|
Fireplace Fuel |
Gas |
|
Fireplace Present |
Yes |
|
Fireplace Type |
Direct Vent |
|
Flooring Type |
Ceramic/porcelain, Hardwood, Cushion/lino/vinyl |
|
Foundation Type |
Concrete |
|
Heating Fuel |
Natural Gas |
|
Heating Type |
Forced Air, Furnace, Heat Recovery Ventilation (hrv) |
|
Type |
House |
Parking
|
Attached Garage | |
|
Garage | |
|
Inside Entry | |
Land
|
Acreage |
No |
|
Fence Type |
Fence |
|
Landscape Features |
Landscaped |
|
Size Irregular |
52.73 X |
|
Size Total Text |
52.73 X |
|
Zoning Description |
Res |
Rooms
| Level | Type | Length | Width | Dimensions |
|---|
|
Lower Level |
3pc Bathroom | | |
Measurements not available |
|
Lower Level |
Bedroom | | |
Measurements not available |
|
Lower Level |
Bedroom | | |
Measurements not available |
|
Main Level |
Laundry Room | | |
Measurements not available |
|
Main Level |
Living Room/fireplace | | |
Measurements not available |
|
Main Level |
Dining Room | | |
Measurements not available |
|
Main Level |
Kitchen | | |
Measurements not available |
|
Main Level |
4pc Bathroom | | |
Measurements not available |
|
Main Level |
Bedroom | | |
Measurements not available |
|
Main Level |
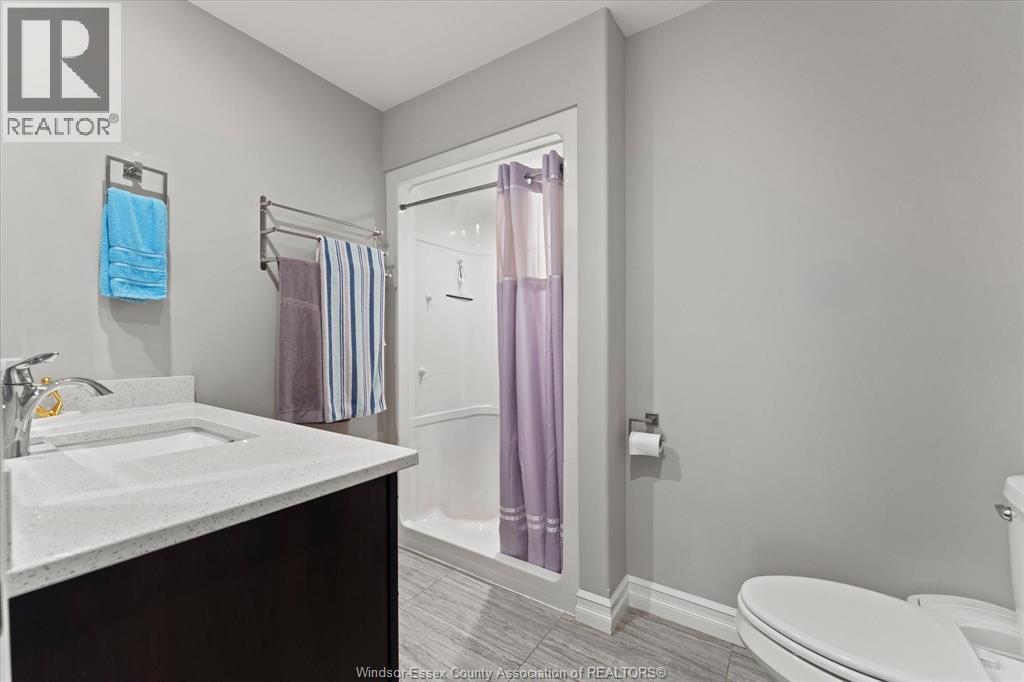
3pc Ensuite Bath | | |
Measurements not available |
|
Main Level |
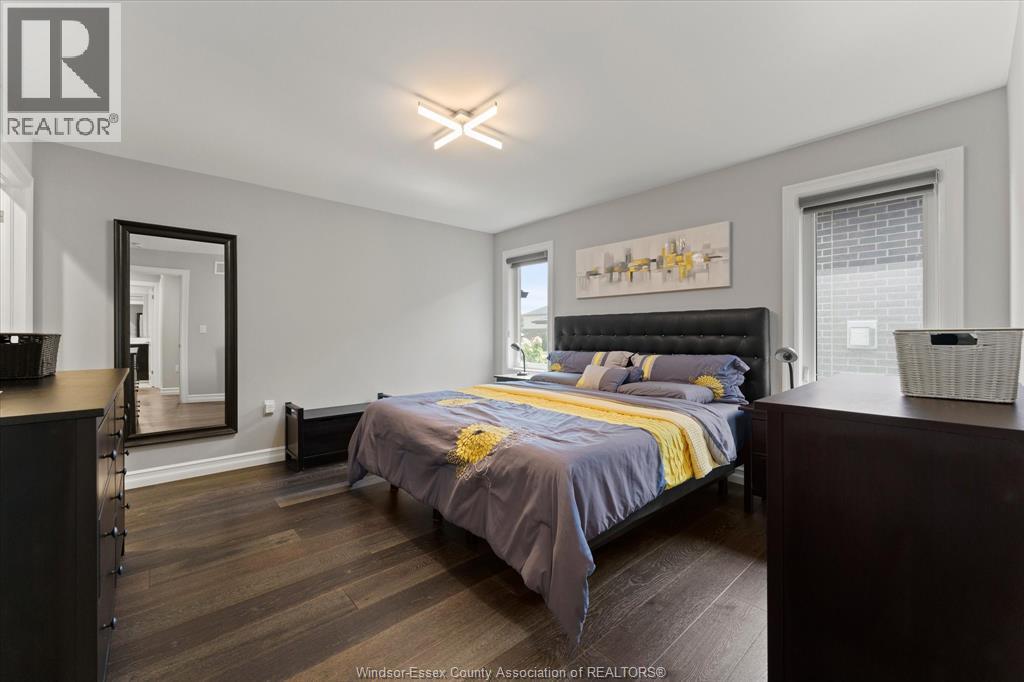
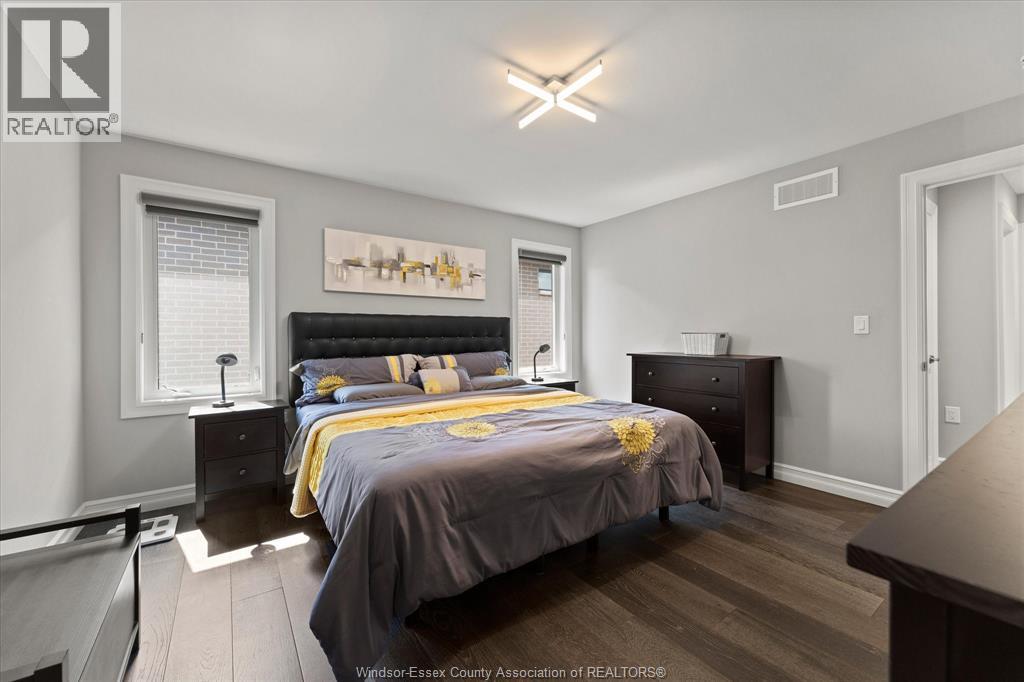
Primary Bedroom | | |
Measurements not available |
https://www.realtor.ca/real-estate/30364196/120-golfview-drive-kingsville