3 Bedroom
2 Bathroom
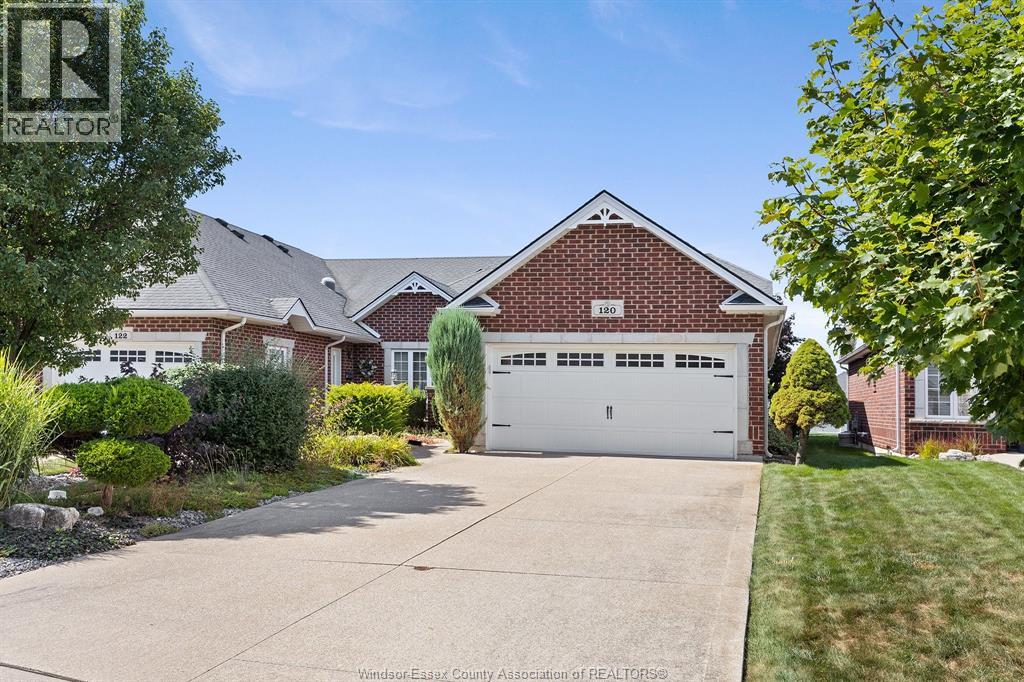
Ranch
Fireplace
Central Air Conditioning
Forced Air, Furnace, Heat Recovery Ventilation (Hrv)
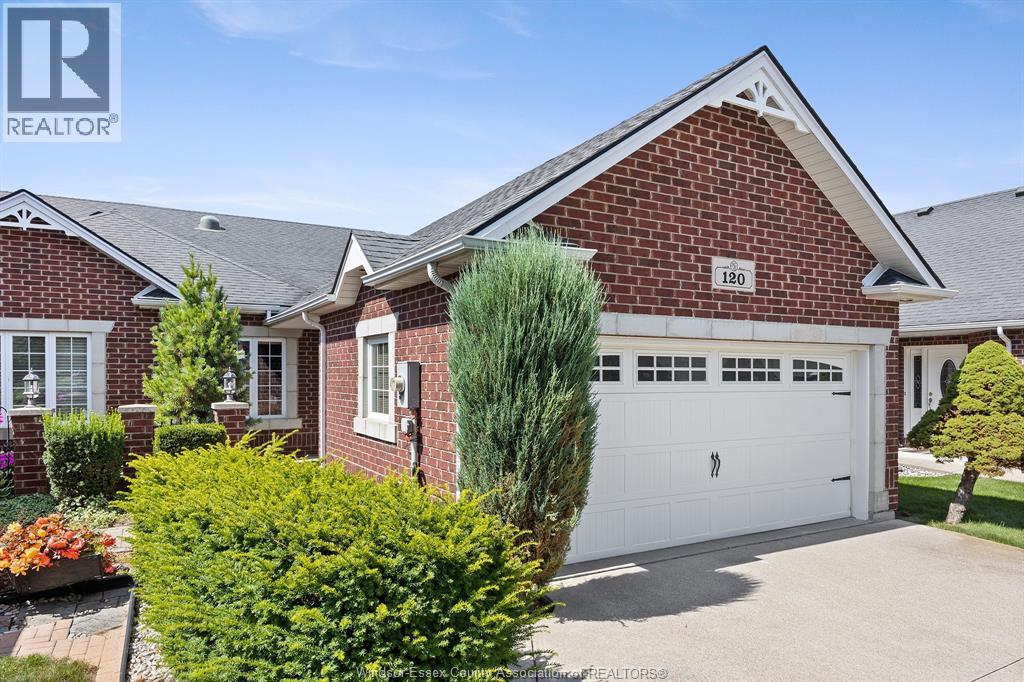
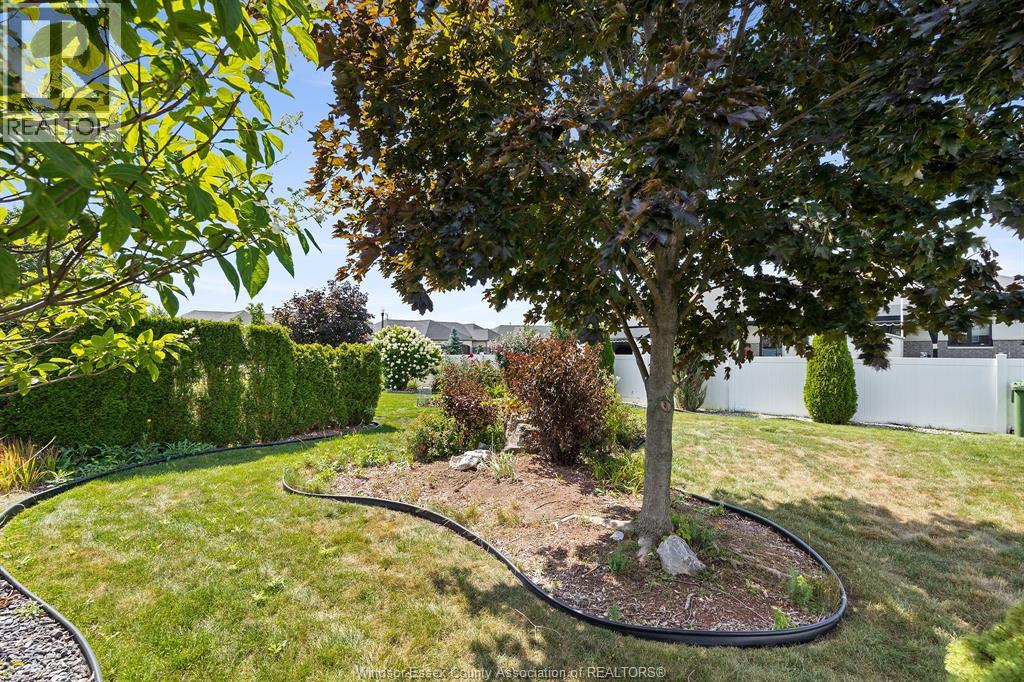
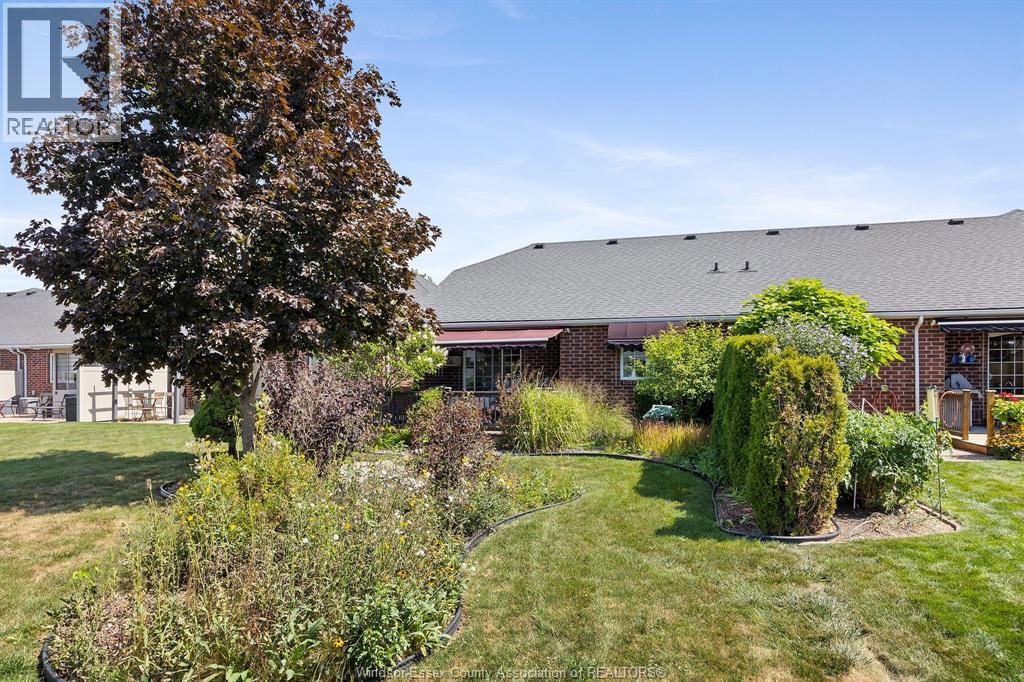
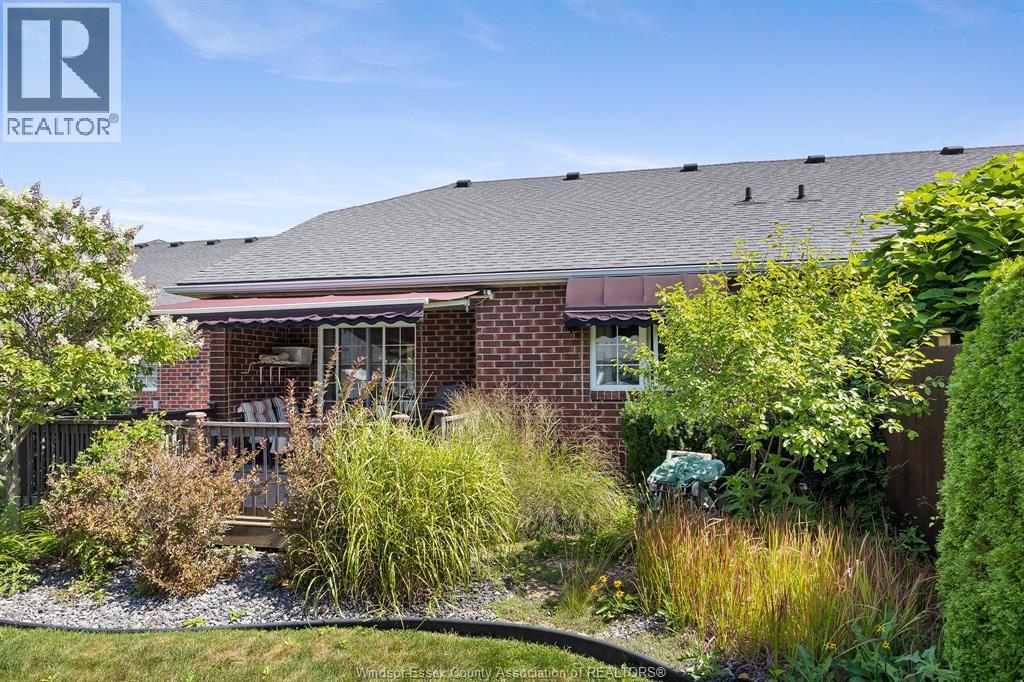
Landscaped
$589,900
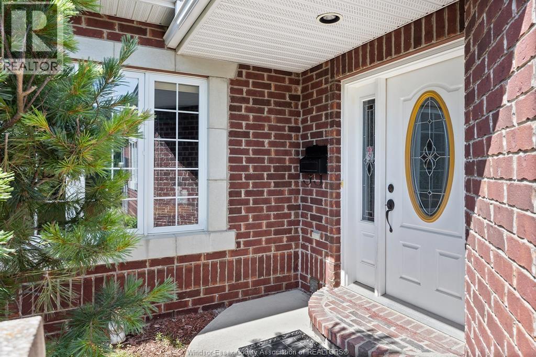
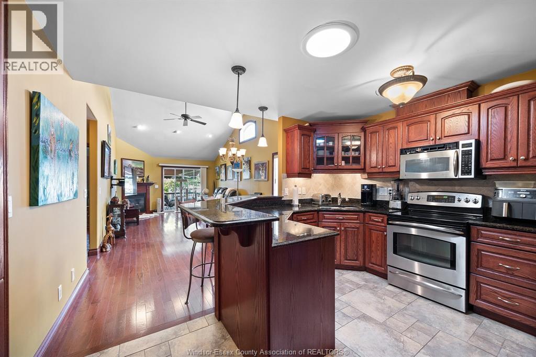
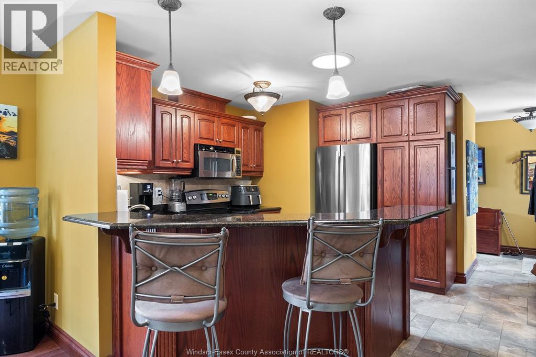
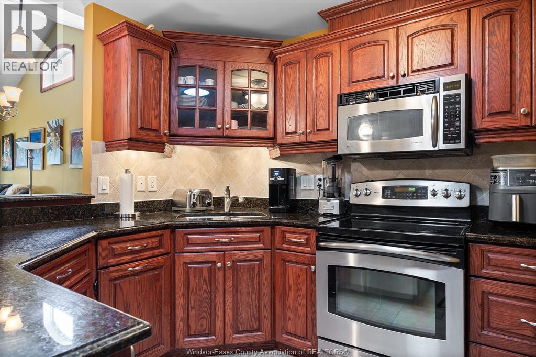
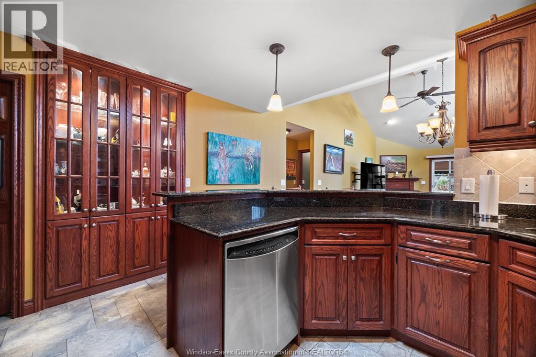
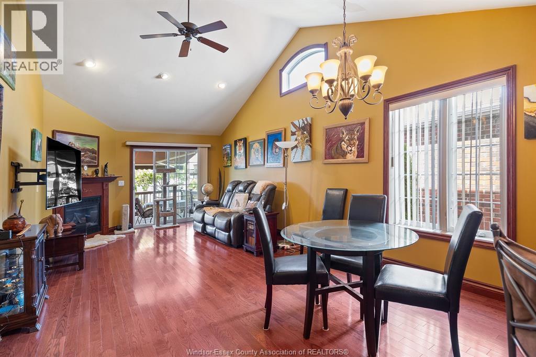
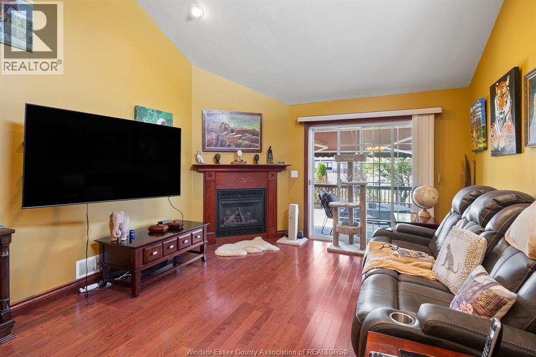
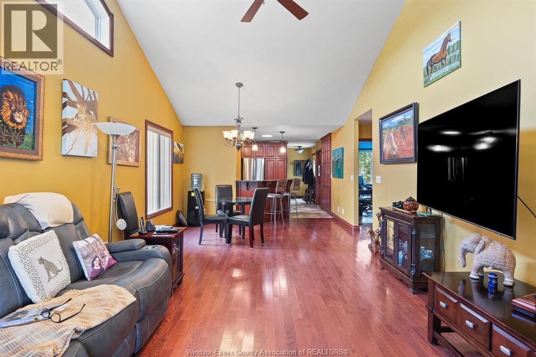
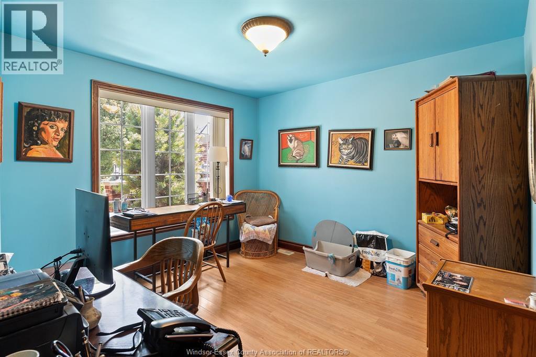
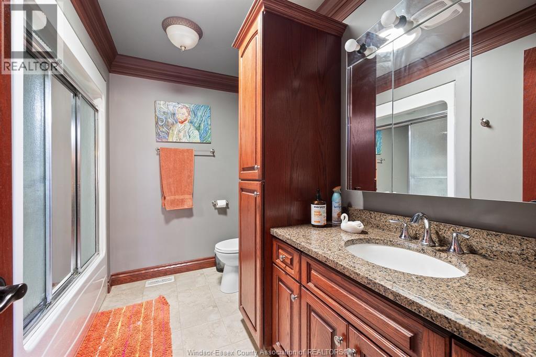
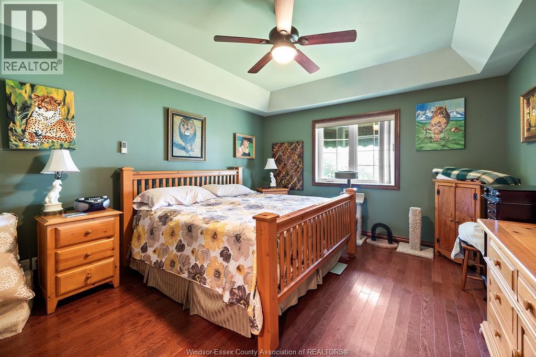
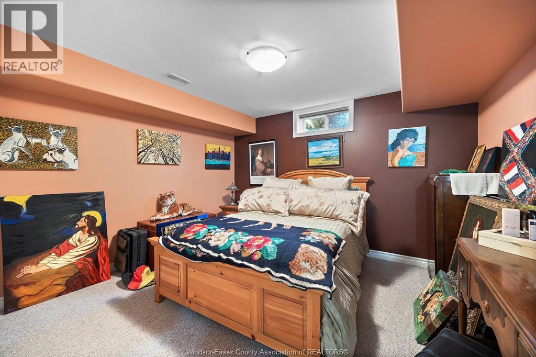
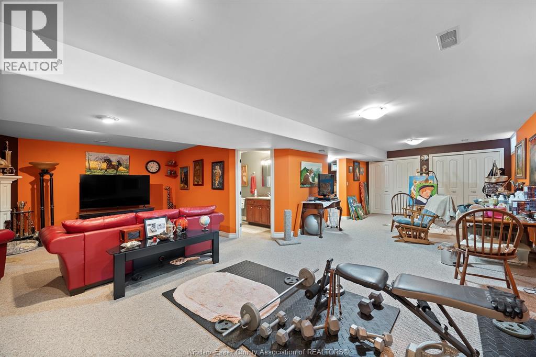
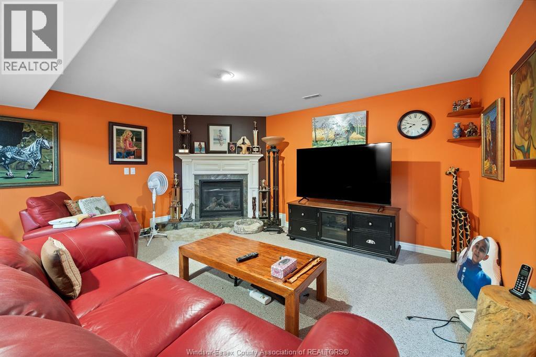
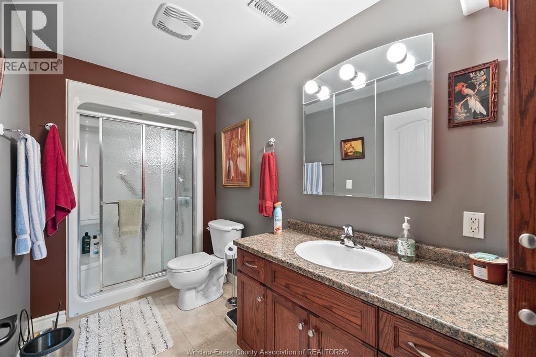
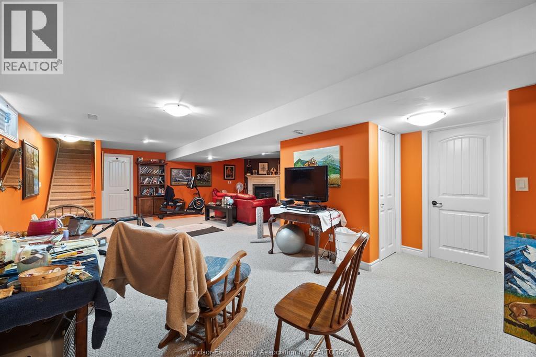
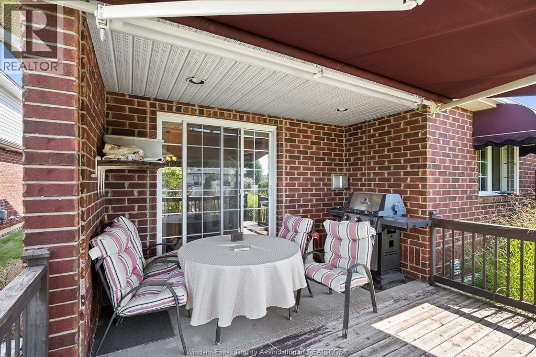
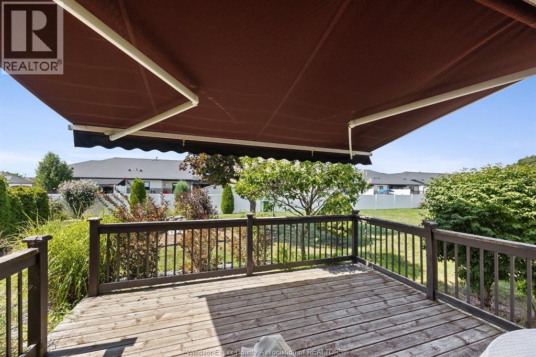
Beautiful Ranch Town Home End Unit - luxurious upgraded Kitchen with extra Built in cabinetry - Vaulted Ceilings, upgraded Window package in Living/Dining Rm w Gas F/P - beautiful Hardwood Floors & Trim - 2 plus 1 Bedrooms - Huge Master - 2 Full Baths- expansive full Finished Basement - 2nd Gas F/P in Fam. Rm., Rec. Rm - Sundeck w Remote Auto Awning - gas line for BBQ, Central Vac - 2 Car Garage - large landscaped lot- HOA Roof fund is $50. a month - new roof just finished (id:63693)
Property Details
|
MLS® Number |
26023543 |
|
Property Type |
Single Family |
|
Features |
Double Width Or More Driveway, Concrete Driveway, Finished Driveway |
Building
|
Bathroom Total |
2 |
|
Bedrooms Above Ground |
2 |
|
Bedrooms Below Ground |
1 |
|
Bedrooms Total |
3 |
|
Appliances |
Central Vacuum, Dishwasher, Dryer, Garburator, Microwave, Refrigerator, Stove, Washer |
|
Architectural Style |
Ranch |
|
Constructed Date |
2007 |
|
Construction Style Attachment |
Attached |
|
Cooling Type |
Central Air Conditioning |
|
Exterior Finish |
Aluminum/vinyl, Brick |
|
Fireplace Fuel |
Gas |
|
Fireplace Present |
Yes |
|
Fireplace Type |
Insert |
|
Flooring Type |
Carpeted, Ceramic/porcelain, Hardwood |
|
Foundation Type |
Concrete |
|
Heating Fuel |
Natural Gas |
|
Heating Type |
Forced Air, Furnace, Heat Recovery Ventilation (hrv) |
|
Stories Total |
1 |
|
Type |
Row / Townhouse |
Parking
Land
|
Acreage |
No |
|
Landscape Features |
Landscaped |
|
Size Irregular |
33.1 X 162.72 X Irreg / 0.124 Ac |
|
Size Total Text |
33.1 X 162.72 X Irreg / 0.124 Ac|0-0.25 Acre |
|
Zoning Description |
R1 |
Rooms
| Level | Type | Length | Width | Dimensions |
|---|
|
Basement |
4pc Bathroom | | |
Measurements not available |
|
Basement |
Utility Room | | |
Measurements not available |
|
Basement |
Bedroom | | |
Measurements not available |
|
Basement |
Recreation Room | | |
Measurements not available |
|
Basement |
Family Room/fireplace | | |
Measurements not available |
|
Main Level |
4pc Bathroom | | |
Measurements not available |
|
Main Level |
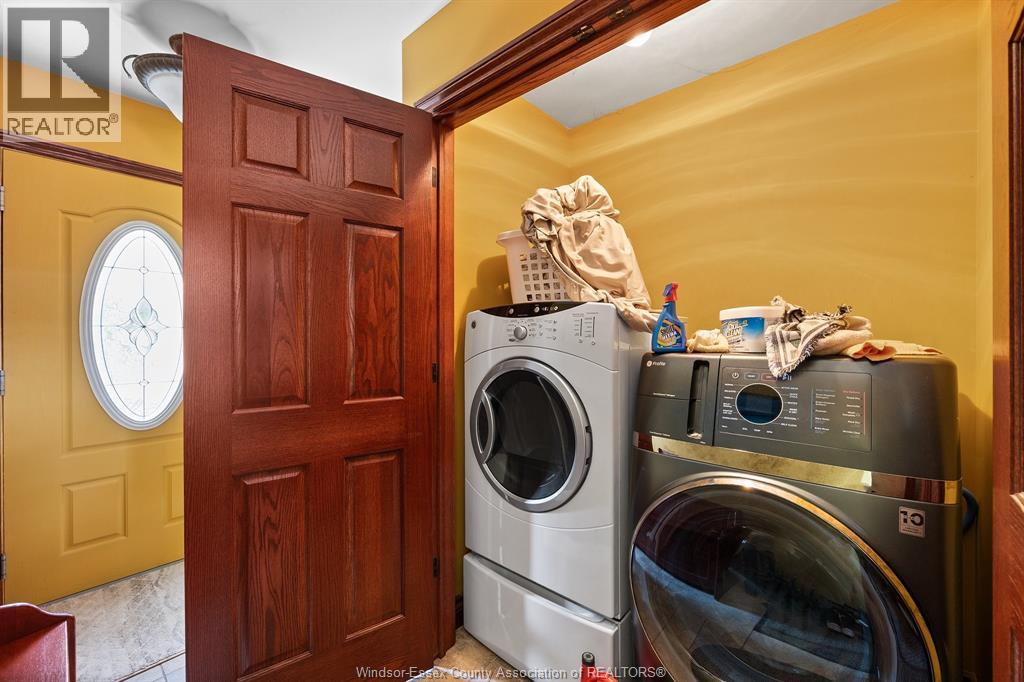
Laundry Room | | |
Measurements not available |
|
Main Level |
Bedroom | | |
Measurements not available |
|
Main Level |
Primary Bedroom | | |
Measurements not available |
|
Main Level |
Living Room/fireplace | | |
Measurements not available |
|
Main Level |
Eating Area | | |
Measurements not available |
|
Main Level |
Kitchen | | |
Measurements not available |
|
Main Level |
Foyer | | |
Measurements not available |
https://www.realtor.ca/real-estate/30323778/120-kimball-drive-essex