3 Bedroom
2 Bathroom
2,146 ft2
Central Air Conditioning
Forced Air
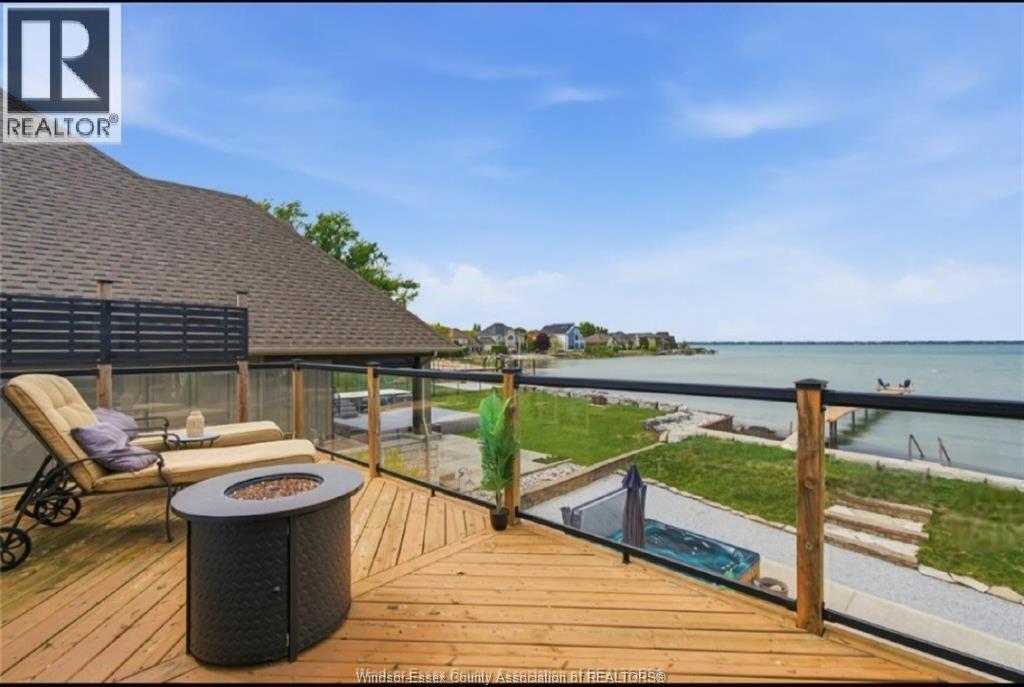
Deeded Water Access
Landscaped
$1,249,000
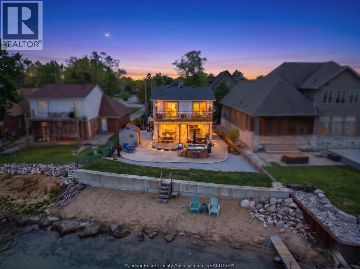
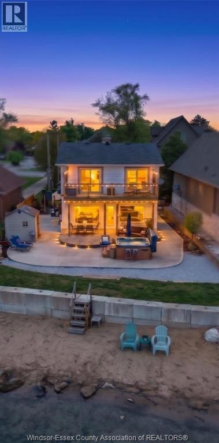
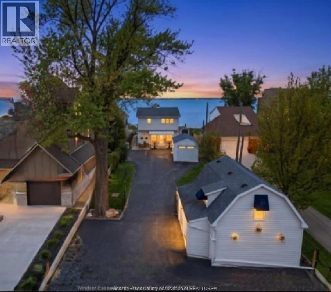
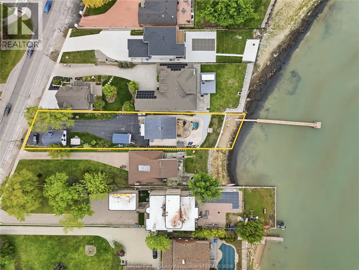
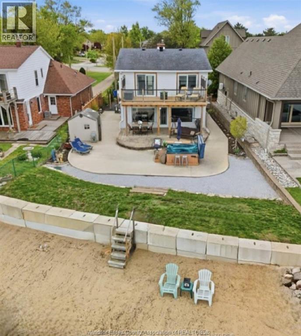
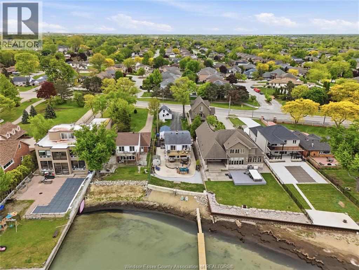
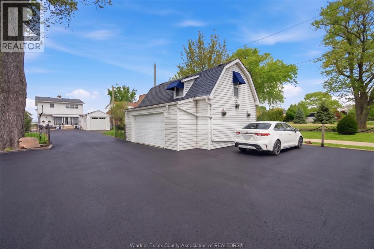
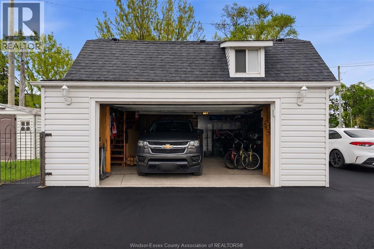
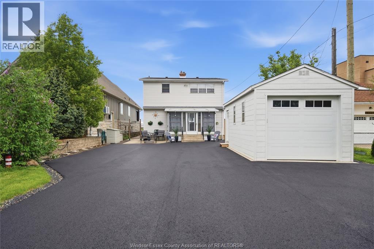
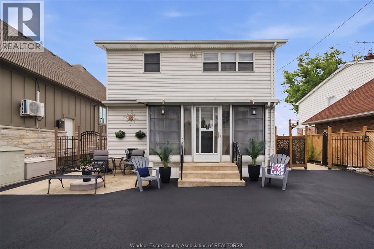
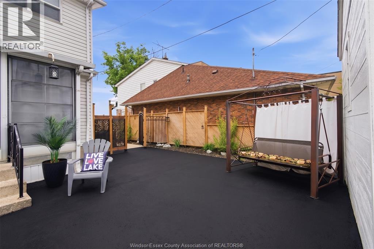
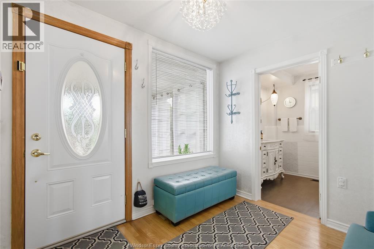
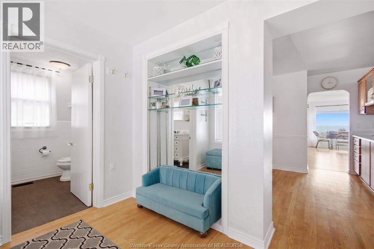
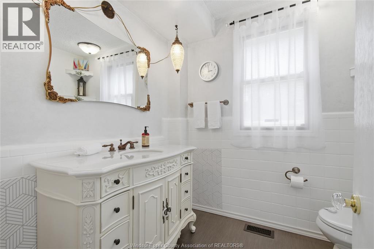
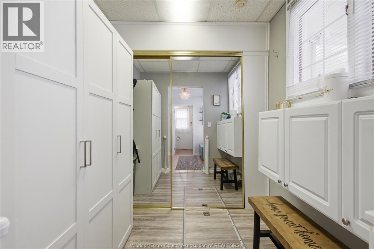
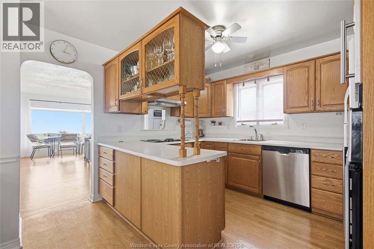
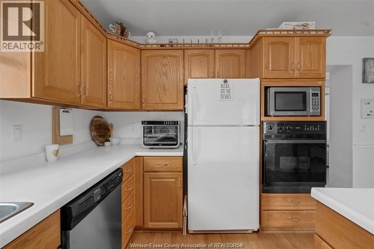
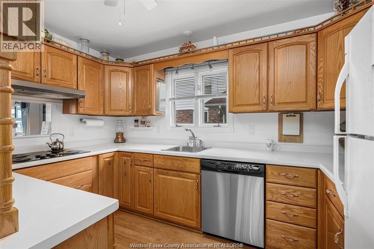
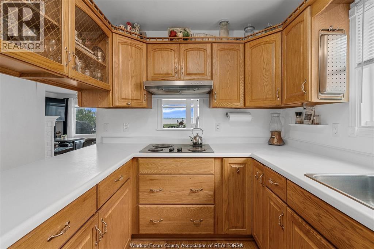
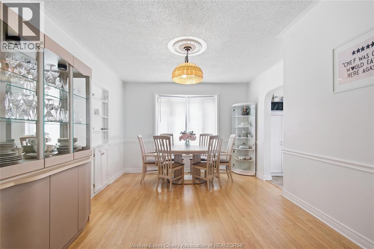
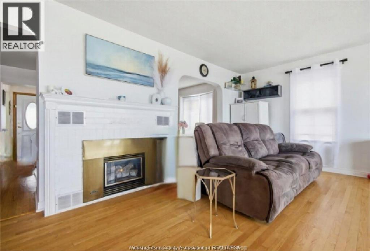
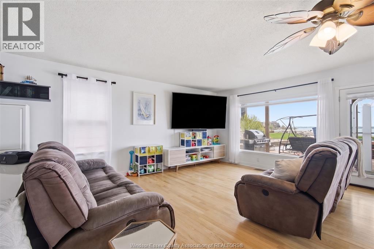
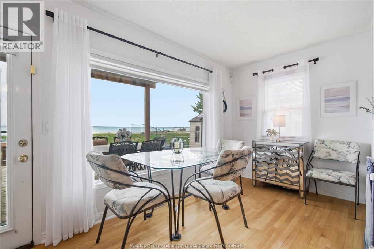
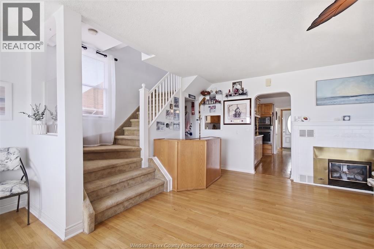
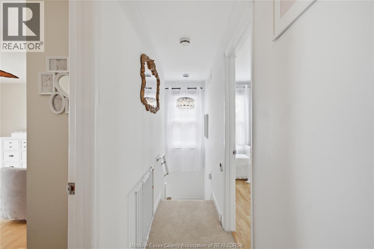
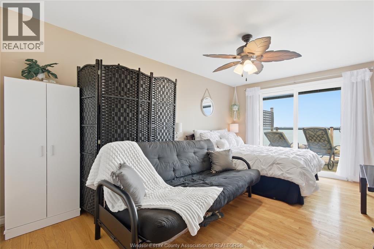
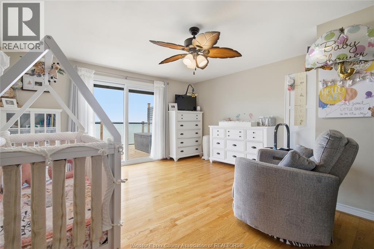
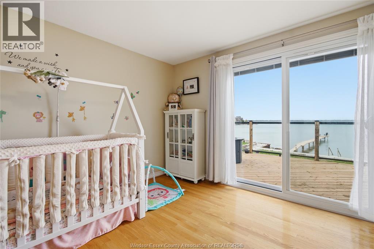
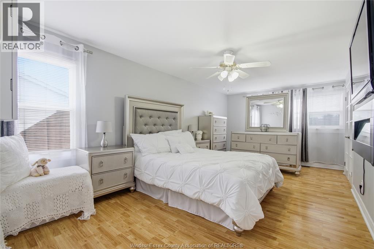
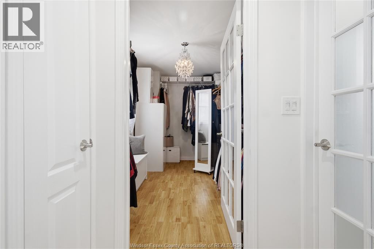
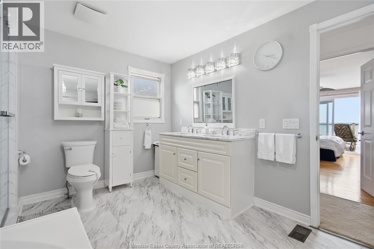
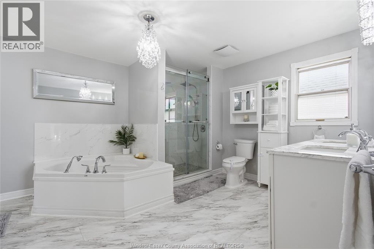
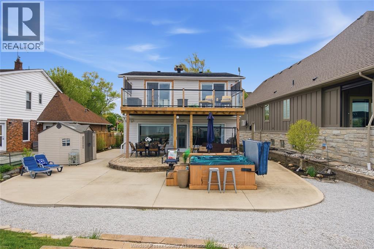
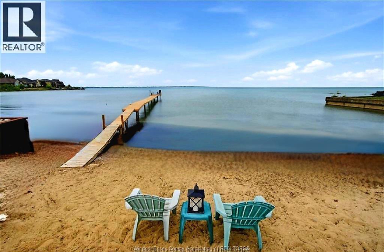
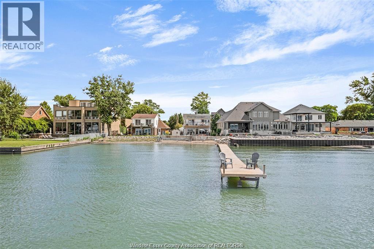
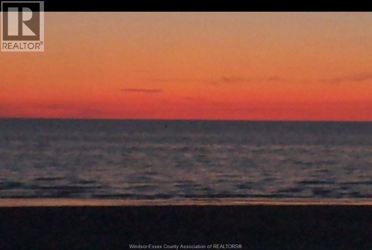
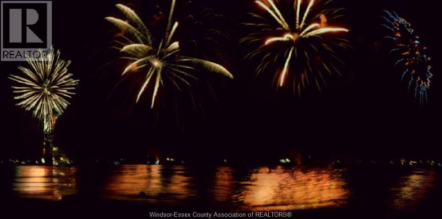
Rare Lake St. Clair waterfront property with a private sandy beach on a premium double lot. Beautifully updated 2-storey home featuring 3 bedrooms, 1.5 baths, open-concept living, stunning lake views, and a large waterfront balcony. Massive 2-storey detached garage offers excellent storage or future ADU potential. Includes a 100' dock, extensive landscaping, ample parking, and recent updates throughout. Steps to Ganatchio Trail, marina, parks, shopping, and restaurants. (id:63693)
Property Details
|
MLS® Number |
26011444 |
|
Property Type |
Single Family |
|
Features |
Ravine, Double Width Or More Driveway, Concrete Driveway, Finished Driveway |
|
Water Front Type |
Deeded Water Access |
Building
|
Bathroom Total |
2 |
|
Bedrooms Above Ground |
3 |
|
Bedrooms Total |
3 |
|
Appliances |
Hot Tub, Cooktop |
|
Construction Style Attachment |
Detached |
|
Cooling Type |
Central Air Conditioning |
|
Exterior Finish |
Aluminum/vinyl |
|
Flooring Type |
Ceramic/porcelain, Hardwood, Laminate, Cushion/lino/vinyl |
|
Foundation Type |
Block, Unknown |
|
Heating Fuel |
Natural Gas |
|
Heating Type |
Forced Air |
|
Stories Total |
2 |
|
Size Interior |
2,146 Ft2 |
|
Total Finished Area |
2146 Sqft |
|
Type |
House |
Parking
Land
|
Acreage |
No |
|
Landscape Features |
Landscaped |
|
Size Irregular |
50 X 320 Ft |
|
Size Total Text |
50 X 320 Ft |
|
Zoning Description |
Res |
Rooms
| Level | Type | Length | Width | Dimensions |
|---|
|
Second Level |
Balcony | | |
Measurements not available |
|
Second Level |
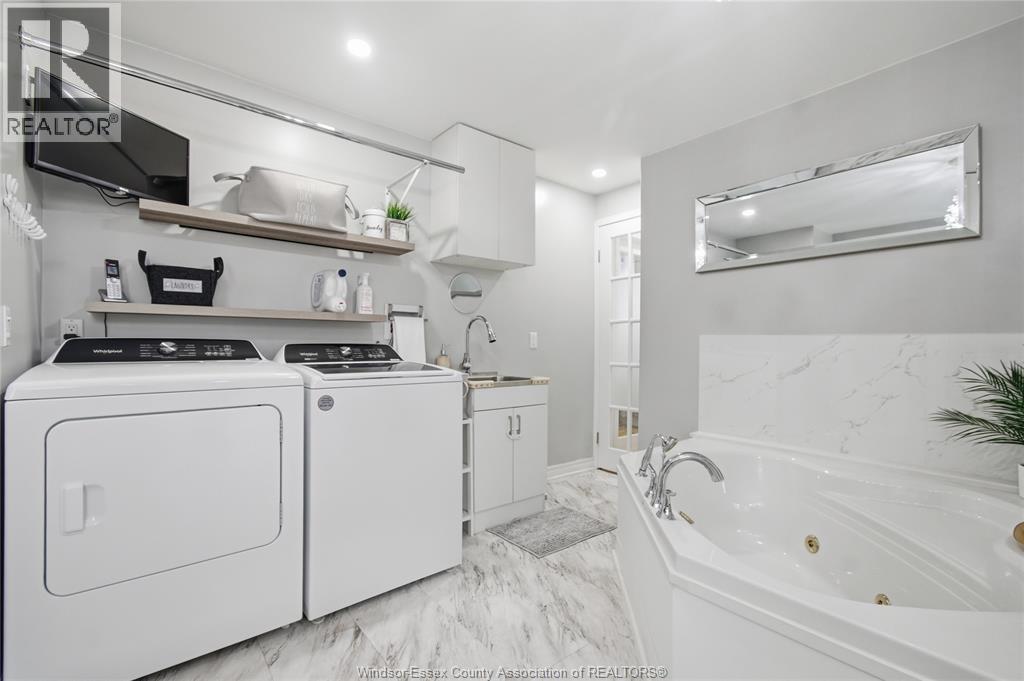
Laundry Room | | |
Measurements not available |
|
Second Level |
4pc Bathroom | | |
Measurements not available |
|
Second Level |
Bedroom | | |
Measurements not available |
|
Second Level |
Bedroom | | |
Measurements not available |
|
Second Level |
Bedroom | | |
Measurements not available |
|
Main Level |
Family Room/fireplace | | |
Measurements not available |
|
Main Level |
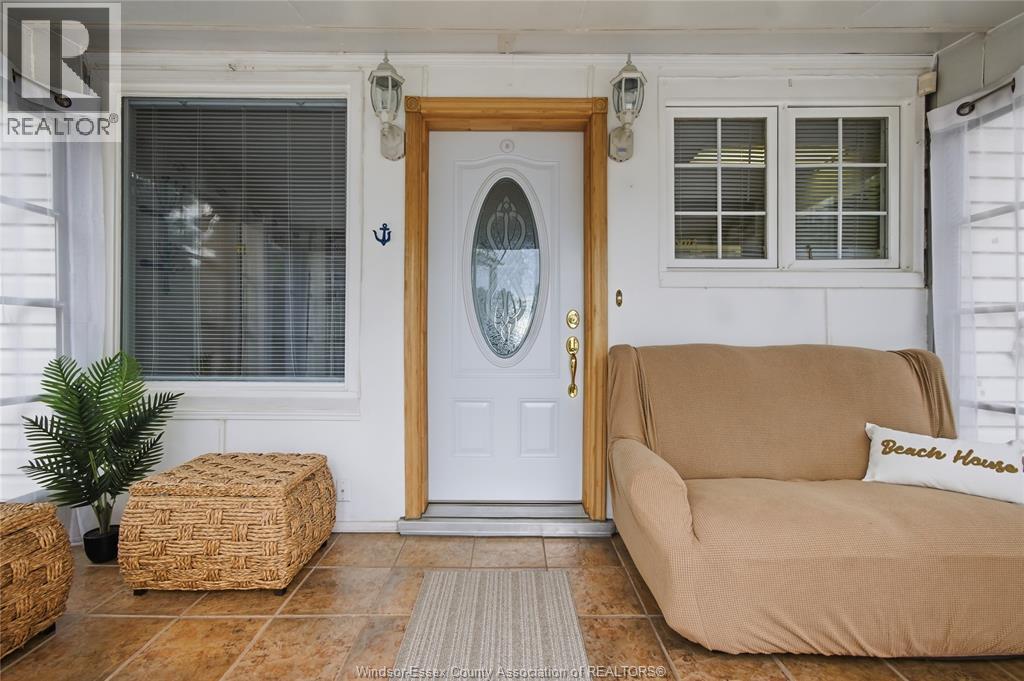
Sunroom/fireplace | | |
Measurements not available |
|
Main Level |
Utility Room | | |
Measurements not available |
|
Main Level |
2pc Bathroom | | |
Measurements not available |
|
Main Level |
Dining Room | | |
Measurements not available |
|
Main Level |
Living Room | | |
Measurements not available |
https://www.realtor.ca/real-estate/29770706/12086-riverside-drive-east-tecumseh