3 Bedroom
2 Bathroom
Raised Ranch
Central Air Conditioning
Furnace
$599,999
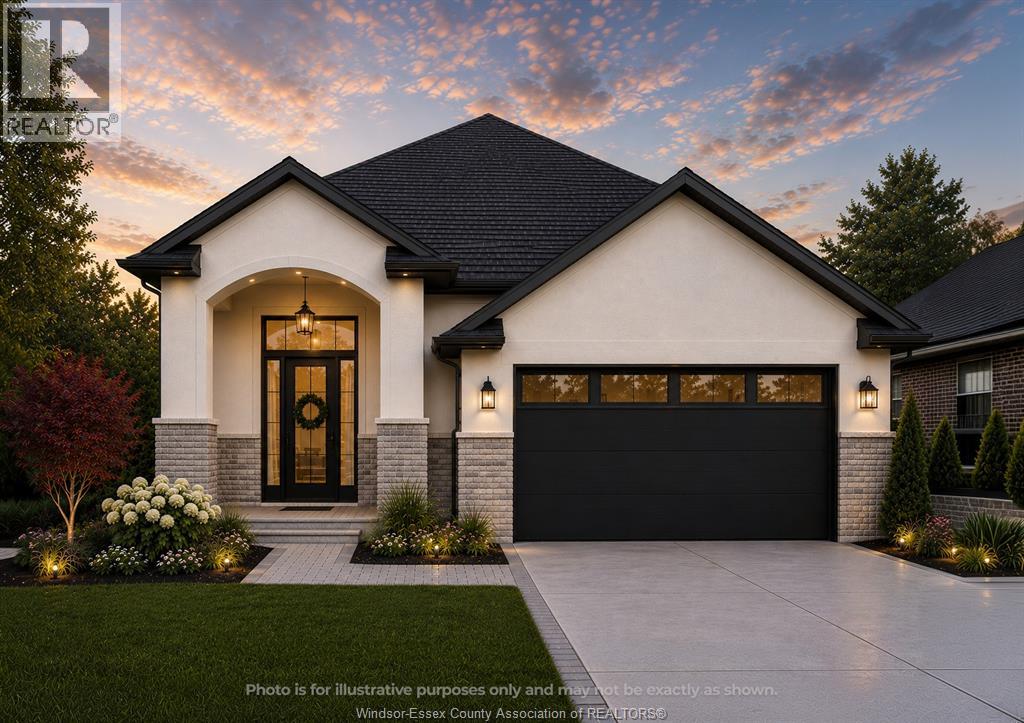
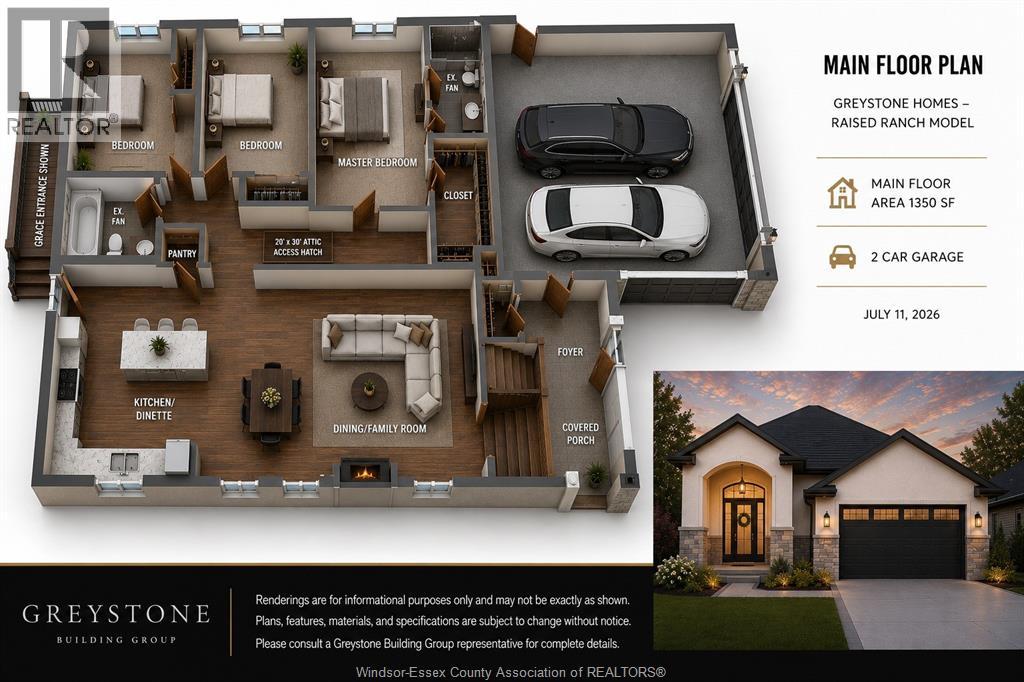
Greystone Building Group presents The Westbrook, an incredible-value new-construction raised ranch in a fantastic Riverside location. Offering approximately 1,350 sq. ft. above grade, this thoughtfully designed home features a bright, open-concept layout with spacious living and dining areas and a modern kitchen complete with a large island, ideal for everyday living and entertaining. The generous primary bedroom includes a private ensuite with a tiled shower, creating a comfortable and functional retreat. The lower level also provides an excellent opportunity to be finished as an income suite or in-law suite, adding flexibility and long-term value. With modern design, efficient use of space, and a highly desirable location, this is an excellent opportunity to own a brand-new home in one of Windsor’s most sought-after communities. Photos and renderings are for illustrative purposes only and may depict upgrades, finishes, or features that are not included. (id:63693)
Property Details
|
MLS® Number |
26016743 |
|
Property Type |
Single Family |
|
Features |
Double Width Or More Driveway |
Building
|
Bathroom Total |
2 |
|
Bedrooms Above Ground |
3 |
|
Bedrooms Total |
3 |
|
Architectural Style |
Raised Ranch |
|
Construction Style Attachment |
Detached |
|
Cooling Type |
Central Air Conditioning |
|
Exterior Finish |
Brick, Concrete/stucco |
|
Flooring Type |
Ceramic/porcelain, Cushion/lino/vinyl |
|
Foundation Type |
Concrete |
|
Heating Fuel |
Natural Gas |
|
Heating Type |
Furnace |
|
Type |
House |
Parking
Land
|
Acreage |
No |
|
Size Irregular |
45 X 108 |
|
Size Total Text |
45 X 108 |
|
Zoning Description |
Res |
Rooms
| Level | Type | Length | Width | Dimensions |
|---|
|
Lower Level |
Utility Room | | |
Measurements not available |
|
Lower Level |
Storage | | |
Measurements not available |
|
Lower Level |
Laundry Room | | |
Measurements not available |
|
Main Level |
4pc Bathroom | | |
Measurements not available |
|
Main Level |
3pc Ensuite Bath | | |
Measurements not available |
|
Main Level |
Bedroom | | |
Measurements not available |
|
Main Level |
Bedroom | | |
Measurements not available |
|
Main Level |
Primary Bedroom | | |
Measurements not available |
|
Main Level |
Kitchen | | |
Measurements not available |
|
Main Level |
Dining Room | | |
Measurements not available |
|
Main Level |
Living Room | | |
Measurements not available |
|
Main Level |
Foyer | | |
Measurements not available |
https://www.realtor.ca/real-estate/30024471/1219-eastlawn-windsor