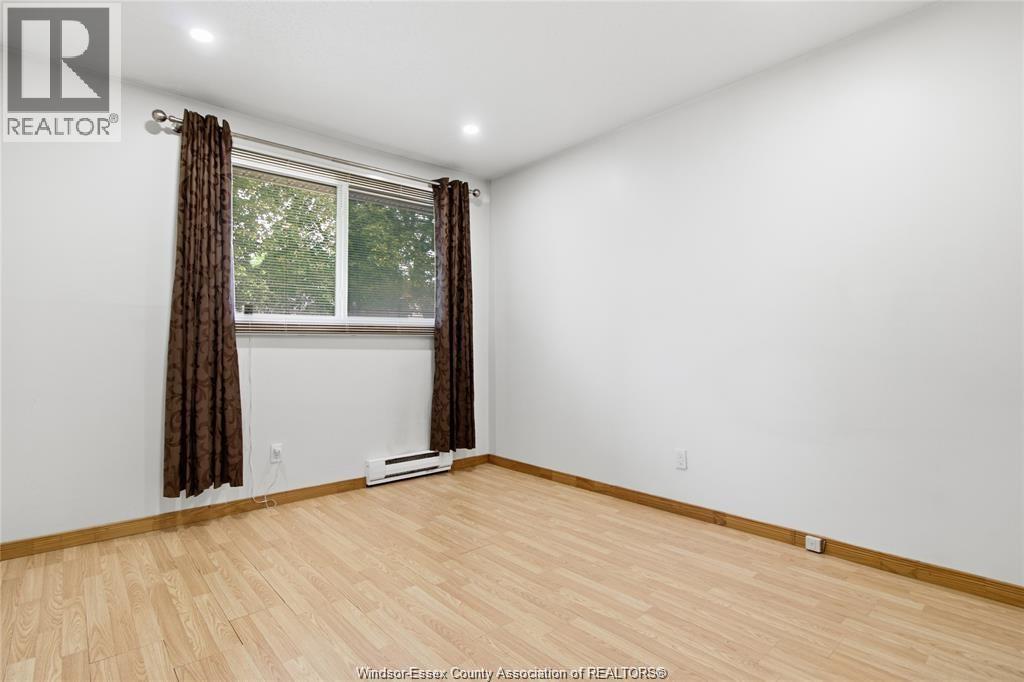
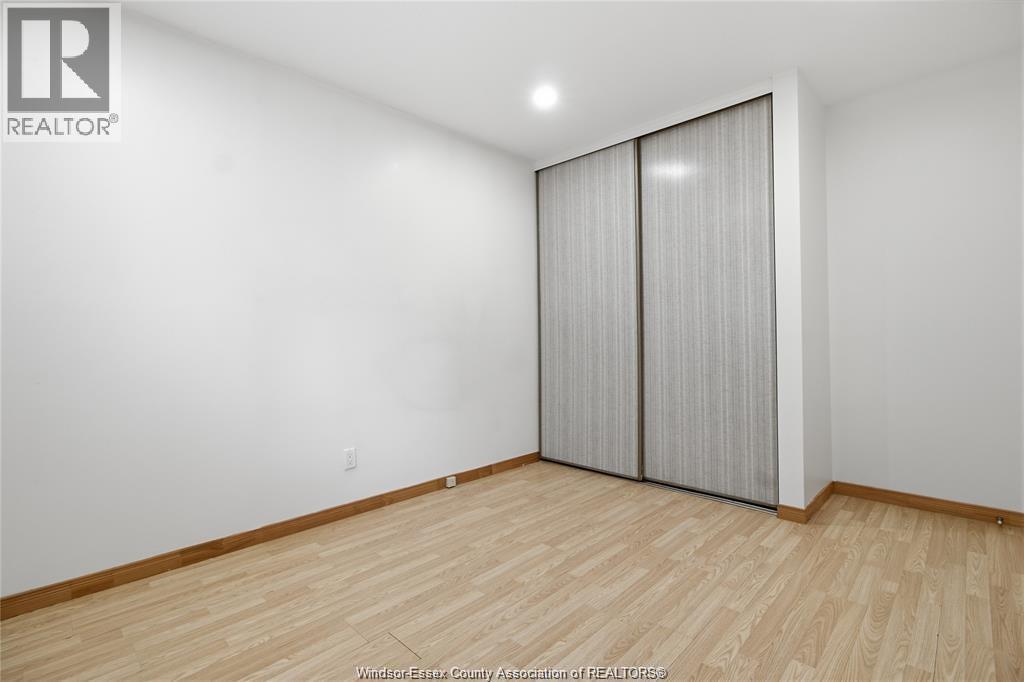
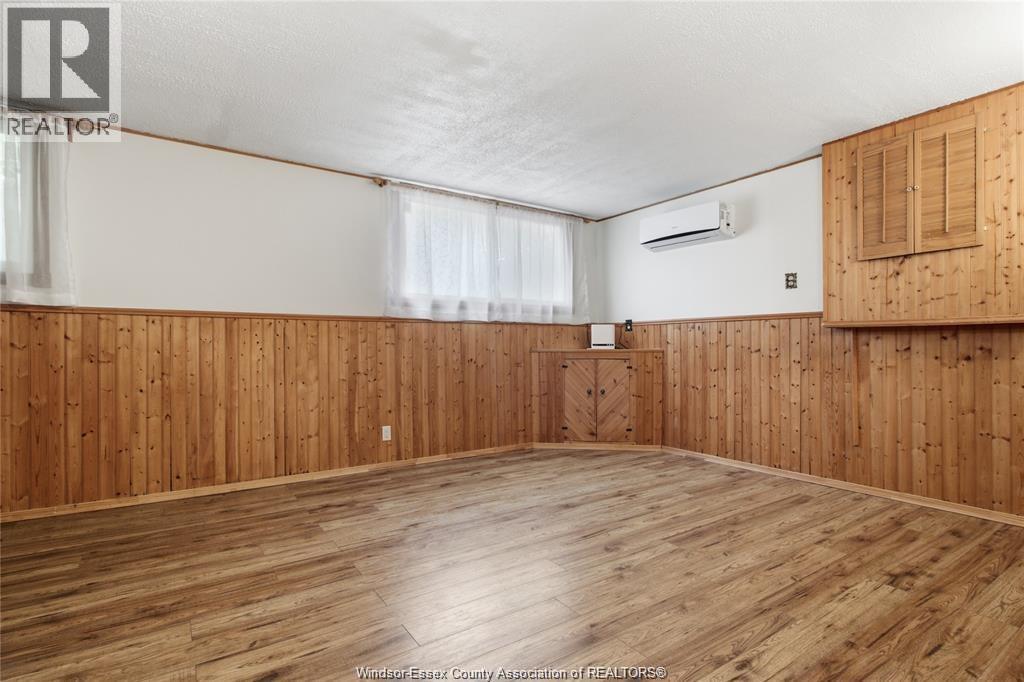
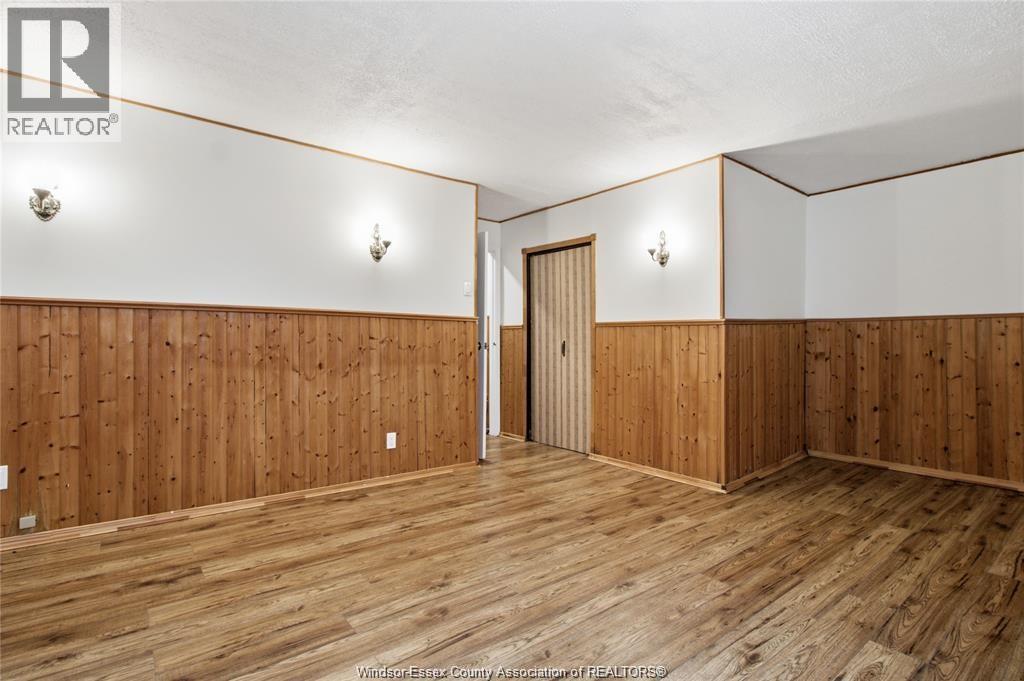
3 Bedroom
1 Bathroom
Baseboard Heaters, Forced Air
Landscaped
$2,000 Monthly
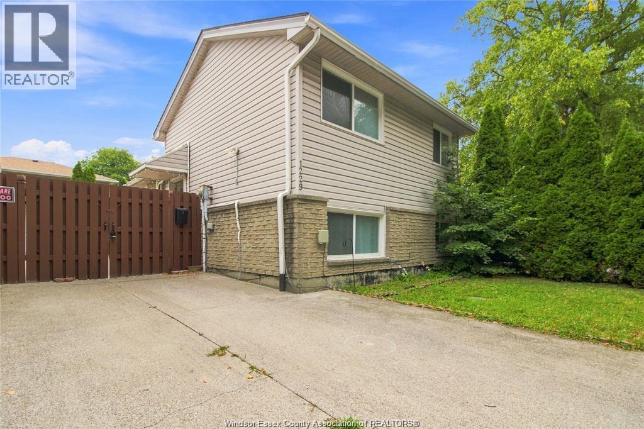
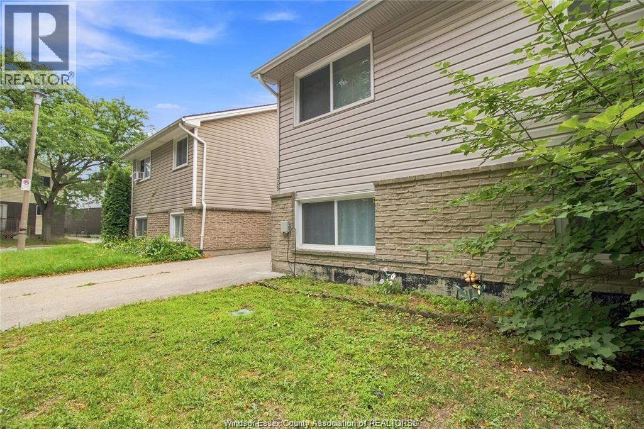
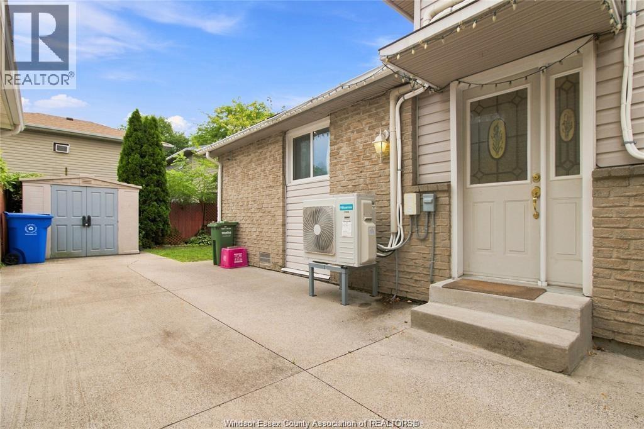
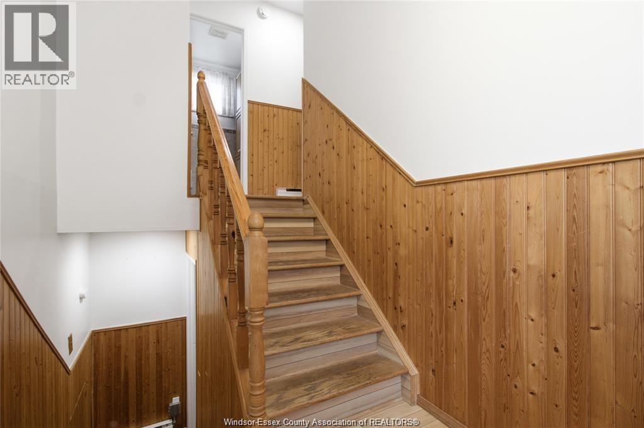
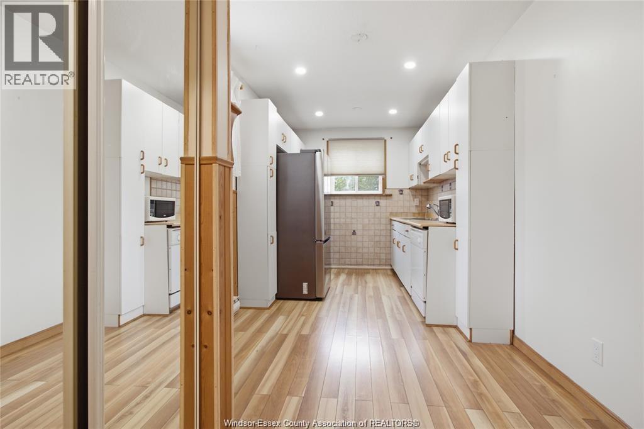
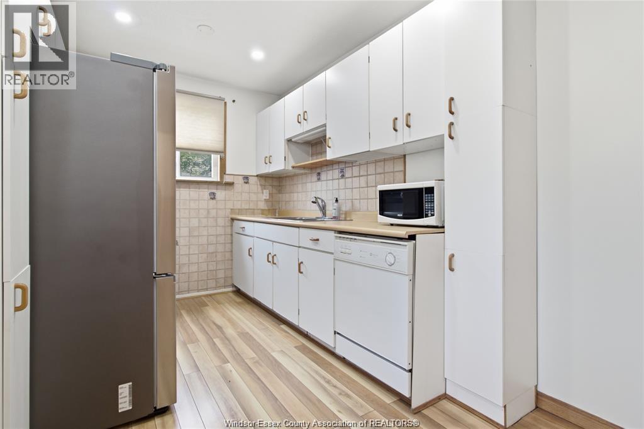
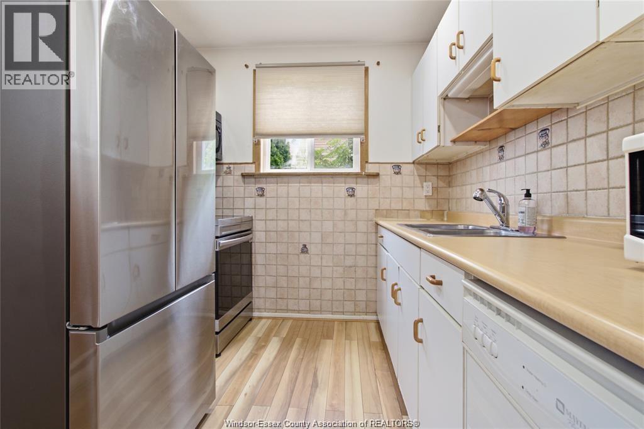
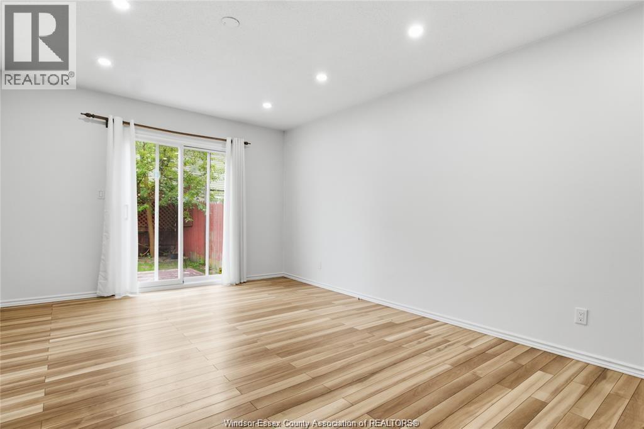
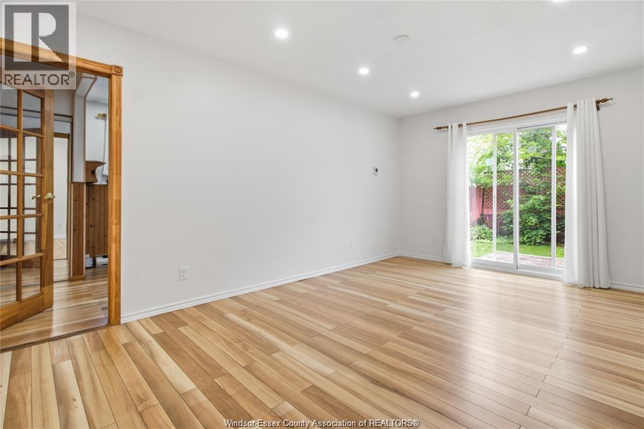
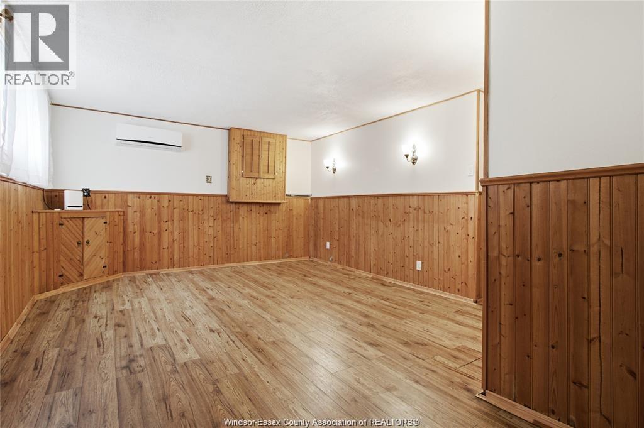
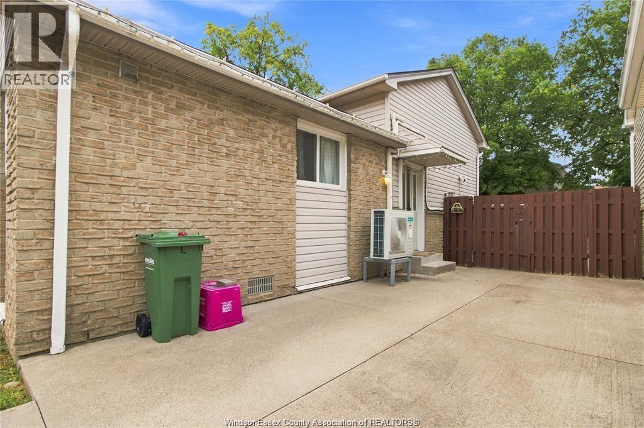
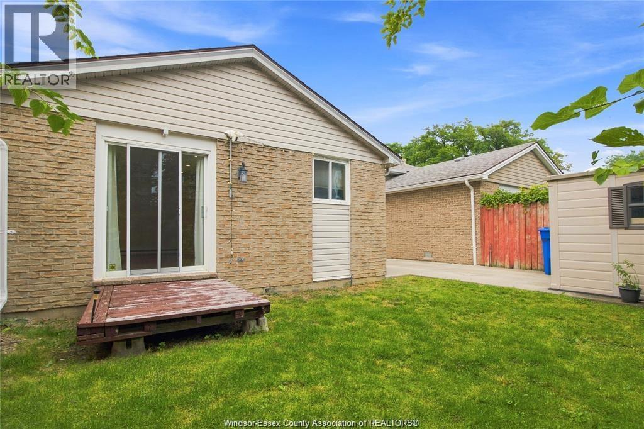
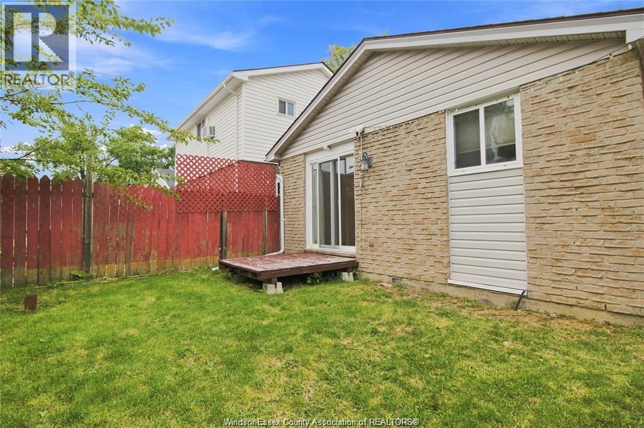
WELCOME TO 1229 ARNCLIFFE, A WELL-KEPT DETACHED HOME IN A QUIET EAST WINDSOR NEIGHBOURHOOD. FEATURING A FUNCTIONAL LAYOUT, BRIGHT LIVING SPACES, GENEROUS ROOM SIZES, AND PLENTY OF NATURAL LIGHT. ENJOY A SPACIOUS KITCHEN, FLEXIBLE BEDROOMS, AND A PRIVATE YARD PERFECT FOR RELAXING OR ENTERTAINING. CONVENIENTLY LOCATED CLOSE TO SCHOOLS, PARKS, SHOPPING, TRANSIT, AND MAJOR ROUTES. A GREAT OPPORTUNITY FOR FIRST-TIME BUYERS, DOWNSIZERS, OR INVESTORS! (id:63693)
Property Details
|
MLS® Number |
26021873 |
|
Property Type |
Single Family |
|
Equipment Type |
Other |
|
Features |
Paved Driveway, Finished Driveway, Front Driveway |
|
Rental Equipment Type |
Other |
Building
|
Bathroom Total |
1 |
|
Bedrooms Above Ground |
2 |
|
Bedrooms Below Ground |
1 |
|
Bedrooms Total |
3 |
|
Appliances |
Dishwasher, Dryer, Microwave Range Hood Combo, Refrigerator, Stove, Washer |
|
Constructed Date |
1975 |
|
Construction Style Attachment |
Detached |
|
Exterior Finish |
Aluminum/vinyl, Brick |
|
Flooring Type |
Ceramic/porcelain, Laminate |
|
Foundation Type |
Block |
|
Heating Fuel |
Electric |
|
Heating Type |
Baseboard Heaters, Forced Air |
|
Stories Total |
2 |
|
Type |
House |
Land
|
Acreage |
No |
|
Fence Type |
Fence |
|
Landscape Features |
Landscaped |
|
Size Irregular |
33.99 X 65 Ft / 0.051 Ac |
|
Size Total Text |
33.99 X 65 Ft / 0.051 Ac|0-0.25 Acre |
|
Zoning Description |
Res |
Rooms
| Level | Type | Length | Width | Dimensions |
|---|
|
Second Level |
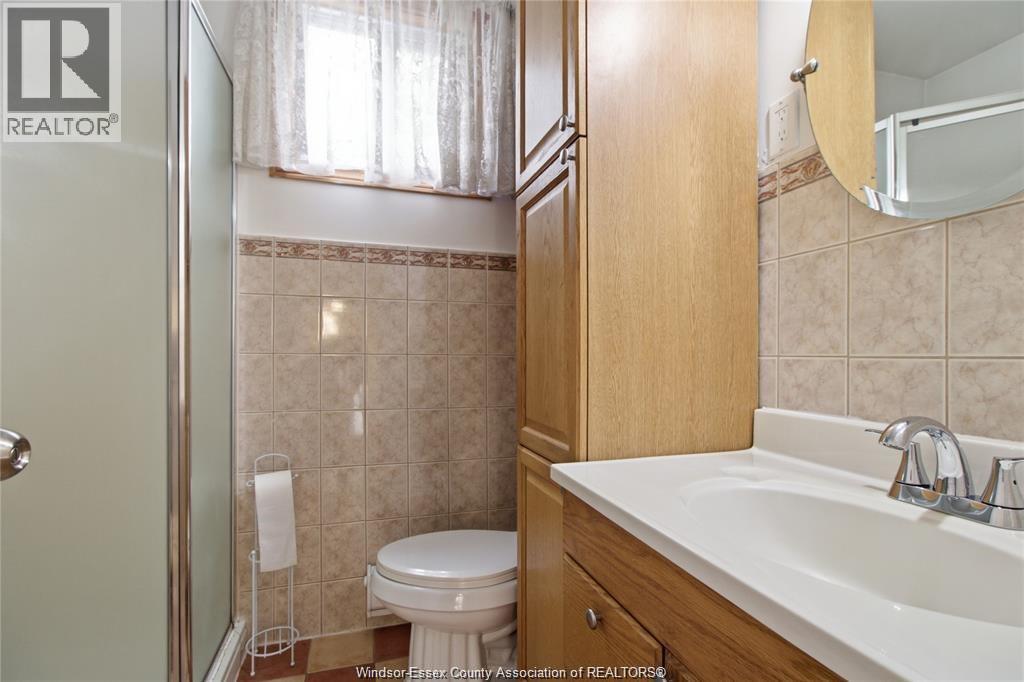
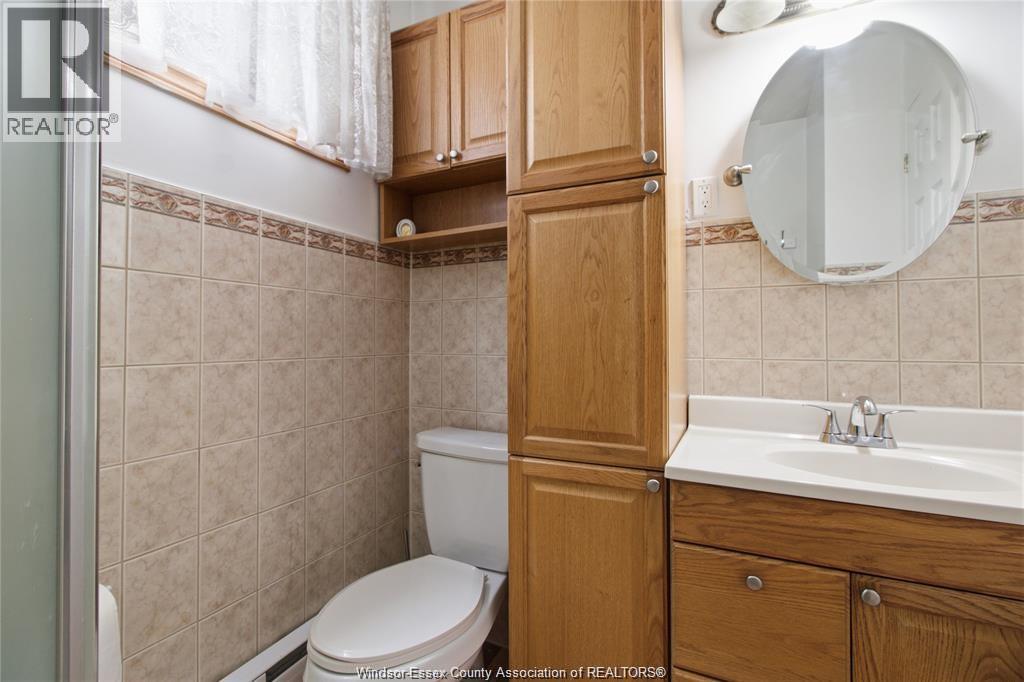
3pc Bathroom | | |
Measurements not available |
|
Second Level |
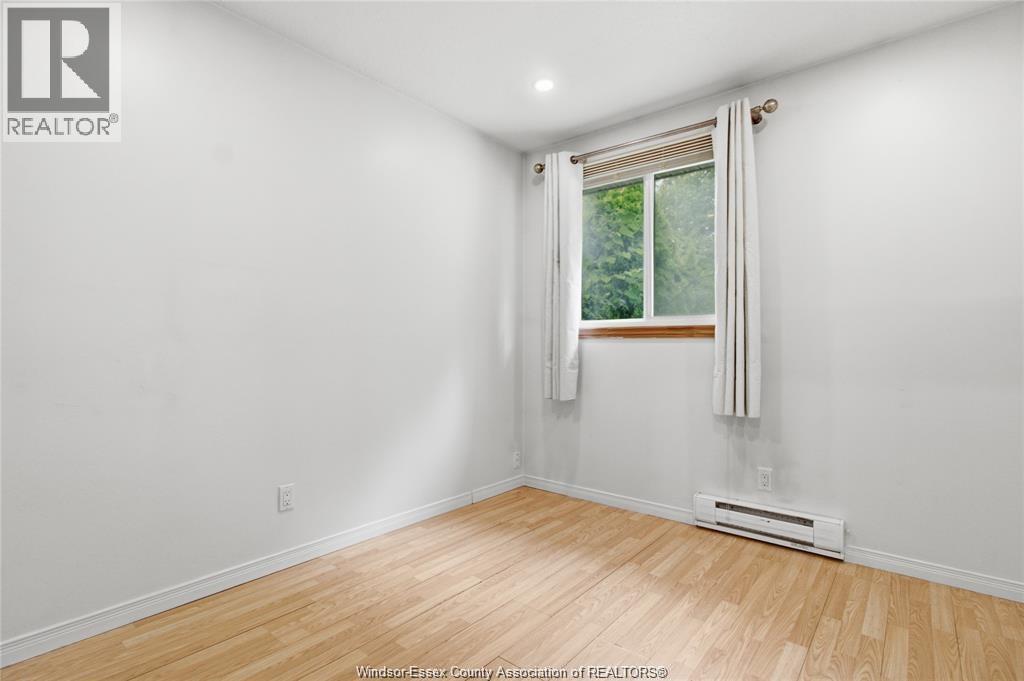
Bedroom | | |
Measurements not available |
|
Second Level |
Bedroom | | |
Measurements not available |
|
Lower Level |
Family Room | | |
Measurements not available |
|
Lower Level |
Utility Room | | |
Measurements not available |
|
Main Level |
Living Room | | |
Measurements not available |
|
Main Level |
Kitchen | | |
Measurements not available |
https://www.realtor.ca/real-estate/30247850/1229-arncliffe-place-windsor