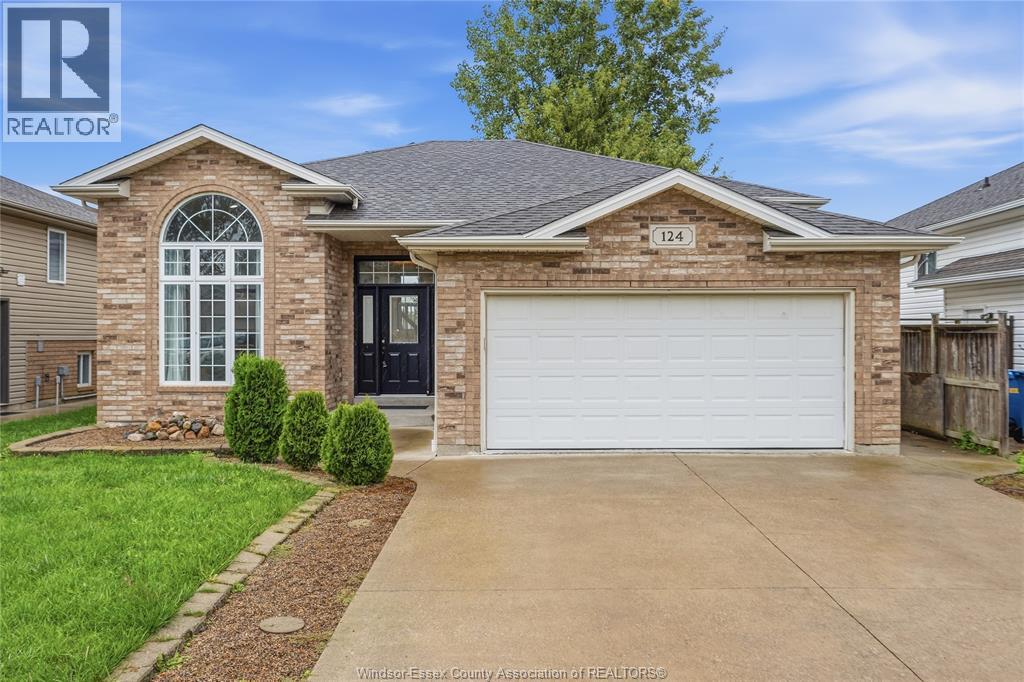
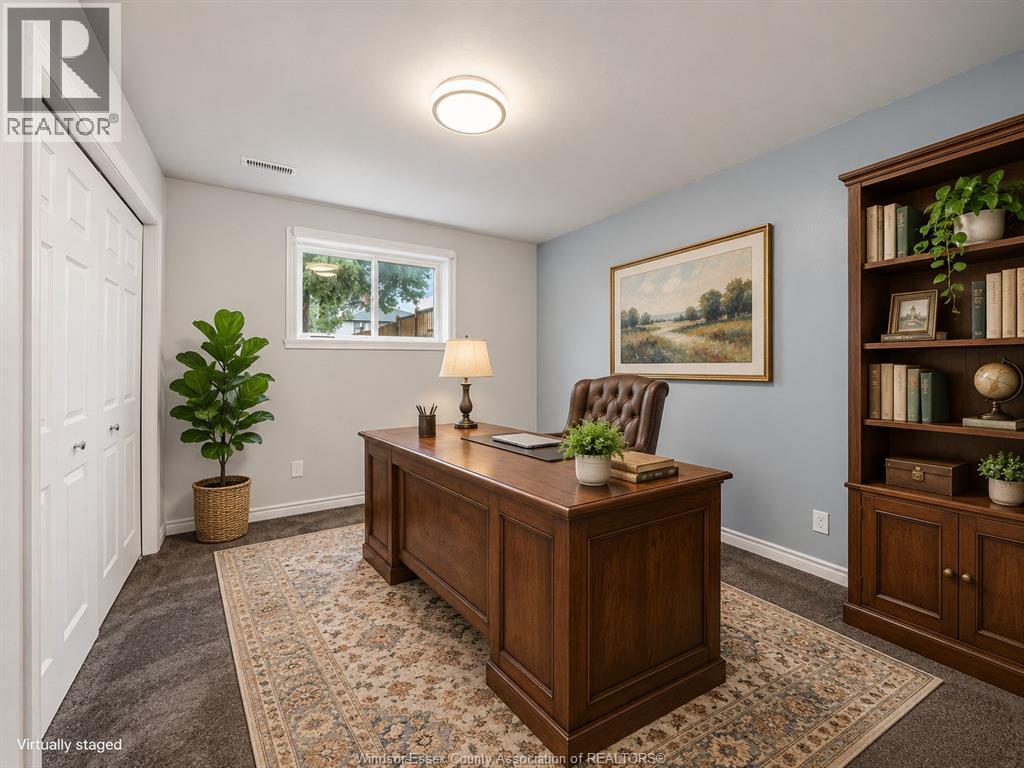
5 Bedroom
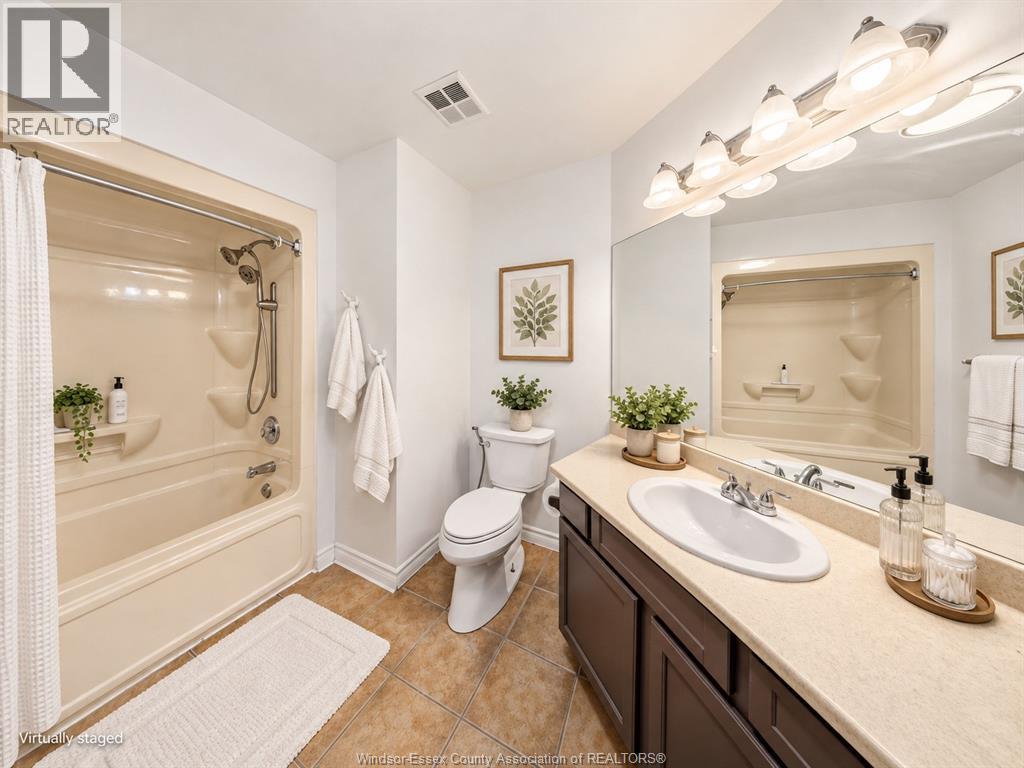
2 Bathroom
Bi-Level, Raised Ranch
Central Air Conditioning
Furnace
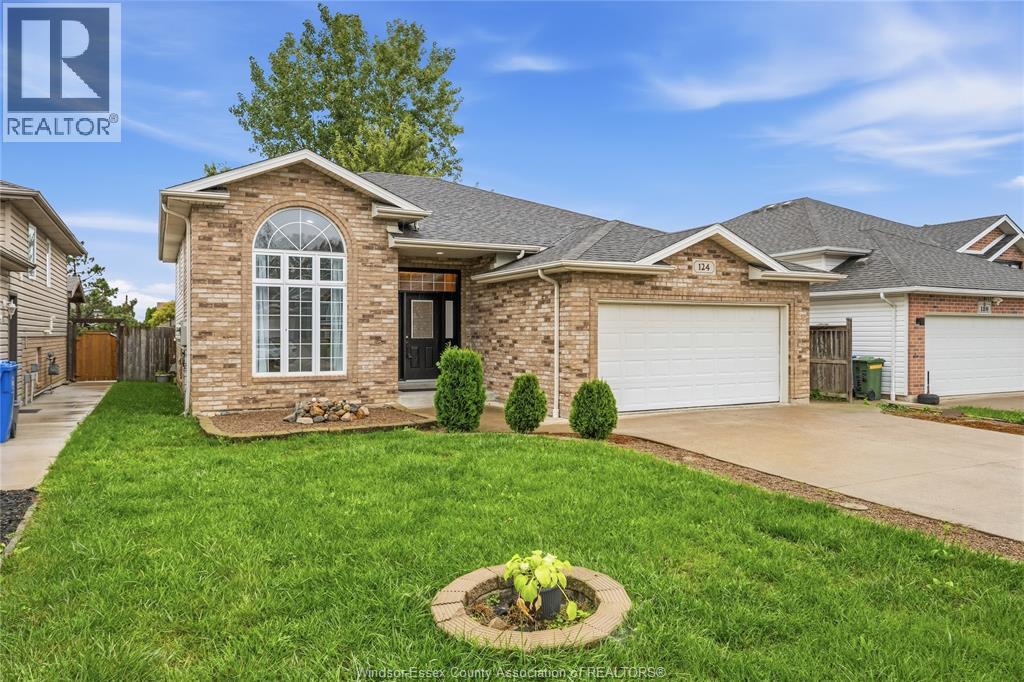
Landscaped
$679,900
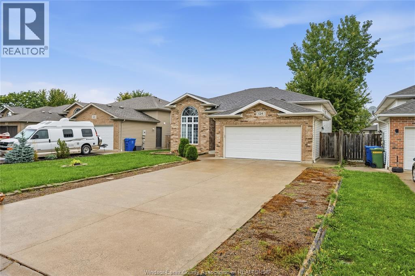
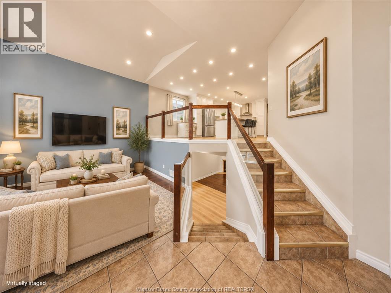
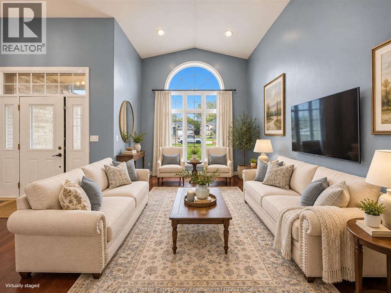
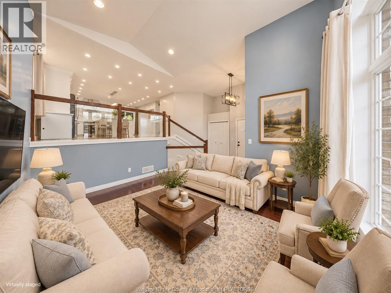
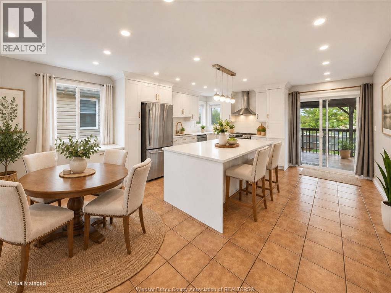
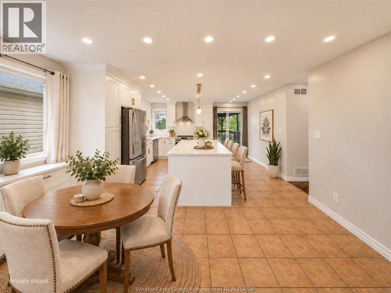
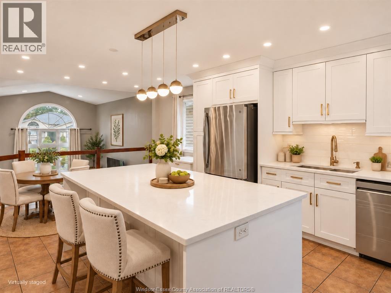
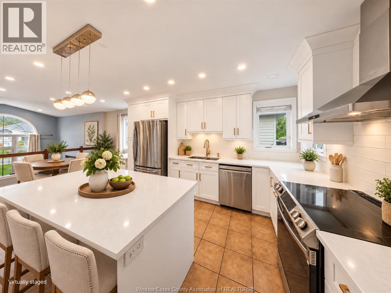
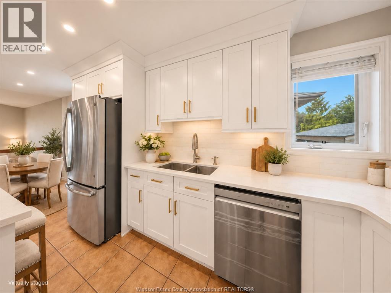
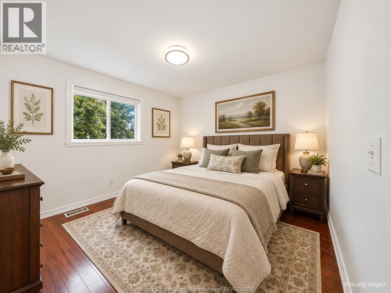
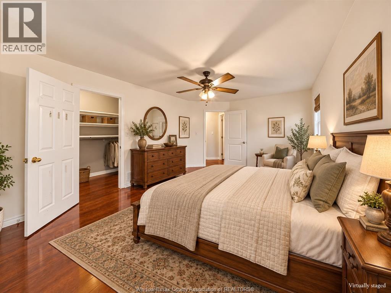
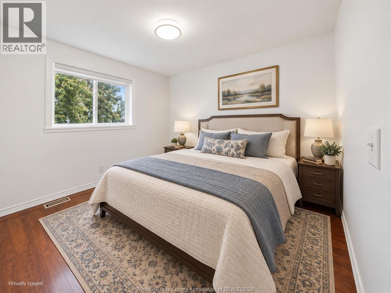
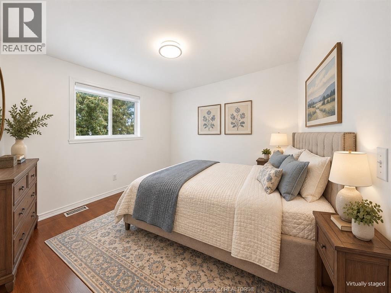
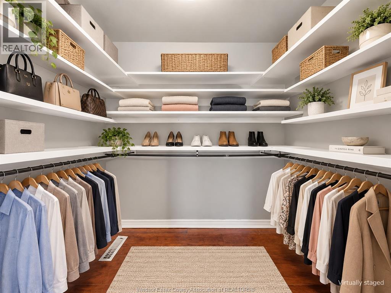
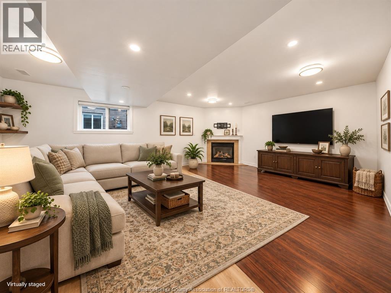
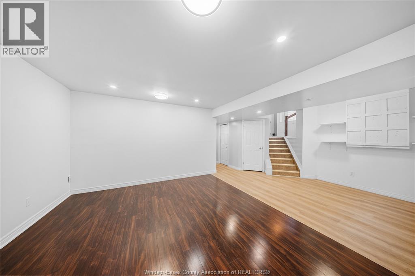
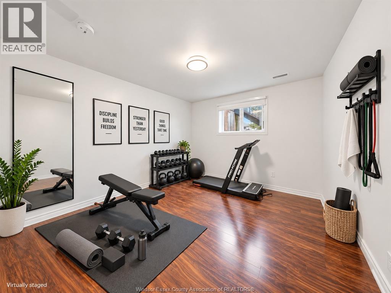
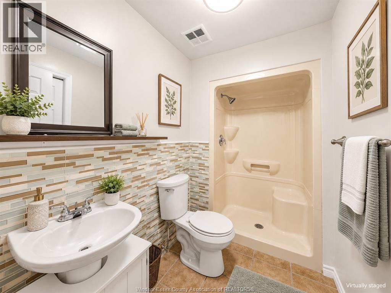
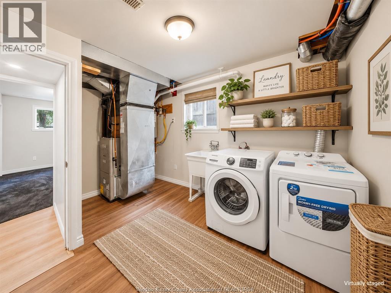
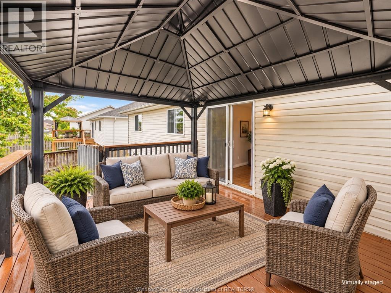
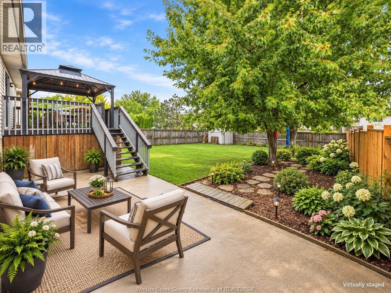
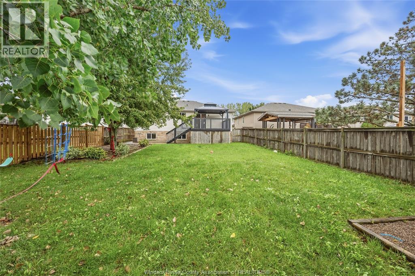
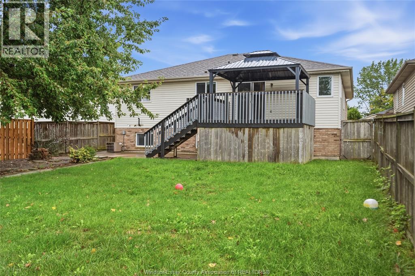
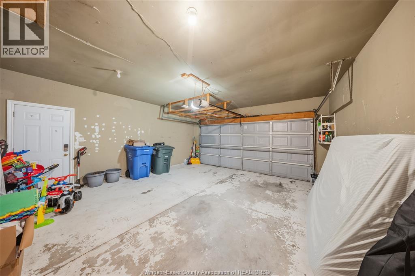
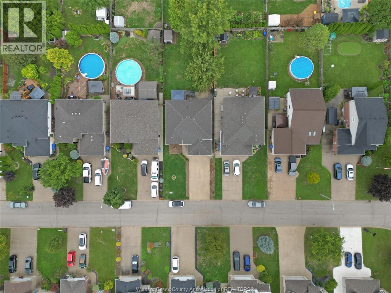
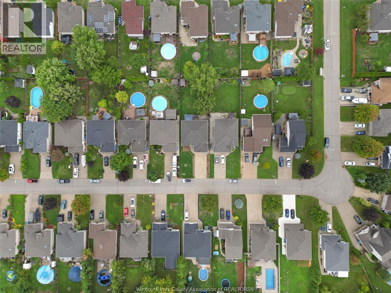
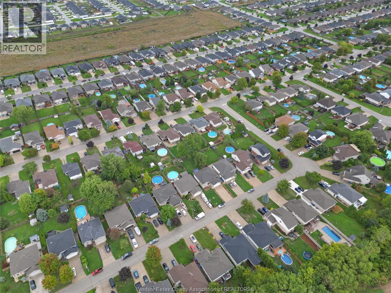
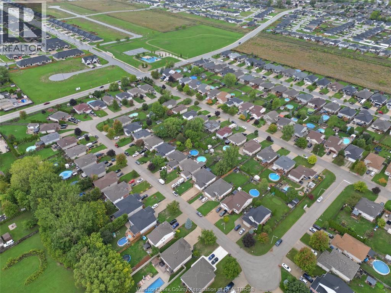
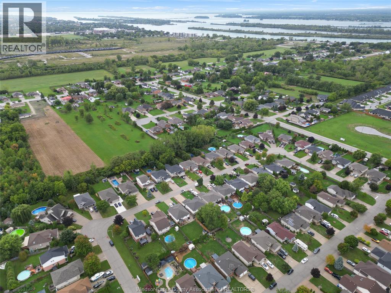
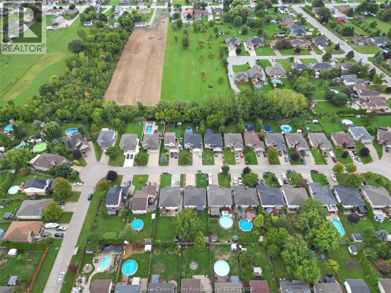
Welcome home to the Amherstburg paradise your family has been waiting for! Situated in a safe, quiet neighbourhood, this 5-bed, 2-bath dream home offers ideal living. Highlights: open kitchen with large island, stove & dishwasher (2024), primary suite with walk-in closet, finished basement with gas fireplace, utility room (2025), and dryer (2026). Landscaped, fenced yard with sundeck, patio, gazebo (2025), garage & nearby schools, parks & amenities! Photos & video are virtually staged. (id:63693)
Property Details
|
MLS® Number |
26023441 |
|
Property Type |
Single Family |
|
Features |
Double Width Or More Driveway, Concrete Driveway, Finished Driveway, Front Driveway |
Building
|
Bathroom Total |
2 |
|
Bedrooms Above Ground |
3 |
|
Bedrooms Below Ground |
2 |
|
Bedrooms Total |
5 |
|
Appliances |
Dishwasher, Dryer, Refrigerator, Stove, Washer |
|
Architectural Style |
Bi-level, Raised Ranch |
|
Constructed Date |
2005 |
|
Construction Style Attachment |
Detached |
|
Cooling Type |
Central Air Conditioning |
|
Exterior Finish |
Aluminum/vinyl, Brick |
|
Flooring Type |
Carpeted, Ceramic/porcelain, Hardwood, Laminate |
|
Foundation Type |
Concrete |
|
Heating Fuel |
Natural Gas |
|
Heating Type |
Furnace |
|
Type |
House |
Parking
Land
|
Acreage |
No |
|
Fence Type |
Fence |
|
Landscape Features |
Landscaped |
|
Size Irregular |
50.22 X 145.63 Ft |
|
Size Total Text |
50.22 X 145.63 Ft |
|
Zoning Description |
Res |
Rooms
| Level | Type | Length | Width | Dimensions |
|---|
|
Basement |
Laundry Room | | |
Measurements not available |
|
Basement |
Bedroom | | |
Measurements not available |
|
Basement |
Bedroom | | |
Measurements not available |
|
Basement |
Bath (# Pieces 1-6) | | |
Measurements not available |
|
Basement |
Family Room | | |
Measurements not available |
|
Main Level |
Bath (# Pieces 1-6) | | |
Measurements not available |
|
Main Level |
Bedroom | | |
Measurements not available |
|
Main Level |
Bedroom | | |
Measurements not available |
|
Main Level |
Bedroom | | |
Measurements not available |
|
Main Level |
Kitchen | | |
Measurements not available |
|
Main Level |
Dining Room | | |
Measurements not available |
|
Main Level |
Living Room | | |
Measurements not available |
https://www.realtor.ca/real-estate/30319602/124-higgins-crescent-amherstburg