6 Bedroom
3 Bathroom
Ranch
Fireplace
Central Air Conditioning
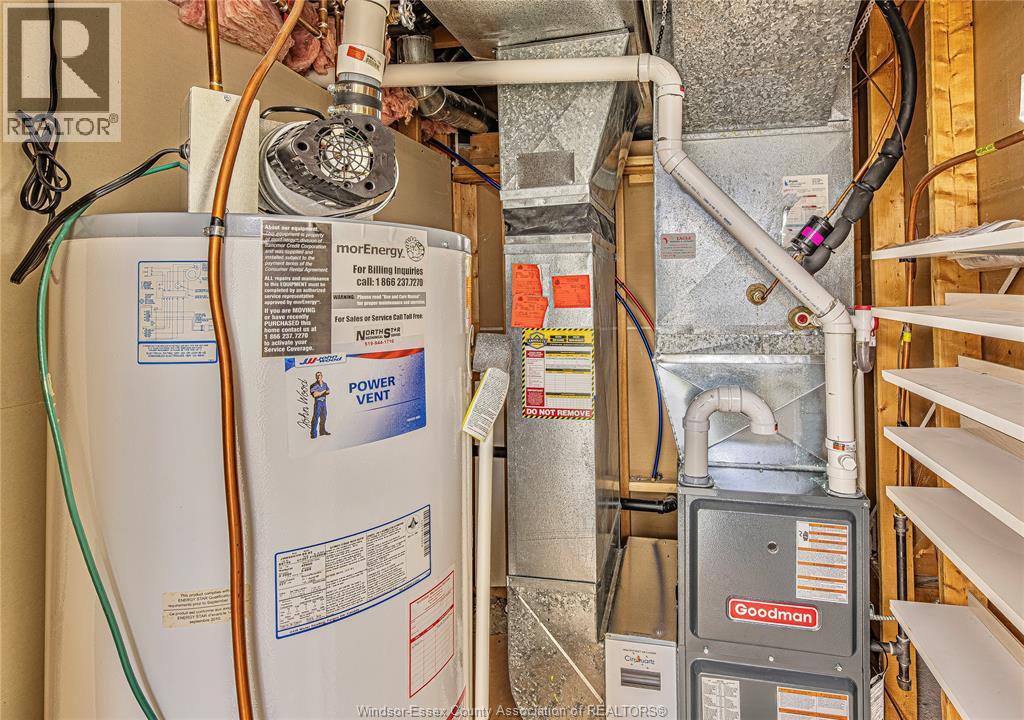
Furnace
Waterfront
$699,000
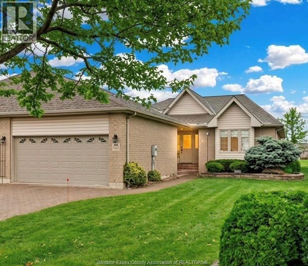
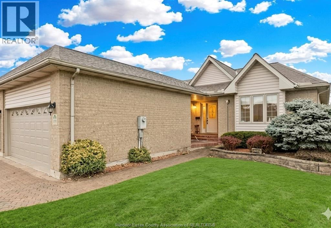
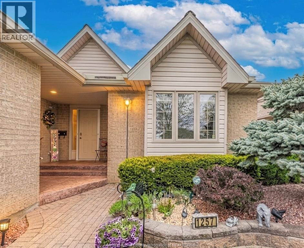
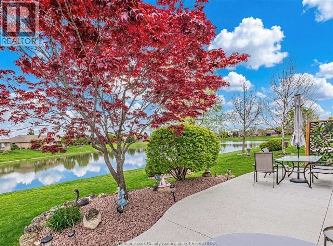
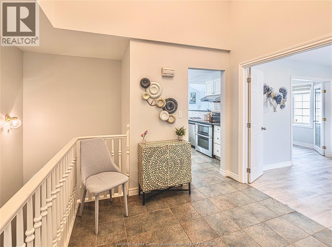
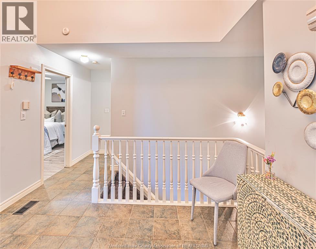
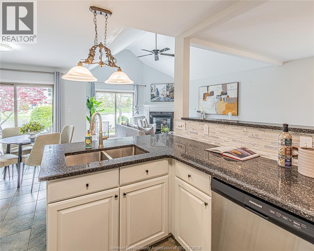
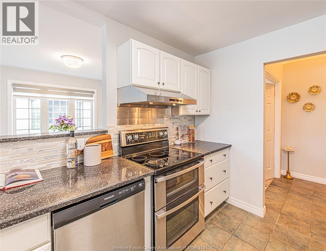
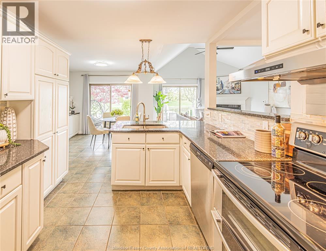
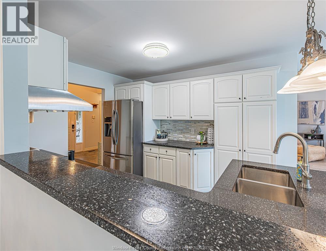
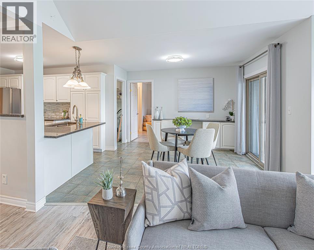
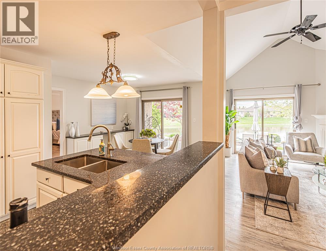
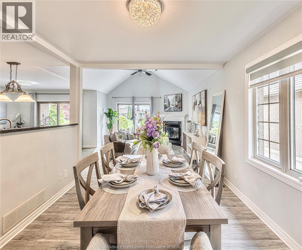
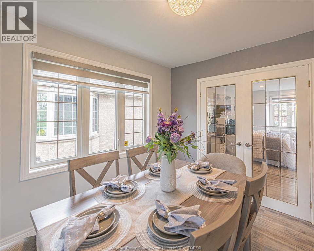
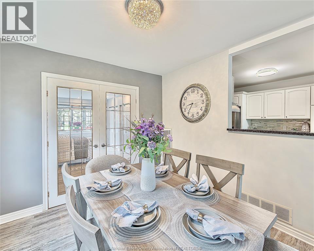
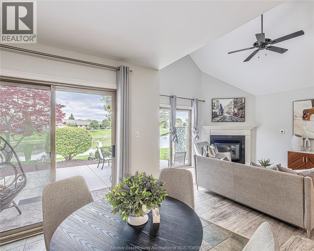
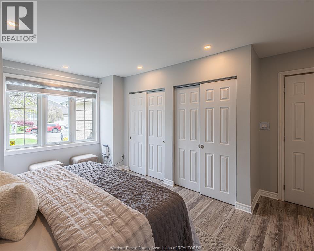
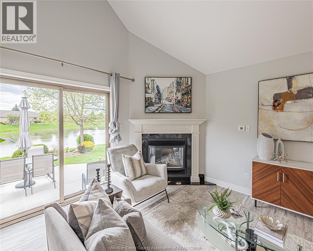
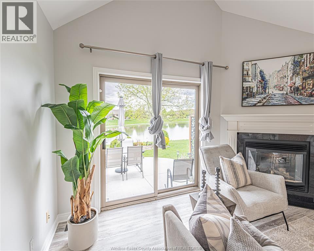
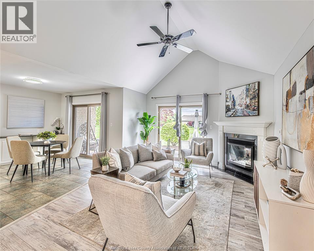
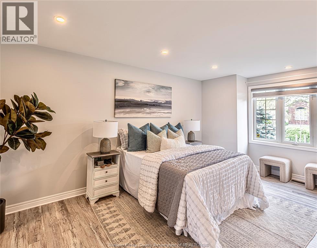
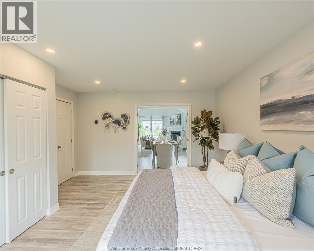
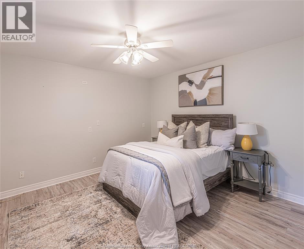
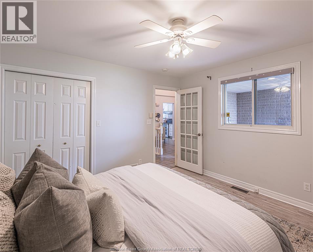
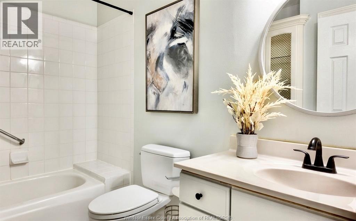
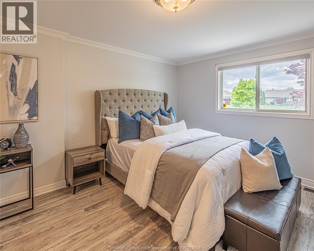
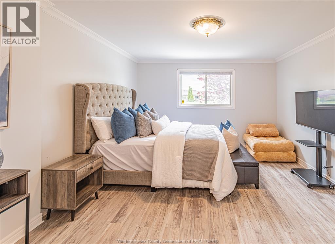
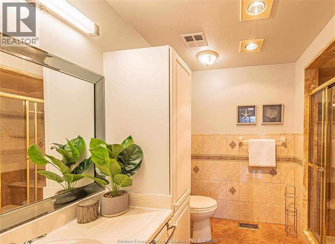
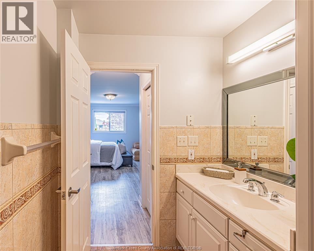
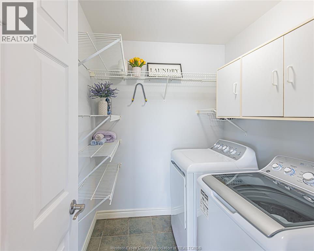
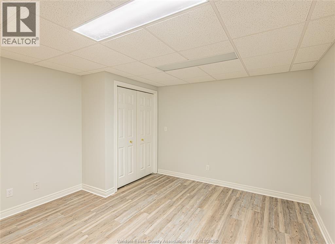
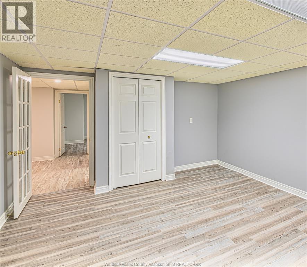
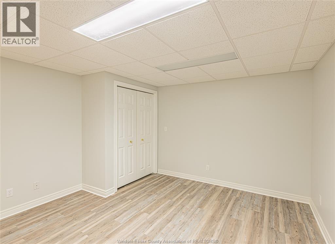
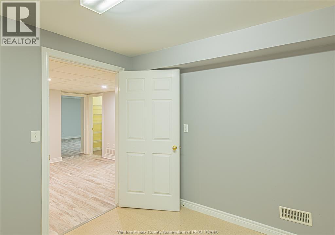
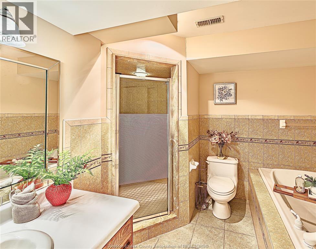
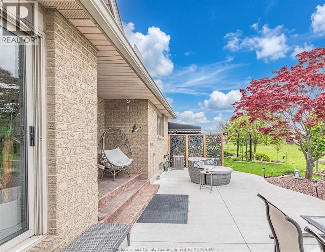
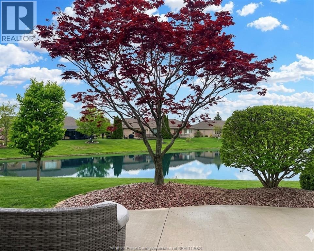
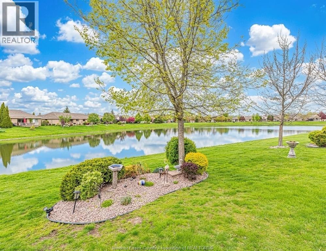
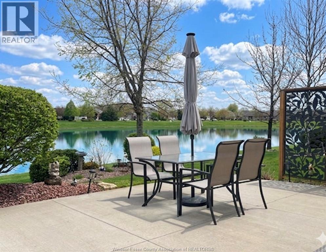
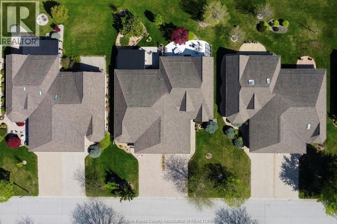
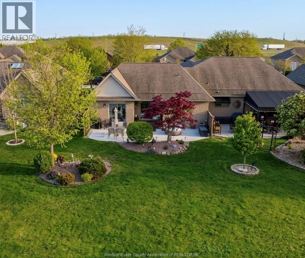
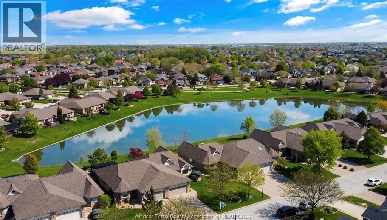
Well-maintained ranch-style semi in the prestigious Southwood Lakes community, backing onto beautiful Wolfe Lake. This waterfront home offers stunning lake views and a peaceful backyard with a charming fountain. The main floor features 3 spacious bedrooms and 2 full bathrooms, including a primary bedroom with ensuite and walk-in closet. Bright kitchen with granite countertops, breakfast nook, and newer appliances. Open-concept living and dining with a cozy gas fireplace. Main floor laundry and a 2-car garage. The fully finished lower level offers 3 additional bedrooms and a 3rd full bathroom—ideal for large families or guests. Enjoy the newly built patio overlooking the lake, perfect for relaxing or entertaining. Association fee of $262/month includes grass, snow, roof, gutters, and driveway. (id:63693)
Property Details
|
MLS® Number |
26009970 |
|
Property Type |
Single Family |
|
Features |
Double Width Or More Driveway, Finished Driveway, Front Driveway |
|
Water Front Type |
Waterfront |
Building
|
Bathroom Total |
3 |
|
Bedrooms Above Ground |
3 |
|
Bedrooms Below Ground |
3 |
|
Bedrooms Total |
6 |
|
Appliances |
Dishwasher, Dryer, Refrigerator, Stove, Washer |
|
Architectural Style |
Ranch |
|
Constructed Date |
1997 |
|
Construction Style Attachment |
Semi-detached |
|
Cooling Type |
Central Air Conditioning |
|
Exterior Finish |
Brick |
|
Fireplace Fuel |
Gas |
|
Fireplace Present |
Yes |
|
Fireplace Type |
Insert |
|
Flooring Type |
Ceramic/porcelain, Hardwood, Laminate |
|
Foundation Type |
Concrete |
|
Heating Fuel |
Natural Gas |
|
Heating Type |
Furnace |
|
Stories Total |
1 |
|
Type |
Row / Townhouse |
Parking
Land
|
Acreage |
No |
|
Size Irregular |
42.85 X 140 Ft |
|
Size Total Text |
42.85 X 140 Ft |
|
Zoning Description |
Res |
Rooms
| Level | Type | Length | Width | Dimensions |
|---|
|
Basement |
Bath (# Pieces 1-6) | | |
Measurements not available |
|
Basement |
Bedroom | | |
Measurements not available |
|
Basement |
Bedroom | | |
Measurements not available |
|
Basement |
Bedroom | | |
Measurements not available |
|
Basement |
Bedroom | | |
Measurements not available |
|
Main Level |
Bath (# Pieces 1-6) | | |
Measurements not available |
|
Main Level |
Bath (# Pieces 1-6) | | |
Measurements not available |
|
Main Level |
Living Room | | |
Measurements not available |
|
Main Level |
Bedroom | | |
Measurements not available |
|
Main Level |
Bedroom | | |
Measurements not available |
|
Main Level |
Bedroom | | |
Measurements not available |
|
Main Level |
Dining Room | | |
Measurements not available |
|
Main Level |
Kitchen | | |
Measurements not available |
https://www.realtor.ca/real-estate/29695297/1257-imperial-windsor