7 Bedroom
5 Bathroom
4,492 ft2
Fireplace
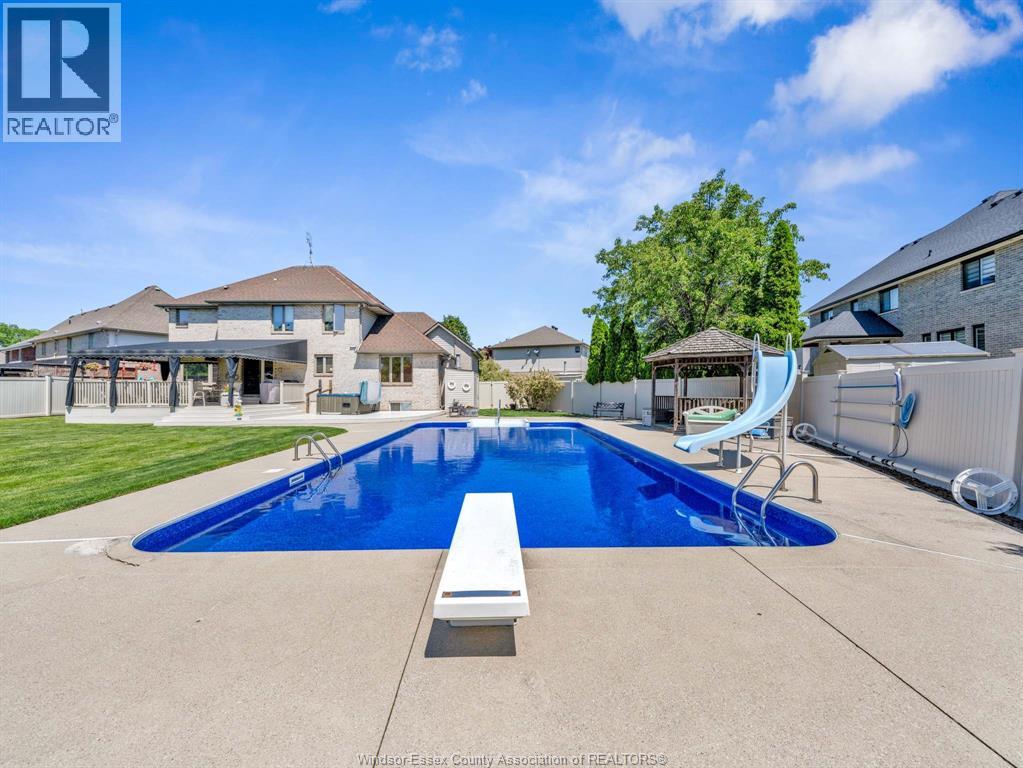
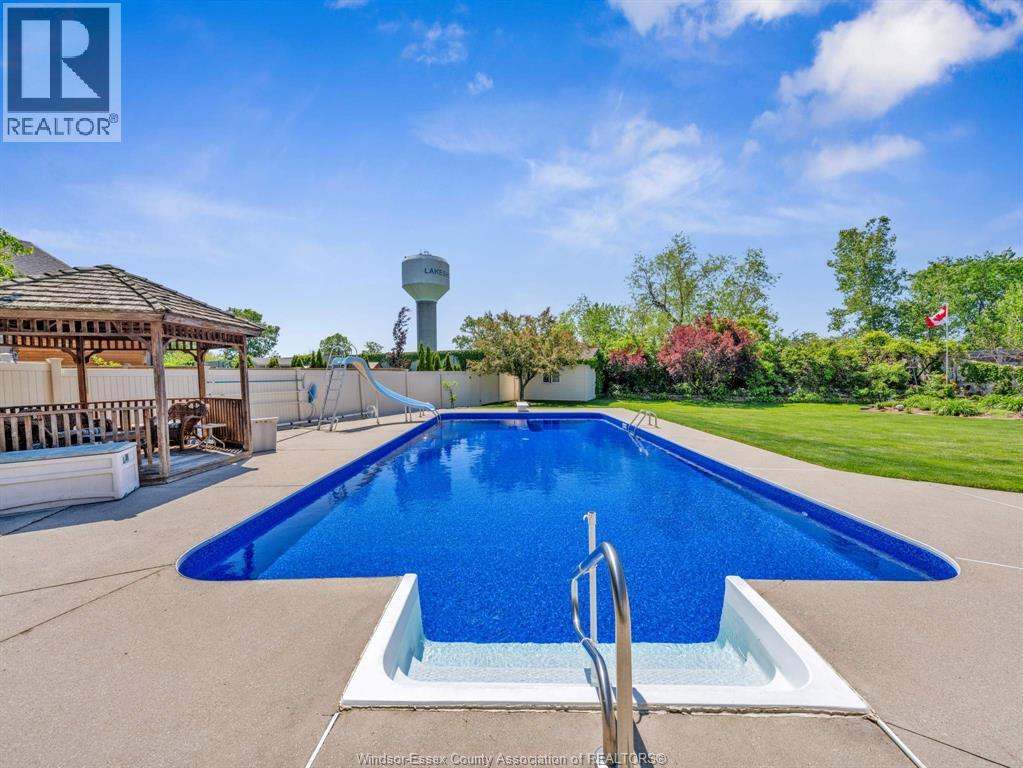
Inground Pool
Central Air Conditioning
Forced Air, Furnace
Landscaped
$1,050,000
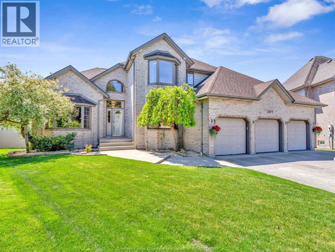
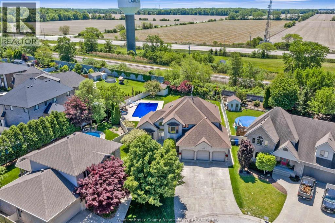
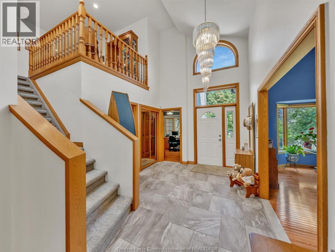
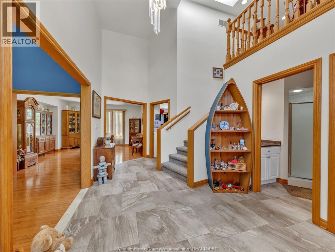
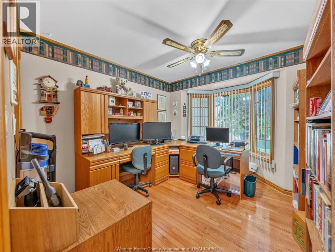
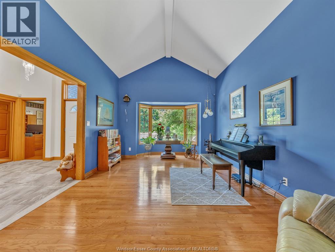
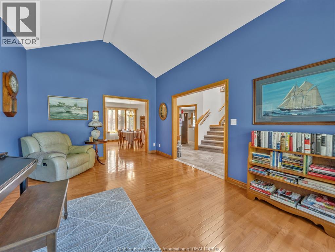
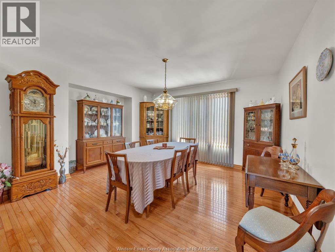
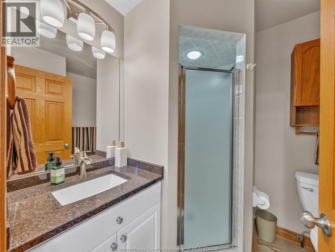
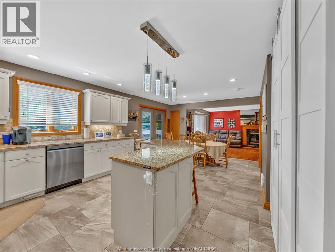
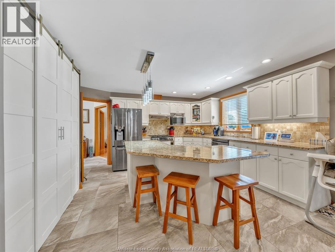
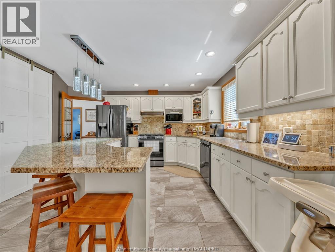
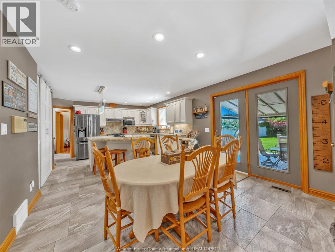
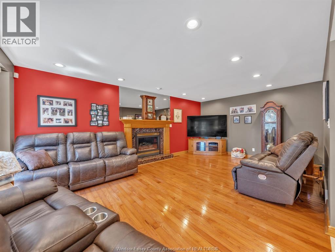
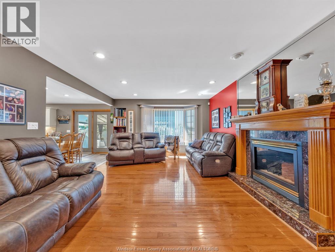
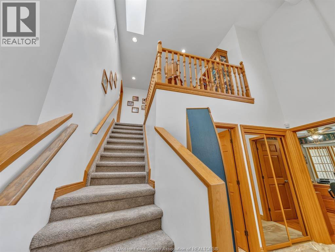
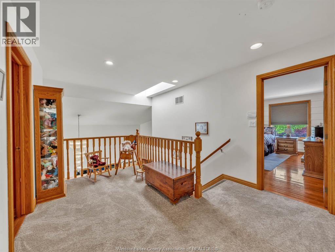
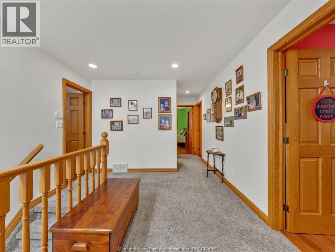
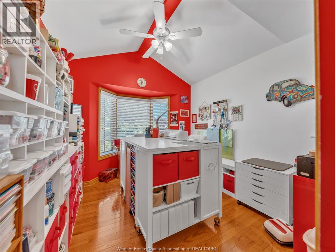
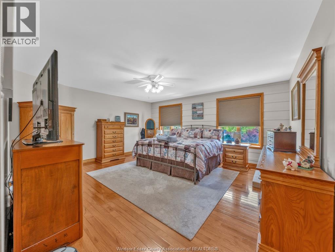
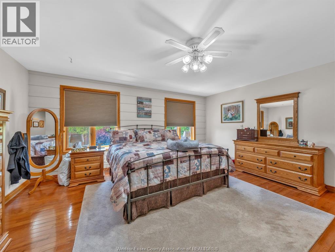
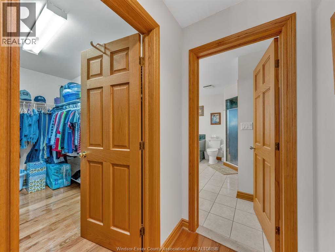
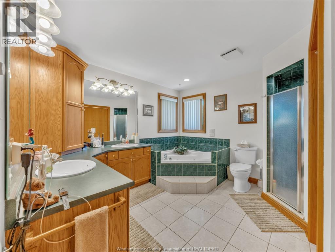
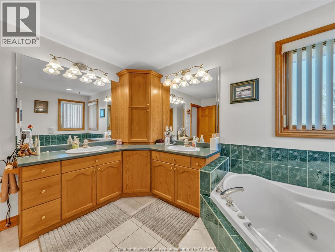
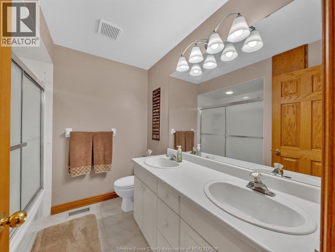
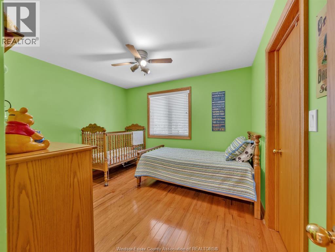
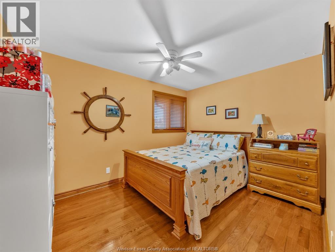
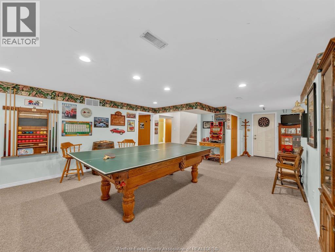
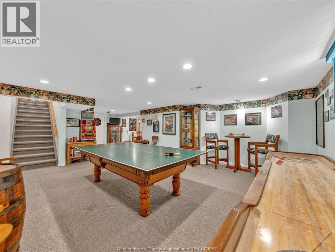
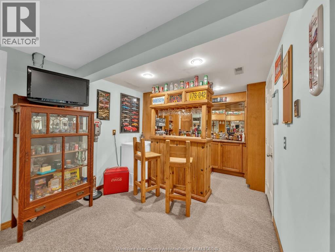
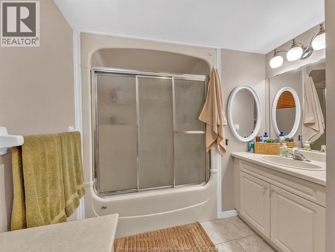
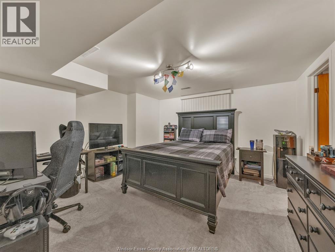
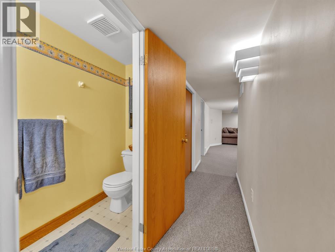
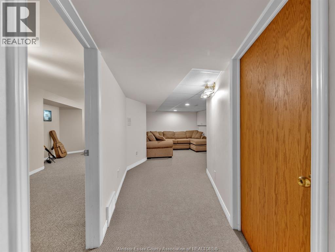
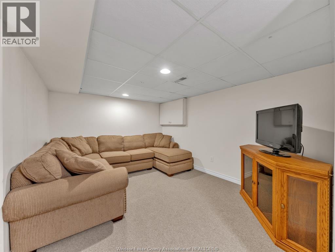
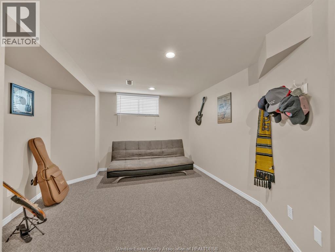
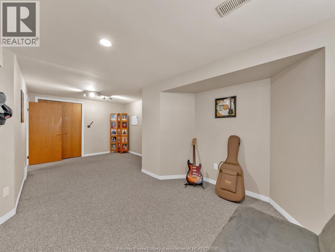
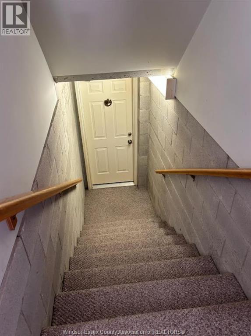
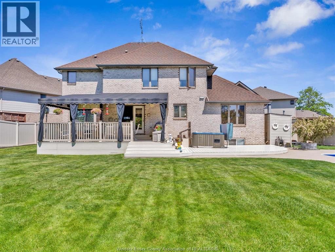
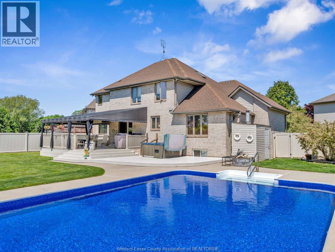
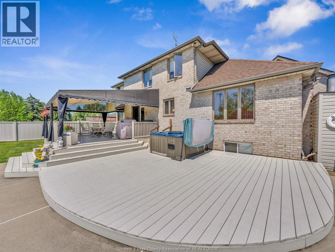
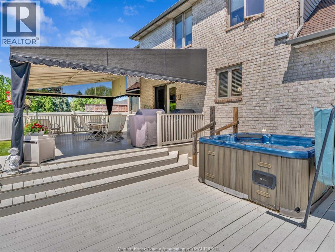
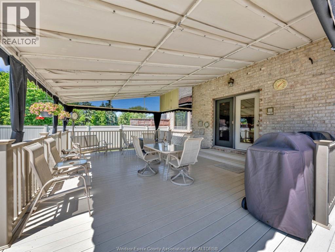
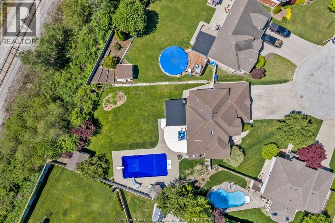
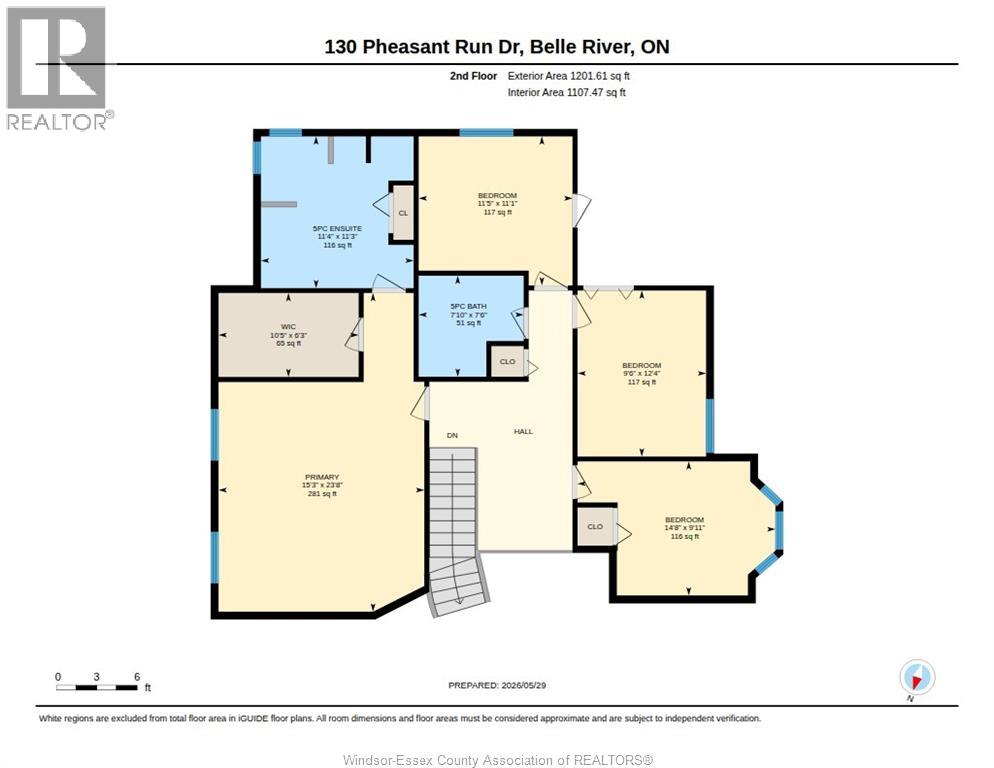
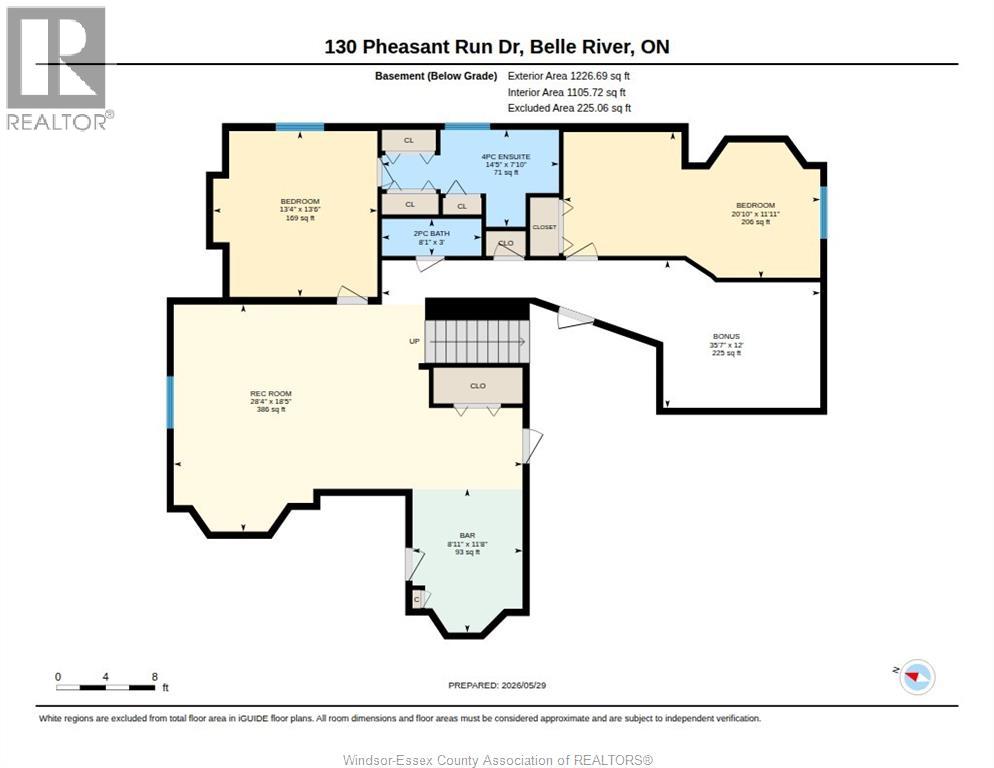
Beautifully updated, approx. 3,122 sq ft above grade and approx. 1,370 sq ft finished below , custom built 2-storey Gulf home lovingly maintained by the original owners, provides the perfect blend of space, comfort, and privacy for today's busy family! Featuring 7 spacious bedrooms and 4.5 baths, this impressive property is ideal for large or multi-generational families seeking room to grow and enjoy. The main level offers bright, inviting living spaces designed for everyday living and entertaining, along with a modern eat-in kitchen featuring a step-in pantry, granite counters, and refreshed bathrooms. Solid oak trim and doors contribute to the quality of the build throughout. The fully finished basement includes a grade entry from the garage and a separate mother-in-law suite, providing excellent flexibility for extended family, guests, or added living space. Outside, enjoy a private, fully fenced backyard retreat complete with a stunning heated inground pool, covered deck, hot tub, firepit and 3 car garage. Located in a prime Lakeshore location in a family-friendly neighbourhood, it is close to Beachgrove Golf and Country Club and Puce marina. Pride of ownership is obvious inside and out! (id:63693)
Property Details
|
MLS® Number |
26016889 |
|
Property Type |
Single Family |
|
Features |
Cul-de-sac, Concrete Driveway, Front Driveway |
|
Pool Features |
Pool Equipment |
|
Pool Type |
Inground Pool |
Building
|
Bathroom Total |
5 |
|
Bedrooms Above Ground |
5 |
|
Bedrooms Below Ground |
2 |
|
Bedrooms Total |
7 |
|
Appliances |
Hot Tub, Central Vacuum, Dishwasher, Dryer, Freezer, Garburator, Refrigerator, Stove, Washer |
|
Constructed Date |
1995 |
|
Construction Style Attachment |
Detached |
|
Cooling Type |
Central Air Conditioning |
|
Exterior Finish |
Aluminum/vinyl, Brick |
|
Fireplace Fuel |
Gas |
|
Fireplace Present |
Yes |
|
Fireplace Type |
Direct Vent |
|
Flooring Type |
Carpeted, Ceramic/porcelain, Hardwood |
|
Foundation Type |
Block |
|
Half Bath Total |
1 |
|
Heating Fuel |
Natural Gas |
|
Heating Type |
Forced Air, Furnace |
|
Stories Total |
2 |
|
Size Interior |
4,492 Ft2 |
|
Total Finished Area |
4492 Sqft |
|
Type |
House |
Parking
Land
|
Acreage |
No |
|
Fence Type |
Fence |
|
Landscape Features |
Landscaped |
|
Size Irregular |
44.8 X 183.22ft X 66.87ft X 114.22ft X 136.65ft / 0.367 Ac |
|
Size Total Text |
44.8 X 183.22ft X 66.87ft X 114.22ft X 136.65ft / 0.367 Ac|0.25- 0.50 Acre |
|
Zoning Description |
Res |
Rooms
| Level | Type | Length | Width | Dimensions |
|---|
|
Second Level |
5pc Bathroom | | |
7.10 x 7' |
|
Second Level |
5pc Ensuite Bath | | |
11.4 x 11.3' |
|
Second Level |
Bedroom | | |
14.8 x 9.11' |
|
Second Level |
Bedroom | | |
12.4 x 9.6' |
|
Second Level |
Bedroom | | |
11.5 x 11.11' |
|
Second Level |
Primary Bedroom | | |
15.3 x 23.8' |
|
Basement |
4pc Ensuite Bath | | |
14.5 x 7.1' |
|
Basement |
2pc Bathroom | | |
8.1 x 3' |
|
Basement |
Other | | |
36.7 x 12' |
|
Basement |
Recreation Room | | |
28.4 x 18.5' |
|
Basement |
Bedroom | | |
13.4 x 13' |
|
Basement |
Bedroom | | |
11.11 x 20.10' |
|
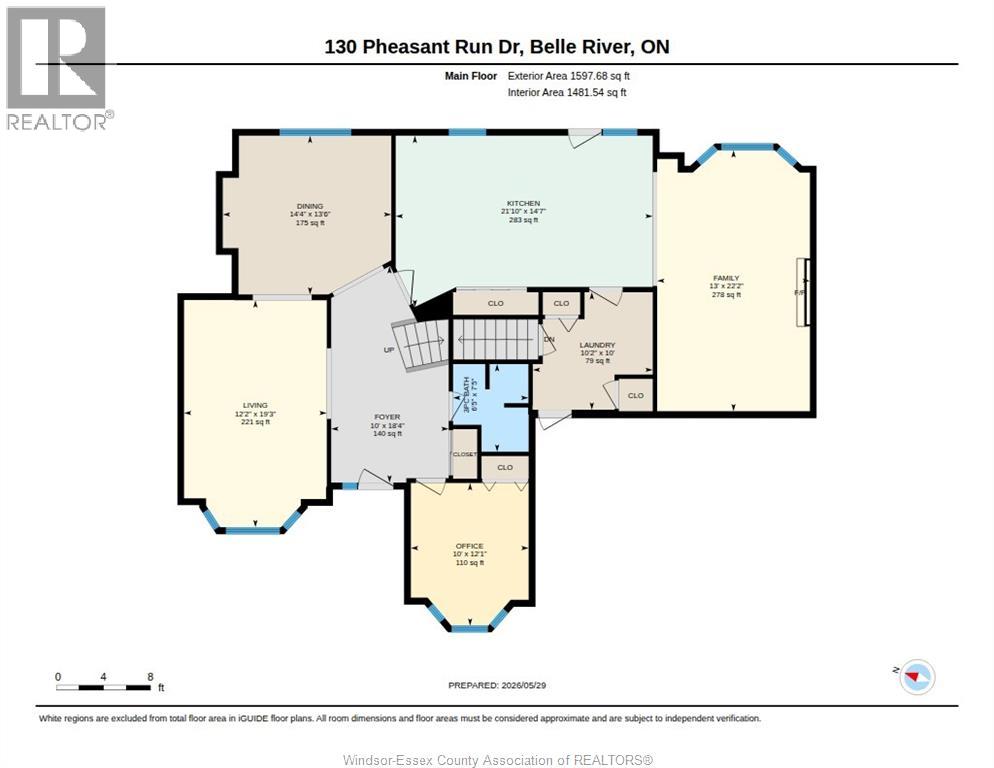
Main Level |
3pc Bathroom | | |
6.5 x 7.5' |
|
Main Level |
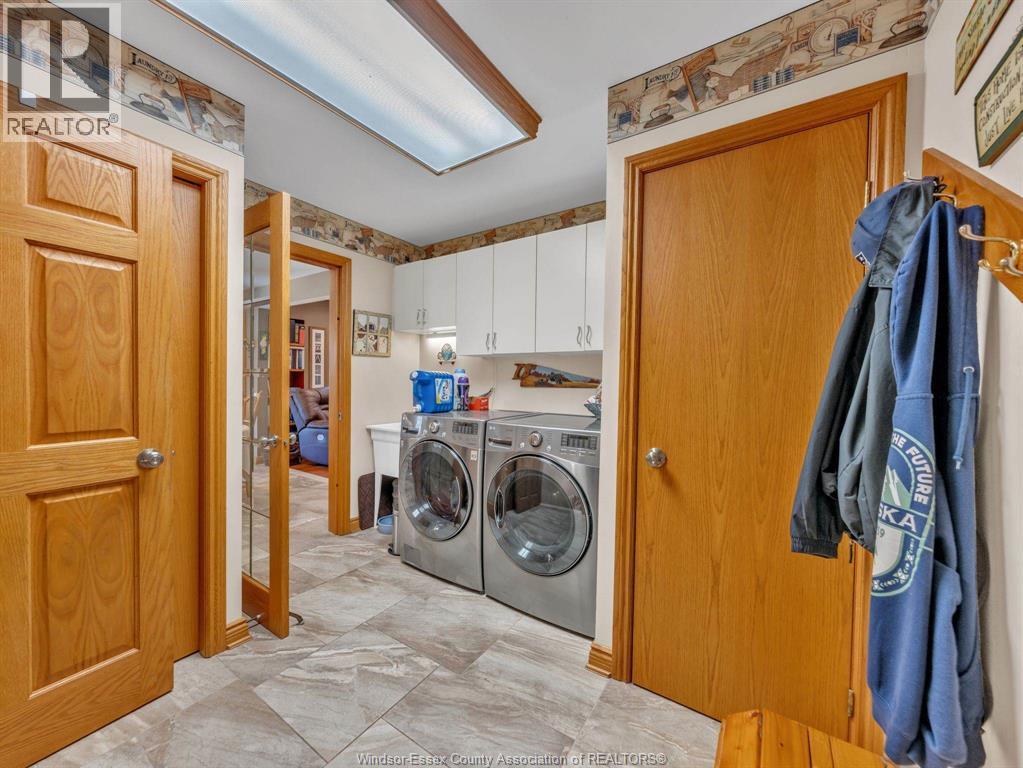
Laundry Room | | |
10 x 10.2' |
|
Main Level |
Kitchen | | |
14.7 x 21.1' |
|
Main Level |
Family Room/fireplace | | |
13 x 22.2' |
|
Main Level |
Living Room | | |
12.2 x 19.2' |
|
Main Level |
Dining Room | | |
14.4 x 13.6 |
|
Main Level |
Office | | |
12.1 x 10 |
|
Main Level |
Foyer | | |
18.4 x 10 |
https://www.realtor.ca/real-estate/30030252/130-pheasant-run-drive-lakeshore