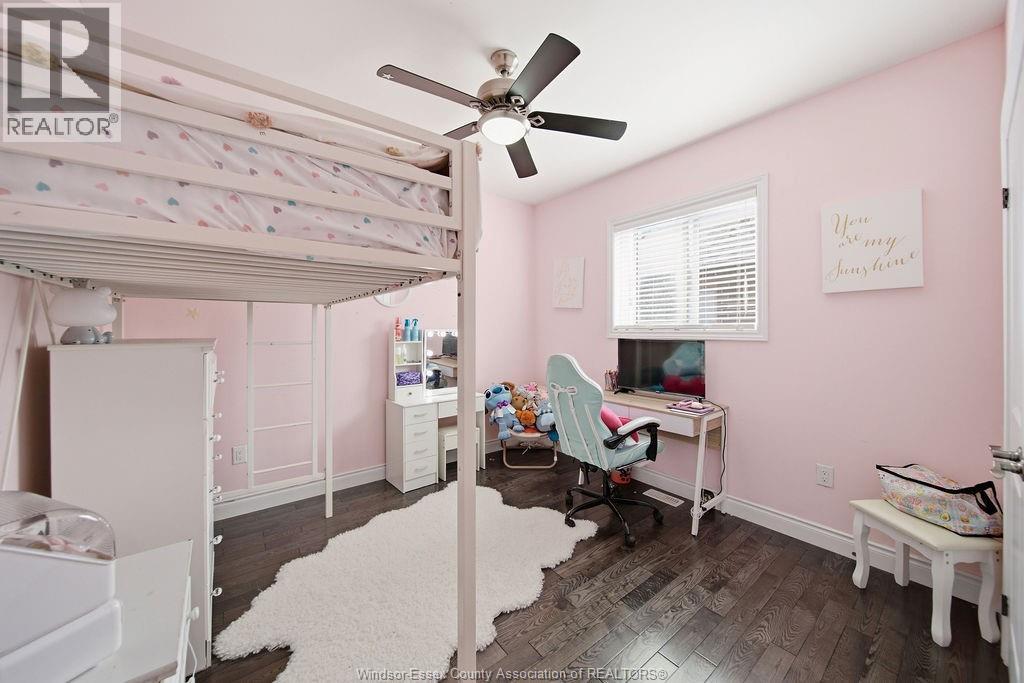
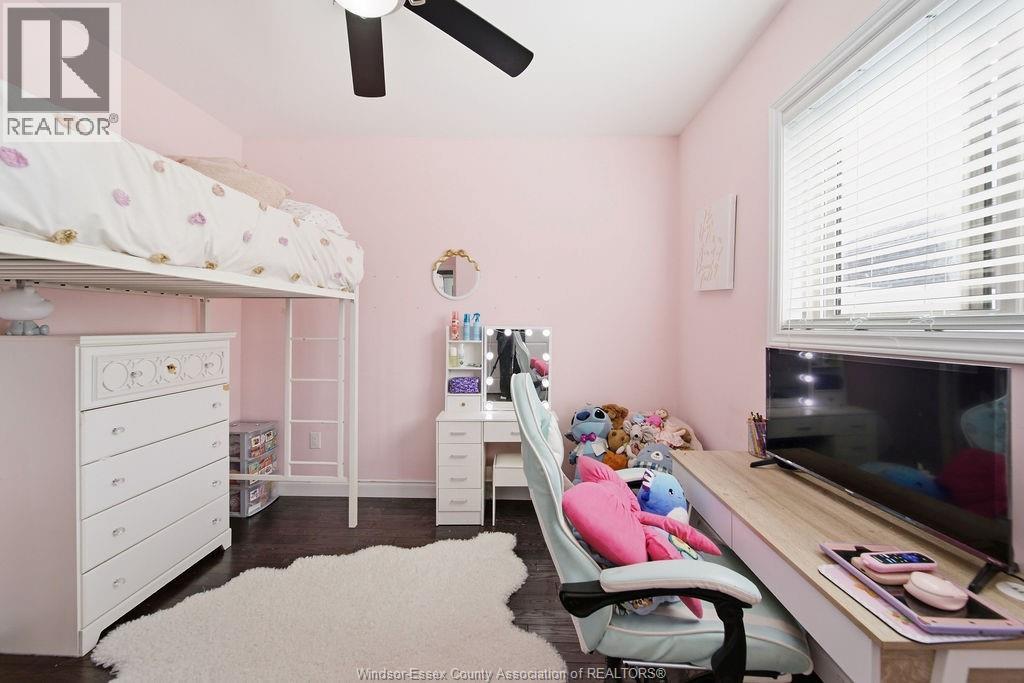
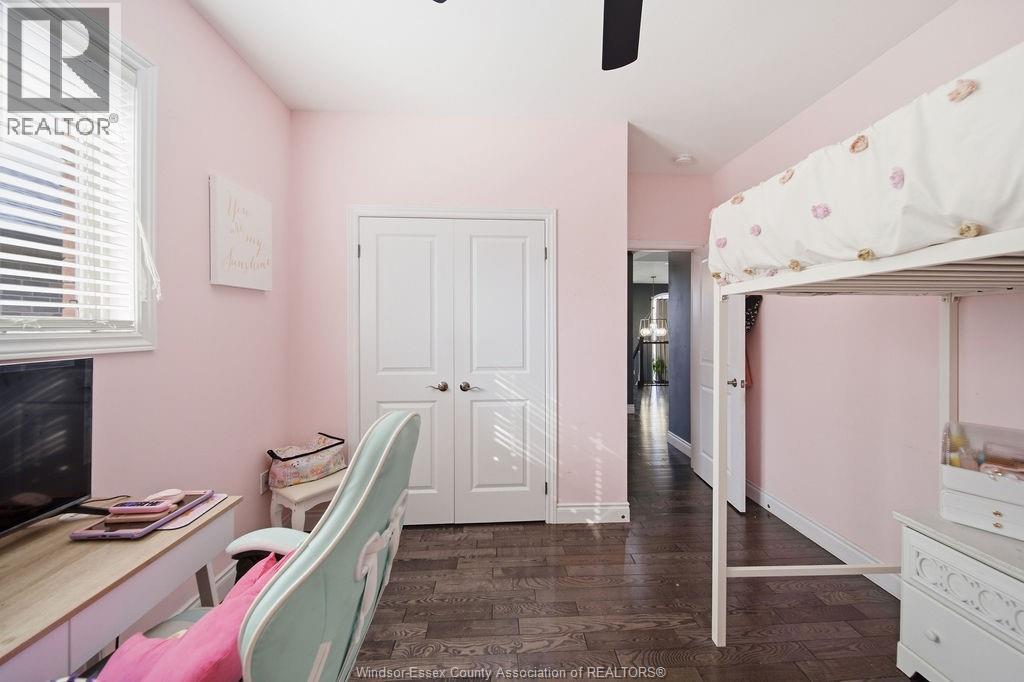
4 Bedroom
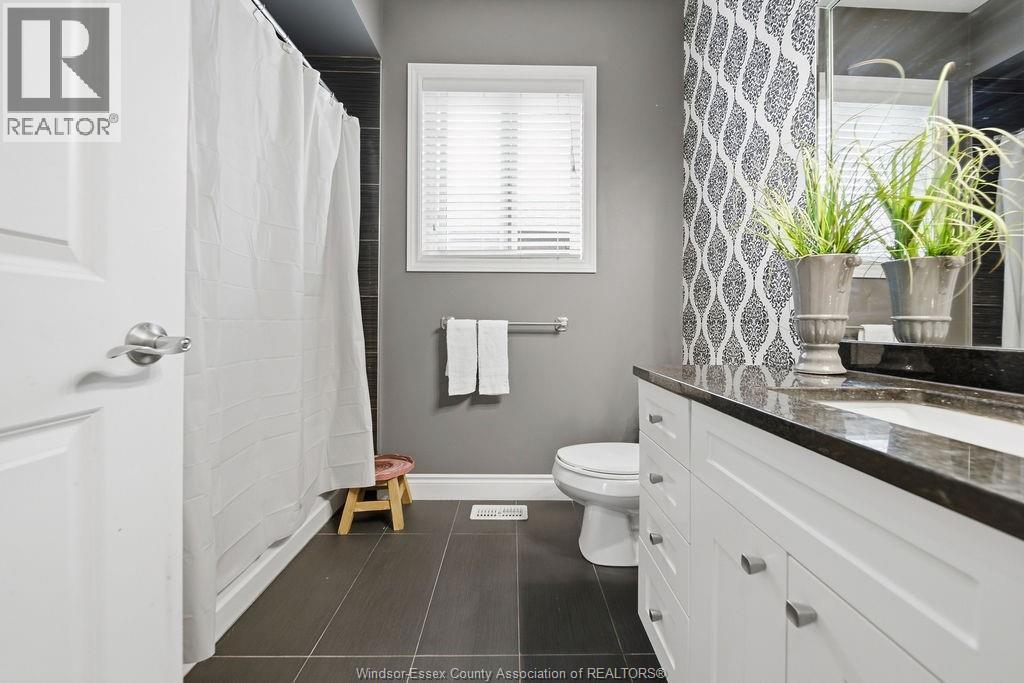
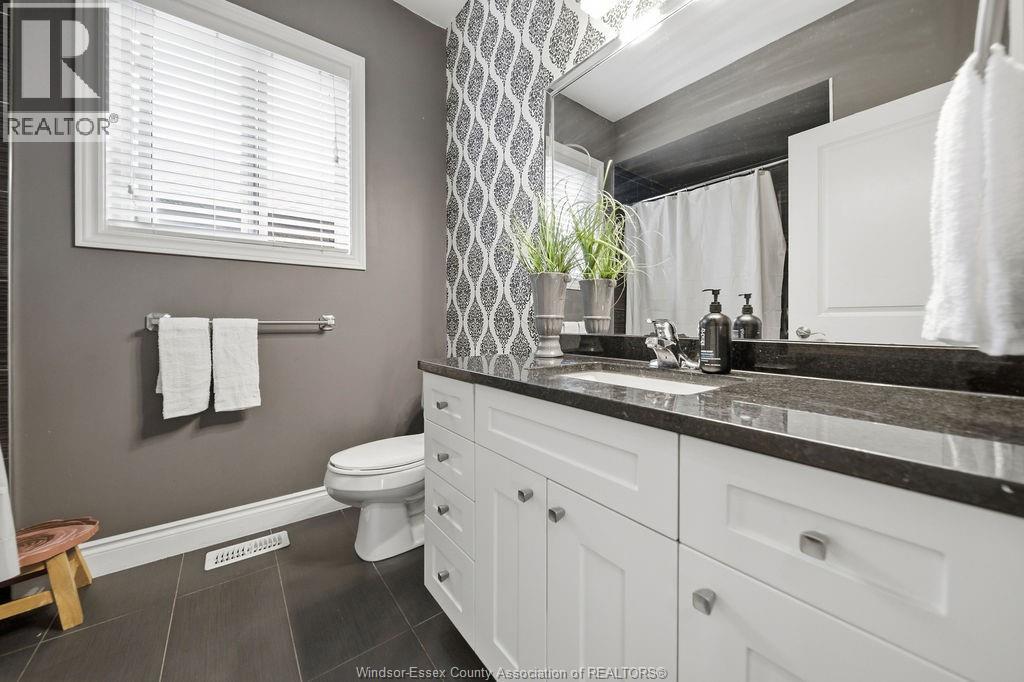
3 Bathroom
Raised Ranch W/ Bonus Room
Fireplace
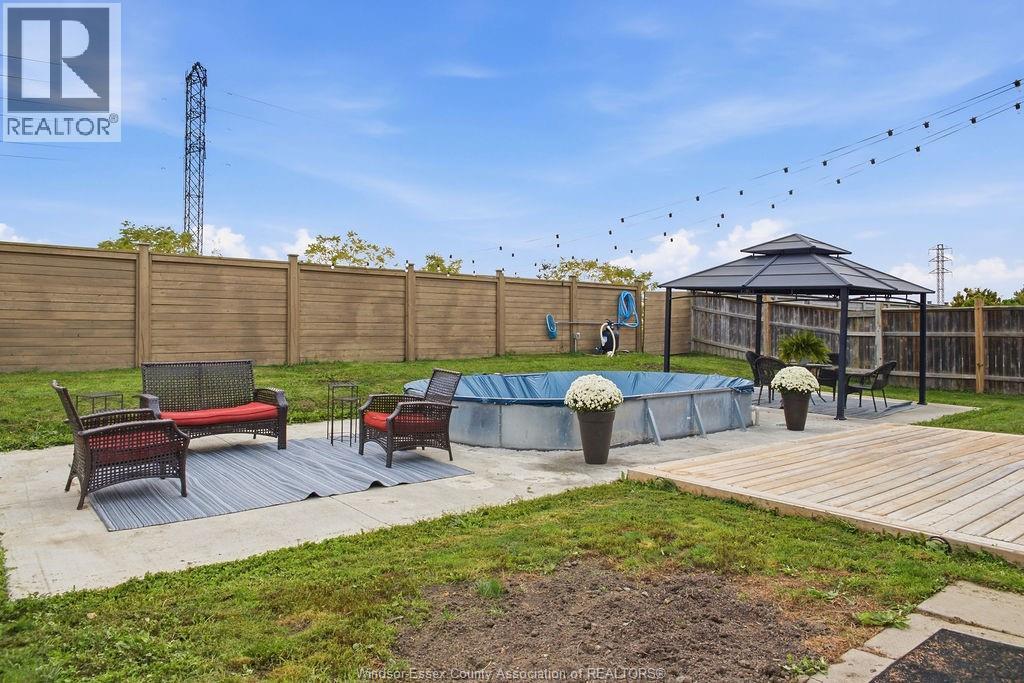
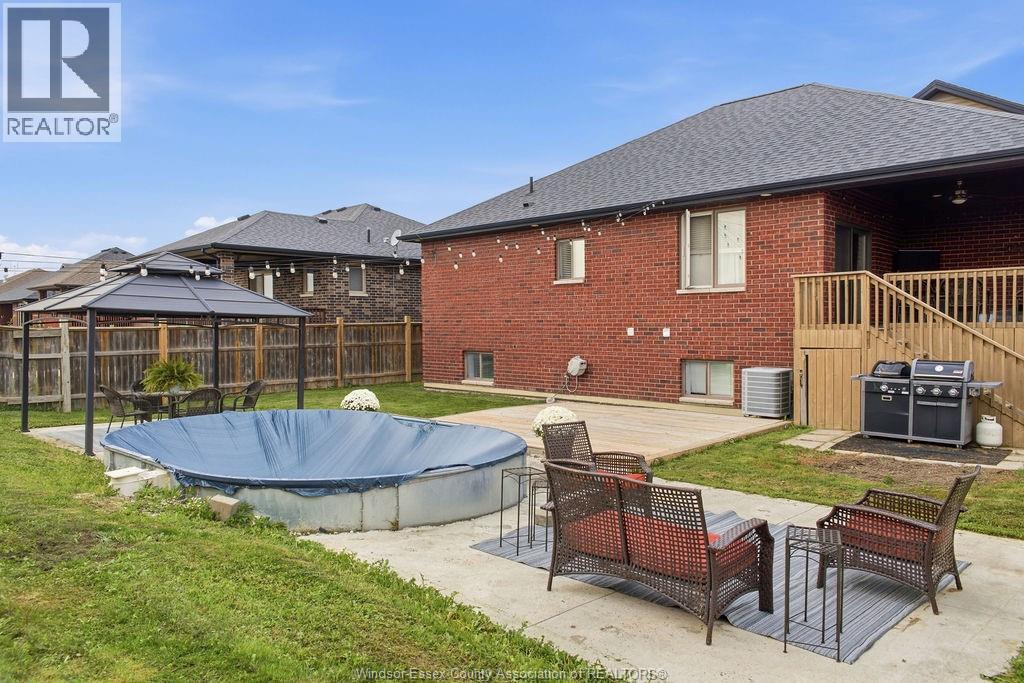
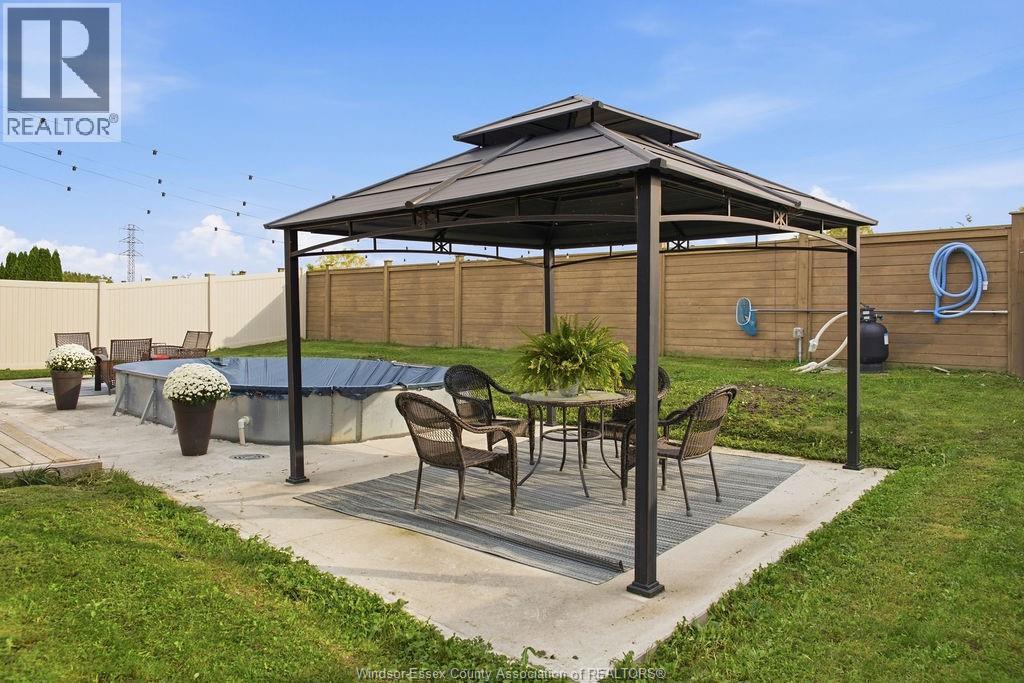
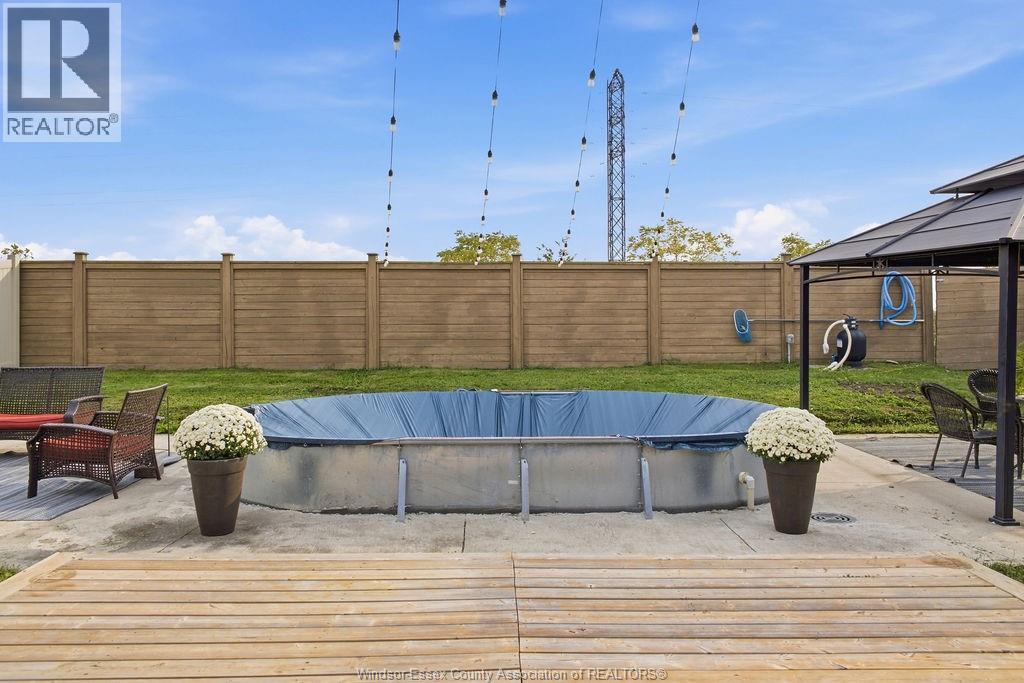
On Ground Pool
Central Air Conditioning
Forced Air, Furnace
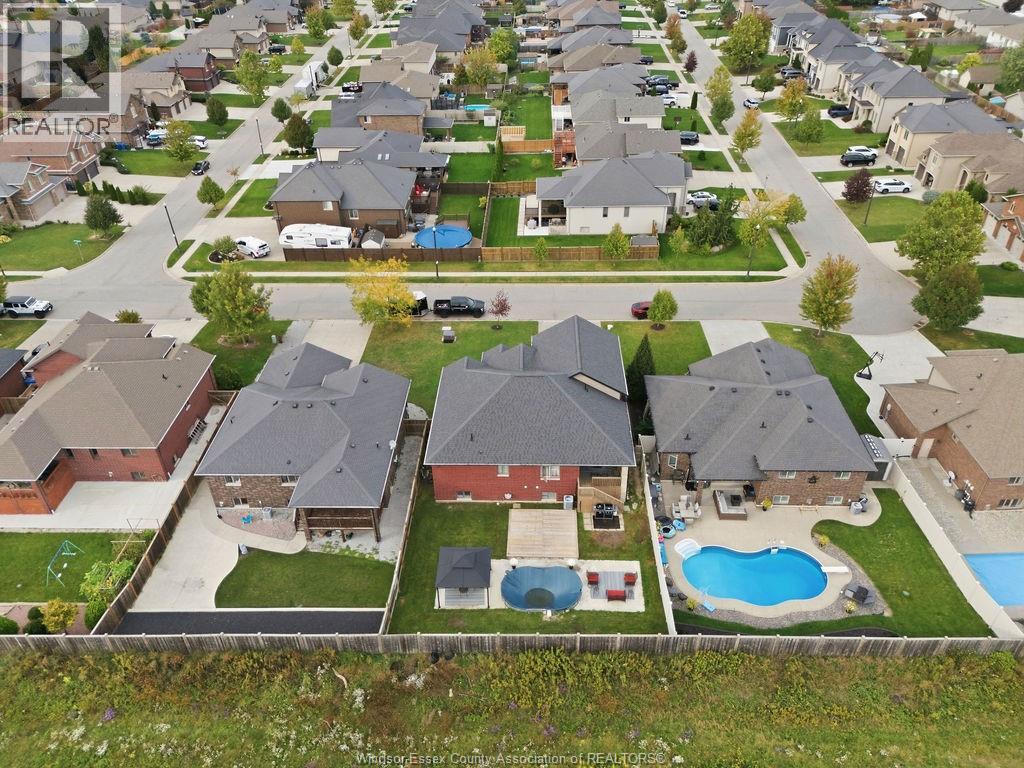
Landscaped
$799,900
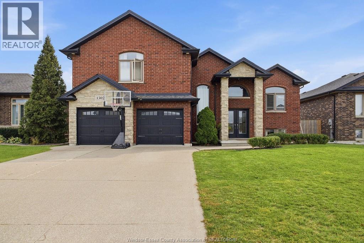
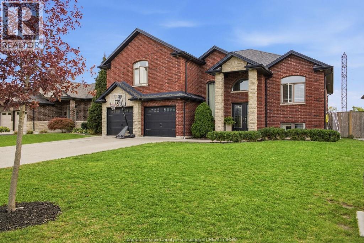
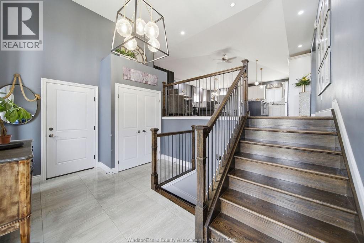
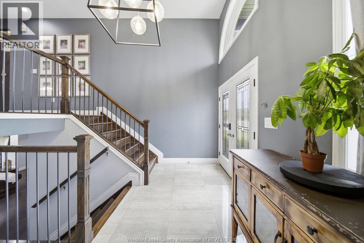
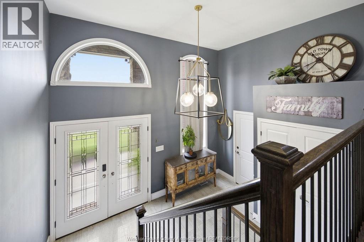
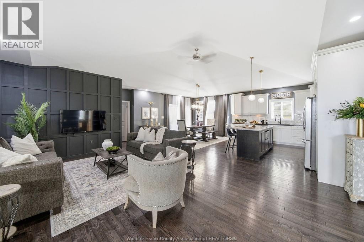
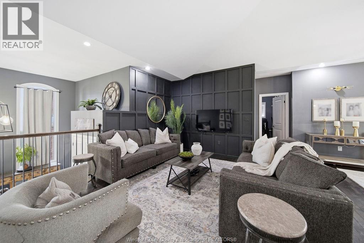
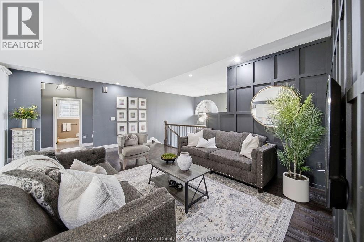
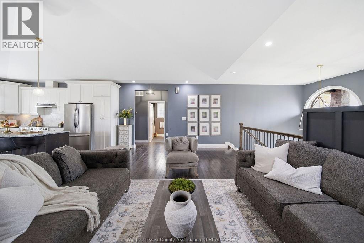
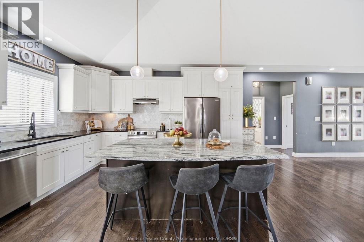
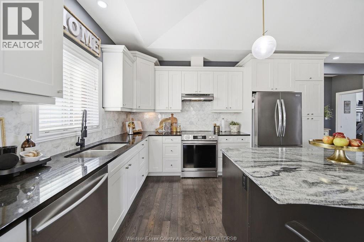
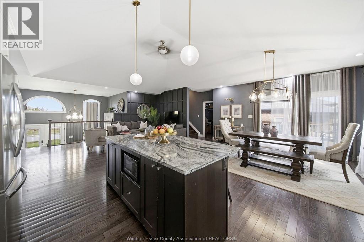
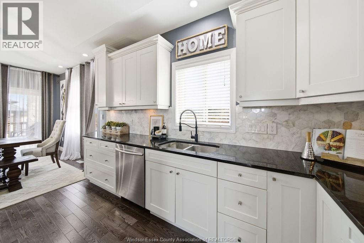
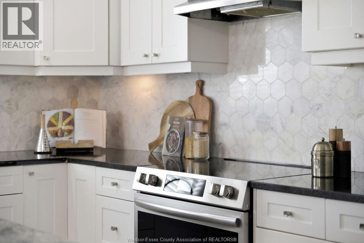
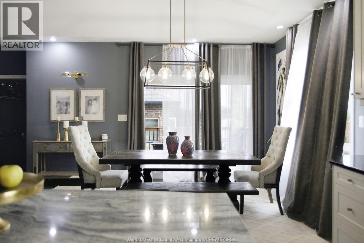
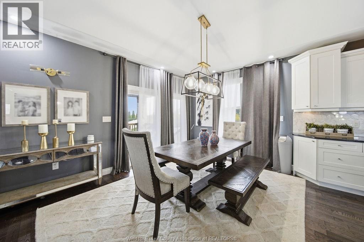
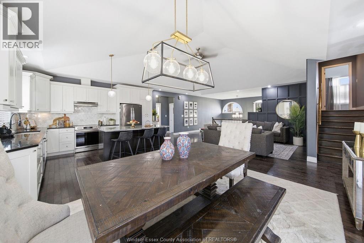
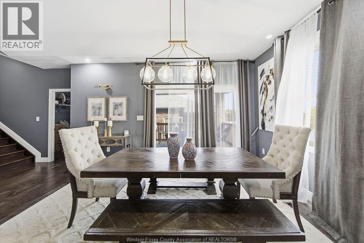
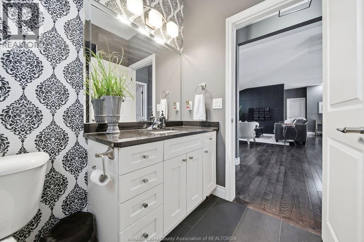
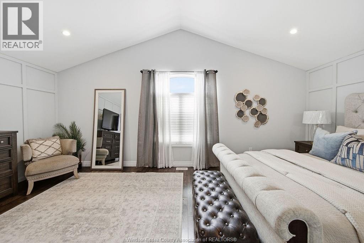
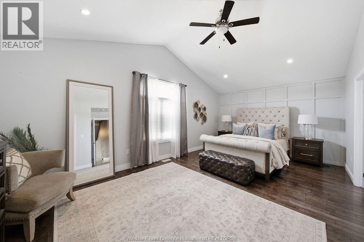
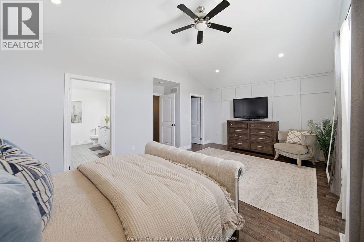
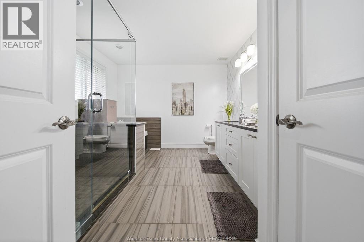
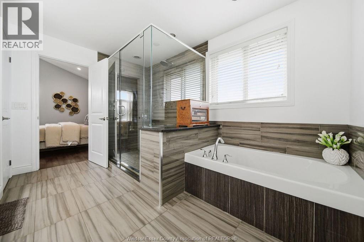
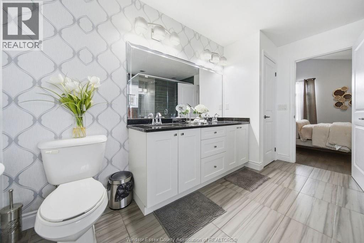
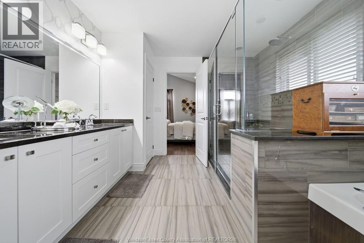
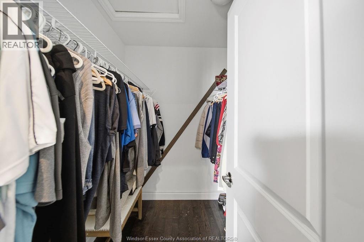
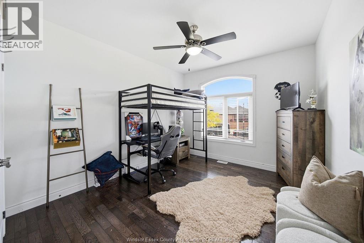
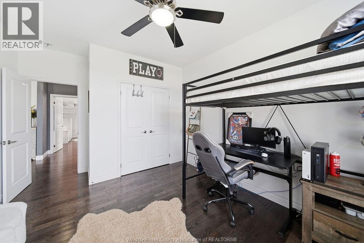
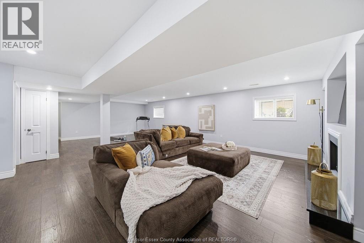
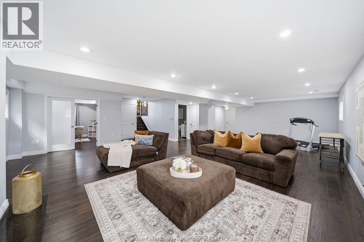
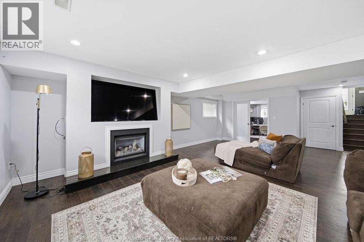
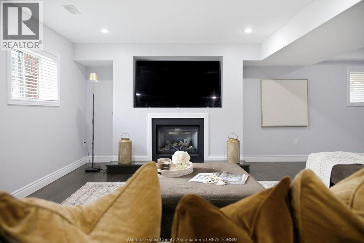
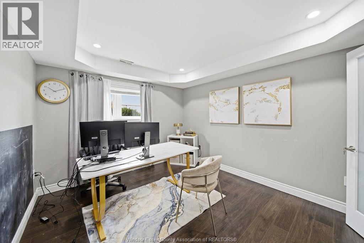
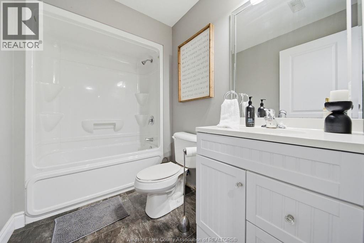
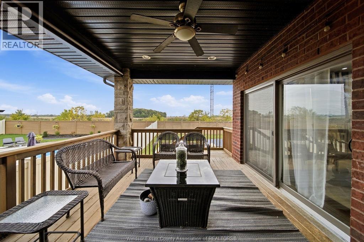
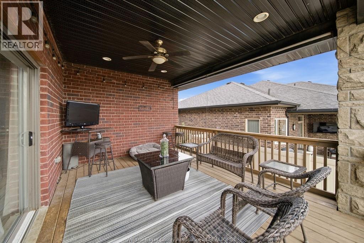
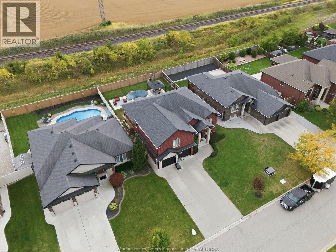
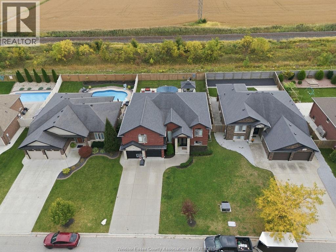
WELCOME TO 1302 DEER RUN TRAIL! This impressive full-brick raised ranch with bonus room offers 2,059 sq. ft. of beautifully finished living space. Step inside to a bright, open-concept layout with soaring ceilings, hardwood floors and a spacious great room anchored by a custom feature wall. The kitchen boasts abundant cabinetry, stainless steel appliances and a large centre island, flowing seamlessly into the dining area, ideal for family gatherings and entertaining. Retreat to the bonus-room primary suite with its vaulted ceiling and a spa-like ensuite featuring a glass shower and soaker tub. The fully finished lower level adds generous living space perfect for a rec room, home gym or guest quarters plus a potential 5th bedroom. A 2.5-car garage with a convenient grade entrance to the lower level completes the package. Stylish, spacious and move-in ready—book your showing! Traditional listing; offers viewed as received. (id:63693)
Property Details
|
MLS® Number |
26024411 |
|
Property Type |
Single Family |
|
Features |
Double Width Or More Driveway, Concrete Driveway |
|
Pool Type |
On Ground Pool |
Building
|
Bathroom Total |
3 |
|
Bedrooms Above Ground |
3 |
|
Bedrooms Below Ground |
1 |
|
Bedrooms Total |
4 |
|
Architectural Style |
Raised Ranch W/ Bonus Room |
|
Constructed Date |
2014 |
|
Construction Style Attachment |
Detached |
|
Cooling Type |
Central Air Conditioning |
|
Exterior Finish |
Brick, Stone |
|
Fireplace Fuel |
Electric |
|
Fireplace Present |
Yes |
|
Fireplace Type |
Insert |
|
Flooring Type |
Hardwood, Laminate |
|
Foundation Type |
Concrete |
|
Heating Fuel |
Natural Gas |
|
Heating Type |
Forced Air, Furnace |
|
Type |
House |
Parking
Land
|
Acreage |
No |
|
Landscape Features |
Landscaped |
|
Size Irregular |
59 X 178 |
|
Size Total Text |
59 X 178 |
|
Zoning Description |
Res |
Rooms
| Level | Type | Length | Width | Dimensions |
|---|
|
Second Level |
Mud Room | | |
Measurements not available |
|
Lower Level |
4pc Bathroom | | |
Measurements not available |
|
Lower Level |
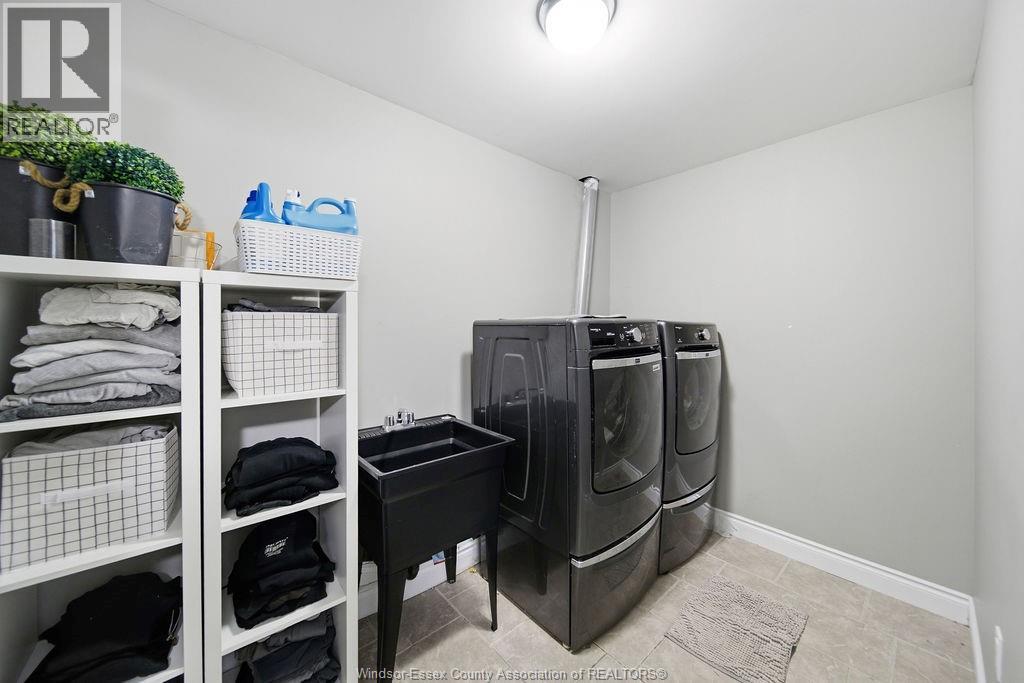
Laundry Room | | |
Measurements not available |
|
Lower Level |
Utility Room | | |
Measurements not available |
|
Lower Level |
Living Room/fireplace | | |
Measurements not available |
|
Lower Level |
Bedroom | | |
Measurements not available |
|
Main Level |
5pc Ensuite Bath | | |
Measurements not available |
|
Main Level |
4pc Bathroom | | |
Measurements not available |
|
Main Level |
Den | | |
Measurements not available |
|
Main Level |
Family Room | | |
Measurements not available |
|
Main Level |
Bedroom | | |
Measurements not available |
|
Main Level |
Bedroom | | |
Measurements not available |
|
Main Level |
Eating Area | | |
Measurements not available |
|
Main Level |
Kitchen | | |
Measurements not available |
|
Main Level |
Living Room | | |
Measurements not available |
https://www.realtor.ca/real-estate/30363666/1302-deer-run-trail-lakeshore