4 Bedroom
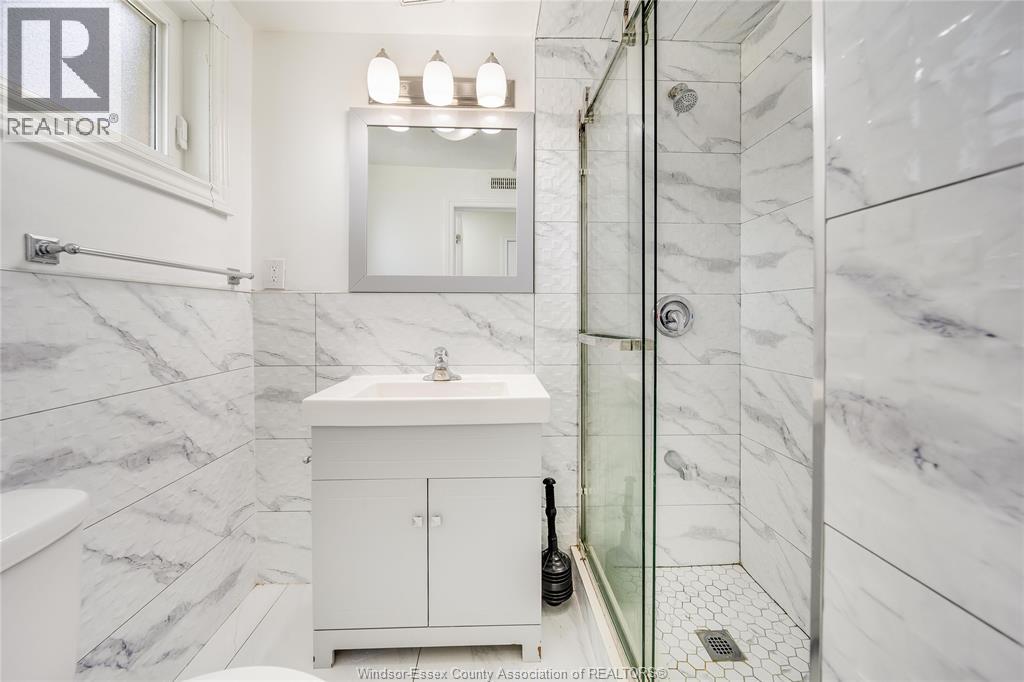
2 Bathroom
4 Level
Fireplace
Central Air Conditioning
Forced Air, Furnace
$549,900
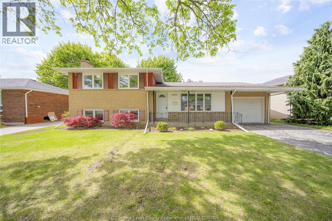
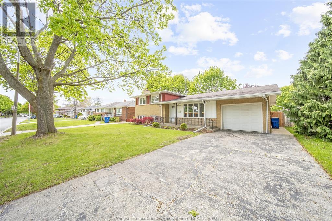
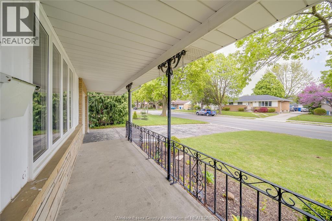
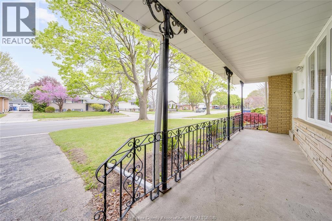
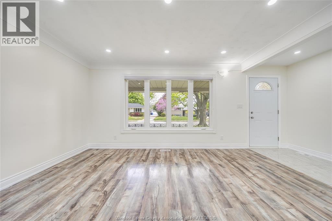
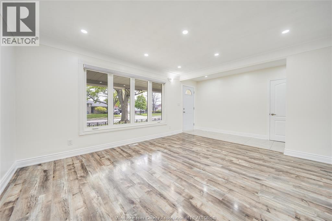
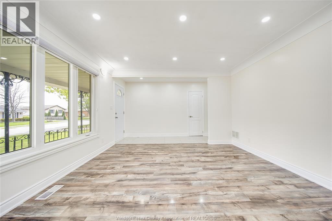
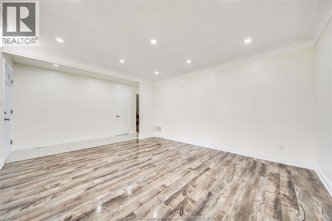
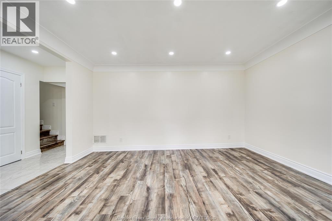
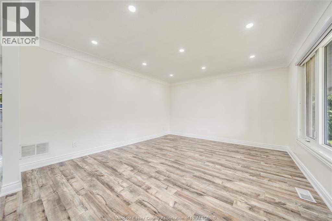
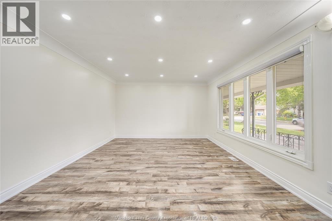
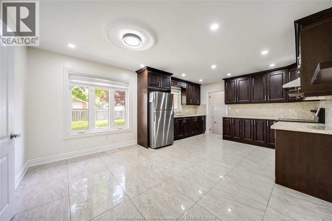
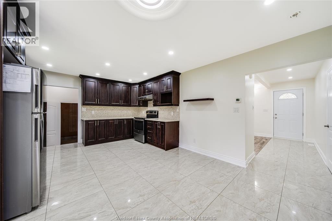
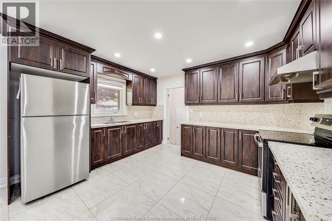
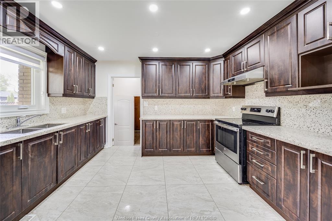
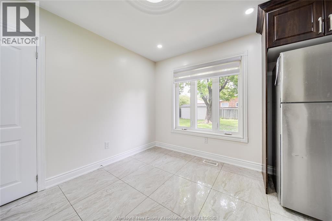
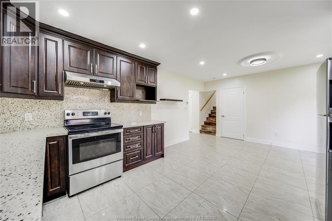
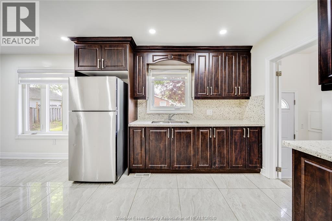
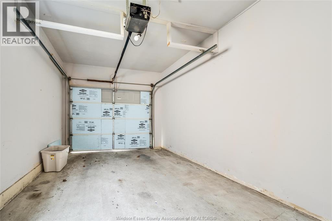
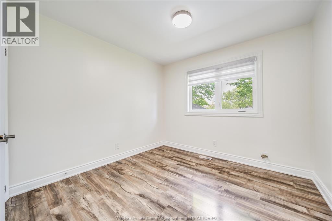
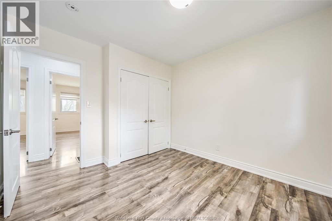
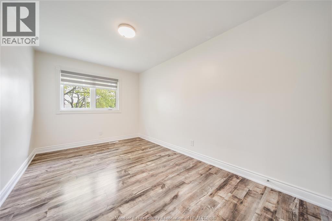
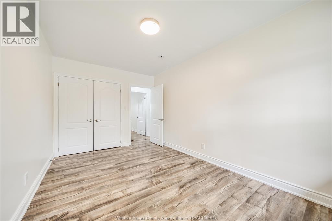
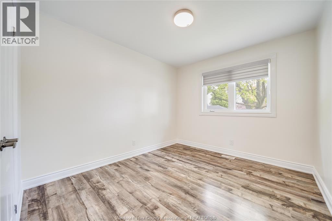
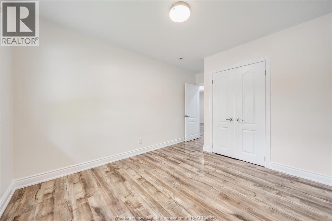
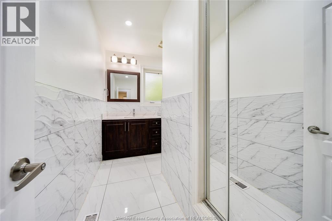
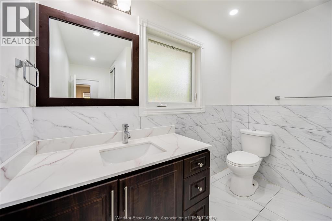
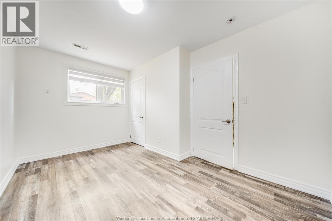
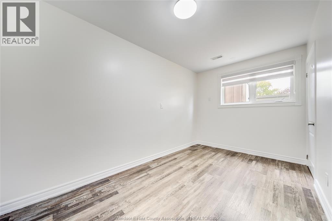
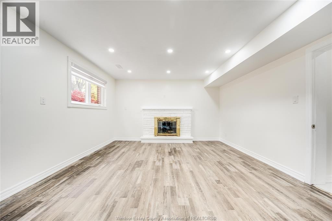
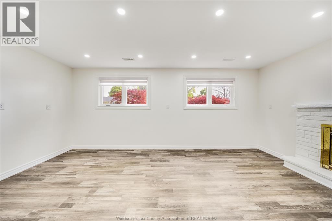
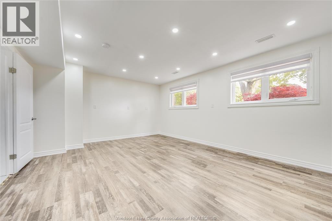
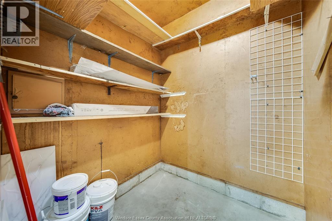
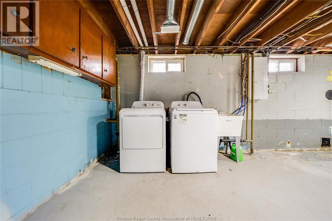
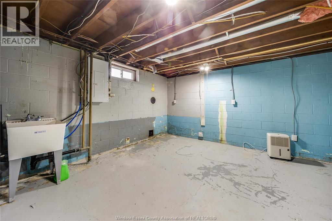
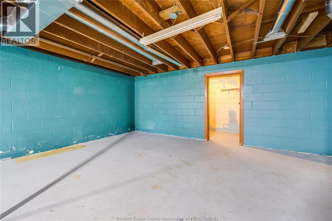
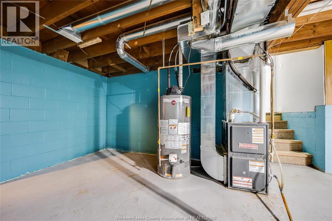
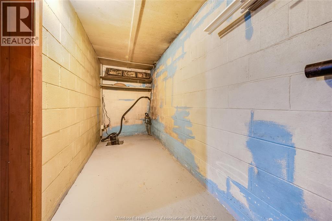
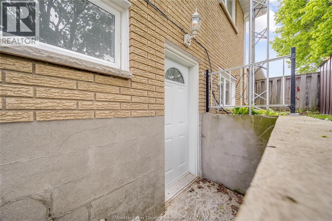
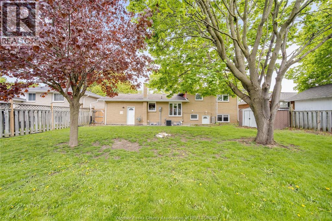
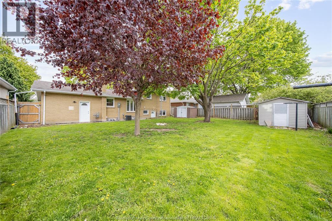
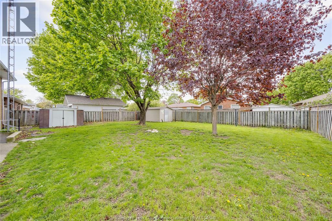
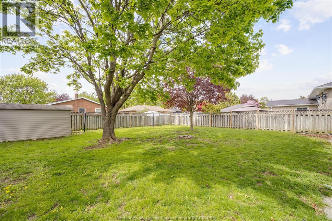
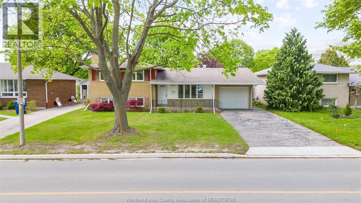
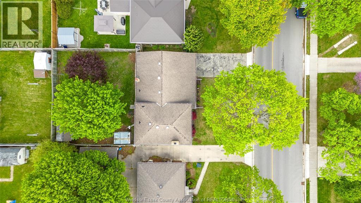
Nothing to do but move in and relax! Meticulously updated 4-level side split in a great location. This 3+1 bedroom, 2 full bath home has been renovated with top-quality materials throughout. Updates include a newer furnace and A/C (2022), laminate flooring in bedrooms and living room, and tile in the front entrance and kitchen. The kitchen features quartz countertops with newer fridge and stove. Updated windows with blinds, a wood-burning fireplace in the rec room, and a spacious basement laundry room add to the appeal. Fully fenced large backyard, roof approx. 11 years old, sump pump (2021), and updated 125 amp panel (2022). Potential for a second kitchen, grade entrance, single car garage, and close to all amenities Chatham has to offer! (id:63693)
Property Details
|
MLS® Number |
26010175 |
|
Property Type |
Single Family |
|
Features |
Paved Driveway, Front Driveway |
Building
|
Bathroom Total |
2 |
|
Bedrooms Above Ground |
3 |
|
Bedrooms Below Ground |
1 |
|
Bedrooms Total |
4 |
|
Appliances |
Dryer, Refrigerator, Stove, Washer |
|
Architectural Style |
4 Level |
|
Construction Style Attachment |
Detached |
|
Construction Style Split Level |
Sidesplit |
|
Cooling Type |
Central Air Conditioning |
|
Exterior Finish |
Aluminum/vinyl, Brick |
|
Fireplace Fuel |
Wood |
|
Fireplace Present |
Yes |
|
Fireplace Type |
Woodstove |
|
Flooring Type |
Ceramic/porcelain, Laminate |
|
Foundation Type |
Block |
|
Heating Fuel |
Natural Gas |
|
Heating Type |
Forced Air, Furnace |
Parking
Land
|
Acreage |
No |
|
Fence Type |
Fence |
|
Size Irregular |
60.22 X 110.50 Ft |
|
Size Total Text |
60.22 X 110.50 Ft |
|
Zoning Description |
Res |
Rooms
| Level | Type | Length | Width | Dimensions |
|---|
|
Second Level |
3pc Bathroom | | |
Measurements not available |
|
Second Level |
Bedroom | | |
Measurements not available |
|
Second Level |
Bedroom | | |
Measurements not available |
|
Second Level |
Bedroom | | |
Measurements not available |
|
Basement |
Utility Room | | |
Measurements not available |
|
Basement |
Storage | | |
Measurements not available |
|
Basement |
Laundry Room | | |
Measurements not available |
|
Basement |
Cold Room | | |
Measurements not available |
|
Lower Level |
3pc Bathroom | | |
Measurements not available |
|
Lower Level |
Family Room/fireplace | | |
Measurements not available |
|
Lower Level |
Bedroom | | |
Measurements not available |
|
Main Level |
Dining Room | | |
Measurements not available |
|
Main Level |
Kitchen | | |
Measurements not available |
|
Main Level |
Living Room | | |
Measurements not available |
https://www.realtor.ca/real-estate/29722279/133-baldoon-road-chatham