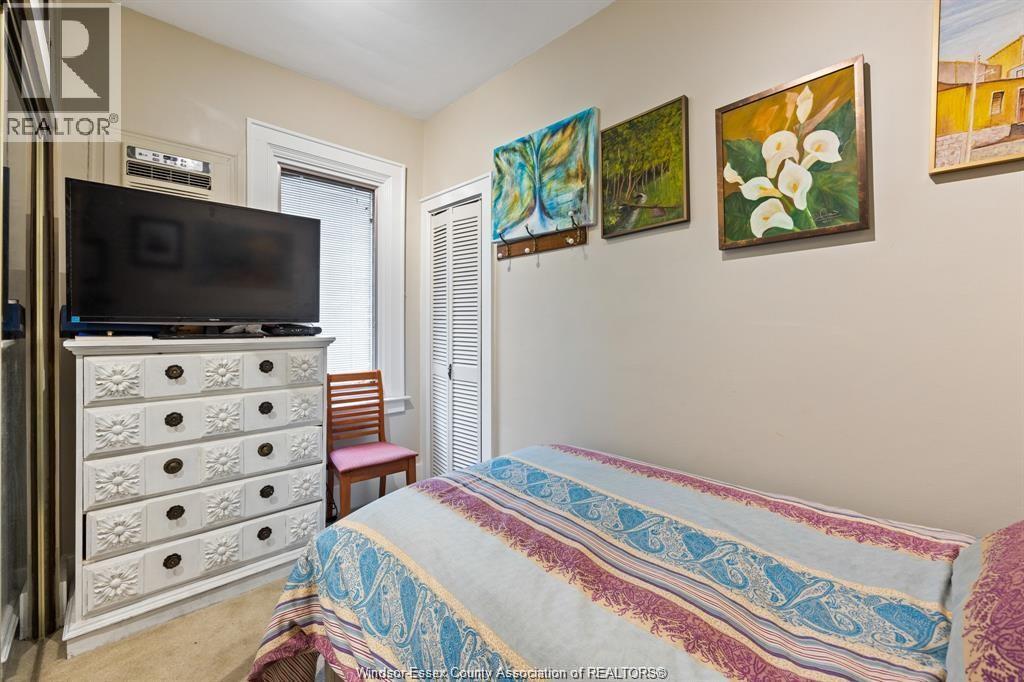
5 Bedroom
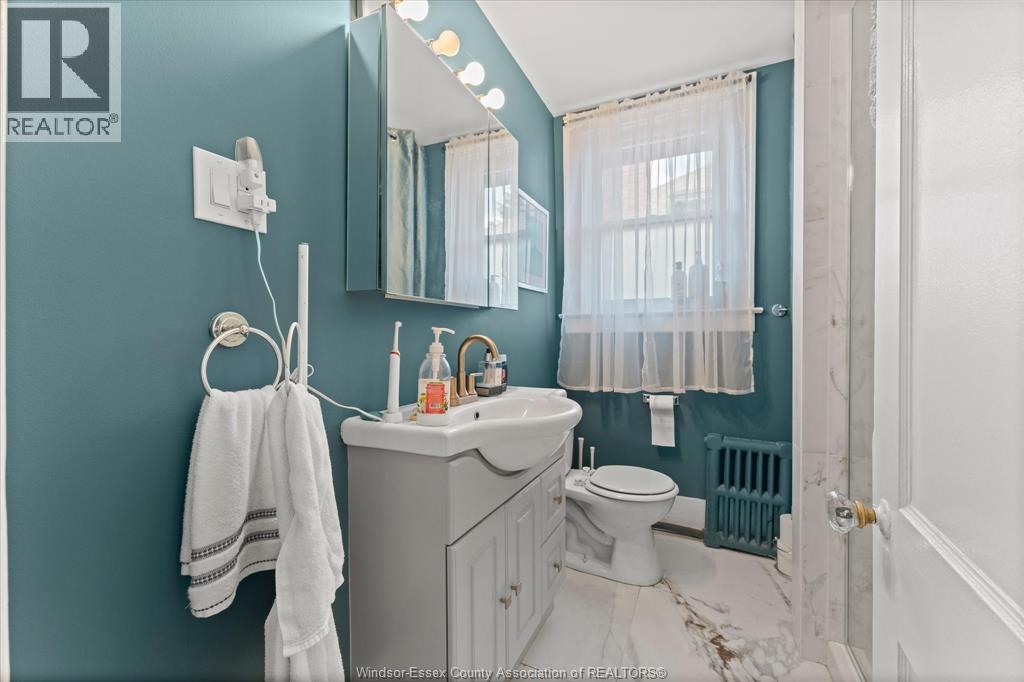
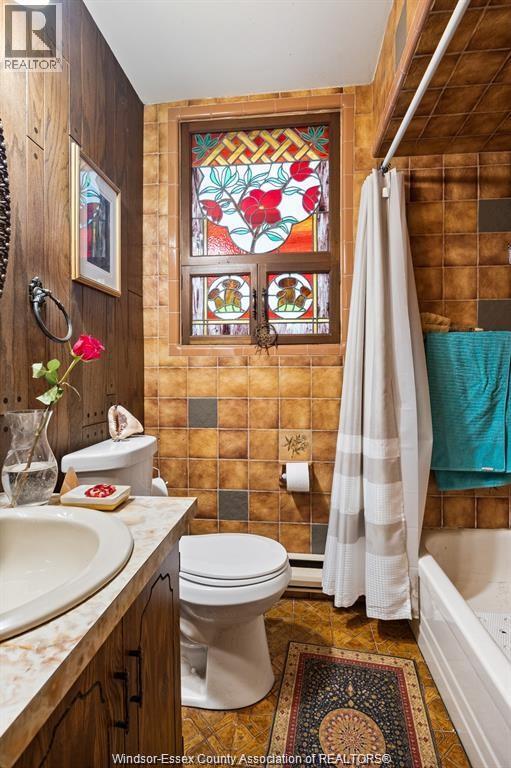
2 Bathroom
2,636 ft2
Boiler, Radiant Heat
$749,900
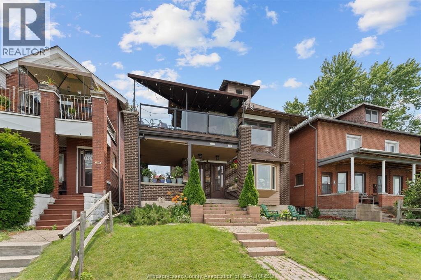
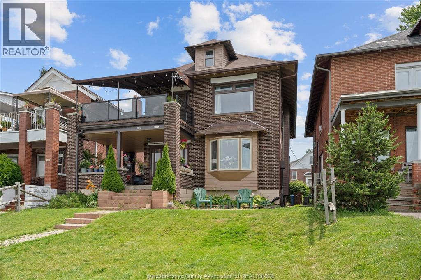
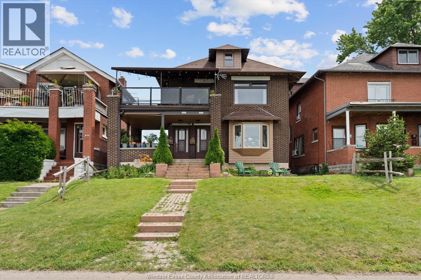
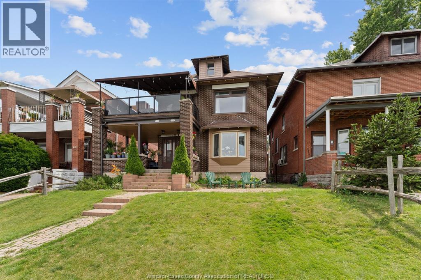
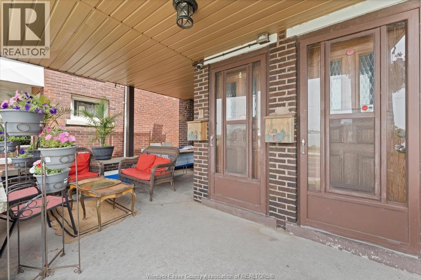
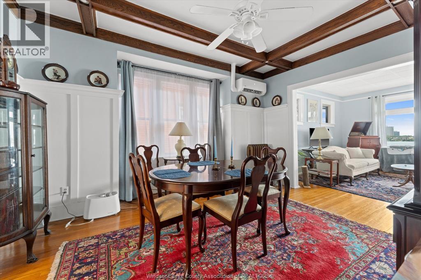
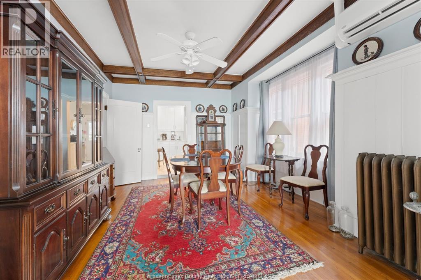
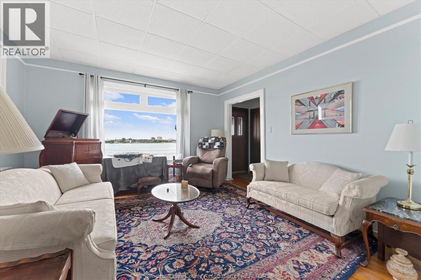
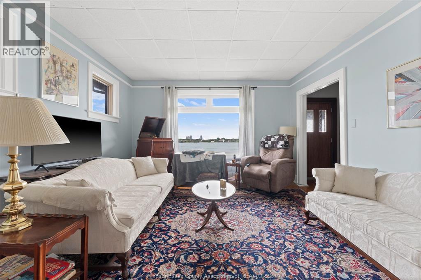
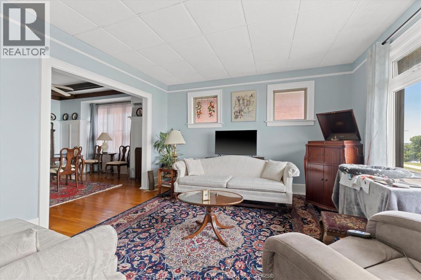
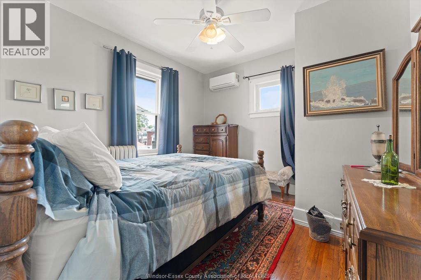
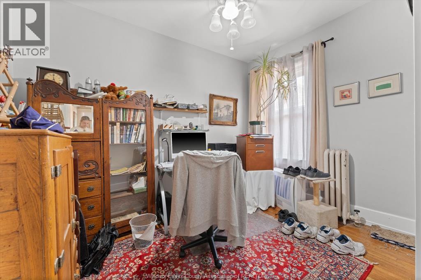
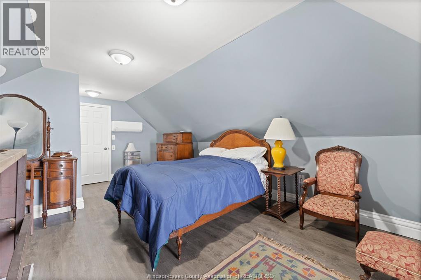
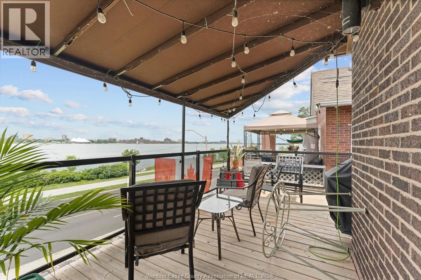
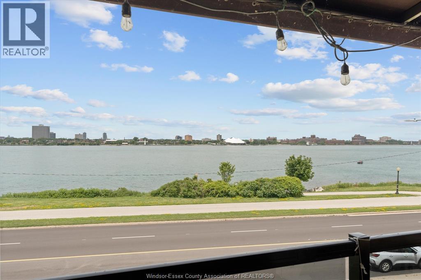
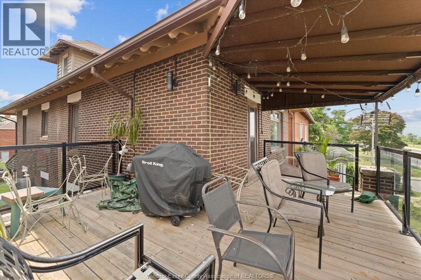
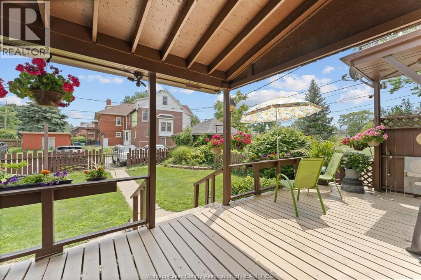
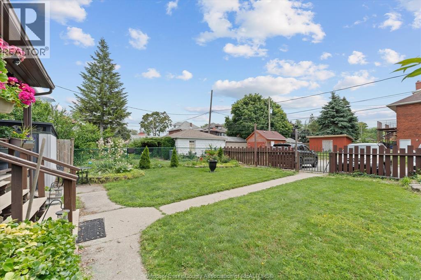
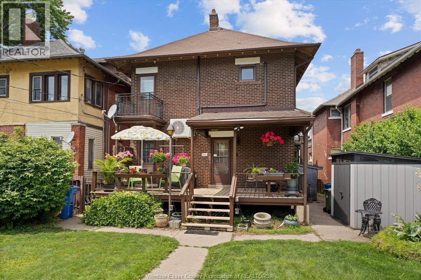
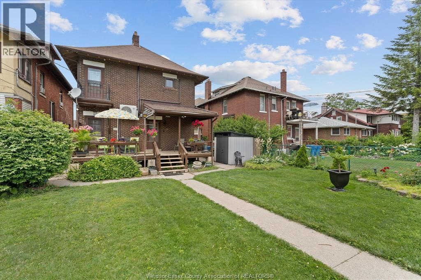
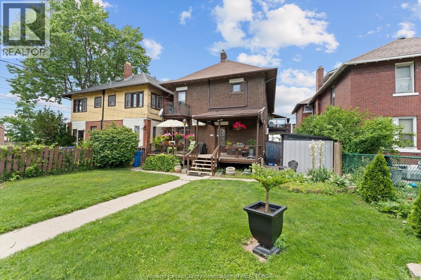
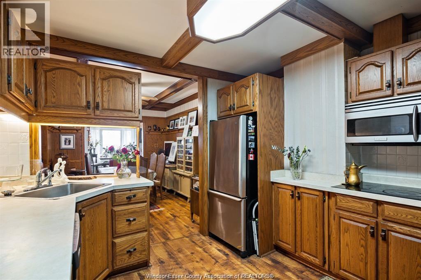
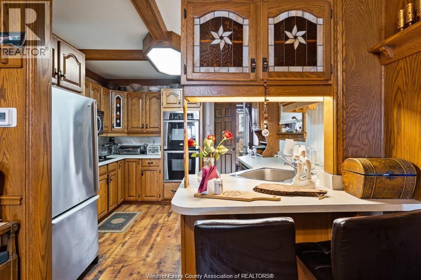
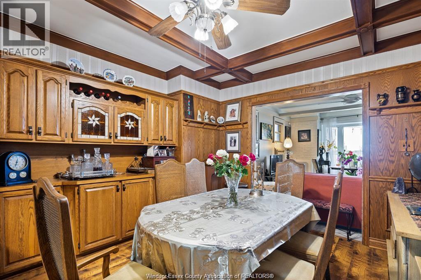
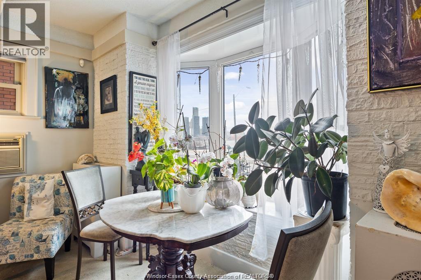
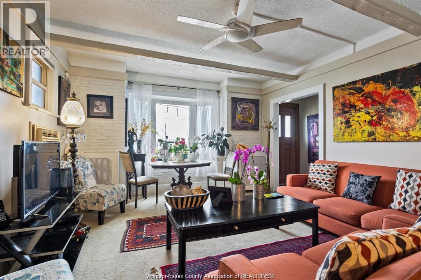
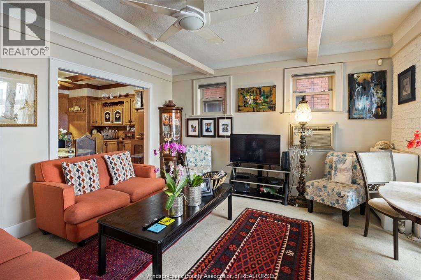
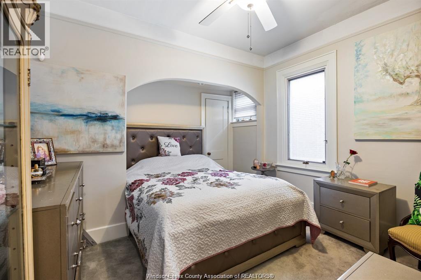
Spectacular legal duplex on prestigious Riverside Drive East! Features a 3-BR upper unit and 2-BR main floor unit, boasting private balconies with panoramic views of the Detroit River and skyline. Incredible income potential with excellent tenants paying $1,860/mo + utilities (offset your mortgage to approx. $1,300/mo net with 20% down). Updates include newer upstairs windows and a multi-zone mini-split heat pump. Complete with 4-car parking in the rear. A rare waterfront investment or live-in opportunity. Excellent long-term main floor, elderly couple. ALL OFFERS MUST INCLUDE SCHEDULE B (id:63693)
Property Details
|
MLS® Number |
26015702 |
|
Property Type |
Single Family |
|
Features |
Finished Driveway, Rear Driveway |
Building
|
Bathroom Total |
2 |
|
Bedrooms Above Ground |
2 |
|
Bedrooms Below Ground |
3 |
|
Bedrooms Total |
5 |
|
Appliances |
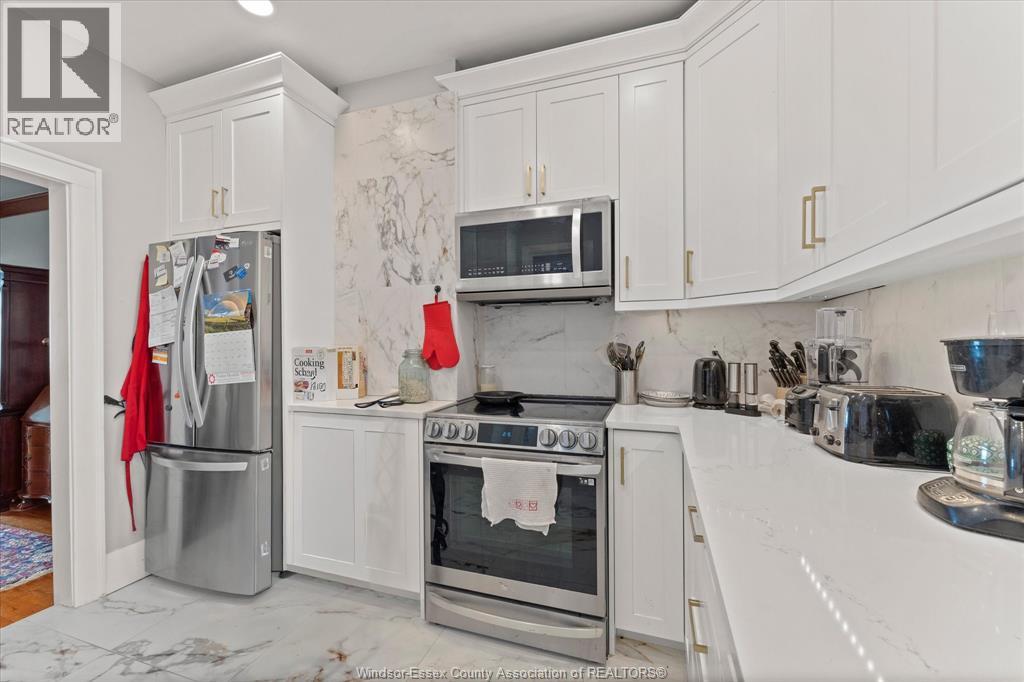
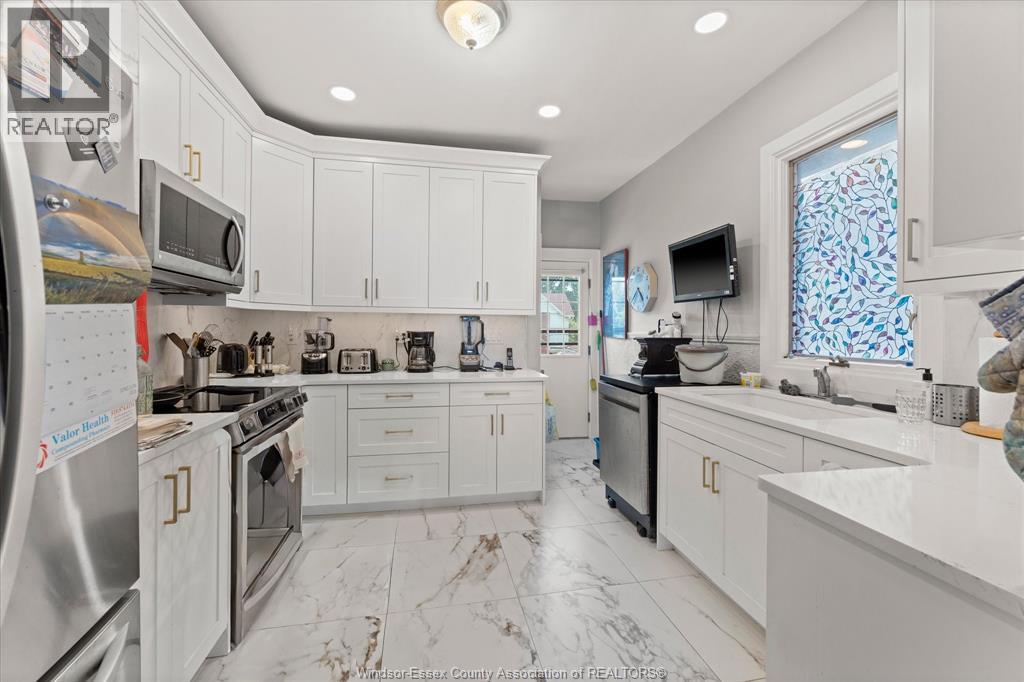
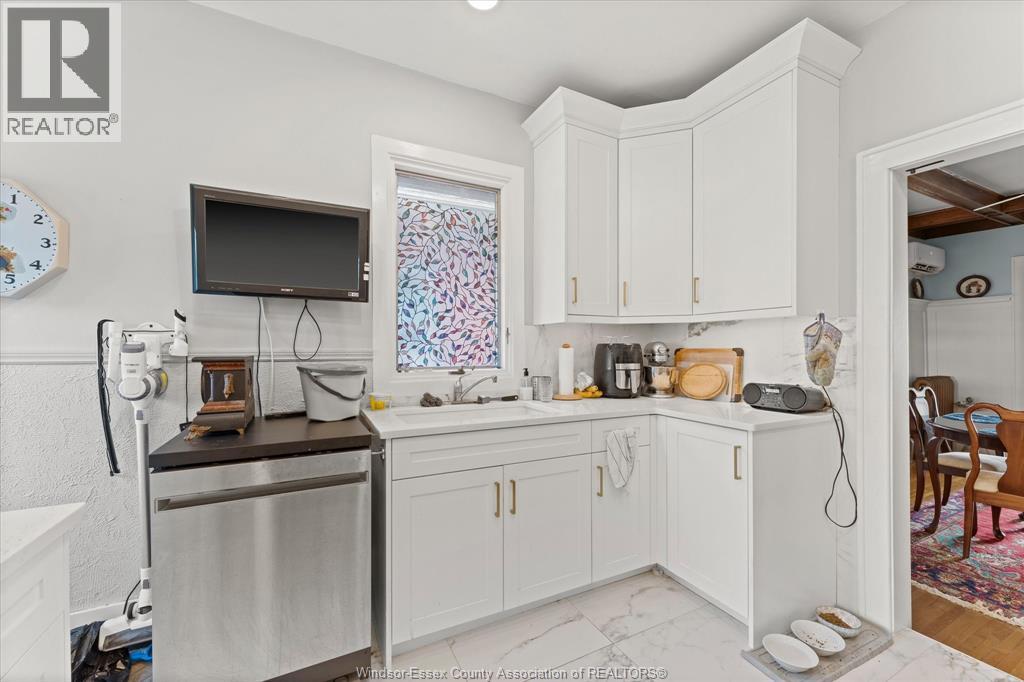
Dishwasher, Dryer, Stove, Washer, Two Refrigerators |
|
Constructed Date |
1916 |
|
Construction Style Attachment |
Detached |
|
Exterior Finish |
Brick |
|
Flooring Type |
Ceramic/porcelain, Hardwood |
|
Foundation Type |
Block |
|
Heating Fuel |
Natural Gas |
|
Heating Type |
Boiler, Radiant Heat |
|
Stories Total |
3 |
|
Size Interior |
2,636 Ft2 |
|
Total Finished Area |
2636 Sqft |
|
Type |
Duplex |
Land
|
Acreage |
No |
|
Fence Type |
Fence |
|
Sewer |
Unknown |
|
Size Irregular |
40.31 X 152 |
|
Size Total Text |
40.31 X 152 |
|
Zoning Description |
Rd2.2 |
Rooms
| Level | Type | Length | Width | Dimensions |
|---|
|
Second Level |
3pc Bathroom | | |
Measurements not available |
|
Second Level |
Bedroom | | |
Measurements not available |
|
Second Level |
Bedroom | | |
Measurements not available |
|
Second Level |
Kitchen | | |
Measurements not available |
|
Second Level |
Dining Room | | |
Measurements not available |
|
Second Level |
Living Room | | |
Measurements not available |
|
Second Level |
Foyer | | |
Measurements not available |
|
Third Level |
Bedroom | | |
Measurements not available |
|
Lower Level |
Laundry Room | | |
Measurements not available |
|
Lower Level |
Laundry Room | | |
Measurements not available |
|
Main Level |
4pc Bathroom | | |
Measurements not available |
|
Main Level |
Bedroom | | |
Measurements not available |
|
Main Level |
Bedroom | | |
Measurements not available |
|
Main Level |
Dining Room | | |
Measurements not available |
|
Main Level |
Kitchen | | |
Measurements not available |
|
Main Level |
Living Room | | |
Measurements not available |
|
Main Level |
Foyer | | |
Measurements not available |
https://www.realtor.ca/real-estate/29972922/1331-riverside-drive-windsor