4 Bedroom
4 Bathroom
5 Level
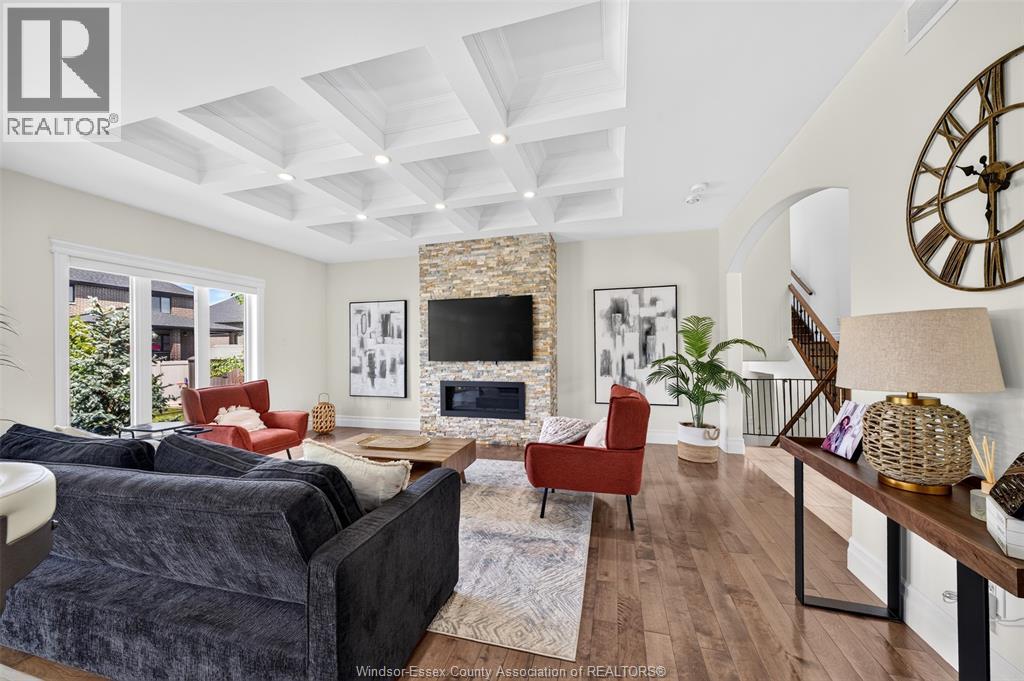
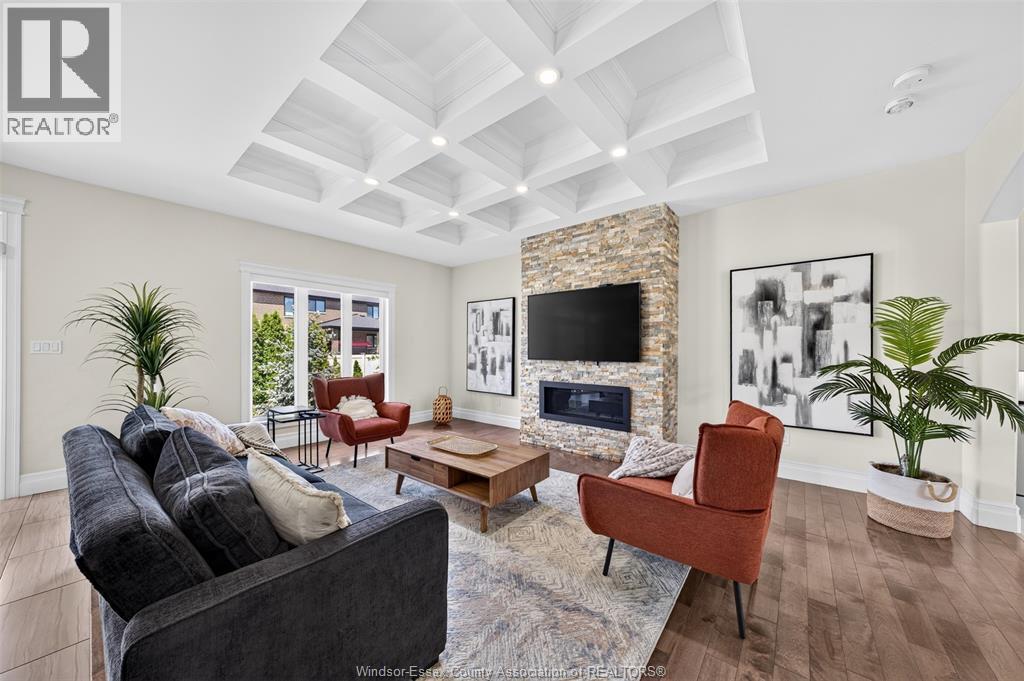
Fireplace
Central Air Conditioning
Forced Air, Furnace
$999,900
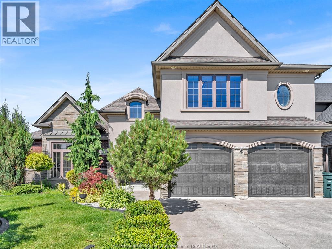
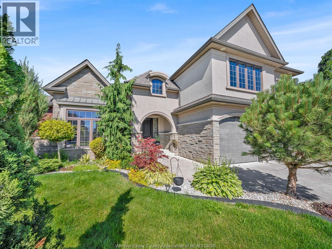
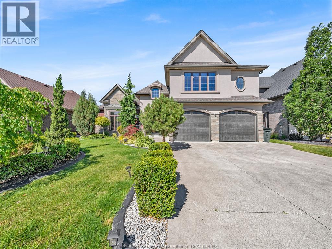
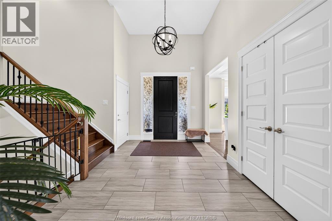
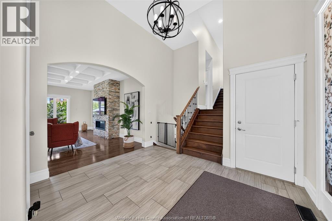
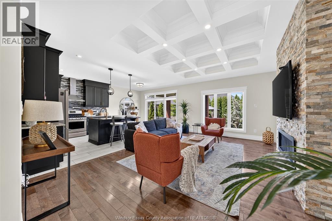
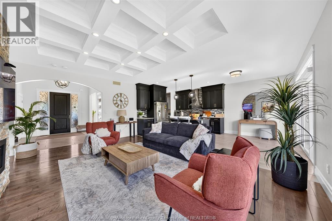
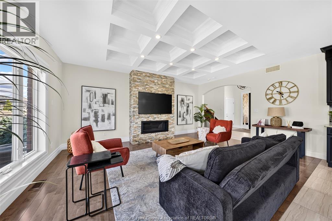
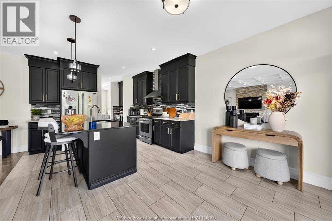
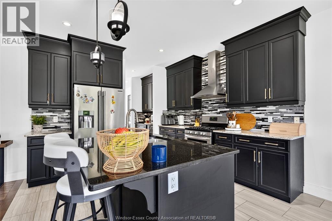
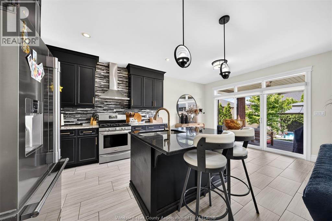
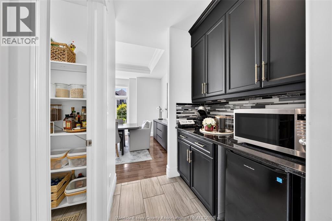
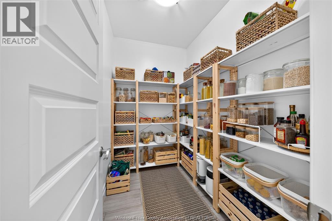
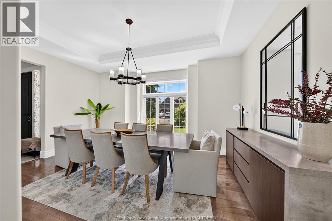
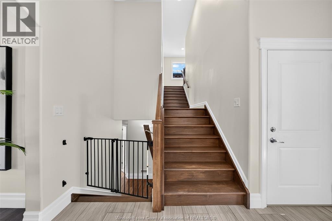
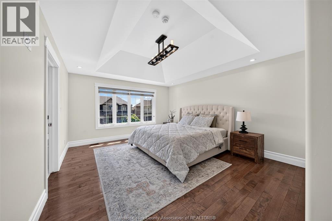
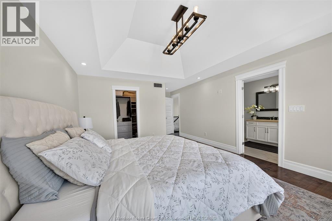
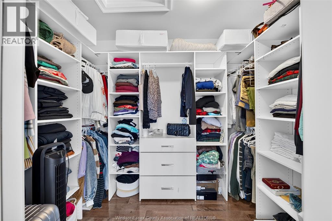
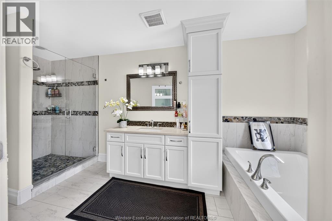
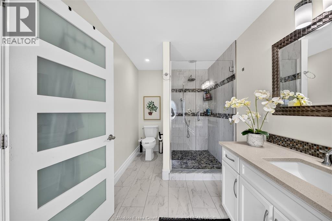
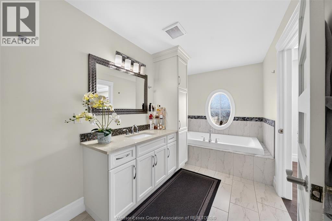
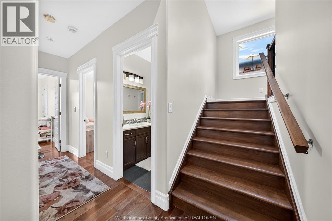
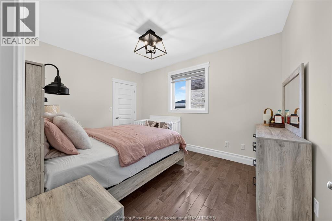
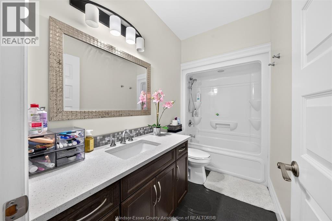
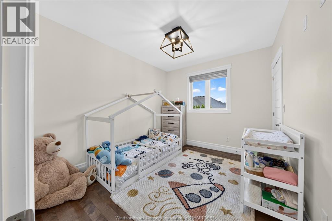
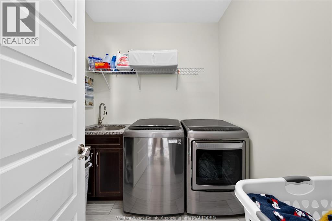
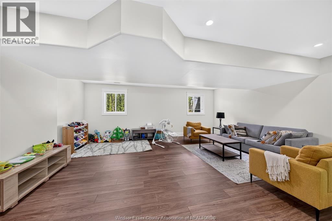
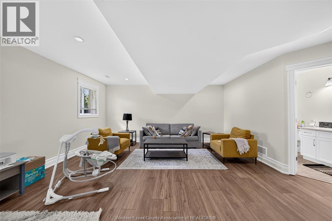
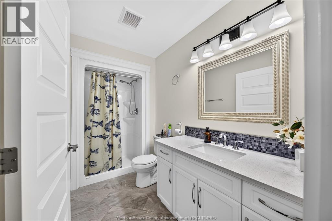
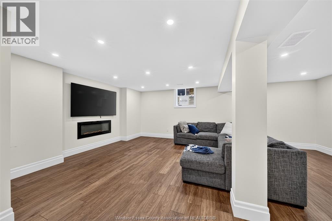
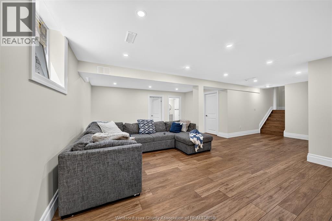
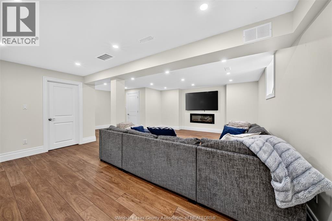
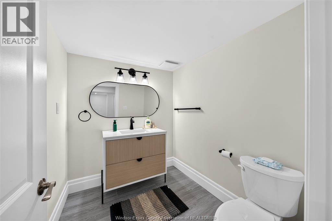
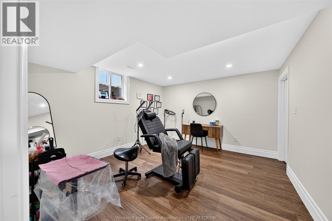
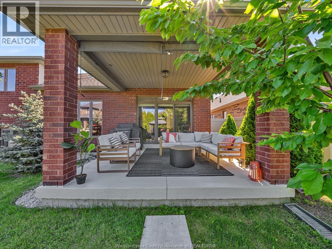
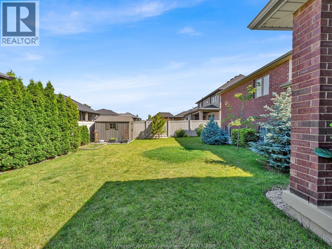
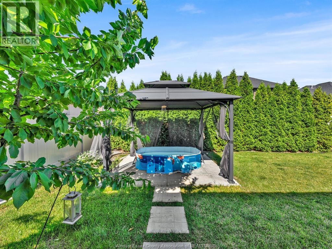
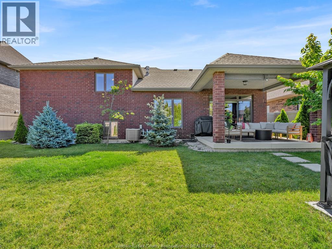
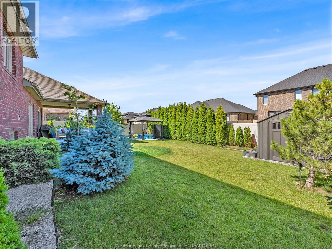
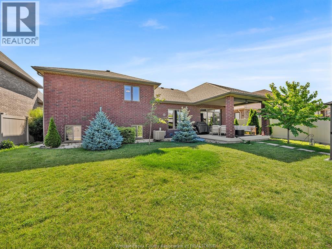
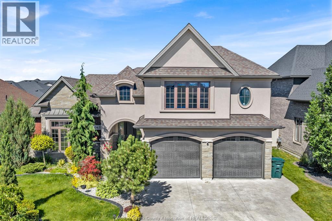
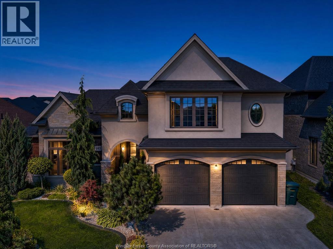
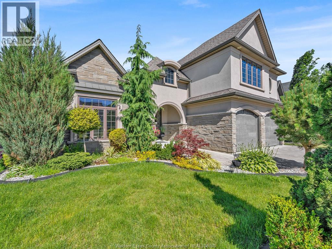
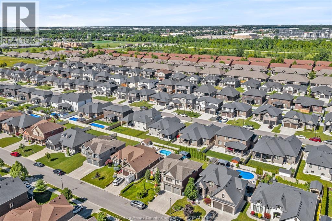
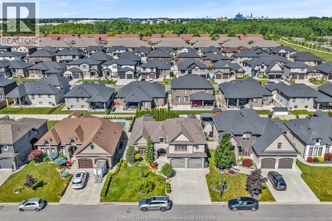
WELCOME TO 1343 MONTICELLO, AN IMPRESSIVE CUSTOM-BUILT FAMILY HOME LOCATED IN ONE OF EAST RIVERSIDE'S MOST SOUGHT-AFTER NEWER NEIGHBOURHOODS. OFFERING 4 BEDROOMS, 3.5 BATHROOMS, QUALITY FINISHES, IMPRESSIVE CURB APPEAL & THOUGHTFUL UPDATES, THIS BEAUTIFULLY MAINTAINED HOME COMBINES COMFORT, STYLE & FUNCTIONALITY. THE BRIGHT OPEN-CONCEPT LAYOUT FEATURES A SPACIOUS KITCHEN WITH CENTRE ISLAND OVERLOOKING THE FAMILY ROOM, CREATING THE PERFECT SPACE FOR EVERYDAY LIVING AND ENTERTAINING. THE PRIMARY SUITE OFFERS WALK-IN CLOSET & A PRIVATE ENSUITE WITH A RELAXING SOAKER TUB. A MAJOR HIGHLIGHT IS THE FINISHED BASEMENT, PROVIDING VALUABLE ADDITIONAL LIVING AND RECREATIONAL SPACE FOR A GROWING FAMILY. UPDATES INCL'D: FRESH PAINT THROUGHOUT, CALIFORNIA CLOSETS, UPGRADED PANTRY SHELVING, AND NEWER VINYL FLOORING IN THE GAMES ROOM. OUTSIDE, ENJOY A FULLY LANDSCAPED AND FENCED YARD WITH IN-GROUND SPRINKLER SYSTEM, COVERED OUTDOOR LIVING SPACE, & A GRADE ENTRANCE THROUGH THE GARAGE OFFERING FUTURE IN-LAW SUITE POTENTIAL. IDEALLY LOCATED NEAR ASPEN LAKE, LITTLE RIVER CORRIDOR TRAILS, PARKS, EXCELLENT SCHOOLS, SHOPPING, E.C. ROW EXPRESSWAY, & EAST WINDSOR'S GROWING RETAIL AMENITIES, THIS EXCEPTIONAL HOME OFFERS AN OUTSTANDING OPPORTUNITY IN A HIGHLY DESIRABLE LOCATION. SELLERS RESERVE THE RIGHT TO ACCEPT OR DECLINE ANY AND ALL OFFERS. (id:63693)
Property Details
|
MLS® Number |
26014800 |
|
Property Type |
Single Family |
|
Features |
Double Width Or More Driveway, Concrete Driveway, Finished Driveway, Front Driveway |
Building
|
Bathroom Total |
4 |
|
Bedrooms Above Ground |
3 |
|
Bedrooms Below Ground |
1 |
|
Bedrooms Total |
4 |
|
Appliances |
Dishwasher, Dryer, Microwave, Refrigerator, Stove, Washer |
|
Architectural Style |
5 Level |
|
Constructed Date |
2016 |
|
Construction Style Attachment |
Detached |
|
Construction Style Split Level |
Sidesplit |
|
Cooling Type |
Central Air Conditioning |
|
Exterior Finish |
Brick, Stone, Concrete/stucco |
|
Fireplace Fuel |
Gas |
|
Fireplace Present |
Yes |
|
Fireplace Type |
Insert |
|
Flooring Type |
Ceramic/porcelain, Hardwood, Cushion/lino/vinyl |
|
Foundation Type |
Concrete |
|
Half Bath Total |
1 |
|
Heating Fuel |
Natural Gas |
|
Heating Type |
Forced Air, Furnace |
Parking
Land
|
Acreage |
No |
|
Fence Type |
Fence |
|
Size Irregular |
60 X 112 Ft |
|
Size Total Text |
60 X 112 Ft |
|
Zoning Description |
Res |
Rooms
| Level | Type | Length | Width | Dimensions |
|---|
|
Second Level |
5pc Ensuite Bath | | |
Measurements not available |
|
Second Level |
Primary Bedroom | | |
Measurements not available |
|
Third Level |
Laundry Room | | |
Measurements not available |
|
Third Level |
4pc Bathroom | | |
Measurements not available |
|
Third Level |
Bedroom | | |
Measurements not available |
|
Third Level |
Bedroom | | |
Measurements not available |
|
Fourth Level |
4pc Bathroom | | |
Measurements not available |
|
Fourth Level |
Family Room | | |
Measurements not available |
|
Fifth Level |
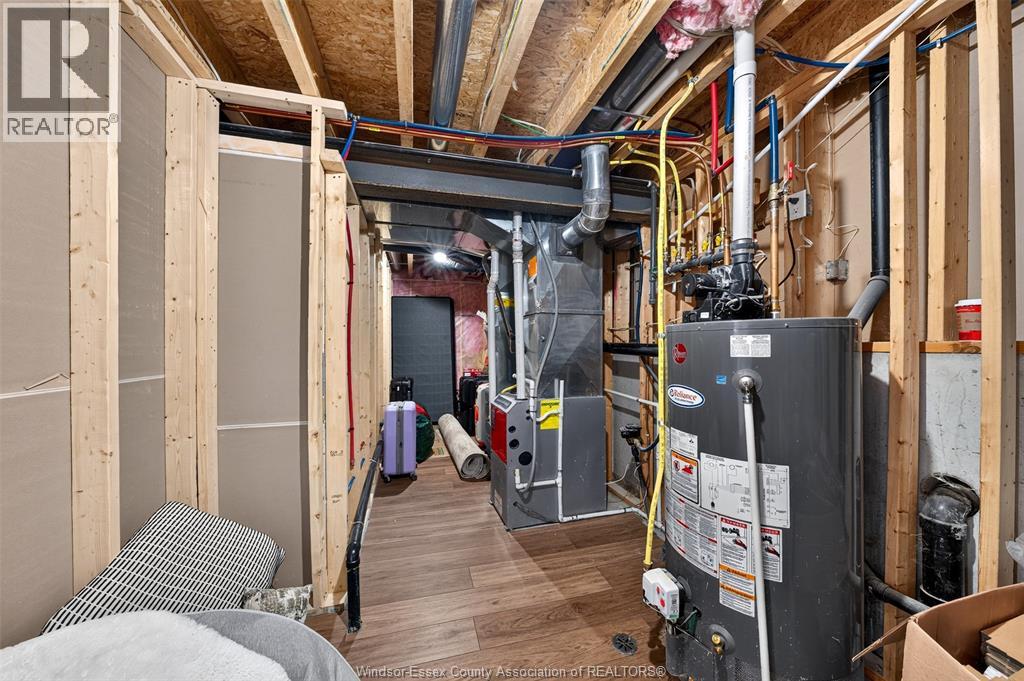
Utility Room | | |
Measurements not available |
|
Fifth Level |
Storage | | |
Measurements not available |
|
Fifth Level |
2pc Bathroom | | |
Measurements not available |
|
Fifth Level |
Bedroom | | |
Measurements not available |
|
Fifth Level |
Recreation Room | | |
Measurements not available |
|
Main Level |
Kitchen | | |
Measurements not available |
|
Main Level |
Living Room/fireplace | | |
Measurements not available |
|
Main Level |
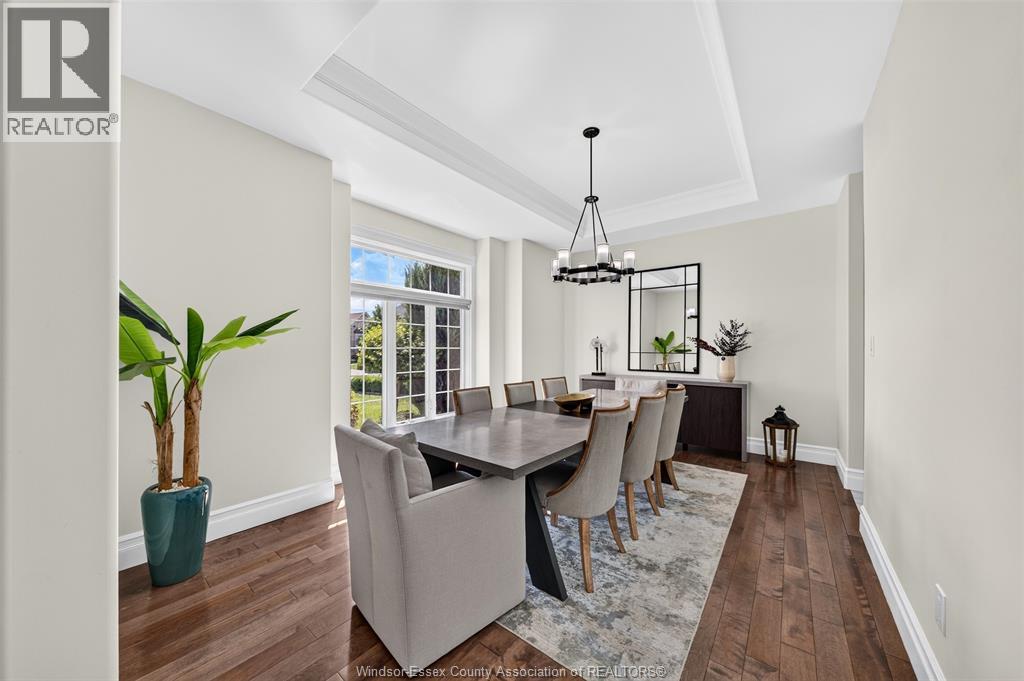
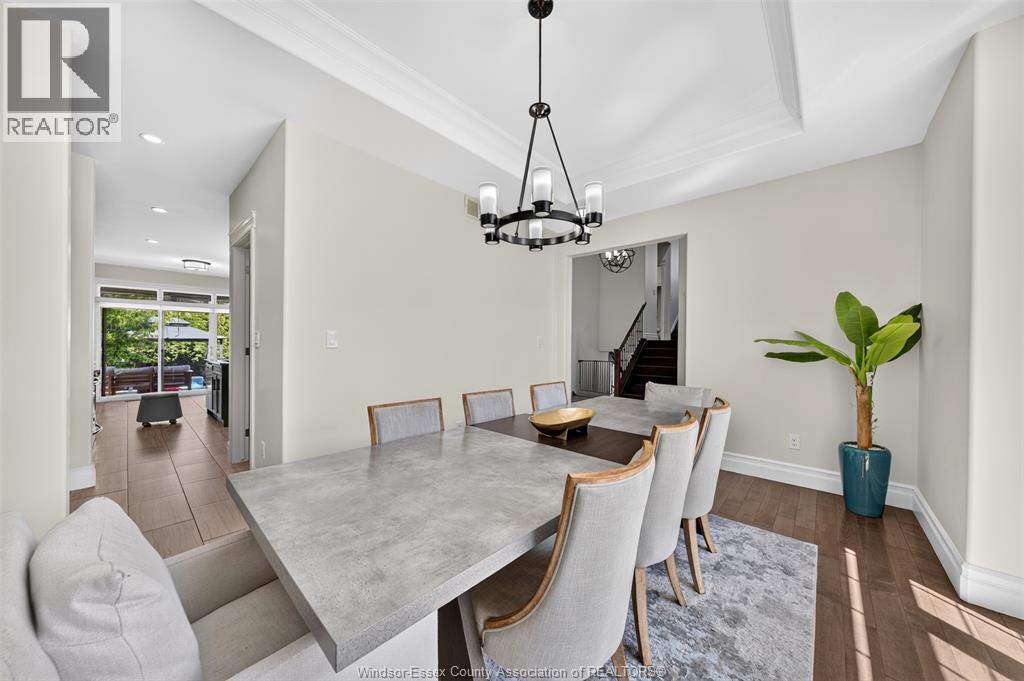
Dining Room | | |
Measurements not available |
|
Main Level |
Foyer | | |
Measurements not available |
https://www.realtor.ca/real-estate/29942274/1343-monticello-street-windsor