3 Bedroom
3 Bathroom
Bungalow, Ranch
Forced Air, Furnace
$359,900
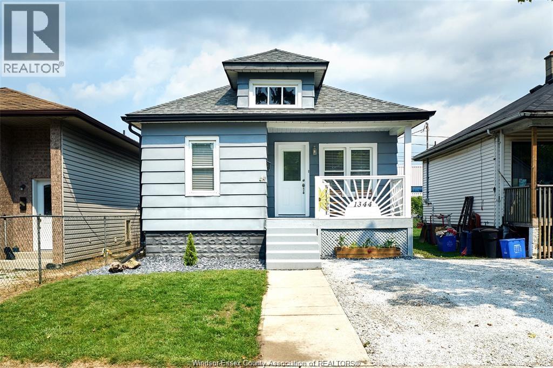
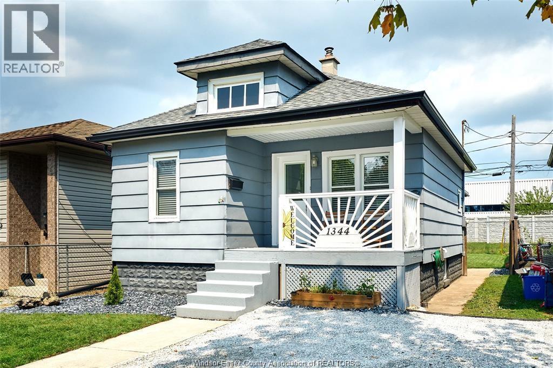
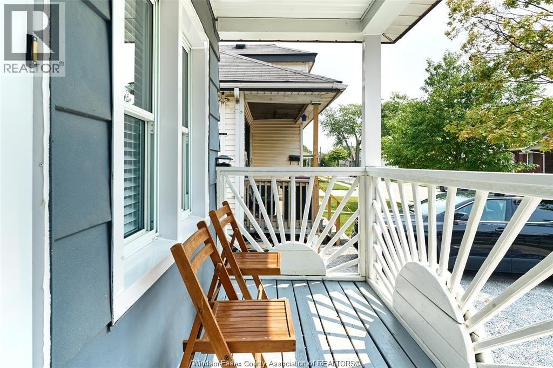
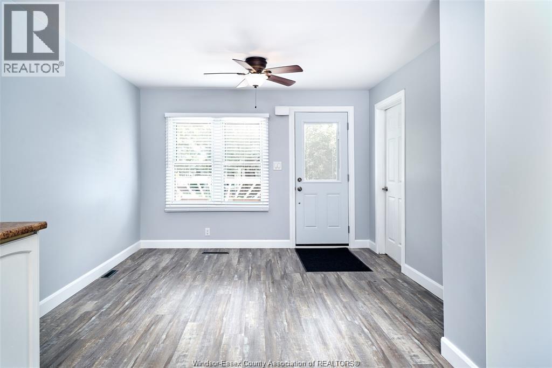
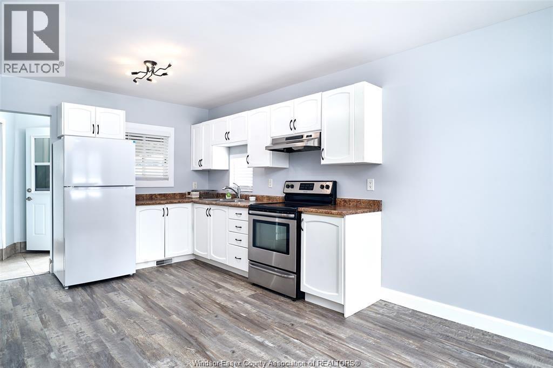
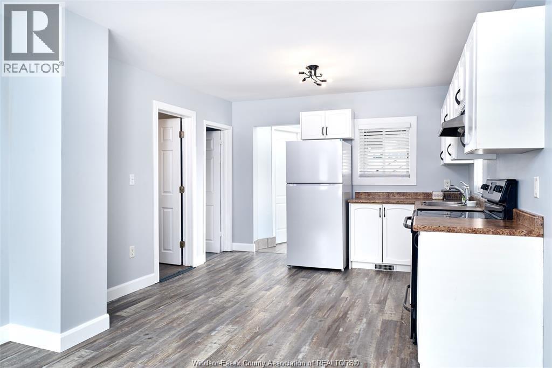
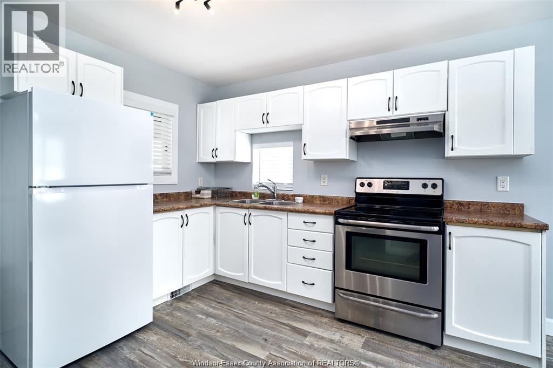
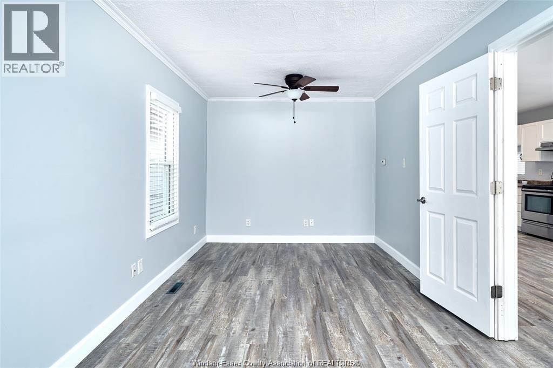
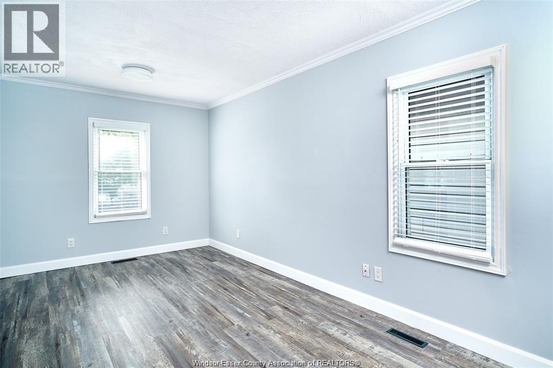
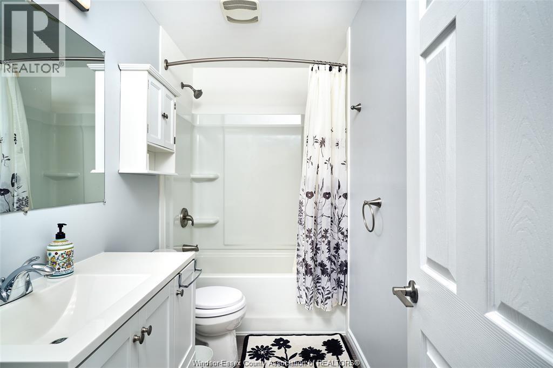
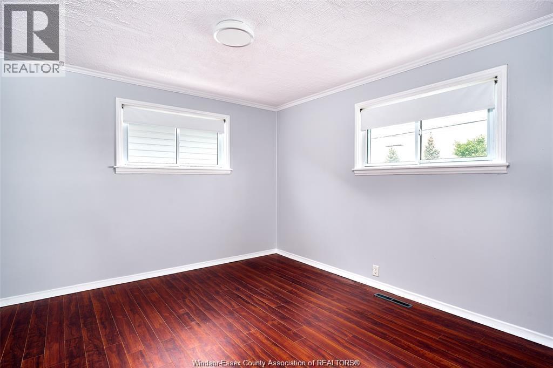
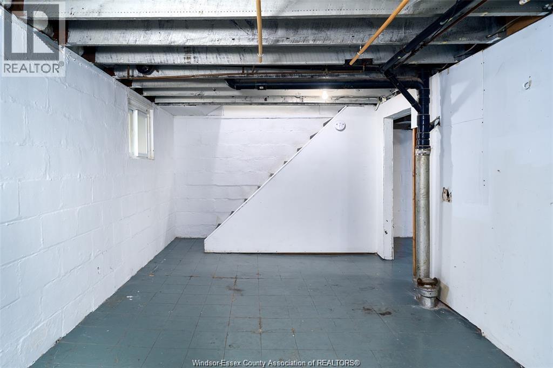
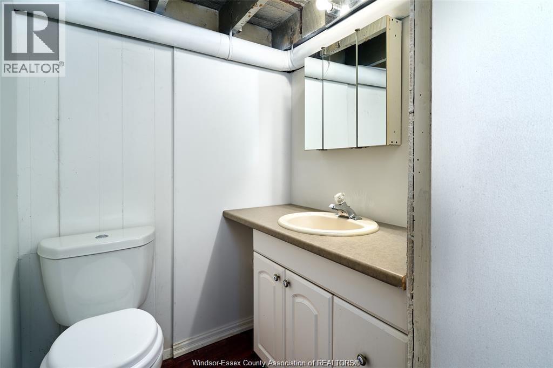
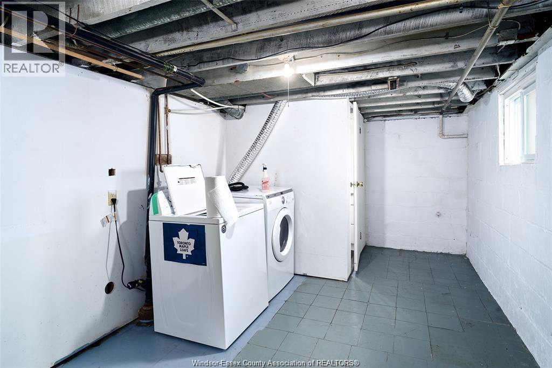
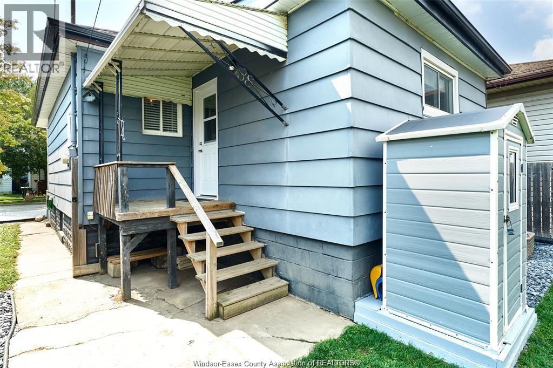
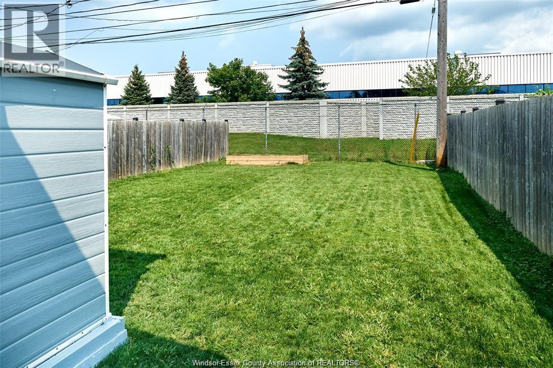
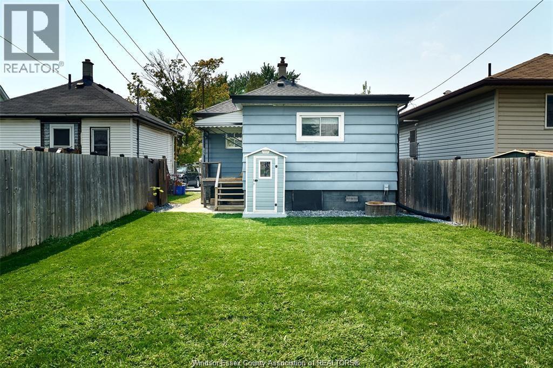
Welcome to 1344 Henry Ford Centre Drive, a charming and well-maintained home offering comfort, convenience, and exceptional value. Situated in a quiet residential neighbourhood, this home features a bright, functional layout filled with natural light. The main floor offers two spacious bedrooms, a full bathroom, and a well-appointed kitchen with appliances included. The finished basement adds a large third bedroom with a 4 piece bath, a 2 piece bath, a storage room, and a separate laundry/utility room. Enjoy your morning coffee on the covered front porch or relax on the covered rear porch overlooking the beautifully landscaped backyard with raised garden beds and a utility shed. The spacious yard and private driveway provide plenty of outdoor enjoyment and parking. Conveniently located just minutes from schools, parks, shopping. Currently tenanted at $2,150/month. Possible vacant possession. Please provide 24 hrs notice for showings. (id:63693)
Property Details
|
MLS® Number |
26016516 |
|
Property Type |
Single Family |
|
Features |
Front Driveway |
Building
|
Bathroom Total |
3 |
|
Bedrooms Above Ground |
2 |
|
Bedrooms Below Ground |
1 |
|
Bedrooms Total |
3 |
|
Architectural Style |
Bungalow, Ranch |
|
Construction Style Attachment |
Detached |
|
Exterior Finish |
Aluminum/vinyl |
|
Flooring Type |
Laminate |
|
Foundation Type |
Block |
|
Half Bath Total |
1 |
|
Heating Fuel |
Natural Gas |
|
Heating Type |
Forced Air, Furnace |
|
Stories Total |
1 |
|
Type |
House |
Land
|
Acreage |
No |
|
Size Irregular |
30 X 97.66 / 0.068 Ac |
|
Size Total Text |
30 X 97.66 / 0.068 Ac|0-0.25 Acre |
|
Zoning Description |
Rd2.1 |
Rooms
| Level | Type | Length | Width | Dimensions |
|---|
|
Basement |
4pc Bathroom | | |
Measurements not available |
|
Basement |
2pc Bathroom | | |
Measurements not available |
|
Basement |
Storage | | |
Measurements not available |
|
Basement |
Bedroom | | |
Measurements not available |
|
Basement |
Laundry Room | | |
Measurements not available |
|
Main Level |
4pc Bathroom | | |
Measurements not available |
|
Main Level |
Living Room | | |
Measurements not available |
|
Main Level |
Kitchen/dining Room | | |
Measurements not available |
|
Main Level |
Bedroom | | |
Measurements not available |
|
Main Level |
Bedroom | | |
Measurements not available |
https://www.realtor.ca/real-estate/30014039/1344-henry-ford-centre-drive-windsor