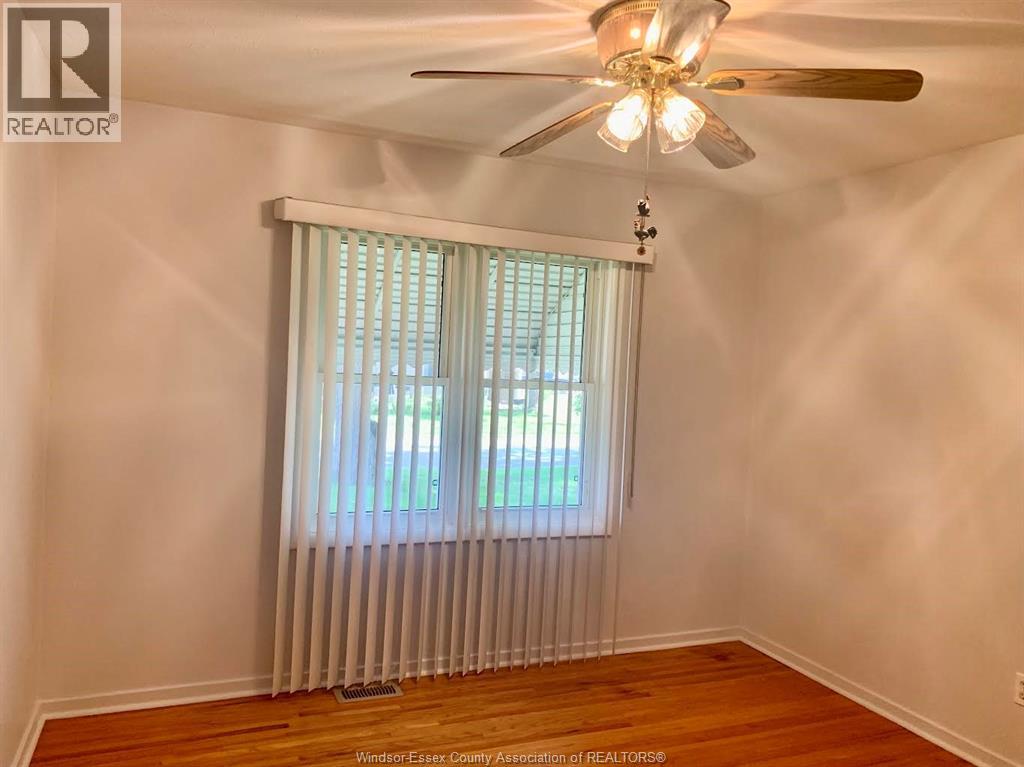
3 Bedroom
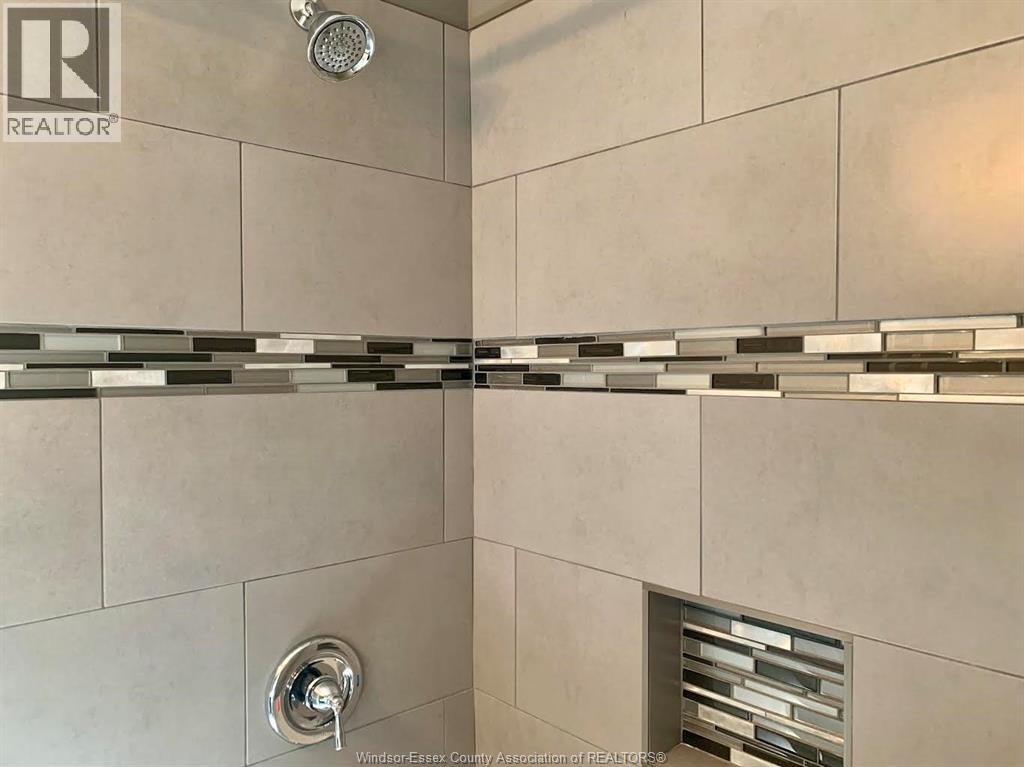
2 Bathroom
Bungalow, Ranch
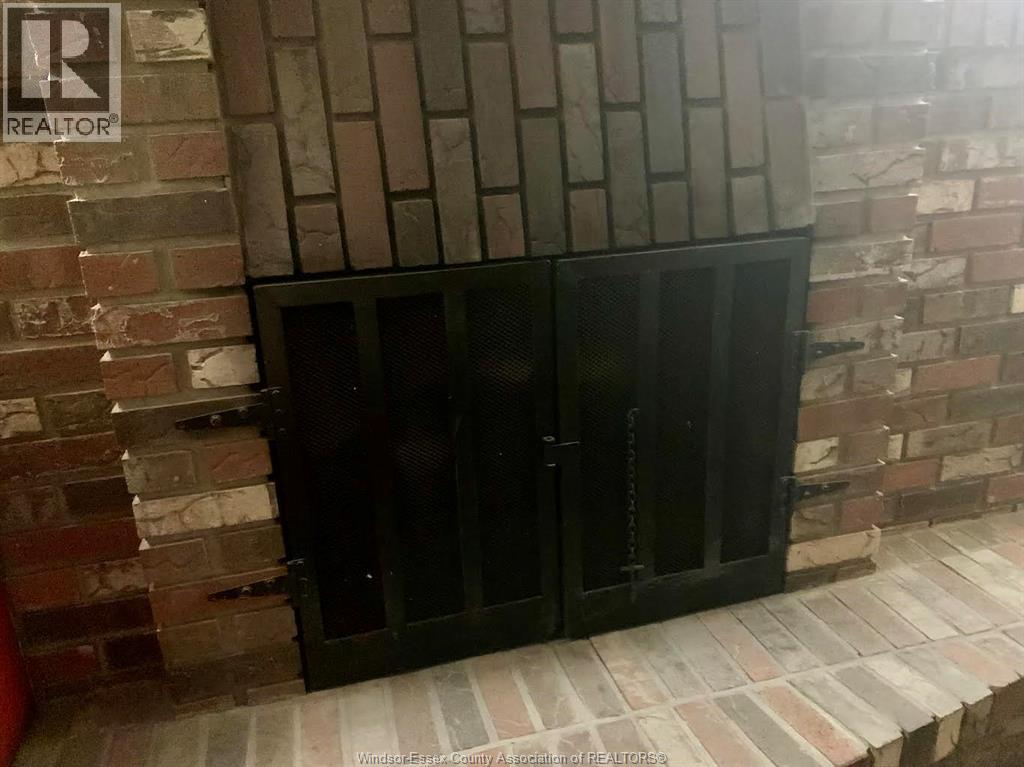
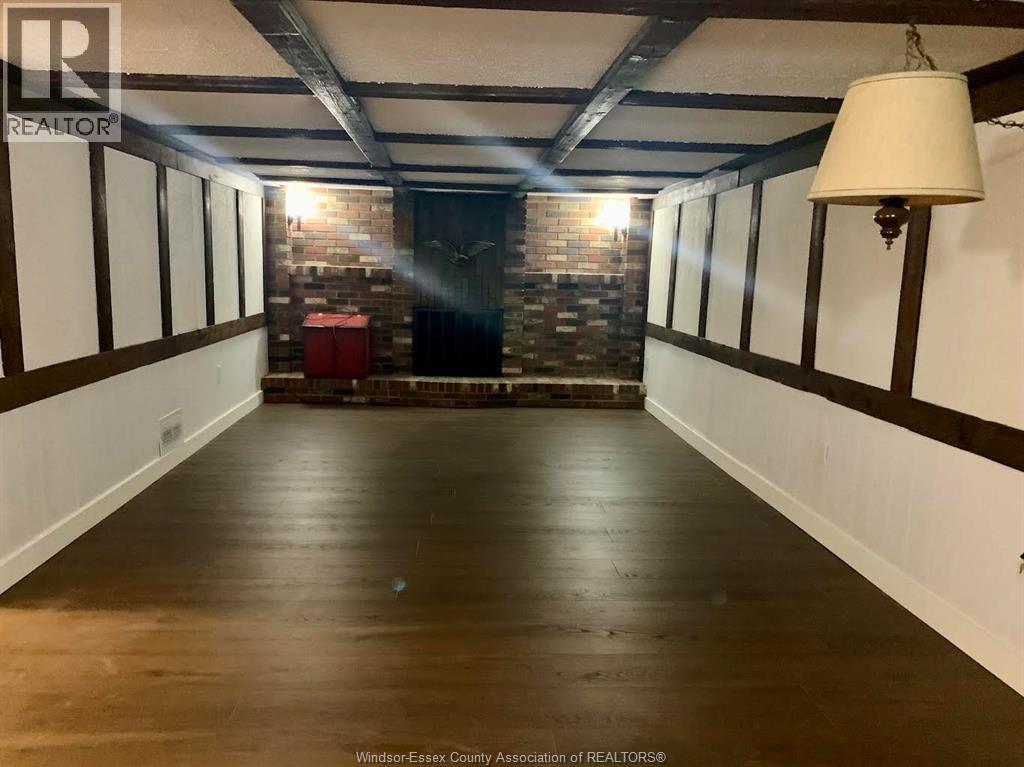
Fireplace
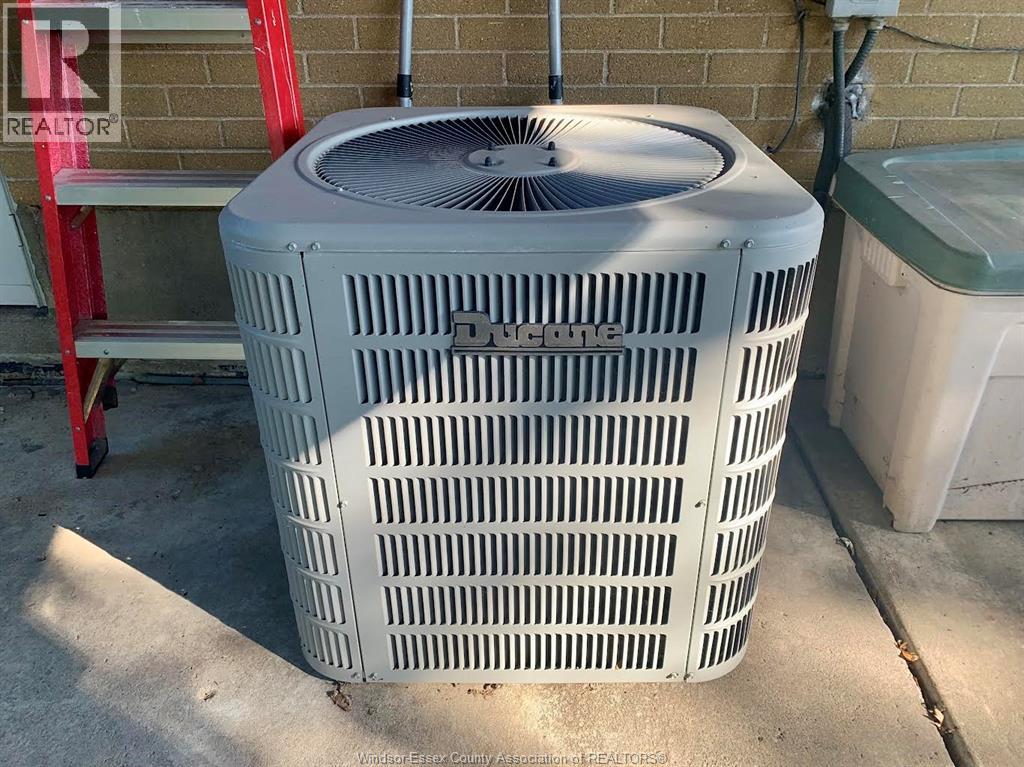
Central Air Conditioning
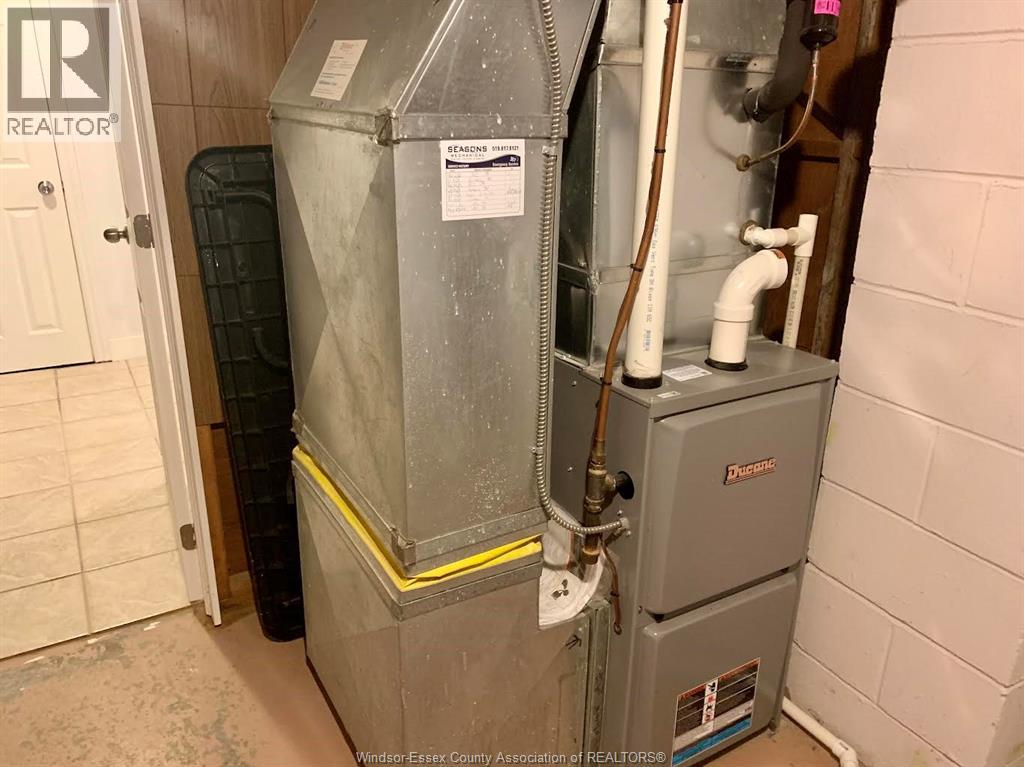
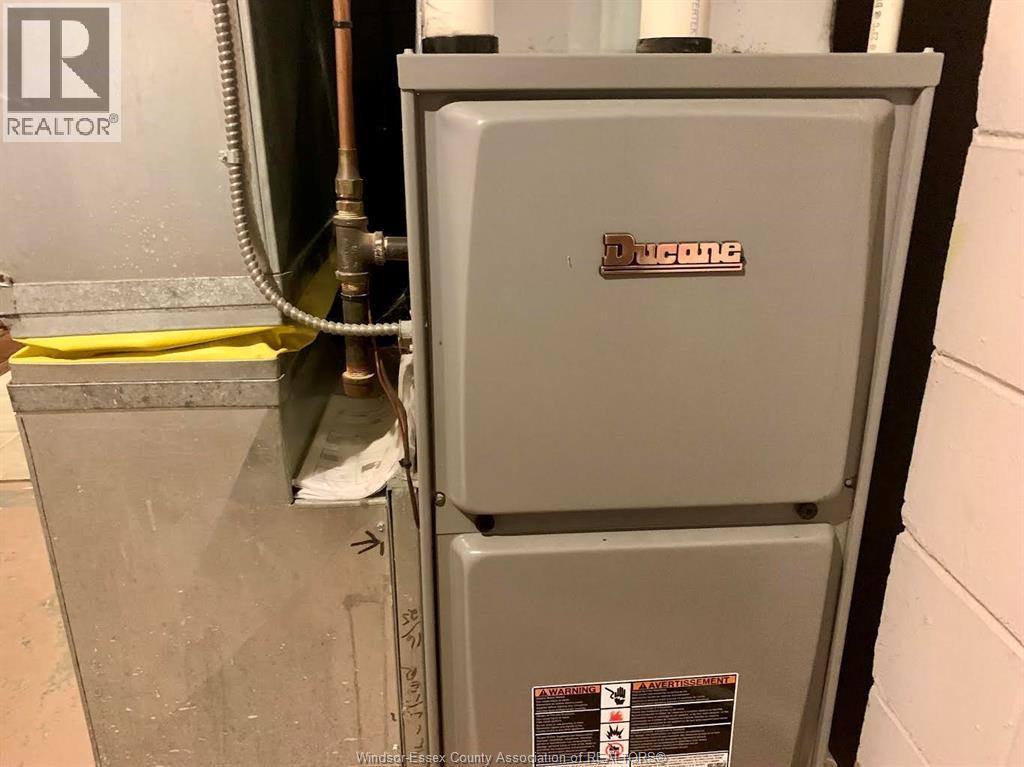
Forced Air, Furnace
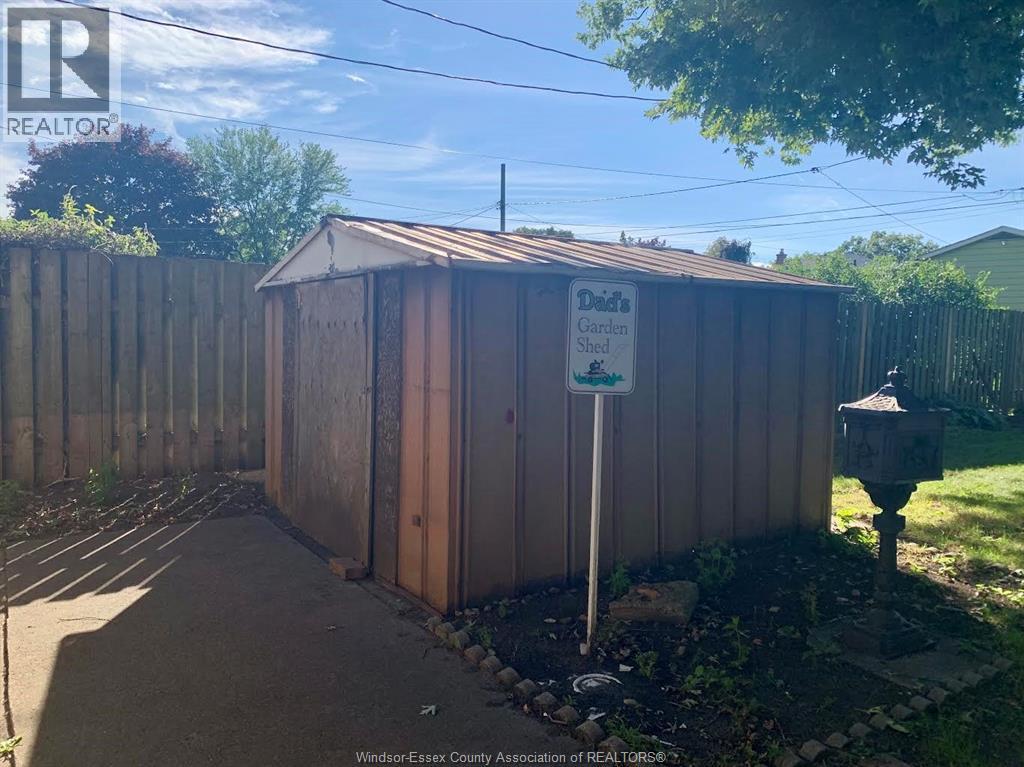
Landscaped
$399,900
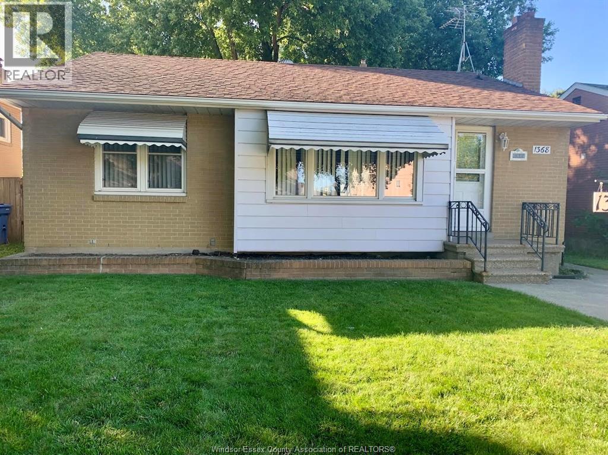
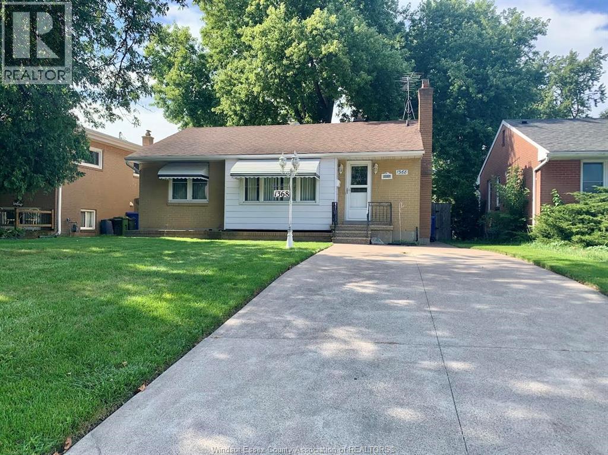
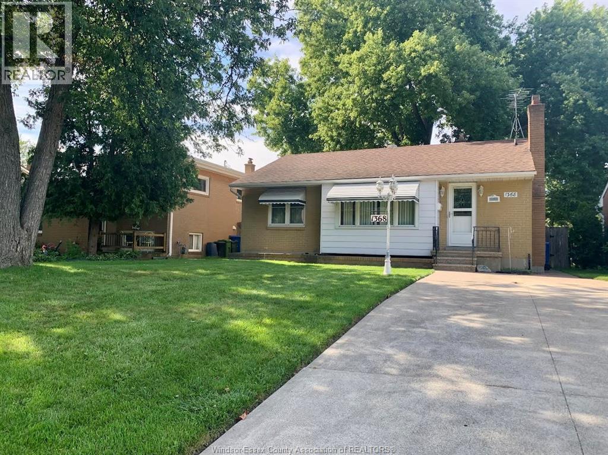
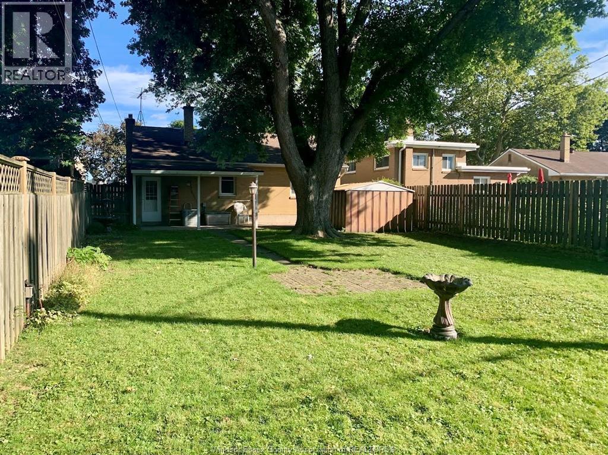
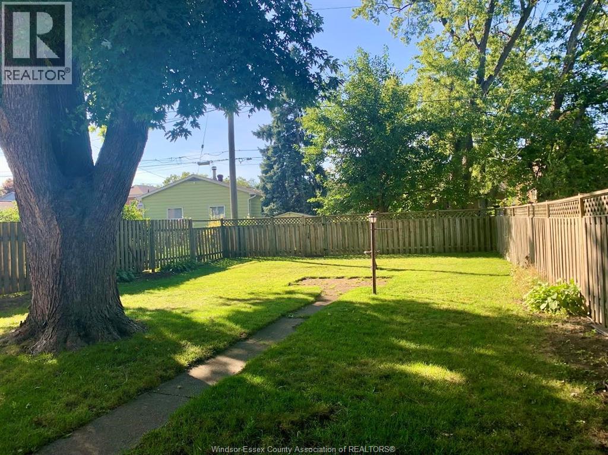
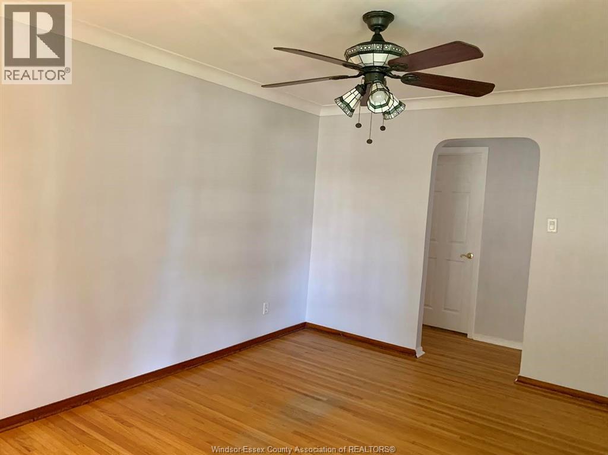
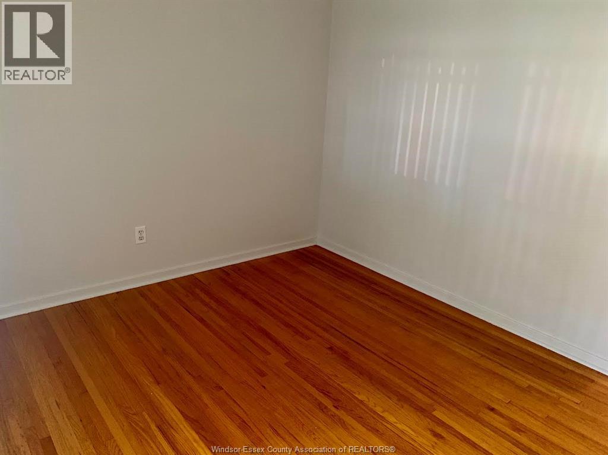
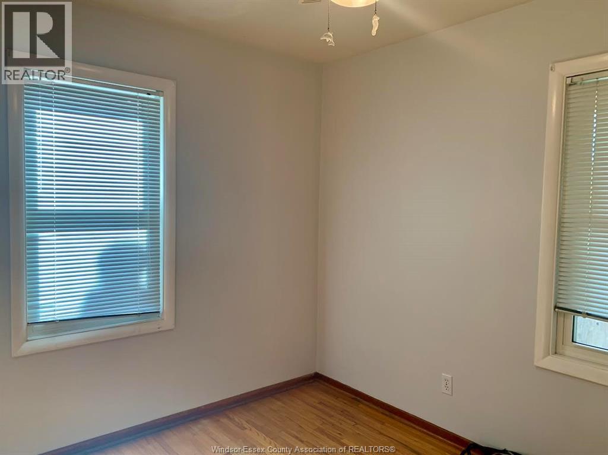
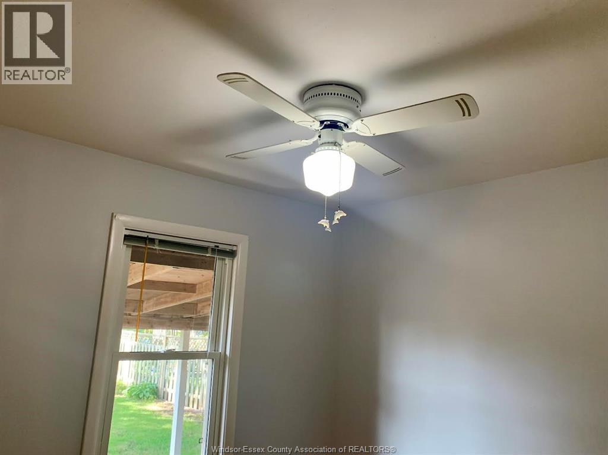
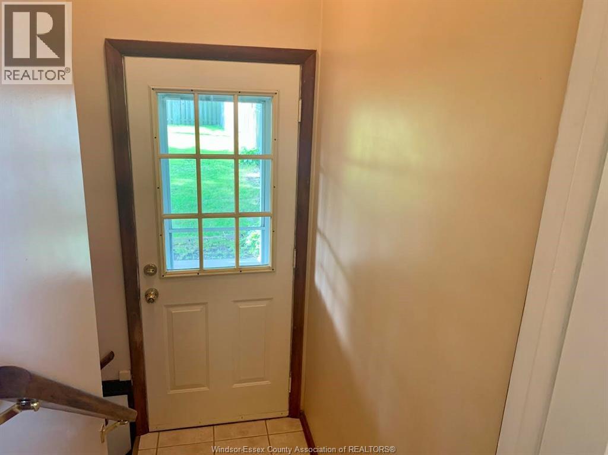
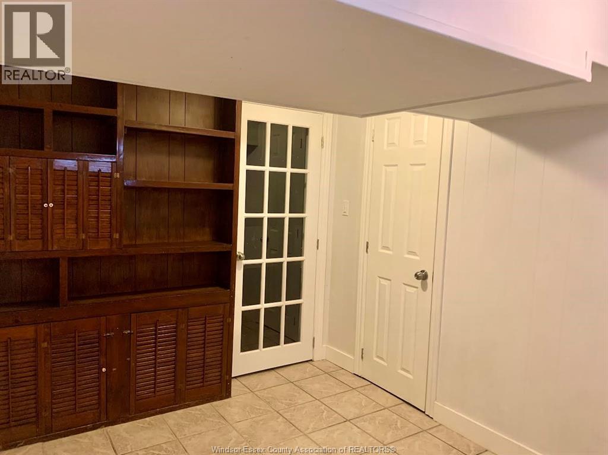
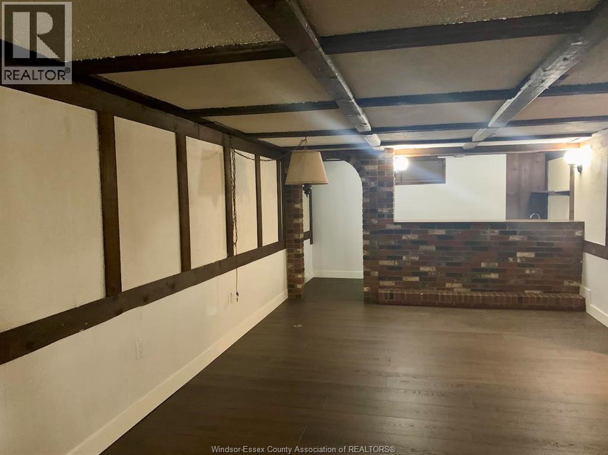
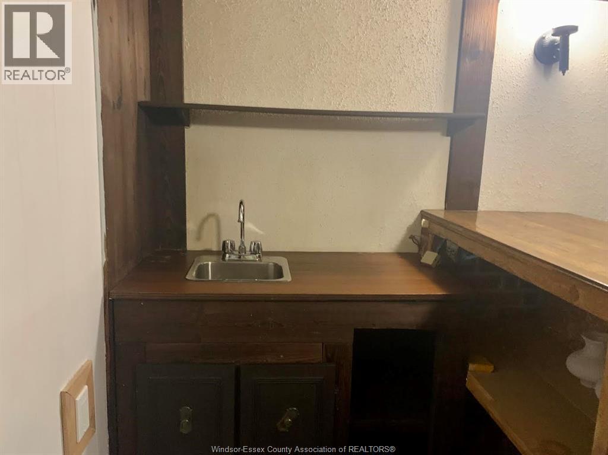
BE SURE & CHECK OUT THIS 3 BDRM 2 BATH RANCH HOME ON A QUIET CUL-DE-SAC IN A HIGHLY DESIRABLE AREA! FRESHLY PAINTED, NEWER FURNACE & A/C, FULL FINISHED BSMT, LARGE FENCED LOT. CLOSE TO THE UNIVERSITY, PUBLIC & CATHOLIC SCHOOLS, PARKS, 3 SHOPPING CENTRES & NUMEROUS RESTAURANTS! MINUTES FROM THE AMBASSADOR & GORDIE HOWE BRIDGES, EC ROW& THE 401 FOR EASY COMMUTING. (id:63693)
Property Details
|
MLS® Number |
26022066 |
|
Property Type |
Single Family |
|
Features |
Cul-de-sac, Concrete Driveway, Finished Driveway, Front Driveway |
Building
|
Bathroom Total |
2 |
|
Bedrooms Above Ground |
3 |
|
Bedrooms Total |
3 |
|
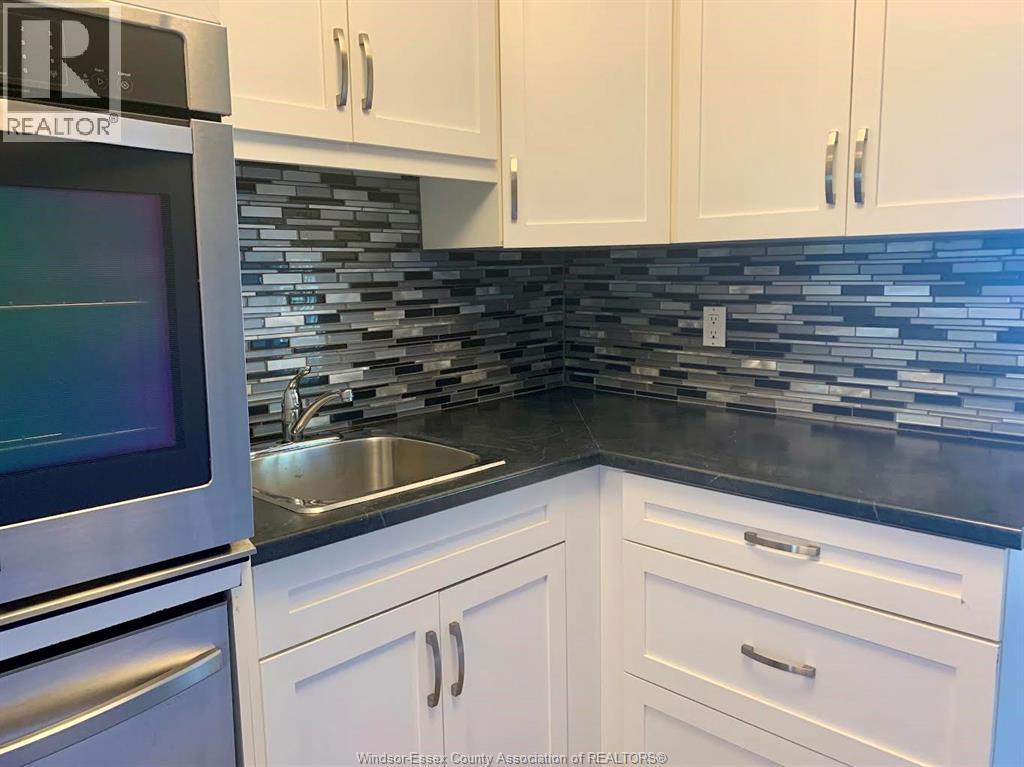
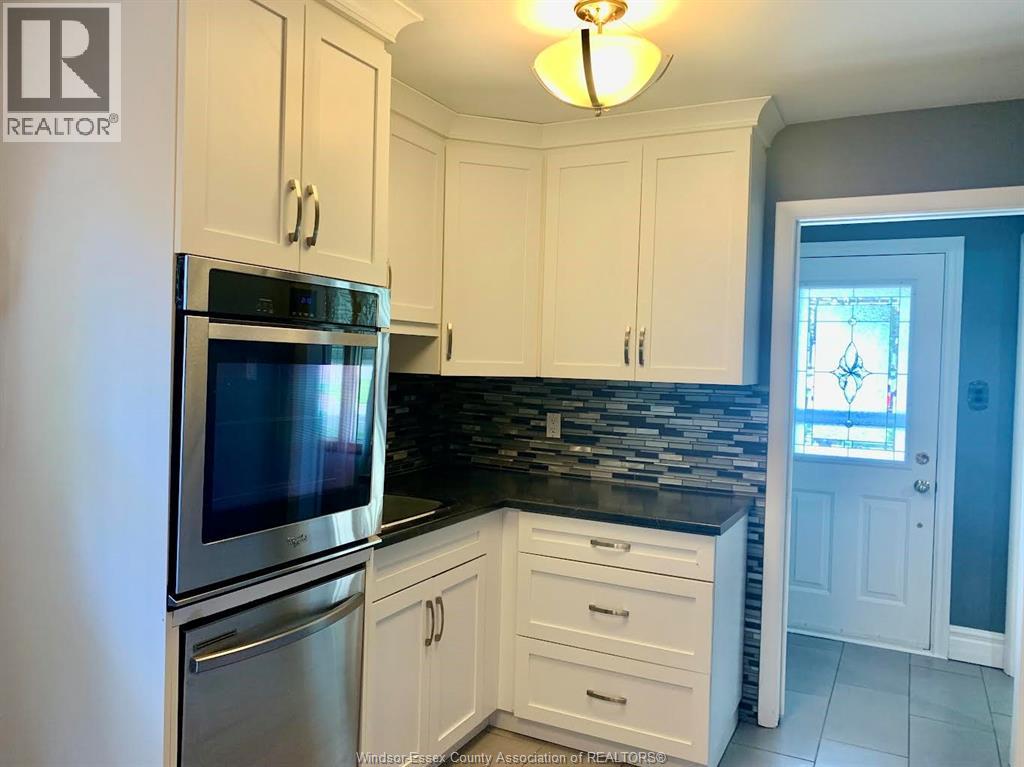
Appliances |
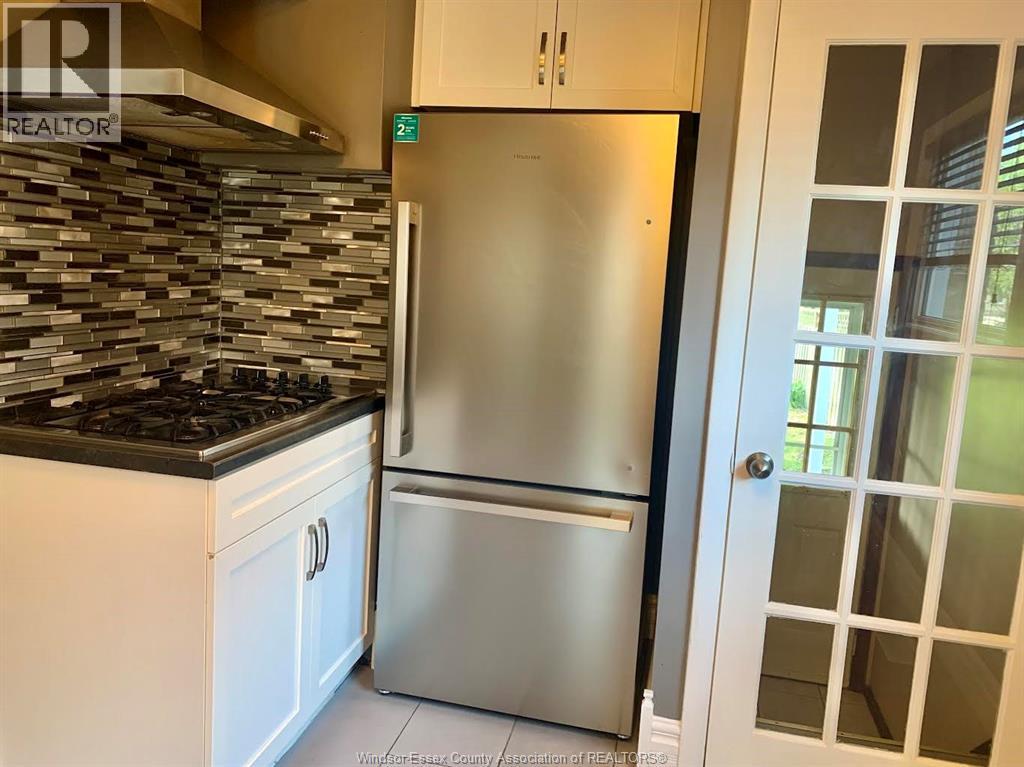
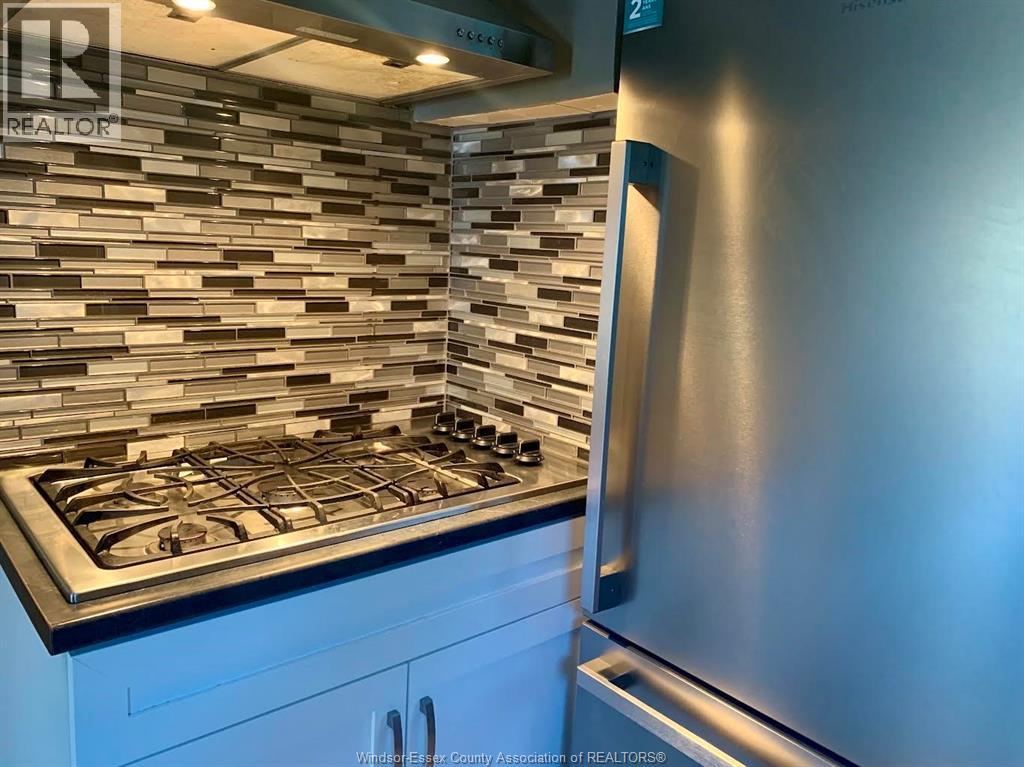
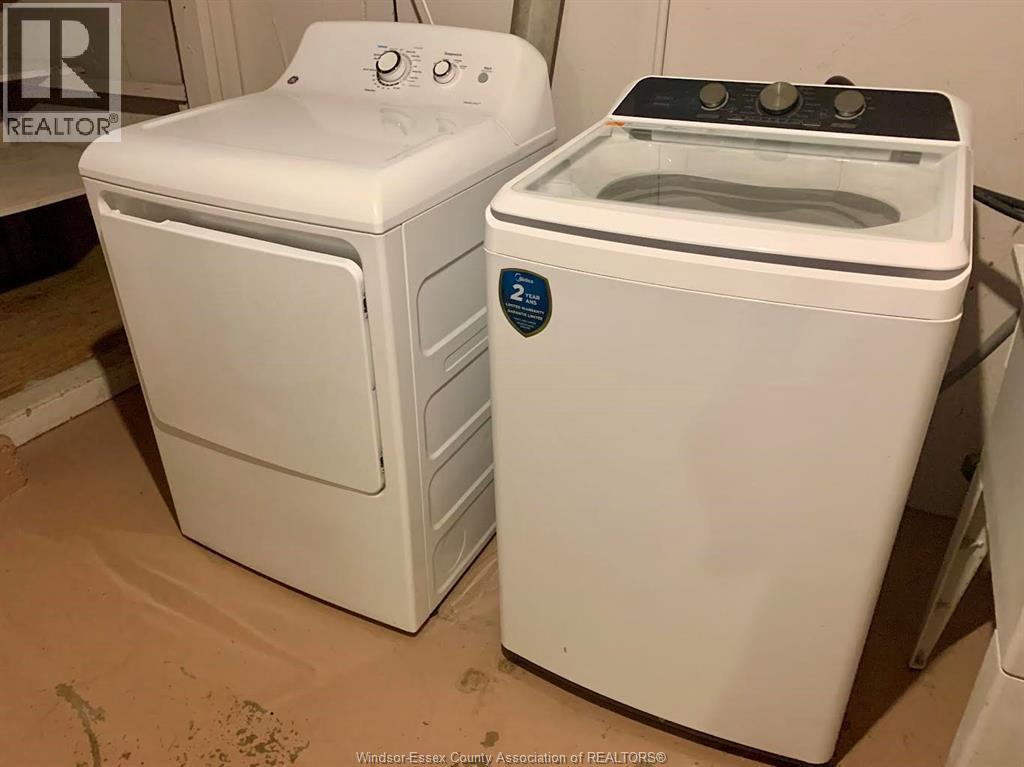
Cooktop, Dishwasher, Dryer, Refrigerator, Washer, Oven |
|
Architectural Style |
Bungalow, Ranch |
|
Constructed Date |
1958 |
|
Construction Style Attachment |
Detached |
|
Cooling Type |
Central Air Conditioning |
|
Exterior Finish |
Aluminum/vinyl, Brick |
|
Fireplace Fuel |
Wood |
|
Fireplace Present |
Yes |
|
Fireplace Type |
Conventional |
|
Flooring Type |
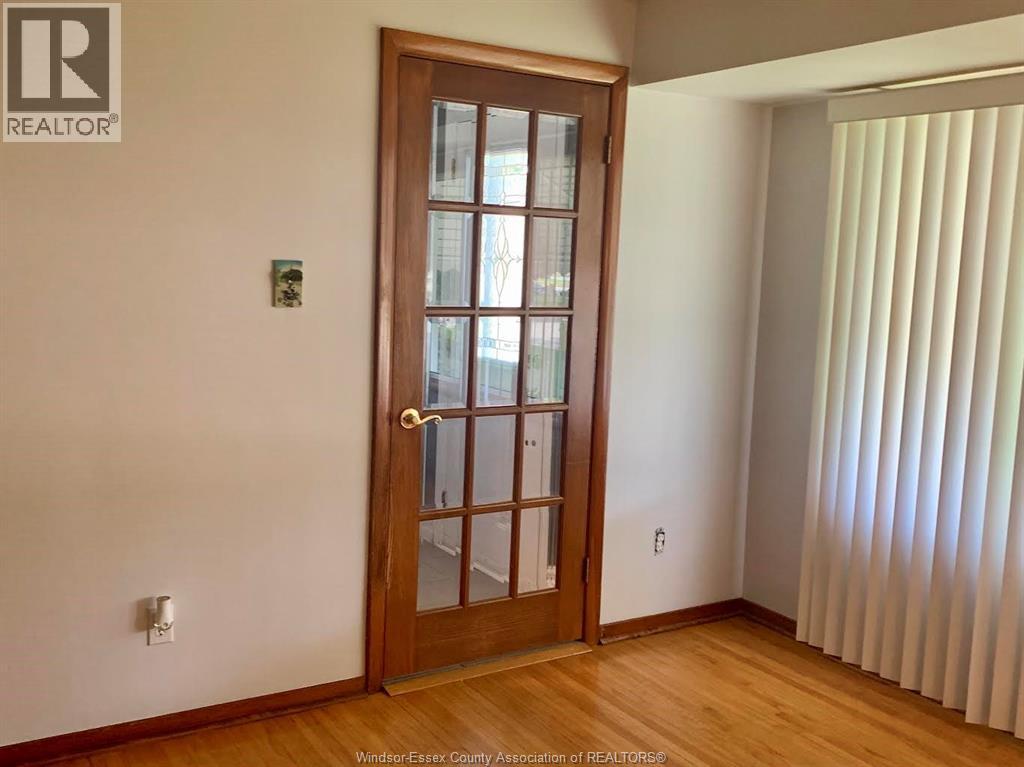
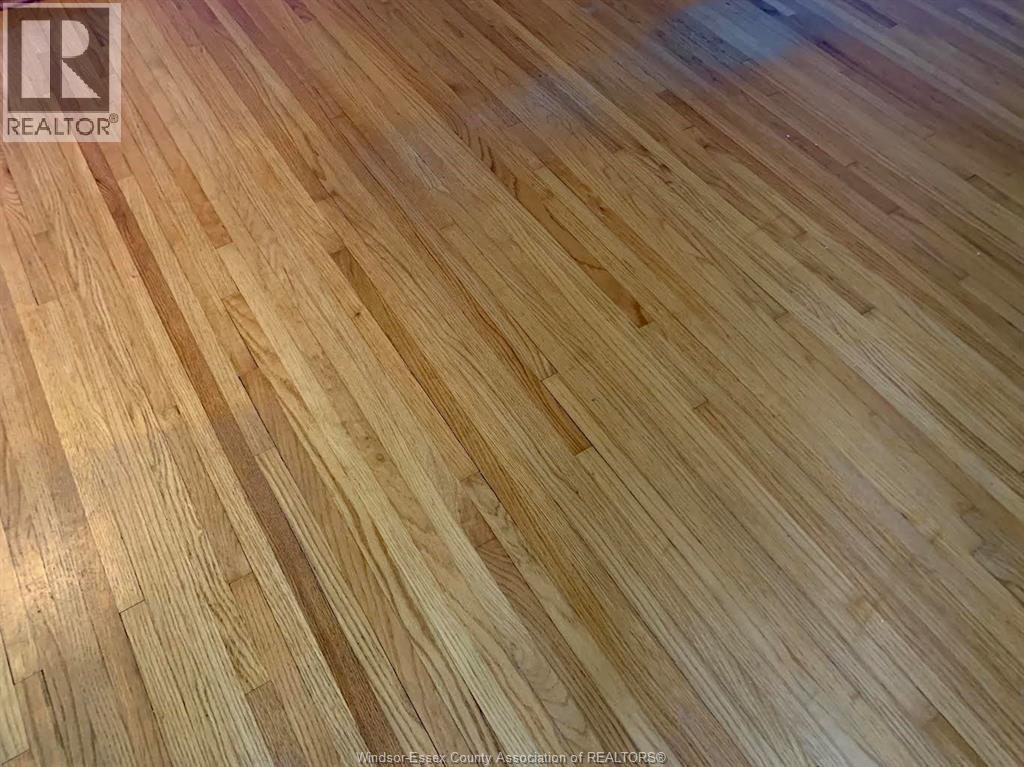
Ceramic/porcelain, Hardwood |
|
Foundation Type |
Block |
|
Heating Fuel |
Natural Gas |
|
Heating Type |
Forced Air, Furnace |
|
Stories Total |
1 |
|
Type |
House |
Land
|
Acreage |
No |
|
Fence Type |
Fence |
|
Landscape Features |
Landscaped |
|
Size Irregular |
46 X 126.36 |
|
Size Total Text |
46 X 126.36 |
|
Zoning Description |
Rd1.2 |
Rooms
| Level | Type | Length | Width | Dimensions |
|---|
|
Lower Level |
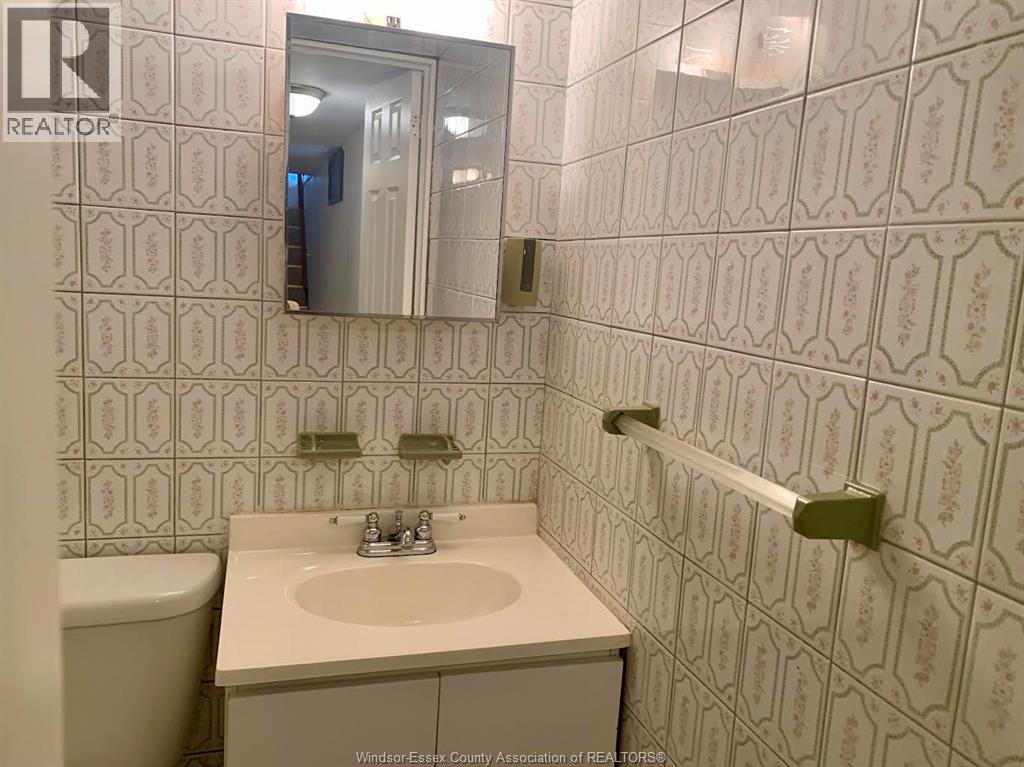
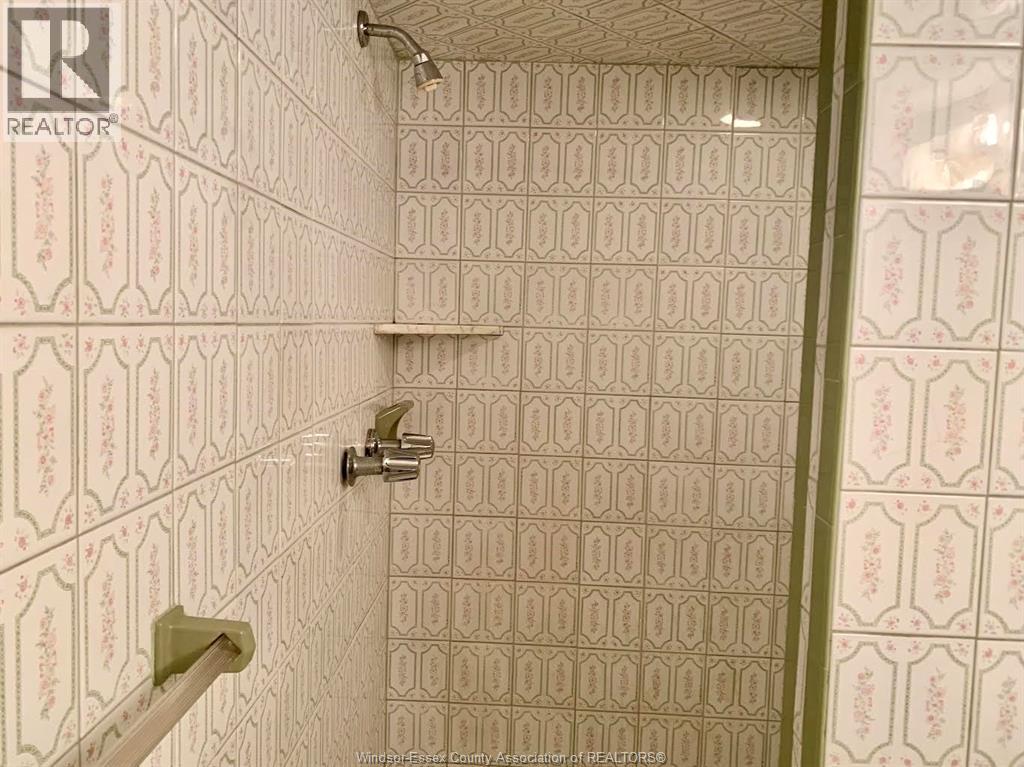
3pc Bathroom | | |
Measurements not available |
|
Lower Level |
Other | | |
Measurements not available |
|
Lower Level |
Storage | | |
Measurements not available |
|
Lower Level |
Laundry Room | | |
Measurements not available |
|
Lower Level |
Family Room/fireplace | | |
Measurements not available |
|
Main Level |
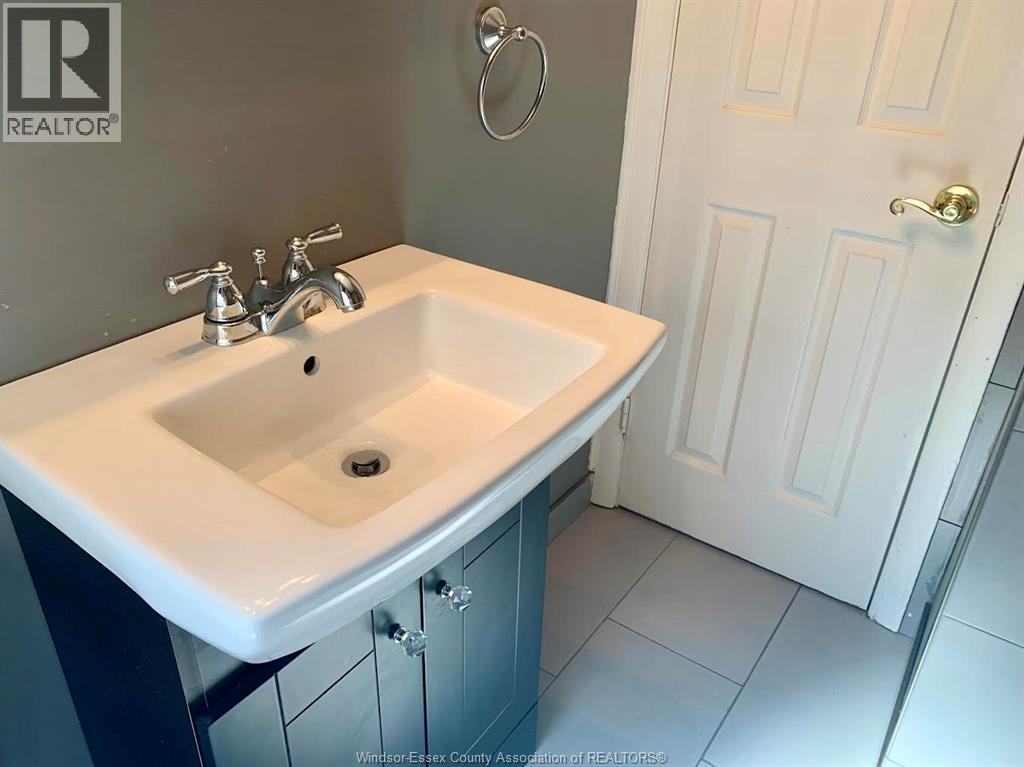
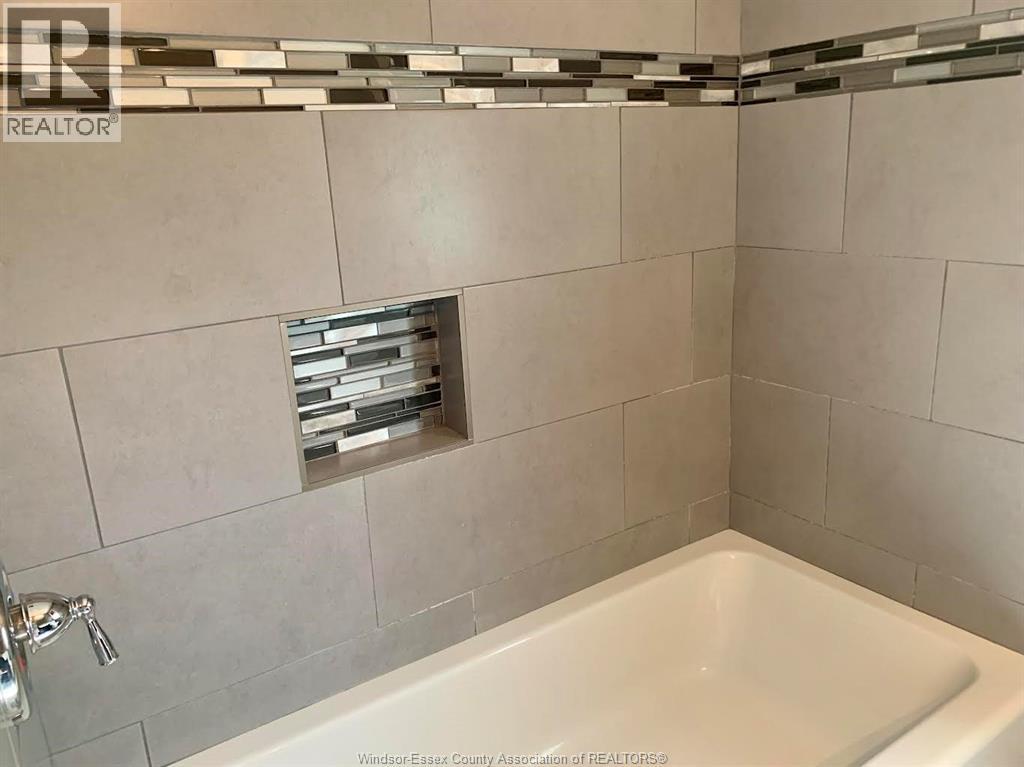
4pc Bathroom | | |
Measurements not available |
|
Main Level |
Bedroom | | |
Measurements not available |
|
Main Level |
Bedroom | | |
Measurements not available |
|
Main Level |
Primary Bedroom | | |
Measurements not available |
|
Main Level |
Living Room | | |
Measurements not available |
|
Main Level |
Kitchen/dining Room | | |
Measurements not available |
|
Main Level |
Foyer | | |
Measurements not available |
https://www.realtor.ca/real-estate/30254048/1368-marlbourough-boulevard-windsor