2 Bedroom
2 Bathroom
1,276 sqft
Central Air Conditioning
Forced Air, Furnace
Landscaped
$2,200 Monthly
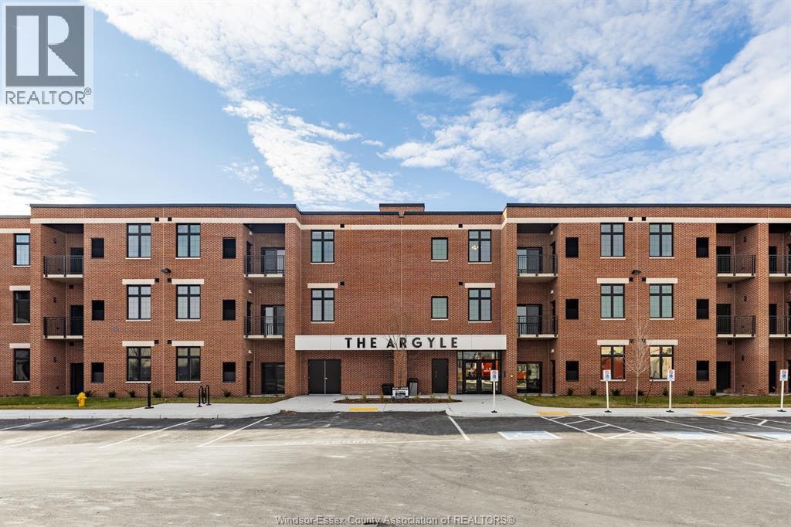
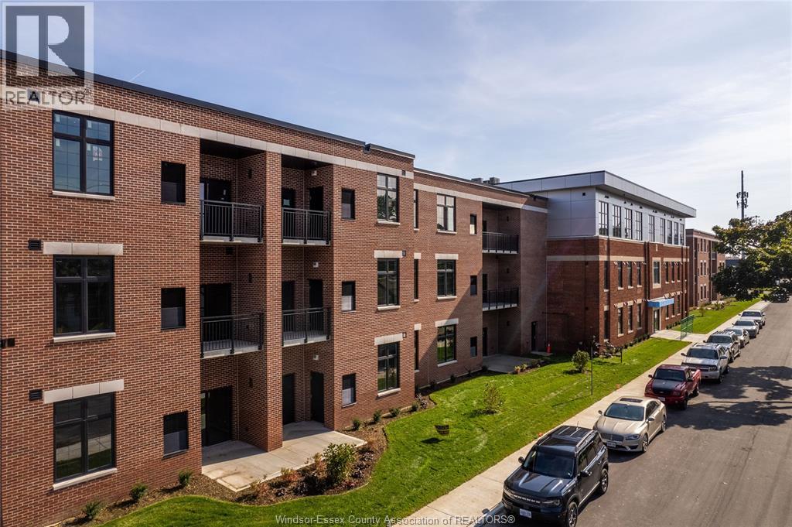
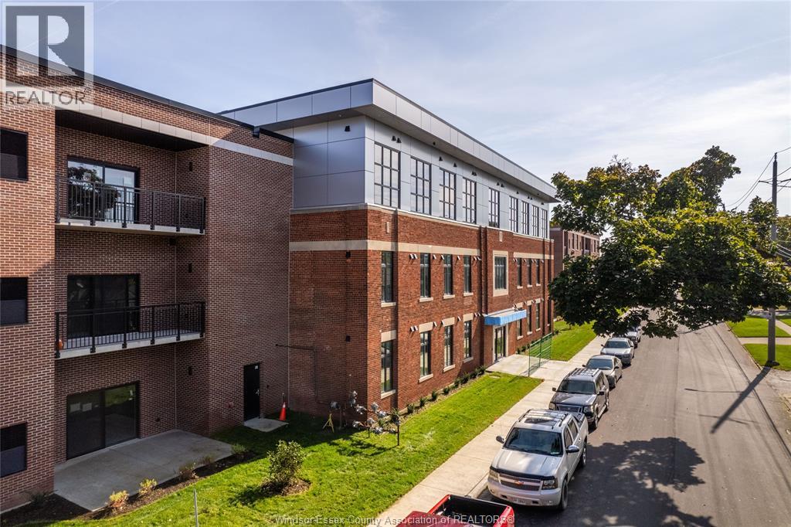
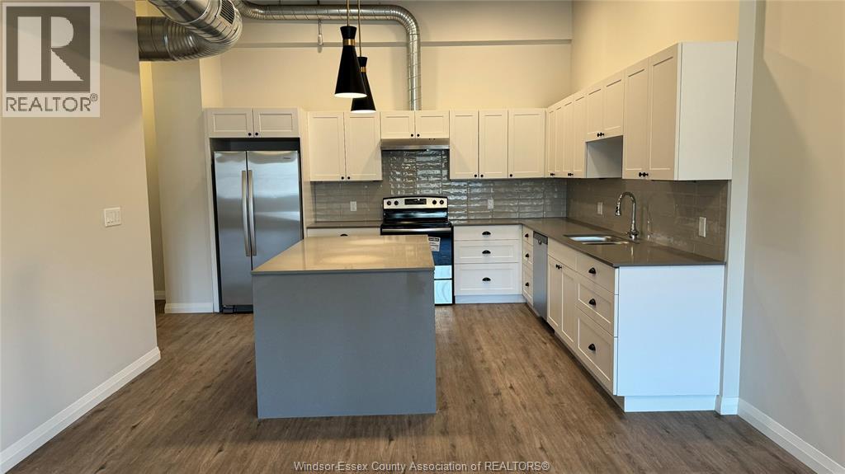
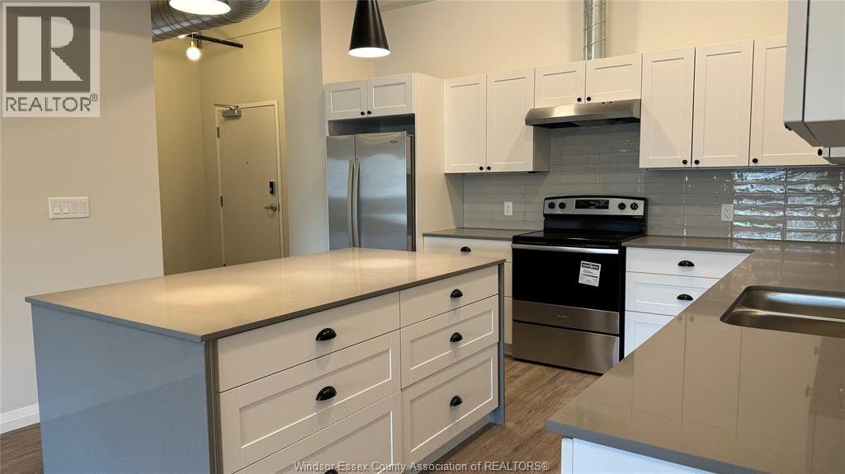
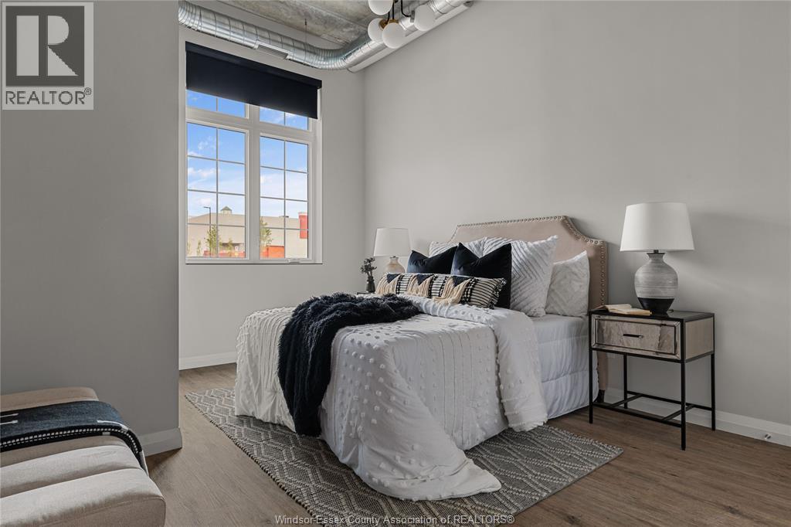
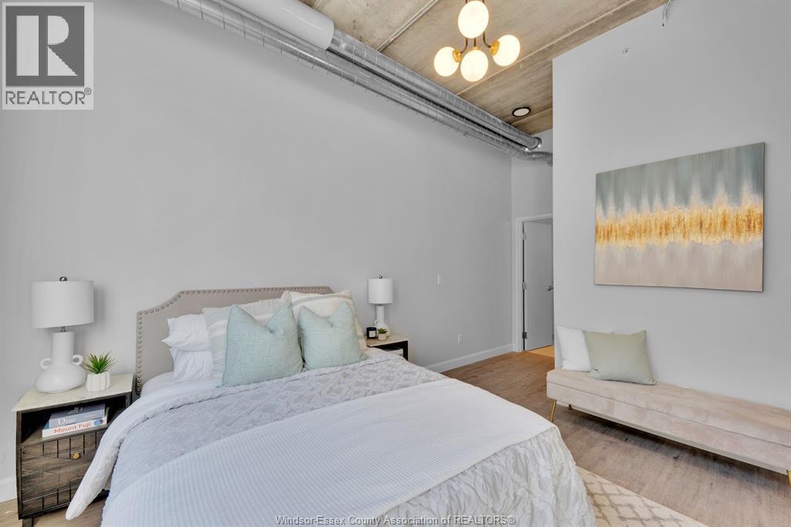
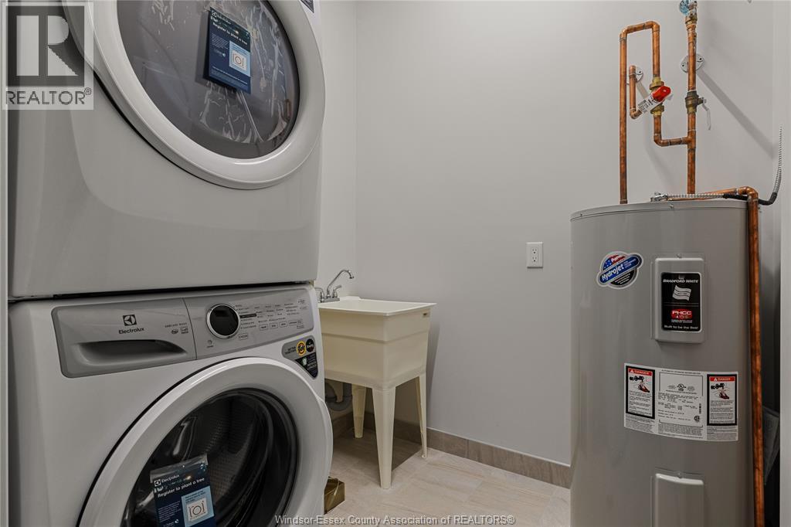
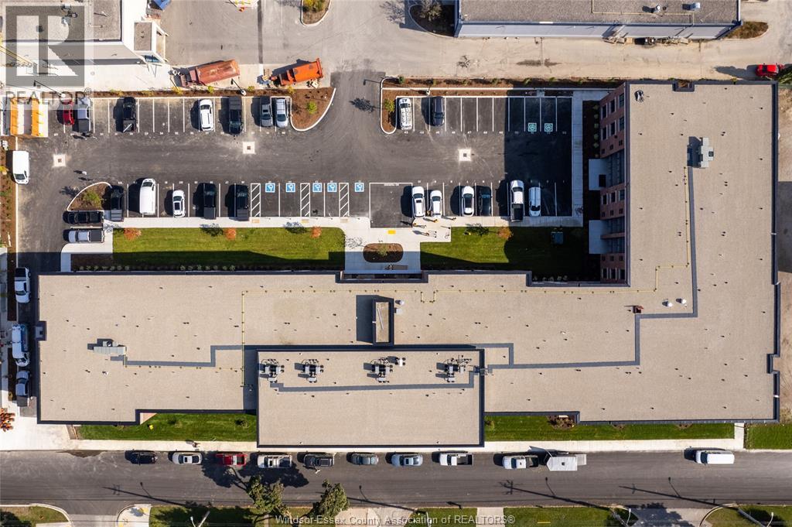
Live in the heart of Walkerville in this stunning and exceptionally spacious 2-bedroom, 2-bathroom loft-style apartment! Soaring 11' ceilings, oversized windows and an abundance of natural light create a bright, open and airy living space with plenty of room to make your own. The modern kitchen features sleek quartz countertops and a large island that's perfect for cooking, entertaining or gathering with friends. Enjoy the convenience of full-size in-suite laundry, included appliances and blackout blinds, plus an oversized private balcony perfect for morning coffee, summer evenings or unwinding at the end of the day. Ample free, unassigned parking is available on-site, with designated reserved parking available for an additional monthly fee. Best of all, you'll be just minutes from Willistead Park and Walkerville's popular cafes, restaurants, shops and neighbourhood favourites. Contact the listing agent for application details or to book your private showing. (id:63693)
Property Details
|
MLS® Number |
26025068 |
|
Property Type |
Single Family |
Building
|
Bathroom Total |
2 |
|
Bedrooms Above Ground |
2 |
|
Bedrooms Total |
2 |
|
Appliances |
Cooktop, Dishwasher, Dryer, Refrigerator, Washer, Oven |
|
Constructed Date |
2023 |
|
Construction Style Attachment |
Attached |
|
Cooling Type |
Central Air Conditioning |
|
Exterior Finish |
Brick |
|
Flooring Type |
Cushion/lino/vinyl |
|
Foundation Type |
Concrete |
|
Heating Fuel |
Natural Gas |
|
Heating Type |
Forced Air, Furnace |
|
Size Interior |
1,276 Sqft |
|
Total Finished Area |
1276 Sqft |
|
Type |
Apartment |
Parking
Land
|
Acreage |
No |
|
Landscape Features |
Landscaped |
|
Size Irregular |
0 X |
|
Size Total Text |
0 X |
|
Zoning Description |
Res |
Rooms
| Level | Type | Length | Width | Dimensions |
|---|
|
Main Level |
3pc Bathroom | | |
Measurements not available |
|
Main Level |
4pc Bathroom | | |
Measurements not available |
|
Main Level |
Bedroom | | |
Measurements not available |
|
Main Level |
Balcony | | |
Measurements not available |
|
Main Level |
Primary Bedroom | | |
Measurements not available |
|
Main Level |
Laundry Room | | |
Measurements not available |
|
Main Level |
Living Room | | |
Measurements not available |
|
Main Level |
Dining Room | | |
Measurements not available |
|
Main Level |
Kitchen | | |
Measurements not available |
https://www.realtor.ca/real-estate/30393488/1370-argyle-unit-306-windsor