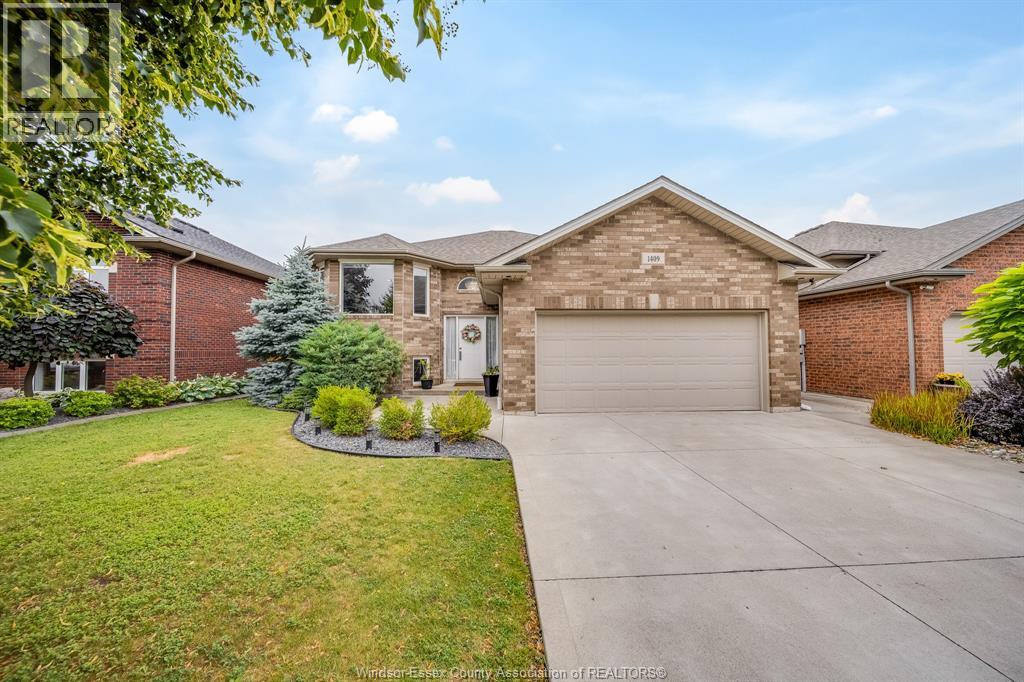
5 Bedroom
3 Bathroom
Raised Ranch
Fireplace
Central Air Conditioning
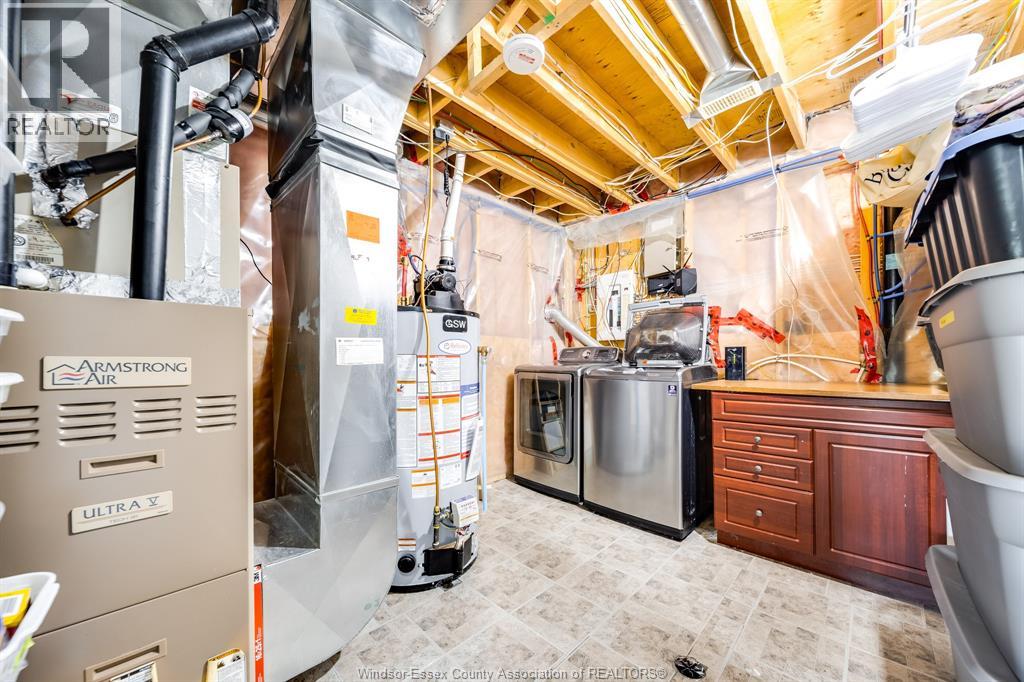
Forced Air, Furnace
Landscaped
$689,000
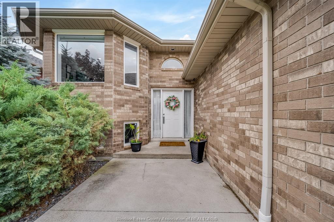
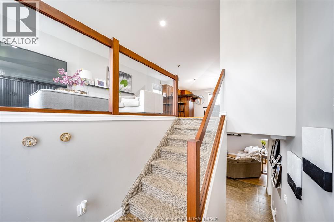
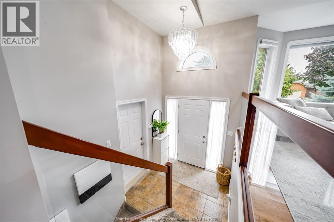
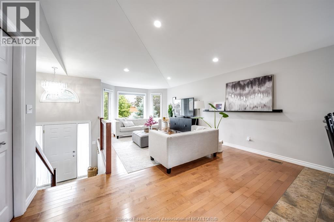
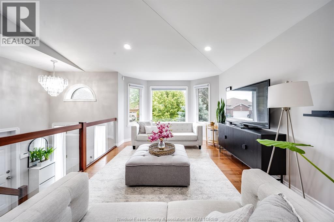
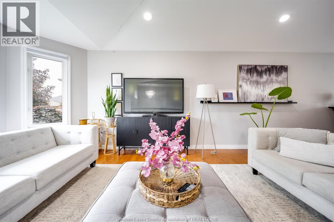
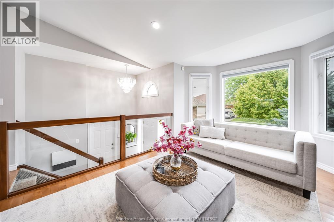
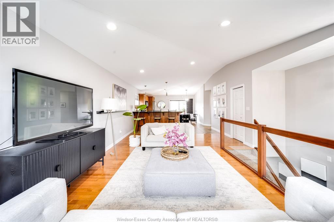
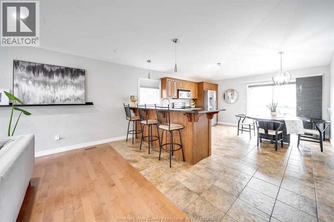
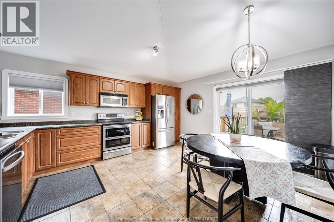
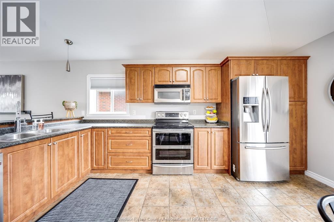
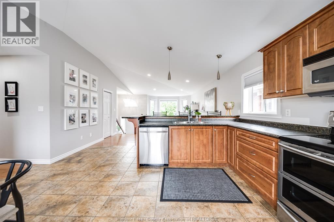
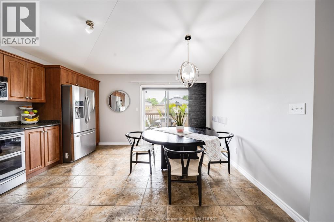
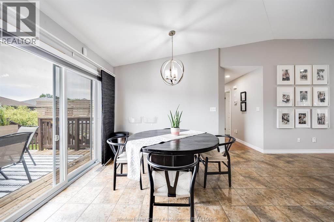
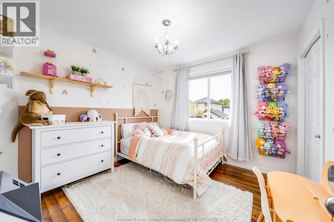
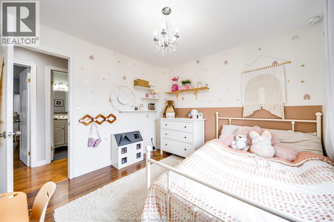
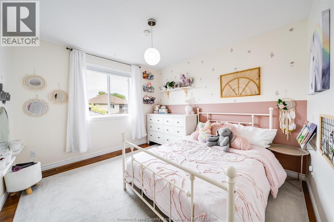
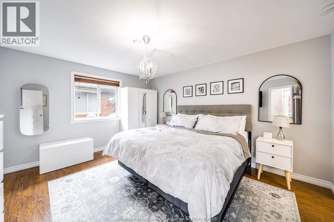
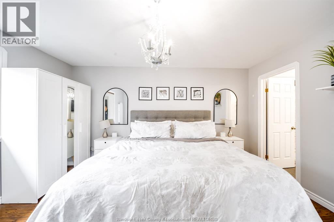
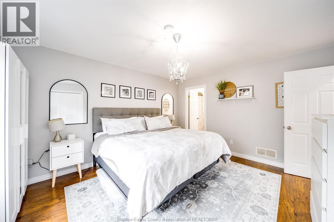
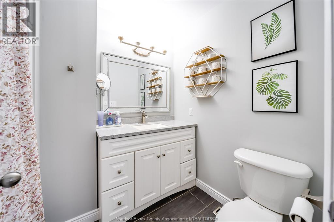
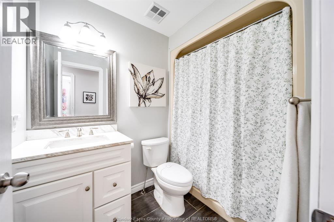
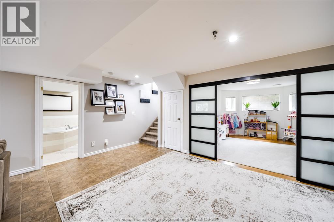
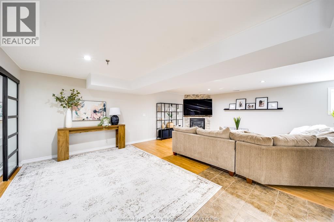
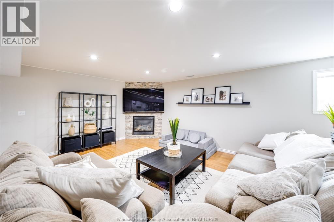
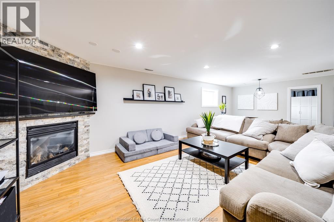
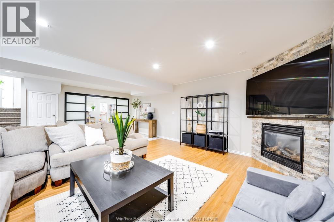
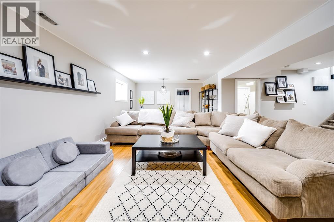
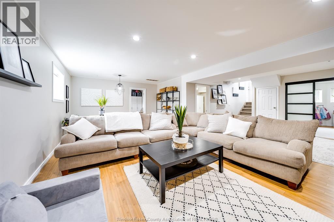
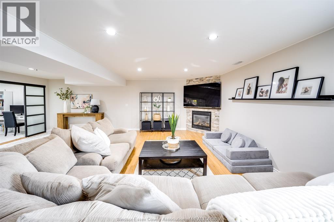
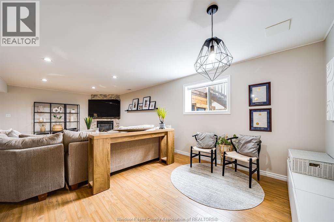
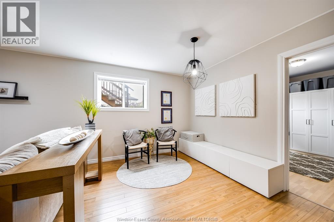
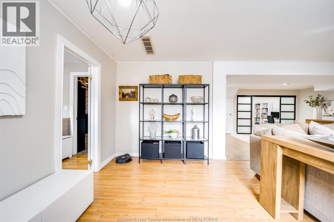
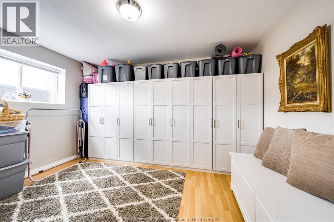
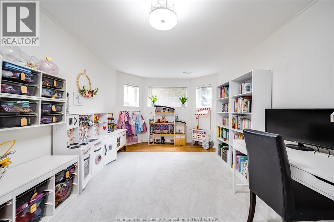
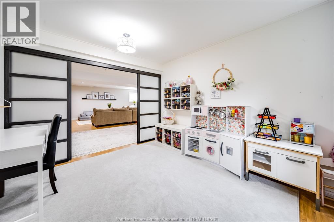
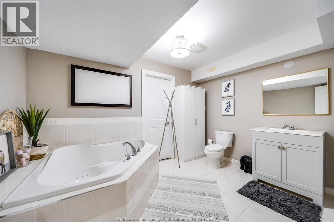
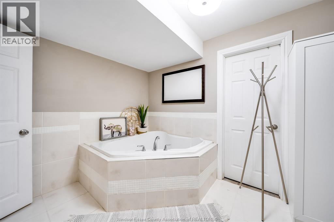
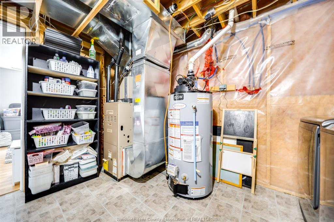
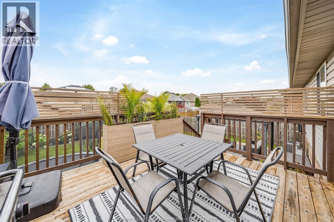
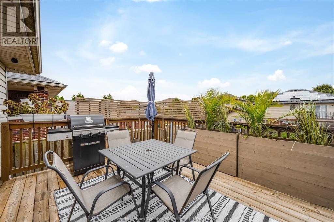
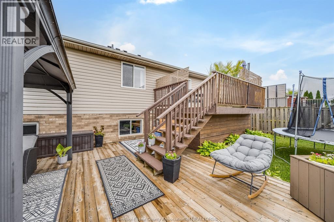
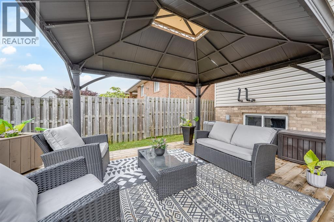
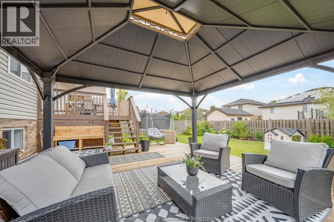
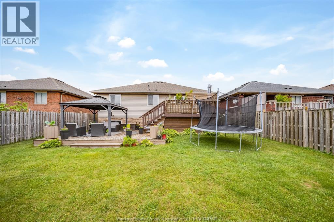
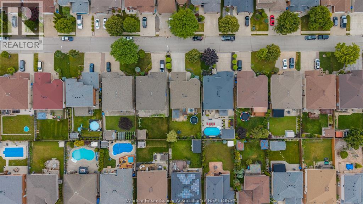
Welcome to 1409 Katella Ave, a beautifully maintained raised ranch ideally situated in a convenient family friendly East Windsor neighbourhood. Offering approx 1,330 sq. ft. of bright, well-designed living space, this home has been thoughtfully updated and is move-in ready. The main level features vaulted ceilings, hardwood and ceramic floors, and an abundance of natural light throughout. Enjoy a spacious living room, an inviting eat-in kitchen with a breakfast bar, three bedrooms, and an updated 4-piece main bathroom. The large primary suite offers a private 3-piece ensuite, with updated flooring and vanity for a fresh, modern feel. The fully finished lower level provides tons of additional living space with a cozy family room featuring a gas fireplace, another full bathroom plus two rooms which could be used as a playroom, home office, gym or two more potential bedrooms. Step outside to a beautifully landscaped backyard designed for entertaining, complete with a newer wood deck and a charming gazebo. Additional highlights include an attached double garage, cement driveway (2017), newer AC (2022), HWT (2025) and more. Come discover what makes this home truly special. (id:63693)
Property Details
|
MLS® Number |
26016356 |
|
Property Type |
Single Family |
|
Features |
Concrete Driveway, Finished Driveway, Front Driveway |
Building
|
Bathroom Total |
3 |
|
Bedrooms Above Ground |
3 |
|
Bedrooms Below Ground |
2 |
|
Bedrooms Total |
5 |
|
Appliances |
Dishwasher, Microwave, Refrigerator, Stove |
|
Architectural Style |
Raised Ranch |
|
Constructed Date |
2005 |
|
Construction Style Attachment |
Detached |
|
Cooling Type |
Central Air Conditioning |
|
Exterior Finish |
Brick |
|
Fireplace Fuel |
Gas |
|
Fireplace Present |
Yes |
|
Fireplace Type |
Direct Vent |
|
Flooring Type |
Ceramic/porcelain, Hardwood, Laminate |
|
Foundation Type |
Block |
|
Heating Fuel |
Natural Gas |
|
Heating Type |
Forced Air, Furnace |
|
Type |
House |
Parking
|
Attached Garage | |
|
Garage | |
|
Inside Entry | |
Land
|
Acreage |
No |
|
Fence Type |
Fence |
|
Landscape Features |
Landscaped |
|
Size Irregular |
49.21 X 118.44 |
|
Size Total Text |
49.21 X 118.44 |
|
Zoning Description |
Res |
Rooms
| Level | Type | Length | Width | Dimensions |
|---|
|
Lower Level |
3pc Bathroom | | |
Measurements not available |
|
Lower Level |
Family Room/fireplace | | |
Measurements not available |
|
Lower Level |
Utility Room | | |
Measurements not available |
|
Lower Level |
Storage | | |
Measurements not available |
|
Lower Level |
Playroom | | |
Measurements not available |
|
Main Level |
4pc Bathroom | | |
Measurements not available |
|
Main Level |
3pc Ensuite Bath | | |
Measurements not available |
|
Main Level |
Bedroom | | |
Measurements not available |
|
Main Level |
Bedroom | | |
Measurements not available |
|
Main Level |
Primary Bedroom | | |
Measurements not available |
|
Main Level |
Living Room | | |
Measurements not available |
|
Main Level |
Eating Area | | |
Measurements not available |
|
Main Level |
Kitchen | | |
Measurements not available |
https://www.realtor.ca/real-estate/30004331/1409-katella-avenue-windsor