6 Bedroom
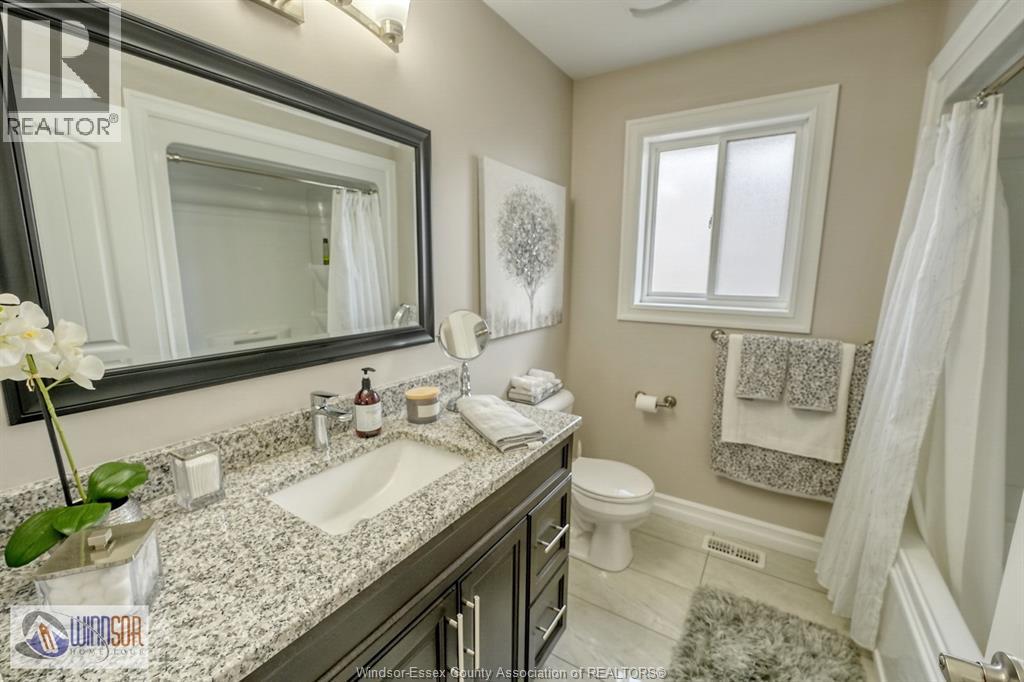
5 Bathroom
2,900 sqft
Fireplace
Central Air Conditioning
Forced Air, Furnace
Landscaped
$1,189,900
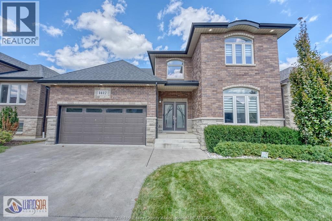
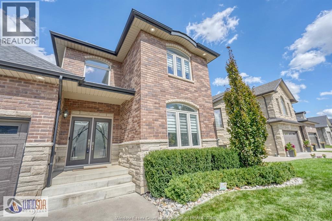
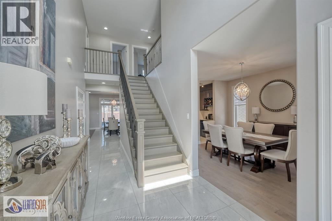
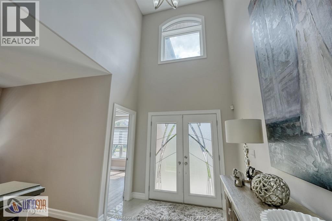
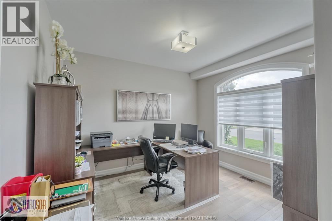
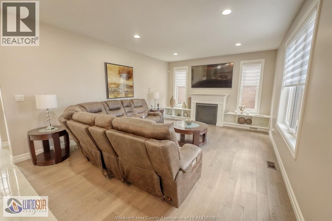
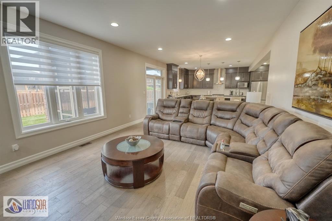
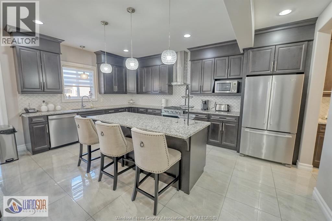
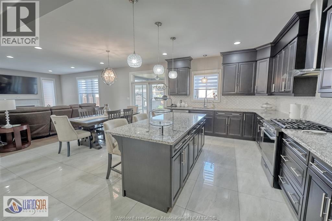
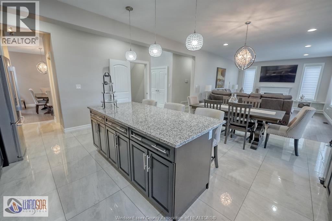
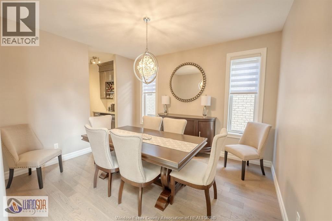
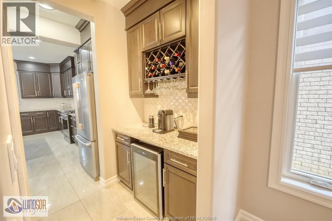
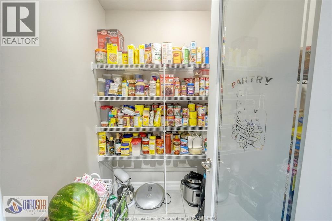
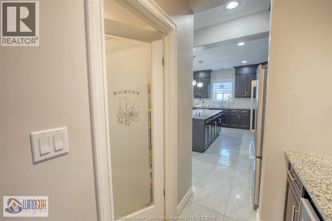
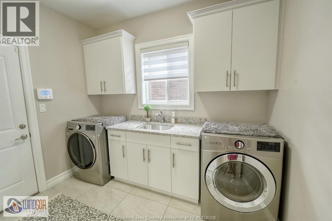
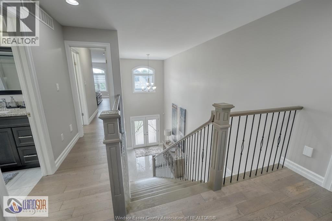
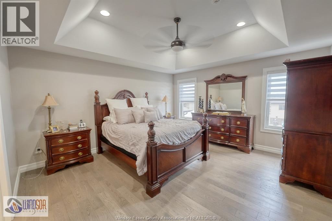
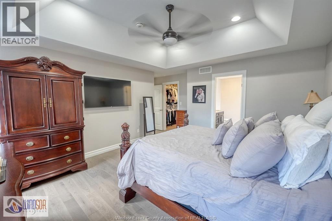
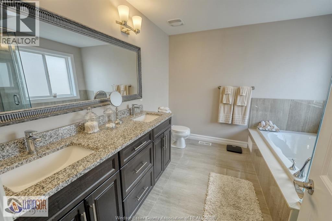
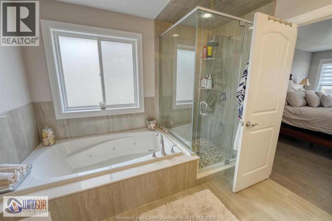
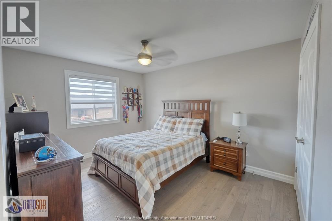
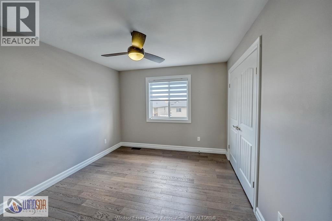
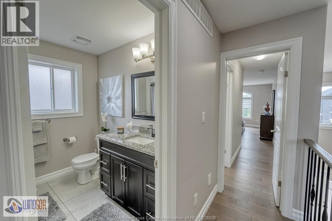
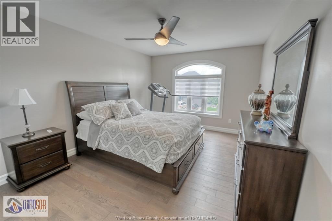
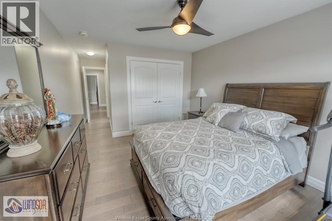
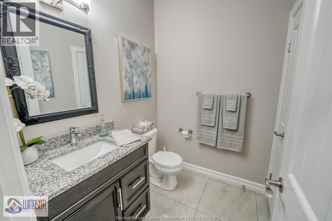
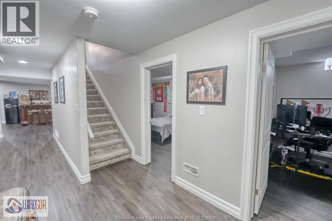
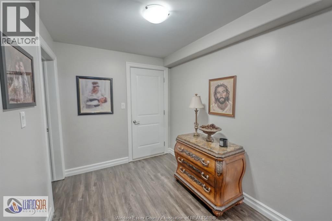
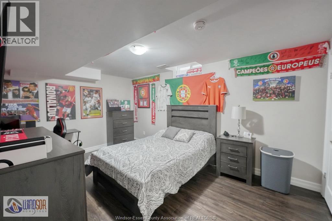
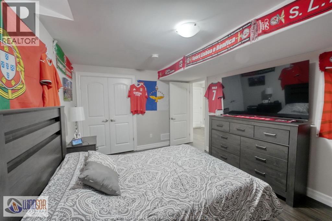
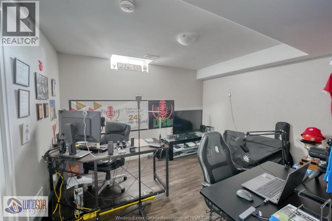
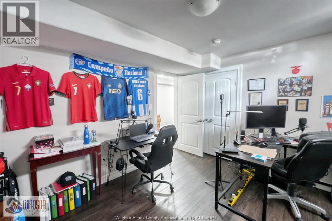
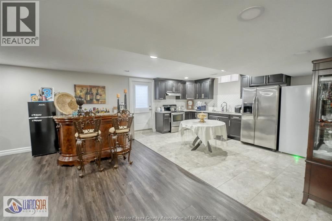
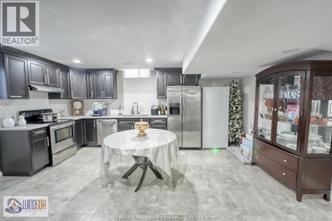
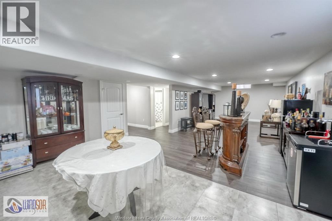
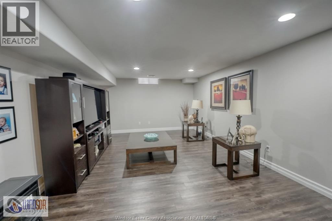
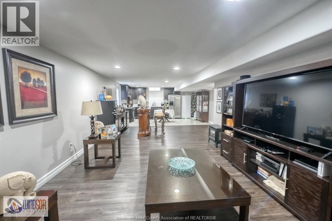
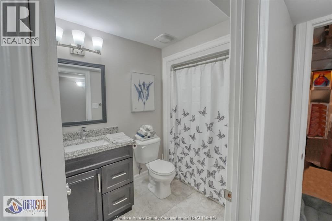
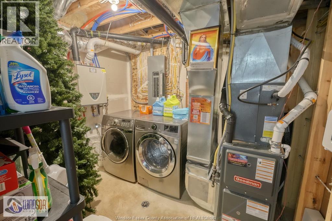
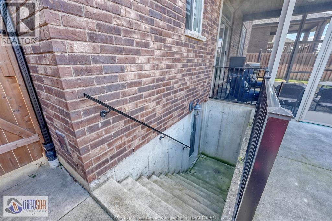
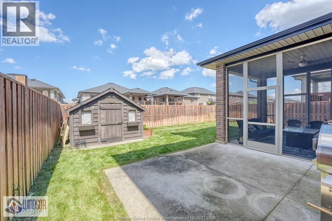
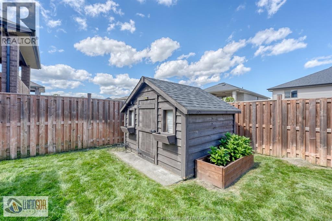
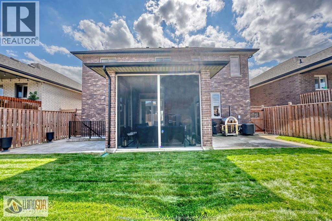
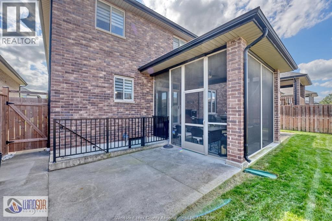
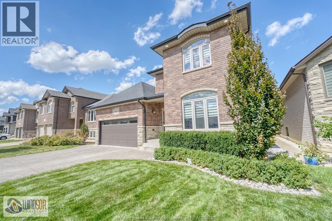
European executive-style, 2-storey family home located in highly desirable South Windsor. Crafted with a meticulous eye for quality and maintained by its original owners in like-new condition, this former builder's model combines high-end craftsmanship with an exceptional, functional layout. Welcoming foyer, private den/office, inviting family room with fireplace, and a large kitchen featuring a butler's pantry and connected dining area. Four spacious bedrooms of which 2 have ensuite baths and a convenient set up for a guest bedroom Finished Basement: Complete secondary living space featuring a family room, kitchen, two additional rooms, a second laundry area, a 4-piece bath, and a rear yard grade entrance. Beautifully landscaped yard boasting a covered, screened-in porch and a quality Euro-style shed. An immaculate, well-built home offering unmatched attention to detail in a prime location. Come see it for yourself and compare. (id:63693)
Property Details
|
MLS® Number |
26023901 |
|
Property Type |
Single Family |
|
Features |
Concrete Driveway, Finished Driveway, Front Driveway |
Building
|
Bathroom Total |
5 |
|
Bedrooms Above Ground |
4 |
|
Bedrooms Below Ground |
2 |
|
Bedrooms Total |
6 |
|
Appliances |
Dishwasher |
|
Constructed Date |
2018 |
|
Construction Style Attachment |
Detached |
|
Cooling Type |
Central Air Conditioning |
|
Exterior Finish |
Aluminum/vinyl, Brick |
|
Fireplace Fuel |
Gas |
|
Fireplace Present |
Yes |
|
Fireplace Type |
Direct Vent |
|
Flooring Type |
Carpeted, Ceramic/porcelain, Cushion/lino/vinyl |
|
Foundation Type |
Concrete |
|
Half Bath Total |
1 |
|
Heating Fuel |
Natural Gas |
|
Heating Type |
Forced Air, Furnace |
|
Stories Total |
2 |
|
Size Interior |
2,900 Sqft |
|
Total Finished Area |
2900 Sqft |
|
Type |
House |
Parking
Land
|
Acreage |
No |
|
Fence Type |
Fence |
|
Landscape Features |
Landscaped |
|
Size Irregular |
47.74 X 99.08 Ft |
|
Size Total Text |
47.74 X 99.08 Ft |
|
Zoning Description |
Res |
Rooms
| Level | Type | Length | Width | Dimensions |
|---|
|
Second Level |
4pc Bathroom | | |
Measurements not available |
|
Second Level |
4pc Ensuite Bath | | |
Measurements not available |
|
Second Level |
4pc Ensuite Bath | | |
Measurements not available |
|
Second Level |
Bedroom | | |
Measurements not available |
|
Second Level |
Bedroom | | |
Measurements not available |
|
Second Level |
Bedroom | | |
Measurements not available |
|
Second Level |
Primary Bedroom | | |
Measurements not available |
|
Lower Level |
4pc Bathroom | | |
Measurements not available |
|
Lower Level |
Other | | |
Measurements not available |
|
Lower Level |
Other | | |
Measurements not available |
|
Lower Level |
Laundry Room | | |
Measurements not available |
|
Lower Level |
Storage | | |
Measurements not available |
|
Main Level |
2pc Bathroom | | |
Measurements not available |
|
Main Level |
Laundry Room | | |
Measurements not available |
|
Main Level |
Eating Area | | |
Measurements not available |
|
Main Level |
Kitchen | | |
Measurements not available |
|
Main Level |
Family Room/fireplace | | |
Measurements not available |
|
Main Level |
Dining Room | | |
Measurements not available |
|
Main Level |
Office | | |
Measurements not available |
|
Main Level |
Foyer | | |
Measurements not available |
https://www.realtor.ca/real-estate/30339599/1412-helsinki-court-windsor