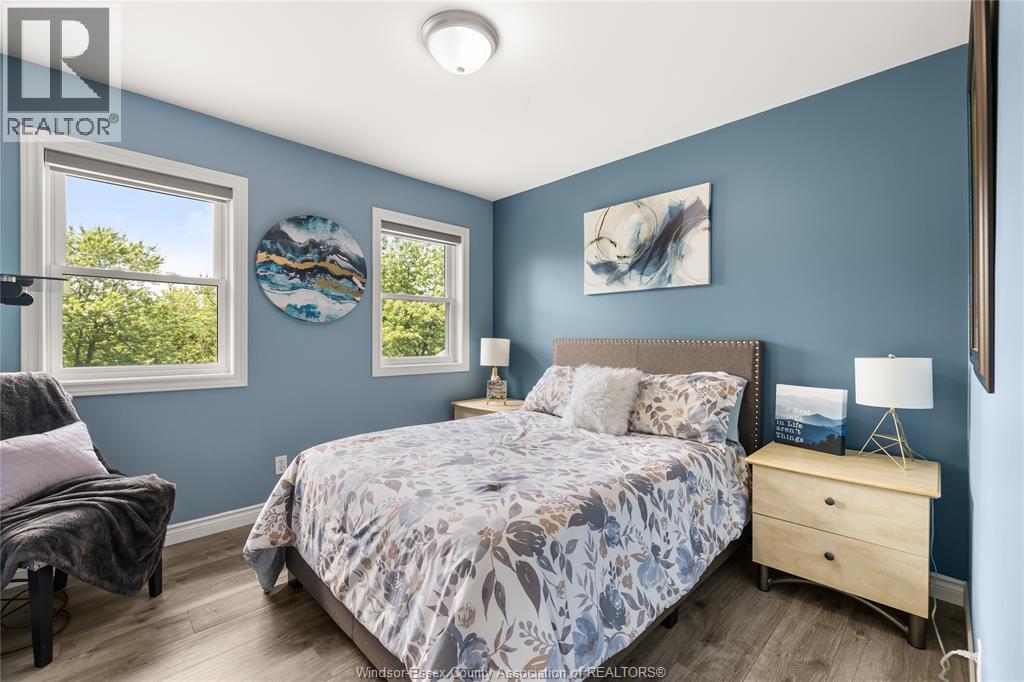
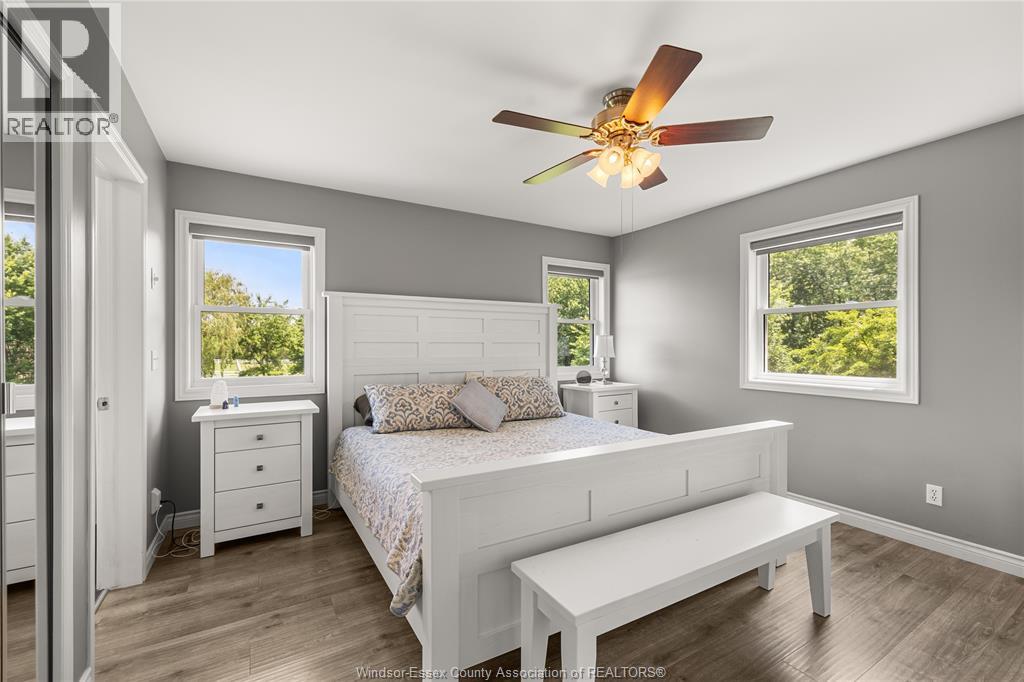
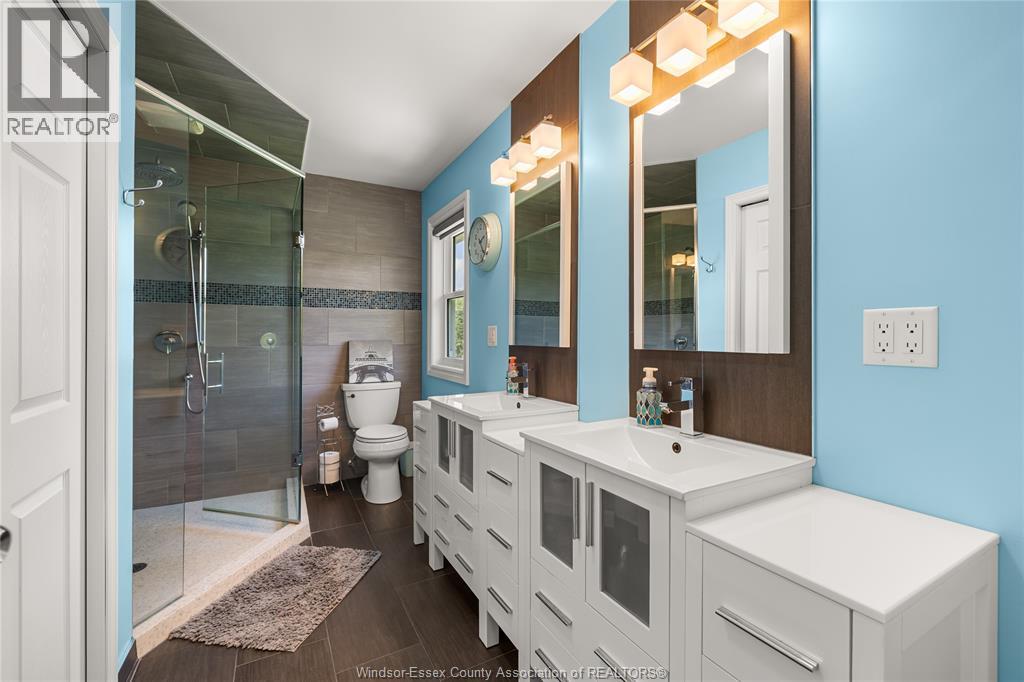
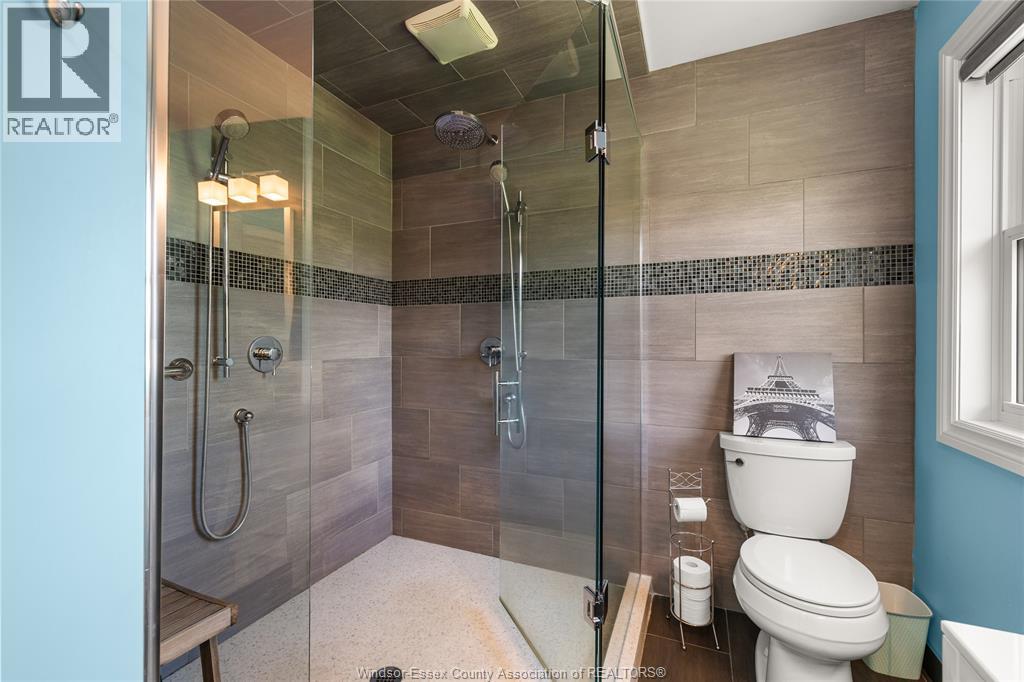
4 Bedroom
3 Bathroom
Fireplace
Above Ground Pool
Central Air Conditioning
Forced Air
Waterfront On River
Acreage
$1,599,990
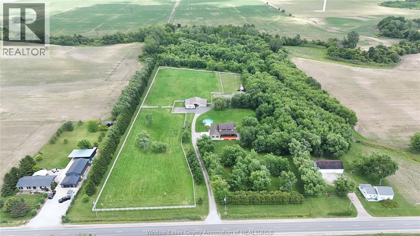
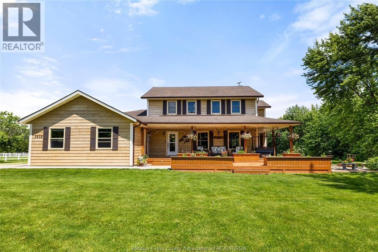
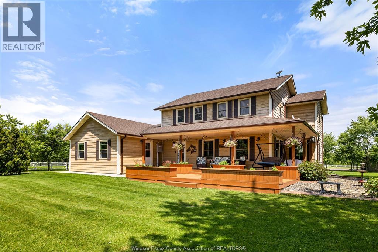
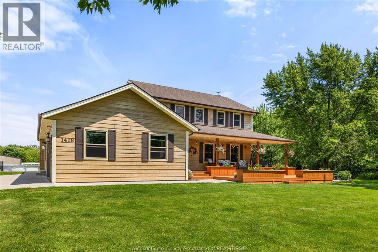
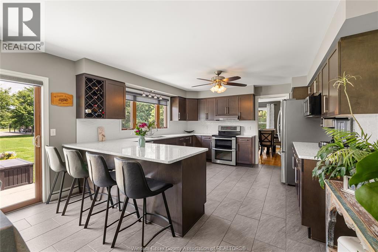
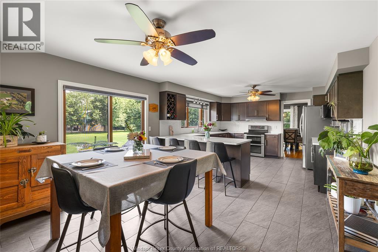
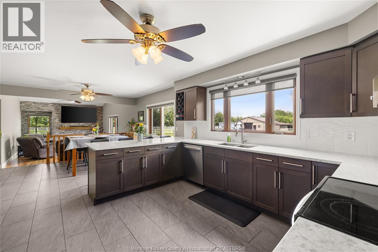
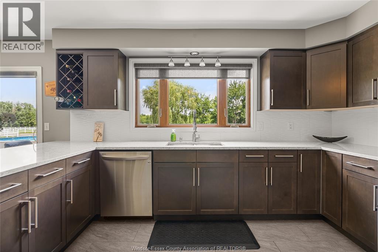
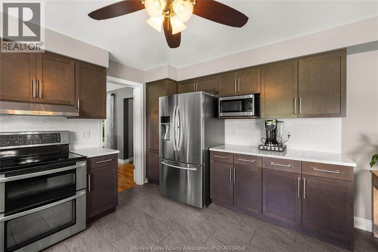
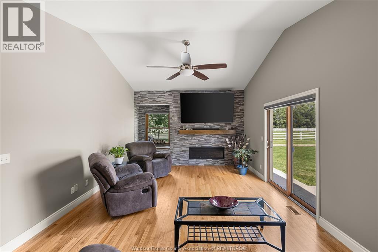
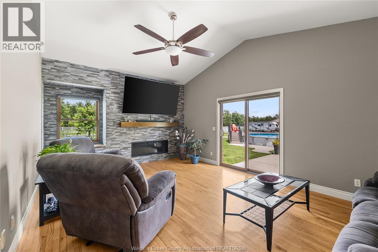
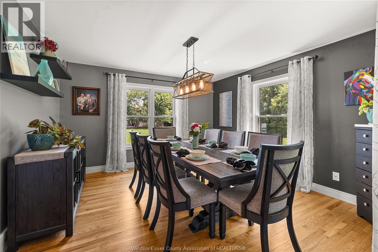
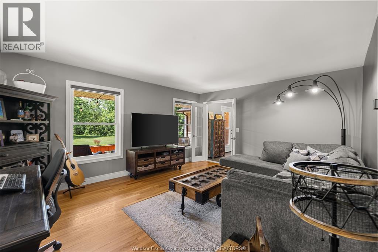
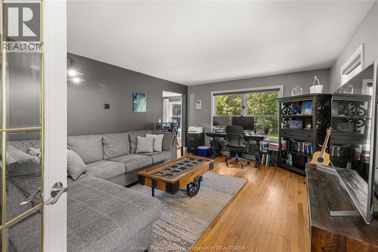
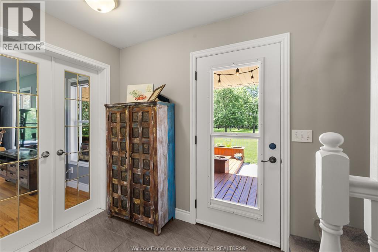
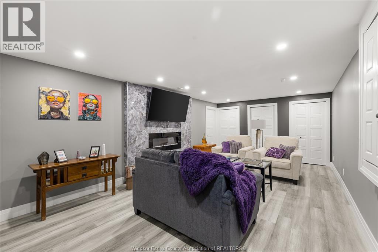
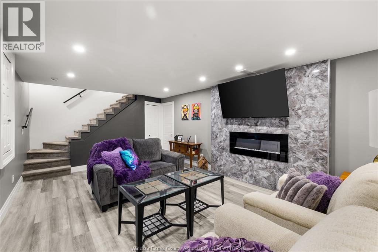
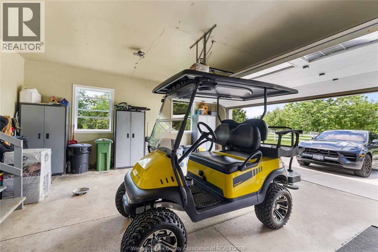
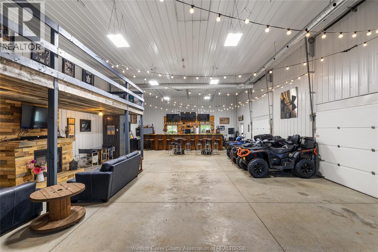
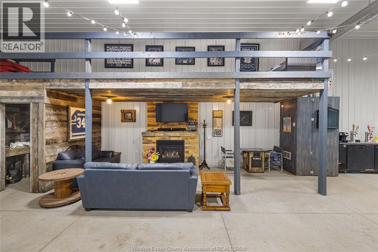
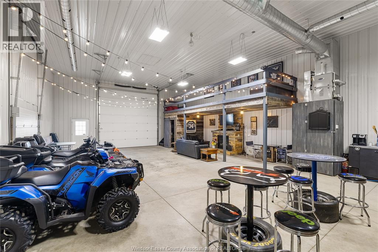
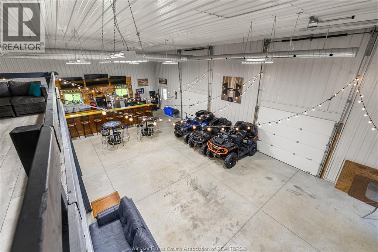
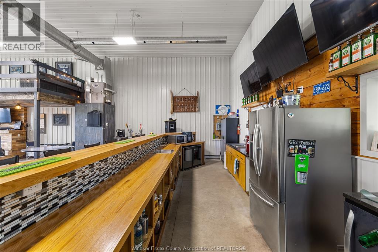
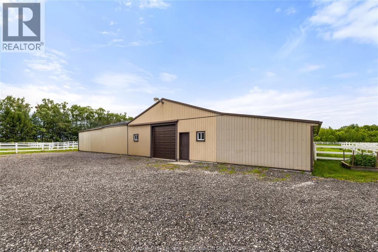
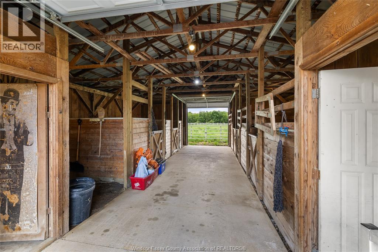
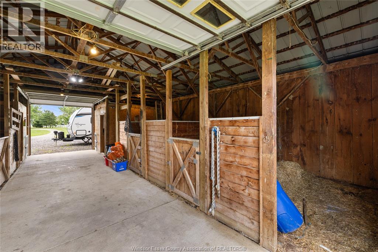
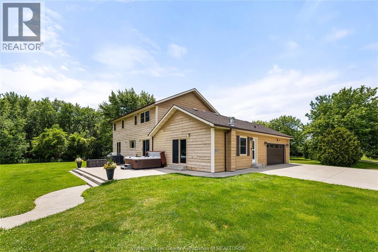
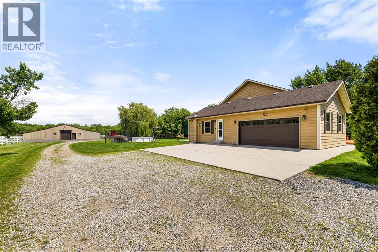
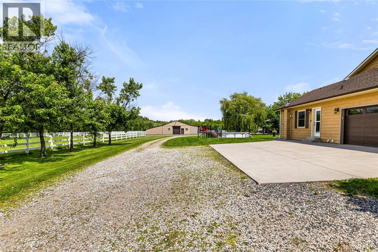
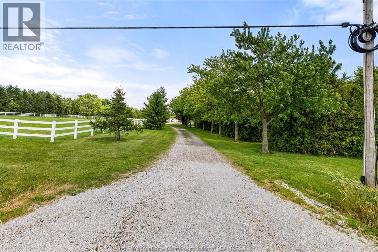
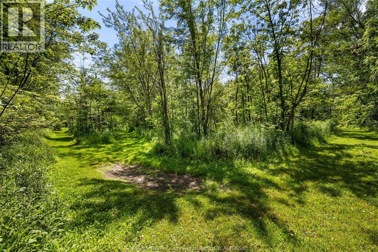
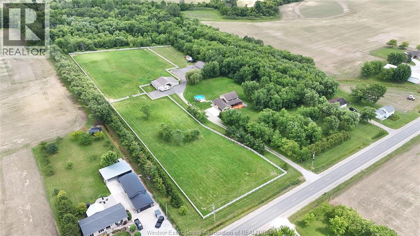
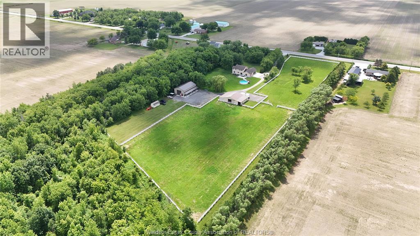
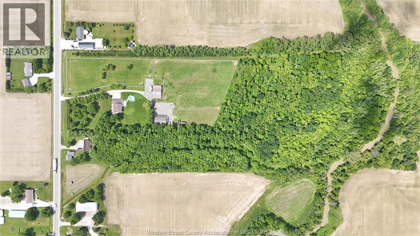
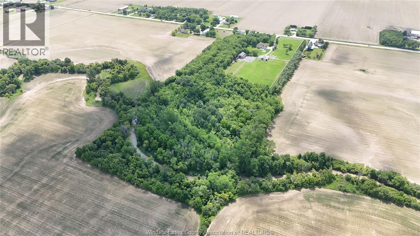
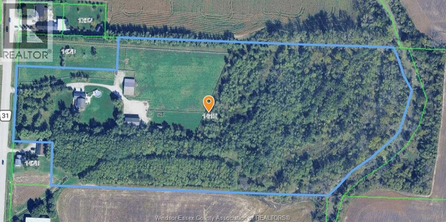
A rare opportunity to own a private 18.7-acre estate offering the perfect blend of country living, recreation, and entertaining. This beautifully renovated 4-bedroom home is complemented by a welcoming wraparound porch, pool, hot tub, and a spectacular 40' x 56' climate-controlled barn featuring a mezzanine, gas fireplace, and impressive 24' bar-ideal for hosting family and friends year-round. The property also includes mature forest, fenced pasture, and a 6- stall barn, making it well suited for horses, hobby farming, or a variety of other uses. With endless lifestyle, home, and business potential, this one-of-a-kind property is truly a must-see. (id:63693)
Business
|
Business Type |
Agriculture, Forestry, Fishing and Hunting |
|
Business Sub Type |
Hobby farm |
Property Details
|
MLS® Number |
26016280 |
|
Property Type |
Single Family |
|
Features |
Hobby Farm, Concrete Driveway, Gravel Driveway |
|
Pool Features |
Pool Equipment |
|
Pool Type |
Above Ground Pool |
|
Water Front Type |
Waterfront On River |
Building
|
Bathroom Total |
3 |
|
Bedrooms Above Ground |
4 |
|
Bedrooms Total |
4 |
|
Appliances |
Hot Tub, Central Vacuum, Dishwasher, Dryer, Freezer, Refrigerator, Stove, Washer |
|
Constructed Date |
1992 |
|
Cooling Type |
Central Air Conditioning |
|
Fireplace Fuel |
Gas,electric |
|
Fireplace Present |
Yes |
|
Fireplace Type |
Insert,insert |
|
Flooring Type |
Ceramic/porcelain, Hardwood, Laminate, Cushion/lino/vinyl |
|
Foundation Type |
Concrete |
|
Half Bath Total |
1 |
|
Heating Fuel |
Natural Gas |
|
Heating Type |
Forced Air |
|
Stories Total |
2 |
|
Type |
House |
Parking
Land
|
Acreage |
Yes |
|
Sewer |
Septic System |
|
Size Irregular |
300 X Irreg / 18.766 Ac |
|
Size Total Text |
300 X Irreg / 18.766 Ac|11 - 25.99 Acres |
|
Zoning Description |
Res |
Rooms
| Level | Type | Length | Width | Dimensions |
|---|
|
Second Level |
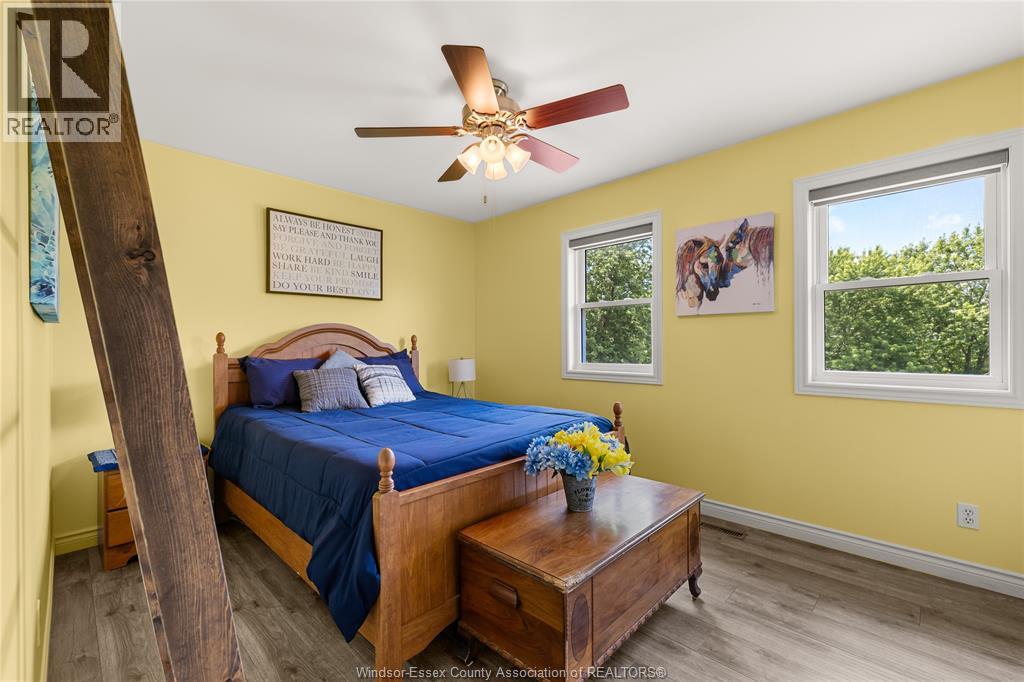
Bedroom | | |
Measurements not available |
|
Second Level |
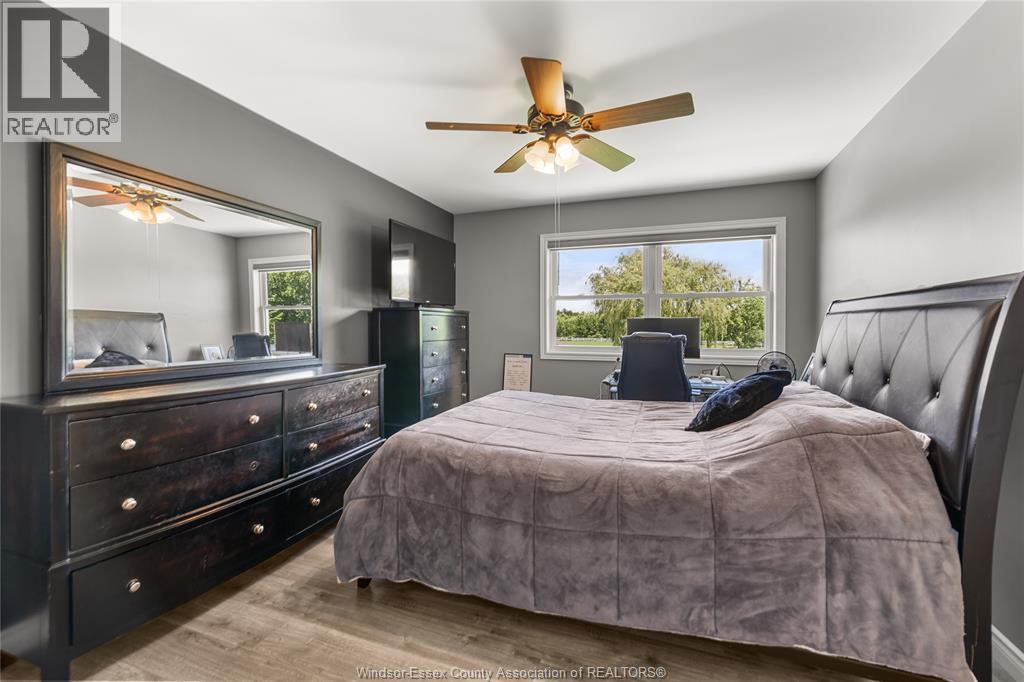
Primary Bedroom | | |
Measurements not available |
|
Second Level |
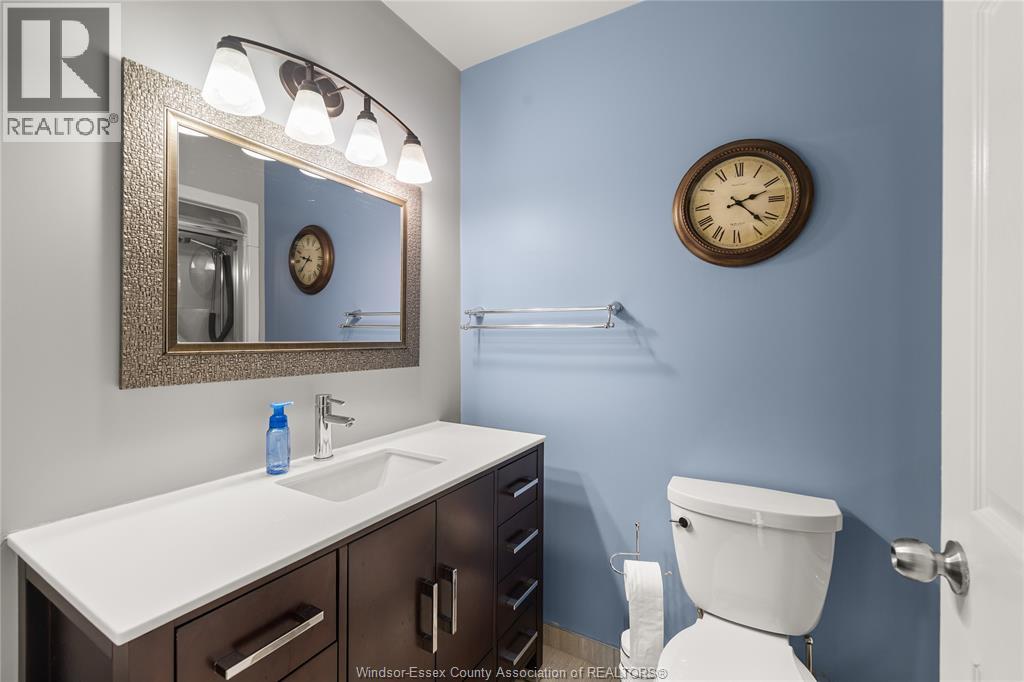
4pc Bathroom | | |
Measurements not available |
|
Second Level |
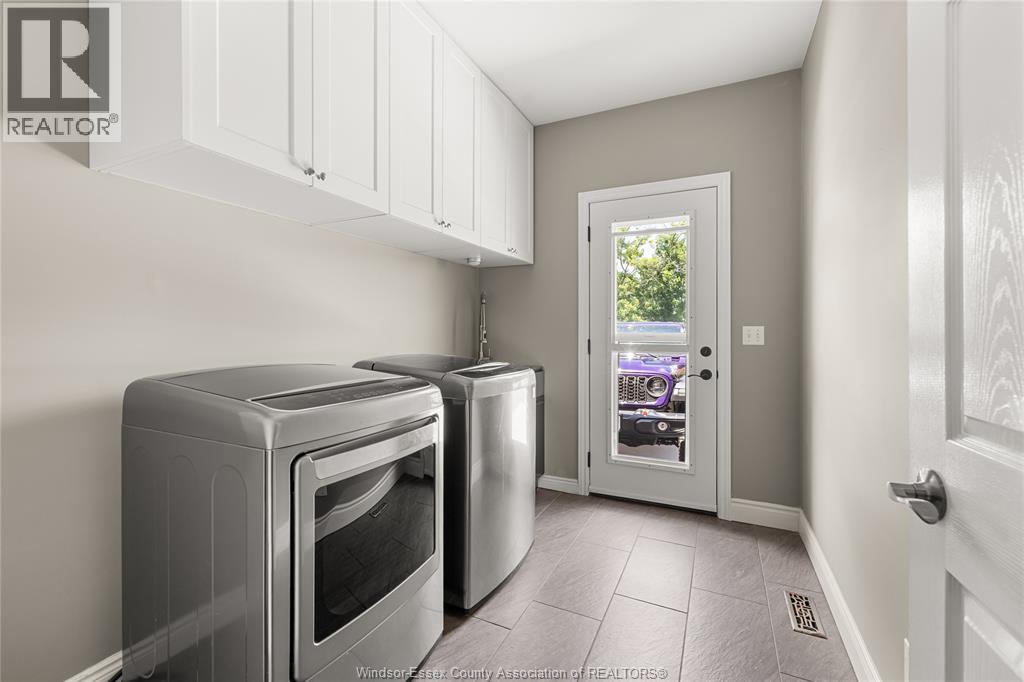
Laundry Room | | |
Measurements not available |
|
Second Level |
3pc Ensuite Bath | | |
Measurements not available |
|
Second Level |
Bedroom | | |
Measurements not available |
|
Basement |
Storage | | |
Measurements not available |
|
Main Level |
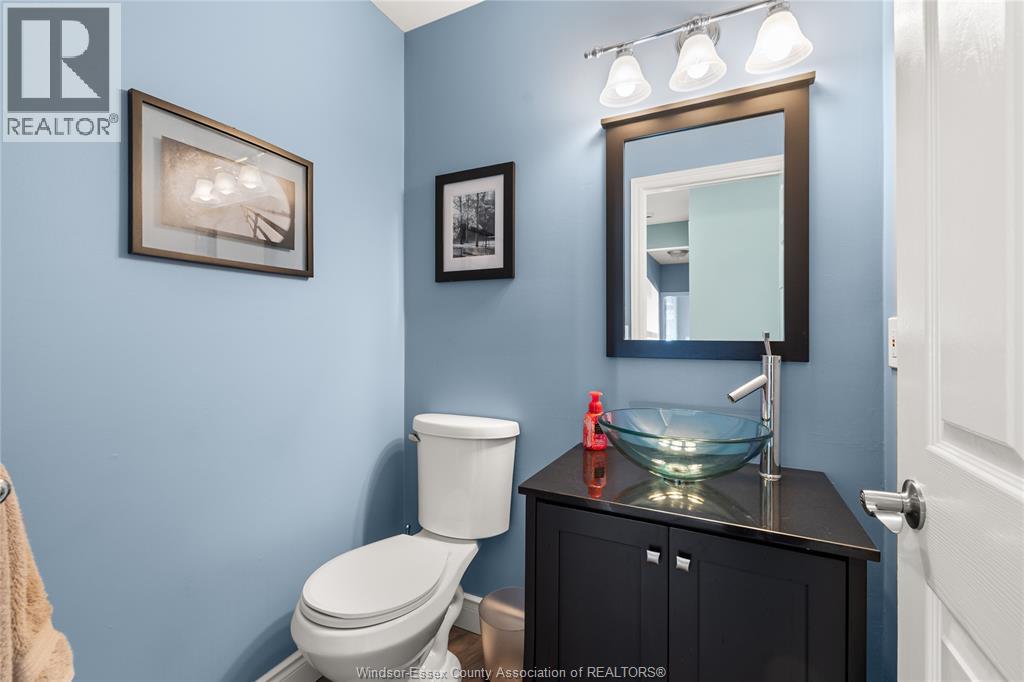
2pc Bathroom | | |
Measurements not available |
|
Main Level |
Dining Room | | |
Measurements not available |
|
Main Level |
Family Room/fireplace | | |
Measurements not available |
|
Main Level |
Kitchen | | |
Measurements not available |
|
Main Level |
Living Room | | |
Measurements not available |
|
Main Level |
Foyer | | |
Measurements not available |
https://www.realtor.ca/real-estate/29999497/1418-county-rd-31-lakeshore