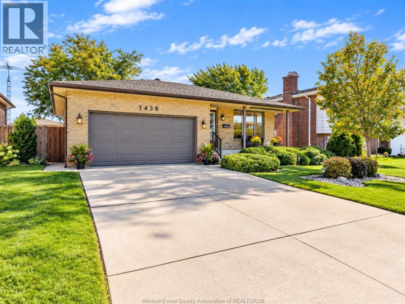
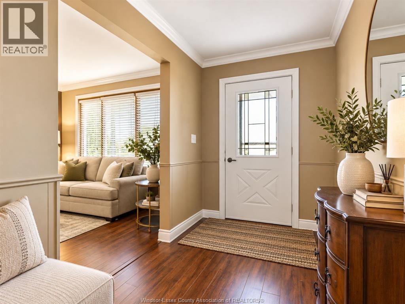
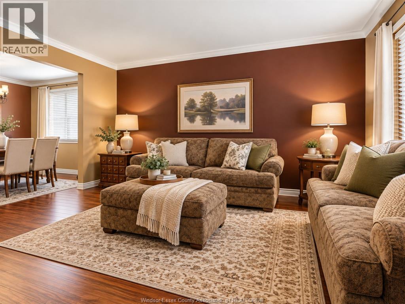
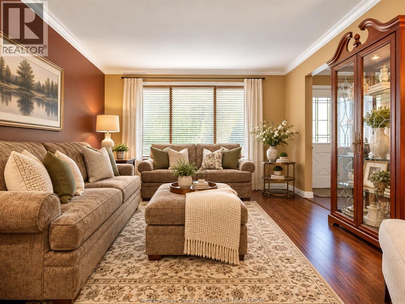
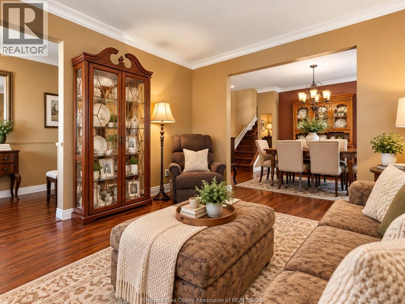
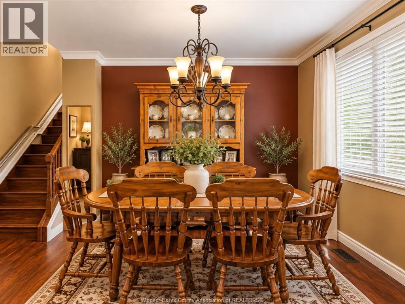
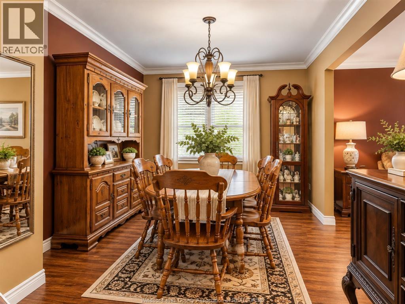
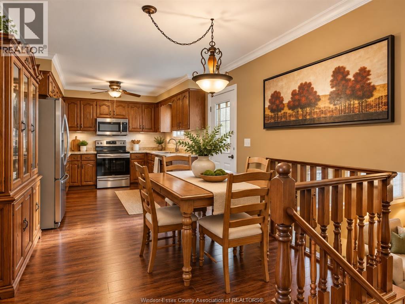
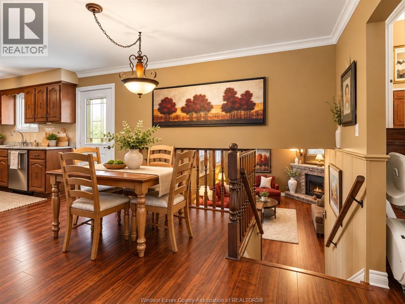
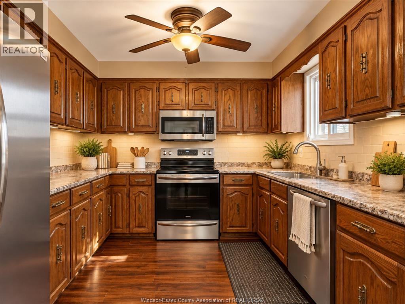
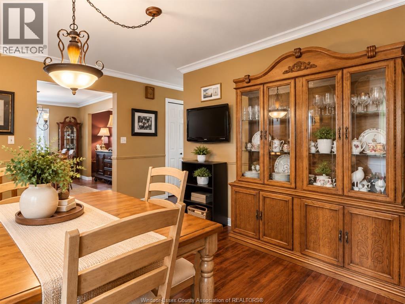
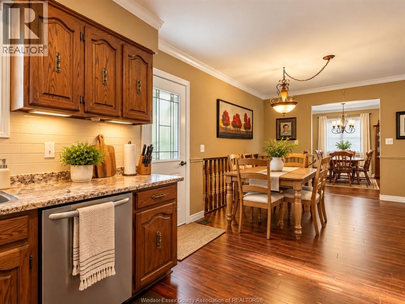
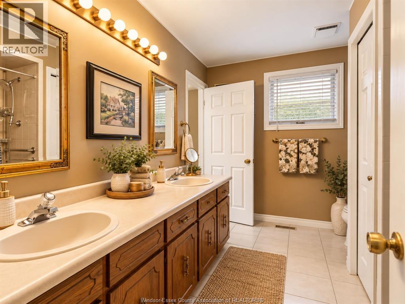
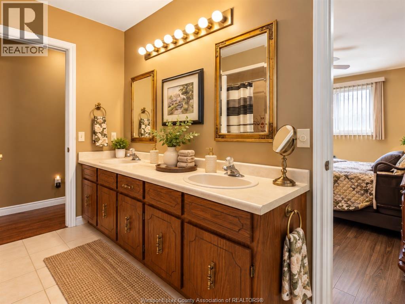
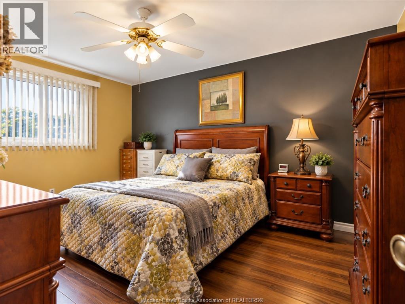
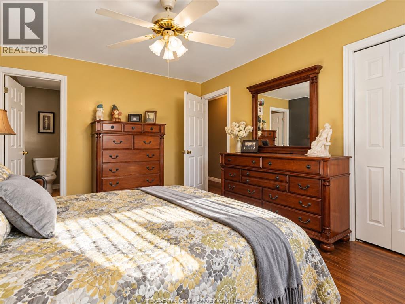
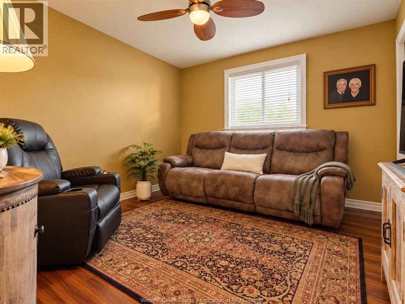
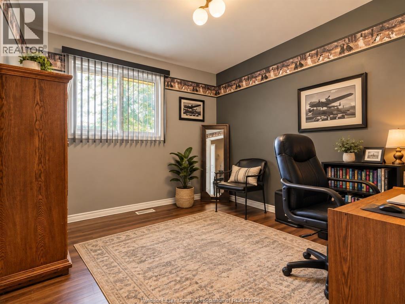
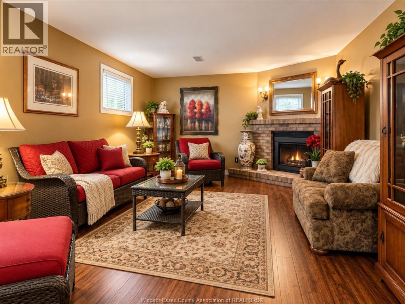
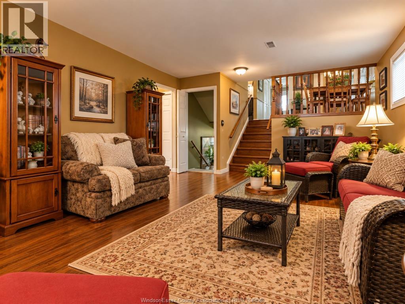
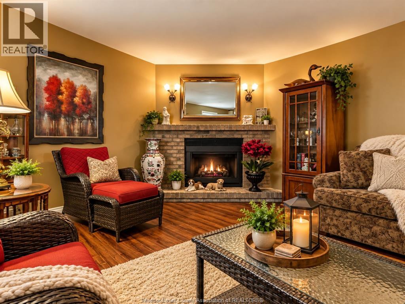
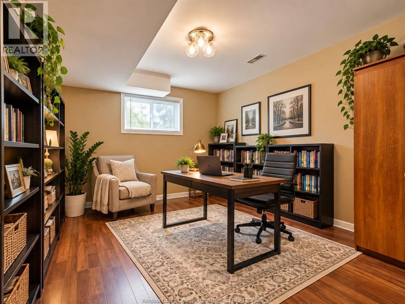
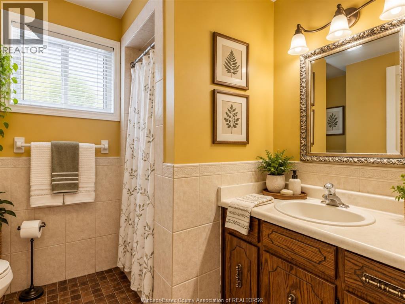
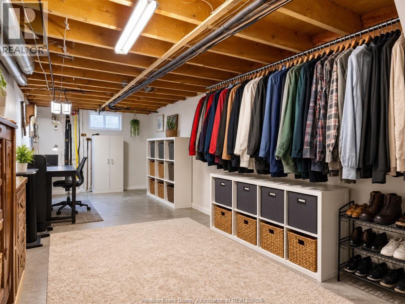
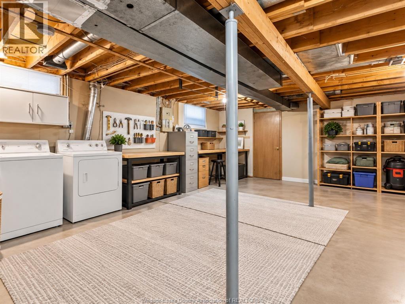
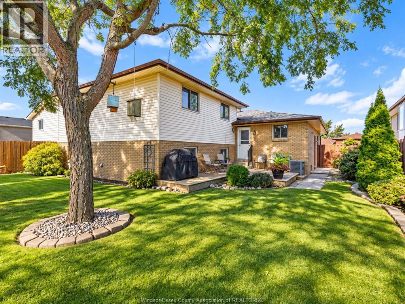
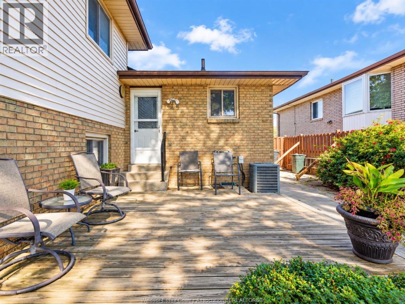
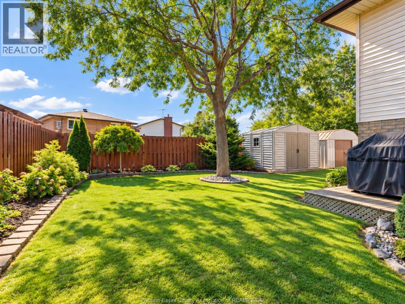
Welcome to 1438 Rushwood! Proudly offered for the first time by its original owner, this beautifully maintained Lapico-built 4-level backsplit offers quality construction, a functional layout and an exceptional location! Featuring 4 spacious bedrooms, 2 full bathrooms and an attached double-car garage, this home provides plenty of room for growing families and those looking for comfortable, versatile living space. The inviting family room features a natural wood-burning fireplace, creating the perfect setting for cozy evenings and family gatherings. Outside, enjoy beautifully landscaped grounds that reflect years of pride of ownership. Conveniently located near Windsor Crossing Premium Outlets, excellent schools, shopping, parks and everyday amenities. A rare opportunity to own an original-owner Lapico home in a desirable, established neighbourhood! (id:63693)
3:00 pm
Ends at:5:00 pm
Welcome to 1438 Rushwood! Proudly offered for the first time by its original owner, this beautifully maintained Lapico-built 4-level backsplit offers quality construction, a functional layout and an e
| MLS® Number | 26025242 |
| Property Type | Single Family |
| Features | Double Width Or More Driveway, Finished Driveway |
| Bathroom Total | 2 |
| Bedrooms Above Ground | 3 |
| Bedrooms Below Ground | 1 |
| Bedrooms Total | 4 |
| Appliances | Dishwasher, Dryer, Refrigerator, Stove, Washer |
| Architectural Style | 4 Level |
| Constructed Date | 1985 |
| Construction Style Attachment | Detached |
| Construction Style Split Level | Backsplit |
| Cooling Type | Central Air Conditioning |
| Exterior Finish | Aluminum/vinyl, Brick |
| Fireplace Fuel | Wood |
| Fireplace Present | Yes |
| Fireplace Type | Conventional |
| Flooring Type | Ceramic/porcelain, Laminate |
| Foundation Type | Block |
| Heating Fuel | Natural Gas |
| Heating Type | Forced Air, Furnace |
| Attached Garage | |
| Garage | |
| Inside Entry |
| Acreage | No |
| Fence Type | Fence |
| Landscape Features | Landscaped |
| Size Irregular | 55 X 100 Ft |
| Size Total Text | 55 X 100 Ft |
| Zoning Description | Res |
| Level | Type | Length | Width | Dimensions |
|---|---|---|---|---|
| Second Level | 5pc Bathroom | Measurements not available | ||
| Second Level | Bedroom | Measurements not available | ||
| Second Level | Bedroom | Measurements not available | ||
| Second Level | Primary Bedroom | Measurements not available | ||
| Third Level | 3pc Bathroom | Measurements not available | ||
| Third Level | Bedroom | Measurements not available | ||
| Third Level | Family Room/fireplace | Measurements not available | ||
| Fourth Level | Fruit Cellar | Measurements not available | ||
| Fourth Level | Workshop | Measurements not available | ||
| Fourth Level | Laundry Room | Measurements not available | ||
| Main Level | Living Room | Measurements not available | ||
| Main Level | Kitchen | Measurements not available | ||
| Main Level | Dining Room | Measurements not available | ||
| Main Level | Foyer | Measurements not available |
https://www.realtor.ca/real-estate/30400352/1438-rushwood-crescent-lasalle

The trademarks REALTOR®, REALTORS®, and the REALTOR® logo are controlled by The Canadian Real Estate Association (CREA) and identify real estate professionals who are members of CREA. The trademarks MLS®, Multiple Listing Service® and the associated logos are owned by The Canadian Real Estate Association (CREA) and identify the quality of services provided by real estate professionals who are members of CREA. The trademark DDF® is owned by The Canadian Real Estate Association (CREA) and identifies CREA's Data Distribution Facility (DDF®)